
Garden House Roof Insulation: Space, Ventilation and Moisture
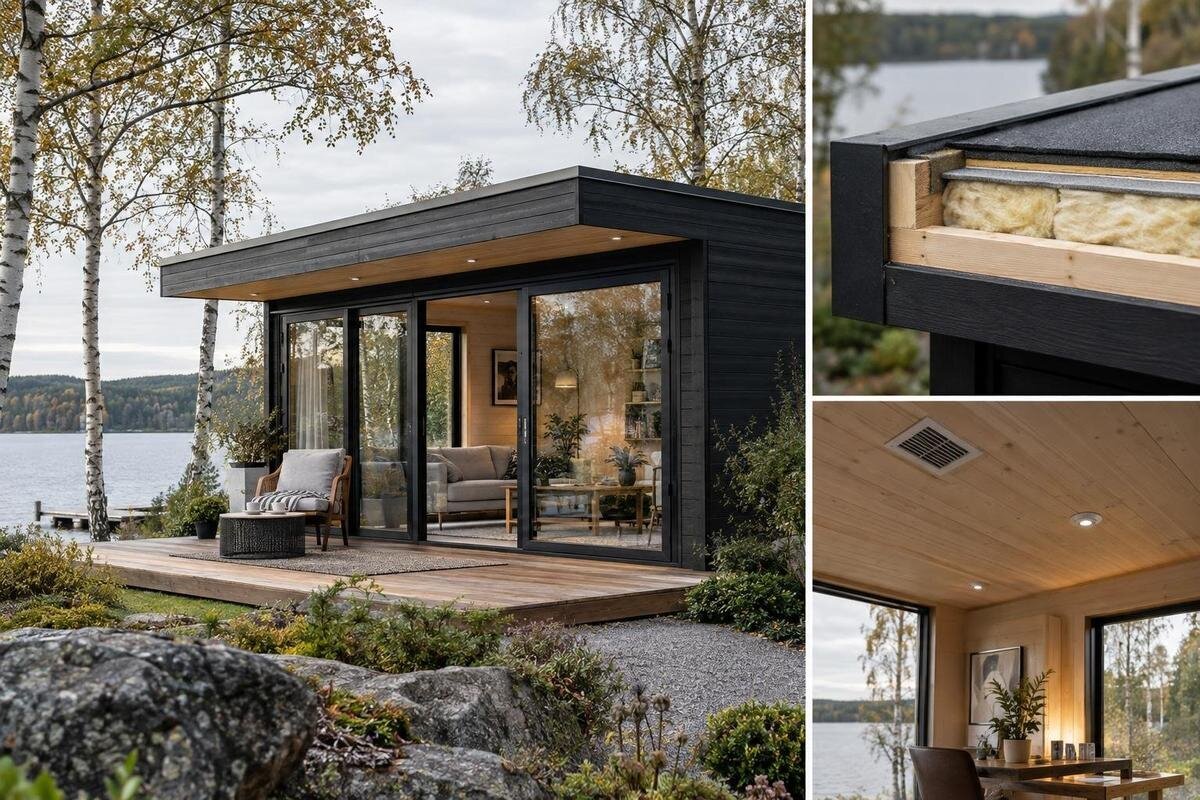
GARDEN HOUSE ROOF PLANNING
Insulating a garden house roof changes more than the amount of material above the room. A new layer can reduce interior clearance, alter a planned ventilation route, and change how moisture is managed within the roof. The right choice is a compatible roof assembly—not simply the thickest insulation that appears to fit. Before ordering a garden house or planning a retrofit, identify the roof construction, ask which alterations are supported, and have the proposed layers considered together. This guide focuses on the space, ventilation, moisture, and buying questions to settle before you commit.
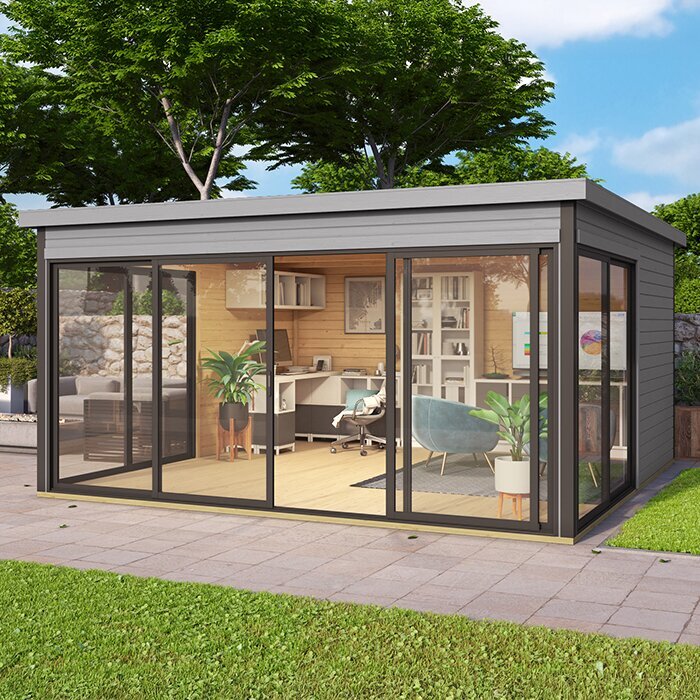
How roof insulation changes the assembly
Roof insulation can slow heat transfer through a garden house roof, but it is only one part of an assembly. Depending on the design, that assembly may include an exterior roof covering and underlayment, supporting members, a designed ventilation space, insulation, air- and vapor-control layers, and an interior finish. The order and purpose of those parts depend on the roof construction, materials, and local climate. Moving a layer or changing its thickness can affect headroom, airflow, and how moisture leaves the roof. A product’s nominal thickness alone does not establish whether the complete assembly is compatible; the relevant detail is how its layers work together.
An insulated roof does not by itself make a garden house a conditioned room. Air leakage at joints and openings, uninsulated walls and floor, and the heating or cooling plan all influence how the space can be used. Roof-only work may still suit your purpose, but define that purpose clearly: protecting stored items from temperature swings differs from planning a regular workspace. Do not treat an insulation label as a promise of a particular indoor temperature. For a new purchase, review the exact model’s roof detail; for an existing structure, establish its condition before planning a retrofit.
Confirm the roof construction before choosing materials
Before choosing materials for an existing garden house, collect what is known about the roof: its shape, any documented pitch, framing depth and spacing, roof covering, interior finish, and whether a cavity or insulation is already present. Note where the ceiling is flat or follows the roof slope, since usable depth can vary. Product photos rarely reveal concealed layers. If drawings or instructions are unavailable, ask the supplier or a qualified roof professional for a section drawing rather than guessing from exterior dimensions. Record visible signs of past leaks or repairs for review before anything is closed in.
For a new purchase, ask these questions before checkout, not after assembly. A listing identifies a model but does not by itself establish roof capacity, the permitted insulation method, or what the delivered configuration includes. When reviewing Verdana 1 garden house, request the roof cross-section and written guidance on proposed changes, and clarify whether any insulation or interior lining is included. Have the supplier and any contractor work from the same model documents. If the roof plan remains uncertain, pause the order until someone responsible for the design can answer.
Decide what use the insulation should support
Write down how the building will be used before deciding what roof work to buy. Occasional storage, weekend hobbies, and frequent work sessions place different demands on the space, and they do not automatically call for the same enclosure. Consider how often it will be occupied, what needs protection, and whether you expect to use it through colder or hotter periods. These details help a designer assess the whole envelope and any complementary work, rather than selecting roof insulation in isolation. They do not guarantee a particular comfort level; local weather and the building’s openings also matter.
Include walls, floor, doors, and windows in the purchase conversation. A well-planned roof layer cannot correct drafts at openings or automatically compensate for an uninsulated floor or wall. For a listing such as Verdana 2 garden house, ask which parts of the building are supplied as standard and what roof detail is documented; do not infer thermal performance from the model name or image. If you are buying the structure first and arranging insulation separately, make the two scopes explicit so each party knows what the other will provide. That can help avoid duplicated finish work or an unfinished interface.
Account for finished ceiling clearance
Estimate clearance from the finished floor to the lowest point of the proposed finished ceiling, not from the outside roof edge. If layers are added below rafters, insulation, any designed air channel, service space, battens, and interior boards may all contribute to the build-up; an above-rafter design affects the outside assembly differently. Sloped ceilings can lose more useful height near the eaves than at the center. Shelving, overhead storage, and the way you use the room may make a small change important. The exact result depends on the design, so use measured sections rather than a general allowance.
Ask for a dimensioned cross-section that shows the existing roof, every proposed layer, finished ceiling plane, and remaining clear height at relevant points. Confirm whether the shown depth includes ventilation and finish, or only insulation; otherwise, two estimates may leave different usable space despite appearing comparable. When examining Durano garden house, treat the listing as an exact model reference and request those dimensions rather than assuming them from a product image. If clearance is tight, have the designer compare alternative assemblies before materials are selected; do not remove a required layer simply to gain headroom.
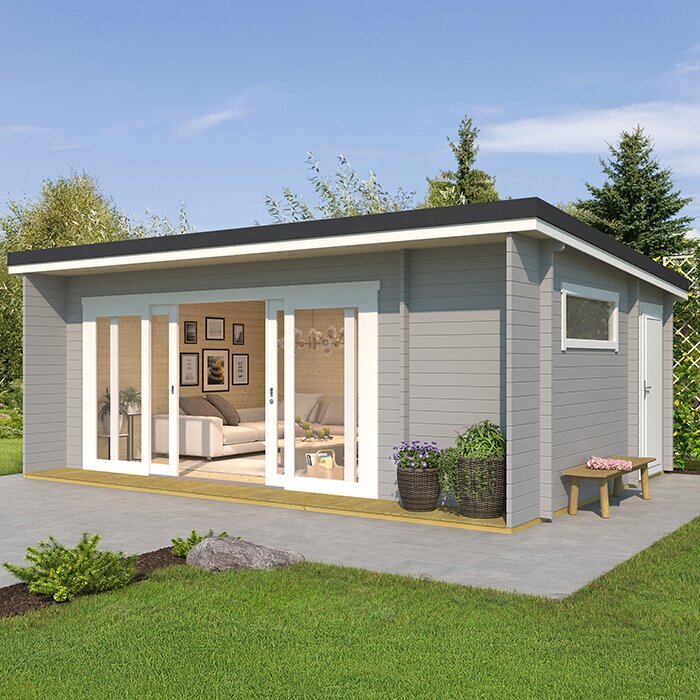
Distinguish roof ventilation from room ventilation
Roof-cavity ventilation and ventilation of the room are different things. A ventilated roof design may rely on a continuous air route between designated intake and exhaust points; an insulation layer that blocks that route can undermine the intended assembly. Room ventilation, by contrast, moves indoor air and helps manage moisture produced during use. One cannot automatically substitute for the other. Ask the roof designer to identify which type of assembly is intended and show where air is meant to move, rather than assuming every insulated roof needs the same gap or vent openings.
Some roof assemblies are designed with a ventilation channel; others use a different documented approach. Do not create an arbitrary cavity, block a route, or add roof openings based on a generic diagram: the correct detail depends on the roof and climate. For Veltor 1 garden house, ask for the exact roof detail and how proposed insulation fits it, without assuming anything from the model name. If a contractor recommends a change, request an explanation of the air path—or of why a vented path is not part of that design—and how it remains continuous where required.
Plan for liquid water and water vapor
Moisture reaches a roof in more than one way. Rain or snowmelt can enter through a damaged covering or a poorly resolved joint, while water vapor from indoor air can move into cooler parts of the assembly. If moisture accumulates and cannot dry, insulation and surrounding materials may stay damp or deteriorate. Deal with known roof leaks and wet materials before planning to conceal the underside. Also consider how the garden house will be used: people or wet equipment can affect indoor humidity, so a roof proposal should not treat the exterior covering as the only moisture issue. The assembly needs to account for both liquid water and vapor.
Air control and vapor control are related but not identical, and their placement is not universal. Climate, roof materials, and whether the assembly can dry inward or outward all affect the design. Avoid choosing a vapor-control product or layer location from a one-size-fits-all rule. Ask a qualified professional to explain the moisture strategy for the specific roof, including how joints and penetrations are handled and which materials need a drying path. For Orello garden house, use the exact listing name when requesting that review; the model identity alone does not tell you how its roof manages vapor or moisture.
Select a compatible roof assembly
Choose a documented roof assembly before choosing an insulation product. The plan should bring together the roof covering and water-shedding details, the supporting structure, insulation, any ventilation route, air control, vapor control, and interior finish. It should say whether the design is intended to be ventilated or uses another approach, and show the transitions at the eaves, ridge, walls, and penetrations. Those details help establish fit, clearance, and which work is included. A single insulation thickness cannot answer all of these questions, so ask for a section that shows how the layers are intended to work together.
When comparing garden-house listings such as Modano garden house, ask whether the exact model has roof instructions that support the proposed build-up or whether a separate professional design is needed. Do not assume that an insulation package, optional lining, or approved modification exists unless the seller confirms it. If a change to framing or roof structure is proposed, leave the design and any structural assessment to a qualified professional. Choose the house and insulation scope together: a low purchase price or larger nominal insulation layer is not a useful comparison if required roof work, finish, or clearance is missing.
Compare insulation products after the design is set
After the assembly is established, compare insulation products against its written requirements. Flexible batts or rolls generally need a suitable cavity and careful fitting; compression or gaps can make the installed result differ from the intended one. Rigid boards create a defined layer but need compatible joints and fixing details. Spray-applied products can change air- and vapor-control behavior and require product-specific installation by a qualified installer. These are broad categories, not recommendations for a particular roof. For each candidate, check the stated thermal performance, thickness, moisture limitations, and compatibility with the other layers in the proposed assembly.
Make quotes comparable by asking each provider to identify the exact product, stated R-value, installed location, thickness, and the roof section it is intended to match. R-value is not a guarantee of whole-roof performance, and a higher number cannot resolve blocked airflow or an unsuitable moisture strategy. If the proposal concerns Veltor 2 garden house, include the exact model in the written request and ask who is confirming the roof design. Check whether materials, interior finish, and work at edges or penetrations are included. Settle differences in assumptions before comparing totals.
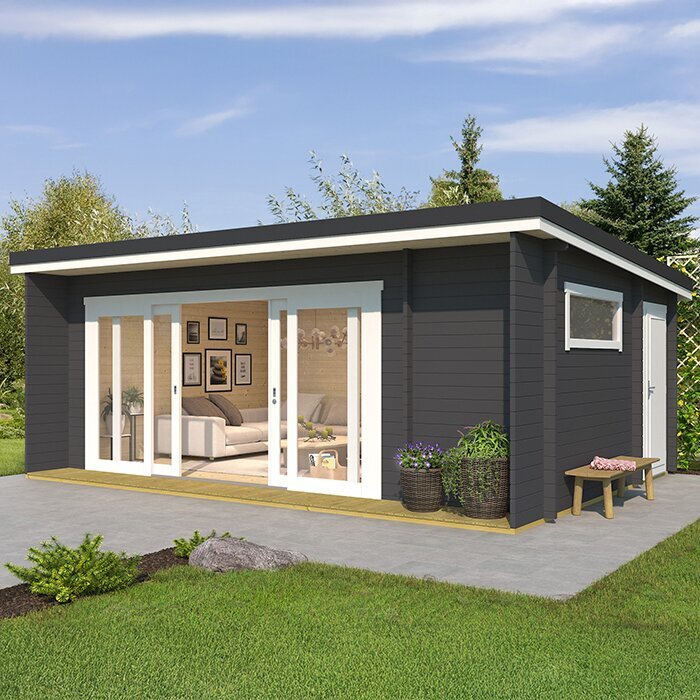
Coordinate the order with the installation sequence
On a new garden house, resolve the insulation plan before the roof is assembled or the building is ordered whenever possible. Ask which roof components come with the selected configuration, whether insulation is part of the purchase or a separate scope, and what must be in place before the interior is closed. A planned later installation may need access that disappears after finishing, so agree on the sequence and responsibility for each stage. For an existing structure, first identify leaks, damage, and the available cavity; adding material over a problem can hide it instead of resolving it. Let the documented design and roof condition guide the order of work.
Put the scope in writing against the exact house model. Ask for the drawing and named insulation products, the ventilation approach, air- and vapor-control details, expected finished clearance, roof-to-wall and penetration details, and which party supplies and installs each component. For Veltor 3 garden house, request confirmation that proposed changes match the model’s instructions and ask whether they affect any stated coverage. Include a point at which concealed layers can be reviewed before finish work. Written answers help coordinate the supplier, builder, and insulation contractor and make omissions easier to spot.
Compare proposals on the same scope
Compare proposals on the same assumptions, not on insulation thickness alone. Each should identify the model or existing roof, intended use, finished interior height, ventilation strategy, moisture-control approach, named materials, and included finish work. Check that the roof drawing matches the quoted scope and that responsibility for joints, openings, and weatherproofing interfaces is clear. If one proposal includes an interior lining and another does not, their totals do not describe the same finished result. A short comparison sheet can make exclusions and unanswered questions visible before you place an order; keep the answers with the purchase documents.
Pause if a recommendation says only to fill the space between rafters, gives no roof section, or assumes that every roof needs the same vent gap or vapor layer. Ask what supports the proposed assembly for the exact structure, how it manages moisture, and how much finished clearance remains. If the supplier cannot confirm a change, get a qualified designer or roofing professional to review it before committing to materials. The goal is a purchase that pairs a compatible roof design with the use you actually expect, while keeping space and future maintenance needs in view.
Frequently asked questions
Can I insulate the roof of any garden house?
Not without checking the roof design first. The framing, available depth, ventilation approach, moisture controls, and manufacturer instructions all matter. For a new building, ask about the exact model before ordering. For an existing one, have its condition and roof assembly assessed before closing anything in.
Will roof insulation make a garden house suitable for year-round use?
Not by itself. Walls, floor, doors, windows, air leakage, and the way the space is heated or cooled also affect its use. Define what you mean by year-round use, then ask a qualified professional what the whole building would need. No insulation layer alone guarantees a particular indoor temperature.
Does every insulated garden-house roof need a ventilation gap?
No. Some roof assemblies are designed with a ventilation channel; others use a different approach. Follow the documented design for the specific roof rather than adding a gap or vent openings by default. A room’s ventilation and ventilation within a roof assembly are separate considerations.
How can I estimate the space insulation will take?
Ask for a cross-section showing the existing roof, proposed layers, finished ceiling, and remaining clear height. The result depends on where the layers go and whether the design includes a ventilation channel, service space, or interior finish. Check clearance at the low points as well as the center.
Should I choose the thickest insulation that fits?
Choose an insulation product only after the roof assembly has been defined. Thickness needs to suit the available space and work with the ventilation and moisture-control details. Compare the product’s stated performance and installation requirements against the documented assembly, rather than treating thickness alone as a measure of suitability.
Good garden-house roof insulation planning begins with a clear roof section and a realistic use for the space. Once the structure, ventilation approach, moisture controls, and finished clearance are documented together, you can compare insulation products and ordering scopes on equal terms. If any of those details remains unknown, resolve the uncertainty before the roof is closed or materials are purchased; that is more useful than selecting a layer by thickness alone.
