
Garden House or Storage Shed: What’s the Difference?
Garden house buying guide
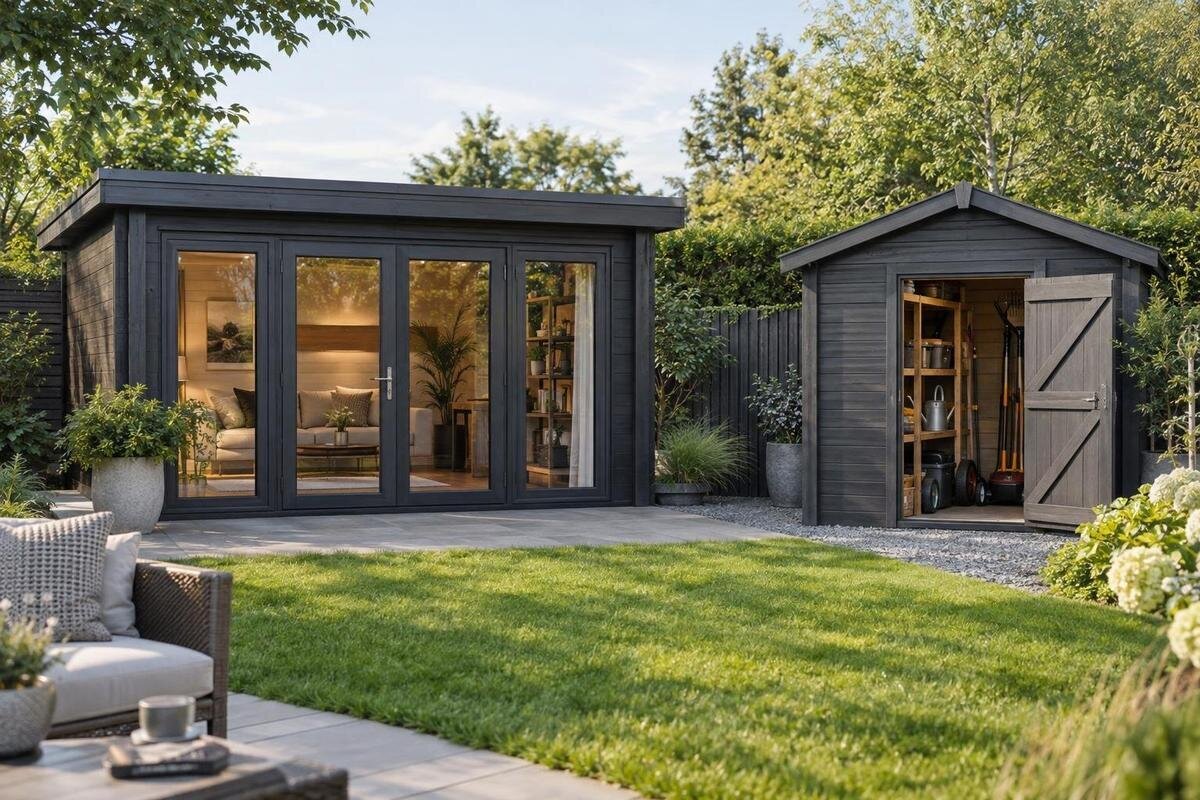
Garden houses and storage sheds can have a similar footprint and sit in the same yard, but they answer different needs. A garden house is generally planned as an outdoor room; a shed is mainly for storing tools and equipment. The practical difference shows up in the layout, door access, and space left for people or belongings. Compare the intended use first, then check whether a specific building can support it.
The main difference is how you will use the space
People sometimes use “garden house” and “shed” for buildings with similar basic forms, so the names alone do not define an exact standard. In a buying decision, though, a garden house is generally selected to create a room-like place in the yard: somewhere to sit, read, pursue a quiet hobby, or take a break outdoors. A storage shed is chosen first for keeping tools, lawn equipment, pots, and seasonal supplies out of the way and organized. The purposes can overlap, but “house” does not establish that a structure is a residence, includes utilities, or offers year-round indoor conditions. Treat the terms as clues to priorities, then verify the exact building against what you plan to do.
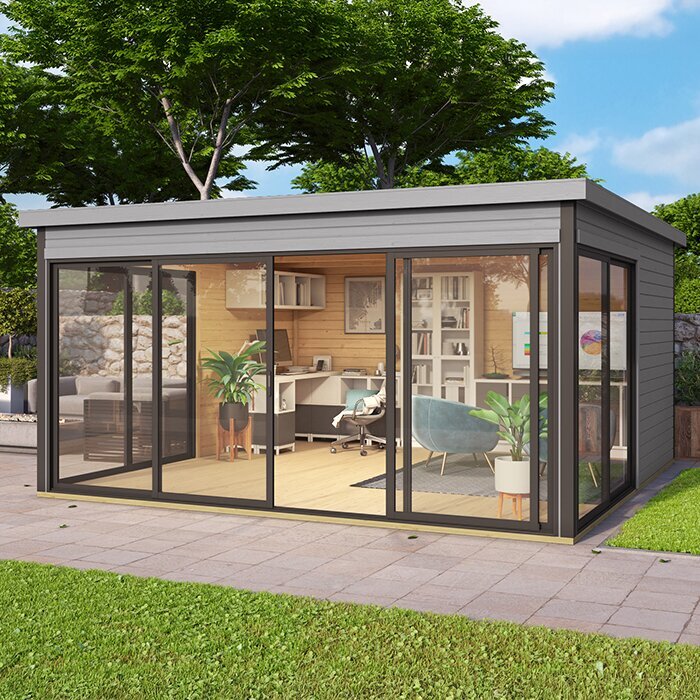
Try a simple test: if all tools and supplies were stored elsewhere, would you still want this building? If yes, an outdoor room may be the purpose; if not, organized storage may be enough. Then describe what success means: a clear place for the mower, a seat with room to move, or both without compromise. Use the Verdana 1 garden house listing as one specific product page to examine, not as a shortcut to the answer: base any comparison on dimensions, layout, and inclusions actually stated. If neither use is clearly primary, decide which one would be more frustrating to lose. A model name alone cannot tell you whether the space suits your plan.
List the tasks the building must handle
Before comparing styles, write down every task you expect the building to support and mark which one matters most. A storage-first list might include a mower, hand tools, a wheelbarrow, pots, bags of soil, and seasonal decorations. Measure bulky items and note which ones you retrieve each week versus a few times a year. A room-first list might include chairs, a table or work surface, hobby materials, and space to move around them. Record whether tools may be dirty, wet, or awkward to carry through the building, since that affects how you arrange a combined-use interior. Items that arrive wet or dirty should have a planned place apart from furniture and clean supplies.
Next, decide whether the uses need to happen at the same time. A few contained supplies may fit beside a seating area, while frequent trips through a room or a large item parked in the middle can undermine its purpose. If two jobs are equally important, draw separate zones and mark the route between them; do not count the same floor area twice. Assess the Verdana 2 product page with this checklist like any other candidate: use details actually documented on the page, and write down unanswered questions before treating it as a match. This helps keep a flexible idea from turning into an impractical compromise.
Plan a garden house around people and furniture
A garden house used as an outdoor room needs a layout that remains workable once furniture is in place. Sketch the intended contents first: chairs, a table, a work surface, storage for supplies, or whatever the activity calls for. On a simple floor plan, leave a clear route from the entrance to the places you will use. Check whether furniture blocks a door or leaves too little room to pull out a chair, turn around, or set something down. Draw to scale when possible; even a rough diagram can reveal that much of a footprint is taken up by furnishings and circulation rather than open floor.
Decide whether the space is mainly for one person or several, and whether its use will be seated, standing, or a mix. Those details affect how much open floor matters and where shelves or work surfaces belong. If furniture will be rearranged between visits, sketch both the stored and in-use layouts; a plan that works in only one arrangement may not suit the activity. Inspect the Durano garden house listing for any product information or drawings it actually provides, then compare those details with your own sketch. A product image can suggest appearance, but measurements and plans—not an impression from a photograph—should guide fit.
Organize a storage shed around access
Storage works best when items have assigned places and can be reached without unloading half the building. Group belongings by size and frequency of use: long-handled tools, hand tools, containers, bulky equipment, and supplies used only part of the year. Put frequently used items near the entrance in your plan, and reserve less convenient spots for things you rarely retrieve. Shelves, hooks, and bins can make vertical space useful, but they need suitable wall space and clearance. For long items, note where they can be stored without blocking other belongings. Count a shelf or accessory as included only when the product documentation says so.
Think beyond whether an item can be squeezed inside. If a mower or cart must go in and out, measure its widest point and the route it takes through the entrance; space for storage on paper is not useful if access is awkward. Seasonal items can be placed farther back, but everyday supplies should not have to be moved to reach them. A shed may also need a small clear area for sorting or potting, so avoid filling every corner if you perform those tasks there. On the Veltor 1 product page, compare any interior, opening, or accessory details that are actually stated, and note the questions it leaves open.
Doorways and circulation affect both choices
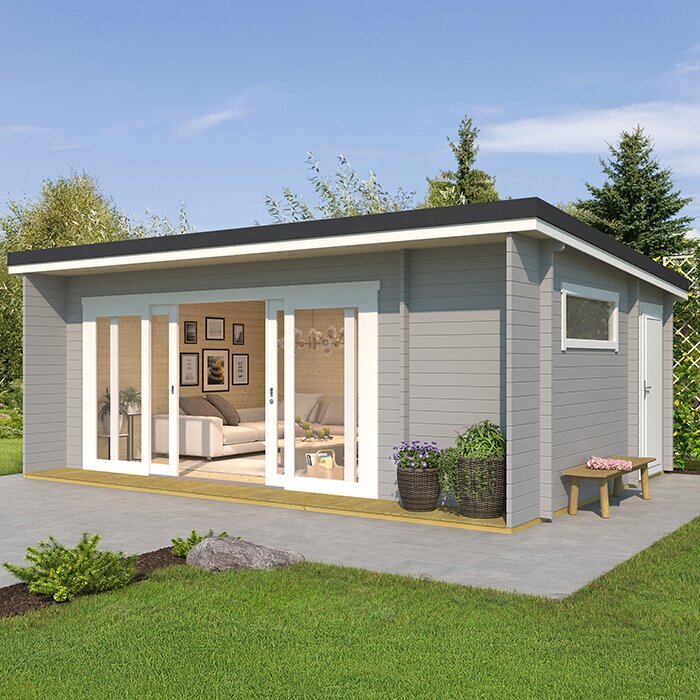
The entrance affects nearly every use. A wide opening can matter when moving large equipment, but the stated opening width and height—not the building's overall exterior width—tell you whether an item can pass through. Include handles and projecting parts when measuring, and consider the turn needed to get inside. For a room, think about carrying in a table or chair and whether the doorway remains usable with furniture in place. If the documents specify a hinged door, check the space it needs to open; other arrangements have different clearance requirements. Verify the actual configuration in the product information.
Circulation also includes the everyday approach to the building. A narrow gate, steps, tight turns, or a restricted route can make delivery and regular use harder, even when the interior seems large enough. For wheeled equipment, check whether a threshold or change in floor level could affect the route, using the product details rather than an assumption. When reviewing the Orello 1 listing, treat door type, opening dimensions, and included hardware as questions to verify, not facts suggested by the model name. Test the full in-and-out route for equipment; for a room, consider how people will move past the furniture.
Windows and exterior design shape the room
A garden house may be chosen partly for how its exterior looks and how the inside feels as a place to spend time. Windows can bring in daylight and views, while solid wall areas may be more useful for shelves or hanging items. More glass is not automatically better: consider privacy, glare, visibility of stored belongings, and how much uninterrupted wall space remains. These are design trade-offs, not guarantees of a particular level of light or privacy. Compare the window placement and dimensions shown in product drawings, and review the documented finish and upkeep guidance. Think about the view from the place you expect to sit, not only the building's exterior appearance.
Storage sheds also vary in appearance, so a plain or decorative style should not replace a check of the practical details. Focus on what the listing states about construction and finish; do not infer durability, insulation, or suitability from a style name, photograph, or resemblance to another building. When comparing the Modano 1 product listing, rely on its stated information rather than the model label. A building that looks like a garden room may still have limits as a place to work or spend long periods, so verify features relevant to your intended use.
Compare usable space, not just the footprint
Outside measurements help establish whether a building fits the available area, but interior measurements determine whether your plan fits inside. If only exterior dimensions are shown, do not treat them as clear floor dimensions; walls, openings, and layout can affect usable space. Look for a dimensioned plan and check the overall width and depth, usable height where you will stand or place shelves, and clear opening measurements. For a shed, compare those figures with actual equipment and storage needs. For a garden house, include furniture and circulation. Check what points the dimension lines measure so that you are comparing like with like.
Mark the proposed footprint with stakes or removable tape, then place outlines of furniture or large equipment within it. This can reveal whether you have overlooked a walkway, a door approach, or a place to set something down. It is not a substitute for the manufacturer's stated measurements or site-preparation instructions, but it makes numbers easier to picture. When reviewing the Veltor 2 garden house page, record only dimensions and layout details actually provided, and note whether they describe interior or exterior space. If that distinction is unclear, ask before comparing capacity with a shed.
Check installation and site requirements
The right use still has to match what can be delivered and installed in your yard. Compare the stated foundation or base requirements, preparation instructions, package dimensions where supplied, and assembly information for the exact model. Consider how components can reach the intended area and where they can be staged during installation. Do not assume that two buildings with similar footprints share the same requirements. If the documentation leaves the base, anchoring, or site suitability unclear, contact the seller or a qualified installer rather than improvising technical details. Check applicable local requirements with the relevant authority before ordering.
Consider ongoing ownership too. A garden house used regularly may be furnished and cleaned differently from a shed used for occasional storage, but upkeep depends on the actual construction and manufacturer directions. Read the guidance for the exact model; do not infer maintenance needs from product imagery or the term “garden house.” Consider whether you can reach exterior surfaces for the care the instructions call for and keep access clear as the yard changes. Review the Veltor 3 listing for whatever installation and care information it states, and compare that information with your own ability to complete the project.
Compare the order details before buying
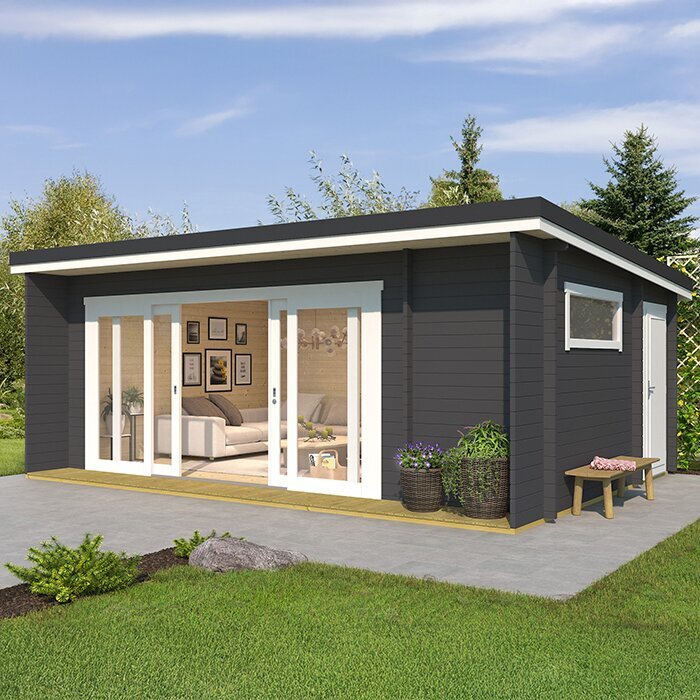
A sound comparison requires a complete, like-for-like record. For each candidate, write down the exact model and variant, its stated exterior and interior dimensions, door and window configuration, documented materials and finish, and what the price includes. Treat flooring, hardware, shelving, foundation materials, and accessories as included only when the order documentation explicitly says so. Check whether instructions and a parts list are available. If two listings describe different contents, their headline prices may not cover the same project; compare the same scope and include only the separate items you genuinely need.
Before placing an order, confirm the current price and taxes, delivery terms, unloading responsibilities, estimated shipment details, return conditions, and warranty terms from the seller's current information. Do not assume that a detail from a photograph, catalog name, or another variant applies to the one you selected. Keep the specification and order summary you relied on so you can refer to the same details if questions arise. If essential information is missing—such as a measurement needed to fit equipment or furniture—resolve that gap before making a purchase that depends on an estimate.
Choose for the use that matters most
A storage shed is the more direct fit when the clear objective is to contain equipment and supplies, keep them organized, and retrieve them without moving furniture. A garden house makes more sense when an enclosed place for sitting or another planned activity is central, and the layout gives that activity usable space. Neither label makes a building universally better. A shed that is difficult to organize can disappoint, just as a visually appealing garden house can be the wrong choice if the real need is to move bulky items in and out efficiently. Let the main job and the layout lead; use style as a tie-breaker.
If both functions matter, decide which one must work first and test the other against the same floor plan. Draw the doors, the largest stored item, the furniture, and the route between them. If the arrangement depends on stacking or shifting items every time you want to sit down, your needs may call for more space or separate zones; confirm feasibility in the product information before ordering. Mark each requirement as essential, helpful, or optional to make trade-offs visible. For longer periods of use, check that the documented features meet your expectations rather than assuming “garden house” means a finished living space.
Frequently asked questions
Are a garden house and a storage shed the same thing?
The terms can describe buildings with similar forms, but their usual purposes differ. A garden house is generally planned as an outdoor room, while a storage shed is mainly for organizing tools and equipment. Compare the intended use and the details of the specific building rather than relying on its name.
Can I use a garden house to store lawn equipment?
Possibly, if the available space, entrance, and layout suit the equipment and the way you need to access it. Measure bulky items and check the actual opening and interior dimensions. Consider whether equipment and supplies would interfere with seating or another activity you want the room to support.
Does a garden house work as a home office?
The name alone does not confirm insulation, utilities, climate control, internet access, or approval for a particular use. For occasional desk work, check the model's documented features and plan the furniture and circulation. Verify applicable local requirements with the relevant authority before relying on it as a workspace.
Which type should I choose for a mower and garden tools?
If equipment storage is the main need, a storage shed is usually the more direct starting point. Check the mower's measurements against the clear door opening and usable interior space, then plan where smaller tools and supplies will go. A building's label does not establish its capacity.
What should I compare before ordering?
Compare the exact model and variant, stated interior and exterior measurements, door and window details, documented materials, and included items. Also review the installation and base requirements, delivery terms, and current purchase conditions. Ask for clarification about any measurement or component that is essential to your plan.
Think of the purchase as choosing an interior for a job, not choosing between two labels. If the building's main role is keeping equipment accessible, prioritize the storage plan and entrance. If people will use it as a garden room, make the furniture, circulation, and documented features fit that purpose. If you need both, test the arrangement on a plan and confirm the specific product details before placing the order.
