
Can a Garden House Be a Year-Round Office? What to Assess
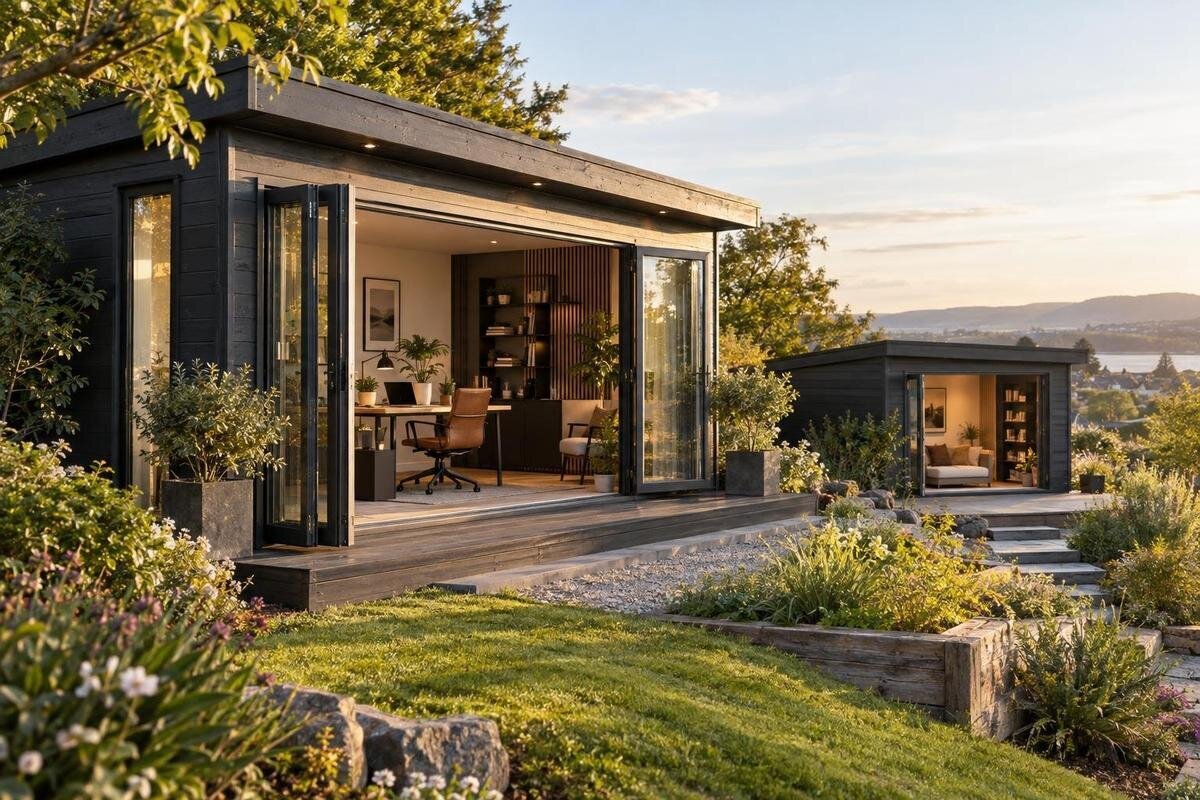
Garden house planning
A garden house can serve as a year-round office, but the category name does not establish that a particular building is insulated, weather-tight, wired, or intended for daily occupancy. Treat the purchase as one part of a small building project: assess the site and local climate, specify the building envelope and services, confirm all-season access and local requirements, and budget for the complete setup. Only then can you judge whether a model and any planned upgrades fit your work routine.
Define the office requirements before comparing models
Write down what a normal workday looks like before comparing floor plans. Note how many hours the room will be occupied, whether you will work alone, which equipment must stay there, and whether calls demand quiet or privacy. A few emails on a mild afternoon place different demands on a room than a full schedule through cold mornings and hot afternoons. Define what you need for sustained work: a manageable indoor temperature, limited drafts and equipment noise, controllable daylight, and room to sit, stand, and move. These are project targets for your climate and routine, not qualities guaranteed by the words garden house.
Separate must-haves from preferences. You might require a door that closes during meetings, room for files, dependable charging, a place for a printer, or space for a second person; attractive finishes can come later. Think about whether clients or coworkers will visit and whether you will work during poor weather or only in mild conditions. This brief makes product comparisons concrete. A building that looks spacious outside can feel tight after you account for a desk, chair, storage, and walking space. It can also show when a garden house does not match your work pattern, or when you can avoid paying for features you do not need.
Evaluate the site, sunlight, and delivery route
Inspect the proposed location rather than choosing only the spot that looks best in a picture. Notice how sun and shade move across it, which direction weather reaches it from, whether trees drop debris nearby, and whether traffic, play, or equipment noise could interrupt calls. These conditions can affect glare, heat gain, wind exposure, and privacy at the desk. Visit at times when you expect to work and consider how the site changes through the year. There is no universally best orientation: local climate, nearby buildings, vegetation, and the location of windows all influence how the space feels.
Confirm that the location can fit the building, the entrance, the delivery or assembly route, and any planned utility connections. Look for low spots, runoff patterns, overhanging branches, and obstacles that could complicate site work. Ask an installer or qualified site professional to assess ground preparation and foundation requirements for the chosen design and actual conditions; do not size a foundation by guesswork. Map possible power and internet routes before settling on a footprint. A small change in position can alter access, shade, drainage, and service routes, so consider them together rather than treating each as a separate decision.
Check insulation across the full building envelope
For a year-round office, assess the whole building envelope: floor, walls, roof, windows, exterior doors, and the joints where they meet. Ask for documented insulation information for each relevant surface, not just a wall figure or a general description such as all-season. Window and door performance, weather seals, air leakage, and how the roof and floor are finished all affect the room as a whole. Local climate matters, so compare product information with advice from a building or energy professional familiar with your area. A thick-looking wall does not prove that the completed office will be comfortable or efficient.
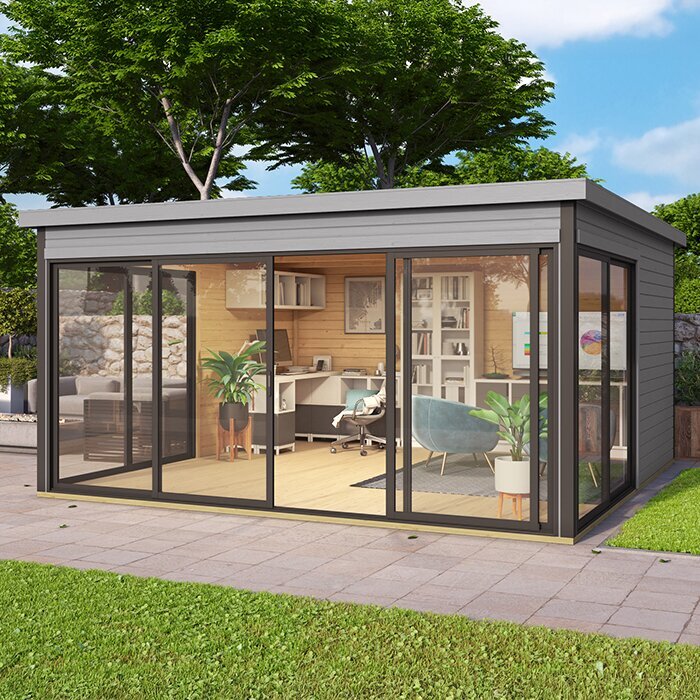
Before ordering, establish what comes with the building and what would be a separate upgrade or site-built layer. Ask how insulation, interior lining, seals, windows, and service routes are intended to fit together, and whether later changes could affect the enclosure or product instructions. Use the Verdana 1 garden house page to identify a candidate, then request the current specification and supporting documents; a model name alone is not evidence of office readiness. Keep answers in writing and compare candidates on the same basis: walls, roof, floor, openings, and the work still needed before you condition the room.
Plan heating and cooling for the actual building
Insulation limits heat transfer; heating or cooling addresses what remains. Consider when the office will be occupied and account for local seasonal conditions, shade, sun exposure, number of occupants, electronics, and air leakage. Those are factors a qualified HVAC professional can assess; avoid choosing equipment only by an advertised coverage area or a guess based on floor space. The system must suit the building envelope and the electrical or other permitted energy supply available at the site. Ask about sound, controls, service access, and how the equipment performs in the conditions you expect. A device that warms the room briefly may not be a suitable plan for a full workday.
Decide who will provide and install any equipment and whether it is included in the project scope. Have an HVAC professional consider heating, cooling, and moisture management together; equipment added later can affect space planning and power needs. Any fuel-burning option brings questions about safe installation, venting, clearances, and safeguards that qualified professionals must resolve under applicable requirements. Use the Verdana 2 listing to identify the model you are considering, then confirm its exact documented configuration and what your site would need. Product identity alone does not establish insulation, heating compatibility, or year-round performance.
Include ventilation and moisture control
A closed office still needs a plan for fresh air and indoor moisture. One person, a computer, wet outerwear, and ordinary daily activity all affect the room; opening a door or window may not be practical during a call or in severe weather. Ask a qualified building or HVAC professional what ventilation approach suits the enclosure and occupancy, and whether it can operate without disruptive noise or drafts at the desk. Coordinate it with heating and cooling rather than treating these as unrelated purchases. If ventilation equipment is proposed, confirm its location, controls, service needs, and power demand before furniture and wiring are finalized.
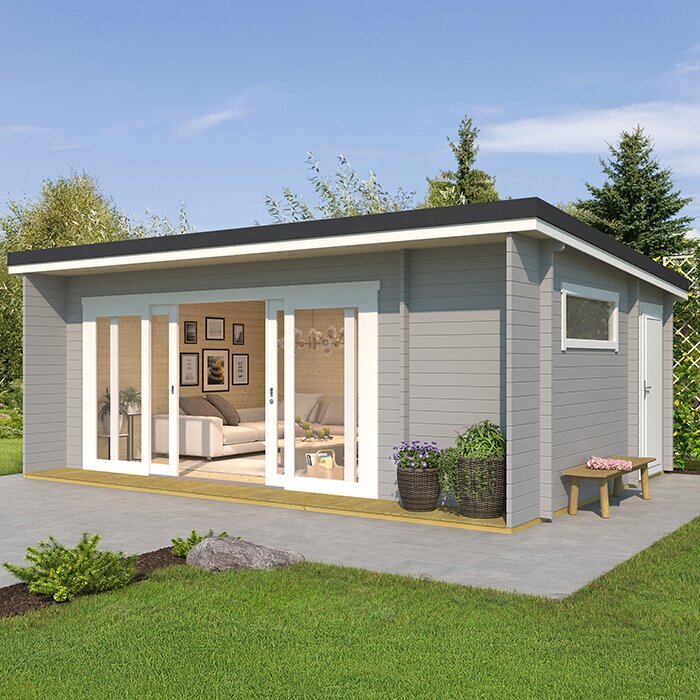
Plan for humidity as part of the overall design. Heating a cold, poorly ventilated room does not by itself resolve moisture issues, while air sealing without a ventilation plan can create another concern. Ask how ordinary indoor moisture will be managed and what signs, such as persistent condensation, damp finishes, or a musty odor, warrant investigation. Clarify how the doors and windows are intended to be used for airing the room, without relying on open windows as the only plan. Use the Durano garden house listing to identify the model if you are comparing it, then request the product documents; its name or appearance does not reveal a ventilation design.
Verify electrical service and internet access
List the equipment that may need to run at the same time: computer, monitors, lighting, printer, networking gear, and any planned heating or cooling. Give that inventory to a qualified electrician to assess the supply, circuit capacity, protection, and code-compliant route to the building. Do not treat an extension cord as a permanent office plan or assume an existing outdoor outlet is suitable for the loads. Clarify who provides and installs wiring, receptacles, lighting, and exterior connections, and whether this work is included in the project scope. Allow for equipment you may add later, rather than planning only around your first computer.
Test internet service at the intended desk, with doors closed and under the conditions when you will work; a signal that reaches the yard may still be unreliable for video calls. Ask your provider about service availability and weigh practical options such as a professionally routed network connection, better in-home coverage, or a mobile connection where service supports it. Consider backup access if an outage would prevent work, and plan where network equipment can be kept and serviced. The Veltor 1 product page identifies a model to compare, but cannot establish broadband availability or electrical readiness at your address. Verify both before relying on the room for daily work.
Measure usable space for a real desk setup
Use clear interior measurements to draw the workspace to scale. Include desk depth, chair movement, storage, door swing, and a clear route from the entrance to the desk; then consider where windows, outlets, and ventilation controls would sit in relation to that layout. Exterior measurements do not equal usable floor area, and insulation or interior finishes can change the space available. A full-size paper template or taped outline on the ground can reveal awkward clearances before you order. Decide where a bag, coat, printer, and work materials will go so they do not become obstacles or block access to equipment that needs service.
Check daylight and glare from the position of the screen, not just from the doorway. A window can be useful, but its location, shading, privacy, and relationship to the desk matter; plan to manage glare without obstructing ventilation or access. Confirm that the entrance works for carrying equipment and that the door can close without hitting furniture. Leave room to reach controls and maintain equipment. If you are considering it, compare the documented plan for Orello 1 with your own measurements; the model name does not confirm usable area or suitability for a particular desk.
Plan for drainage and ongoing maintenance
Office readiness also depends on keeping water out of the building and managing it around the base. Ask how the proposed design is intended to meet the selected foundation, handle roof runoff, and seal around doors and other openings. Have a qualified installer assess the foundation and drainage for the actual site, especially if the ground slopes, holds water, or presents other complications. Do not assume a product image shows the foundation, gutters, or weather-sealing package. Confirm what is specified, what is supplied, and what must be arranged separately. A qualified professional can advise on details that might affect the building's performance.
Set maintenance expectations before buying. The building will face seasonal weather, so ask which finishes or seals need periodic attention, how to spot leaks or condensation early, and what care instructions apply to the exact version. Include exterior surfaces, roof condition, doorway seals, and service connections in your maintenance plan, while using qualified help for repairs beyond routine care. When checking the Modano 1 listing, request the care and assembly documents rather than inferring upkeep needs from a product name or photograph. Knowing the likely maintenance tasks in advance makes it easier to assess whether the building fits your time and budget.
Make the office reachable in every season
Trace the route from your home to the entrance in rain, wind, snow, ice, and darkness where those conditions apply. Decide who will keep it passable and how you will carry a laptop or documents without exposing them to the weather. Consider exterior lighting, door security, privacy from nearby activity, and whether visitors or deliveries would cross shared or restricted areas. Keep these practical needs in mind when choosing a location, and clarify whether lighting or access devices are included or need separate planning. A building can feel comfortable indoors yet be inconvenient if getting there regularly becomes a barrier to work.
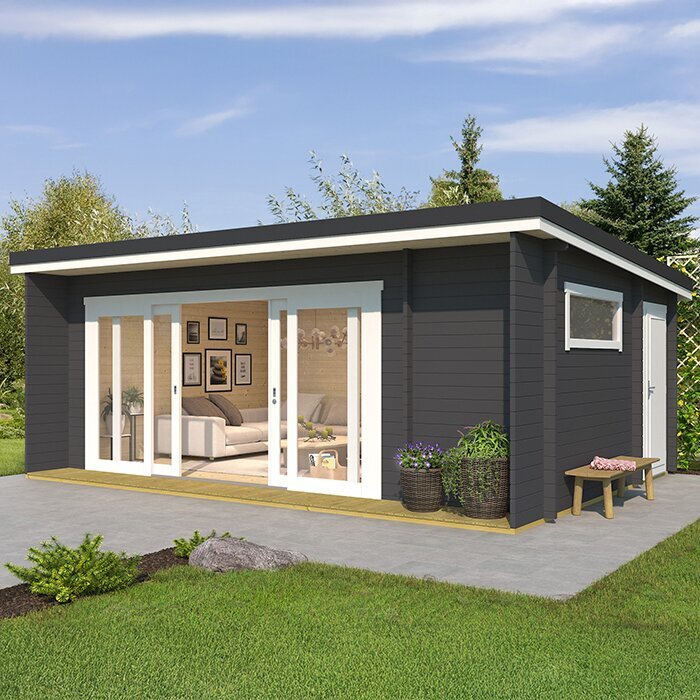
Think through less routine situations too: a storm, a power or internet outage, a late meeting, or a day when the main house is unavailable. Decide whether you have a safe backup workspace and what equipment or documents need to come back inside. If the route includes steps or a change in level, assess it against the needs of everyone expected to use the office; a product image cannot confirm that an entrance will work for them. Use the Veltor 2 listing as a model reference only if you are comparing it, and confirm entrance details from current documentation before planning access.
Confirm local rules and the complete order scope
Before purchase, ask the relevant local building or planning office which requirements apply to the proposed size, location, intended use, and utility connections. Rules can depend on the property and jurisdiction, and permission for storage does not automatically establish that regular office use, visitors, employees, or a home business are allowed. Check applicable property restrictions or association rules as well, and ask about review steps before ordering or preparing the site. If the answer is unclear, consult a qualified local designer, builder, or code professional who can assess the specific plan. Do not rely on a neighbor's building or a general product description as confirmation for your project.
Create a written purchase brief with the exact model and version, drawings, included parts, insulation and glazing documents, installation scope, required site work, delivery access, utility work, and any upgrades. Ask which details apply to that exact configuration and what other contractors must provide. Compare the full project cost, not just the building price: include the foundation, envelope improvements, heating and cooling, ventilation, electrical work, internet, interior fit-out, maintenance, and site-specific tasks. The Veltor 3 product listing is one model record to examine, not evidence that it includes those items. Order when the specification, responsibilities, local requirements, and plan for a finished office are clear.
Frequently asked questions
Can I use any garden house as an office all year?
No. The category does not guarantee insulation, weather sealing, ventilation, utilities, or approval for your intended use. Check the exact configuration and its documents, assess the site and local requirements, and confirm which upgrades are needed for your climate and work schedule.
Is wall insulation enough for year-round use?
Not by itself. The floor, roof, doors, windows, joints, and air leakage also affect comfort. Heating or cooling, ventilation, and moisture control need to suit the whole enclosure, so consider having a qualified building or HVAC professional review the proposed setup.
Can a portable heater make a garden house suitable?
Do not assume so. Equipment choice depends on the building envelope, available power, room use, and safe installation. Have qualified professionals assess the heating and electrical needs, and follow the equipment maker’s instructions and applicable local requirements.
Do I need local approval for a garden house office?
Rules vary by location, property, size, services, and intended use. Ask the local building or planning office before ordering or preparing the site, and review any applicable property or association restrictions. Do not assume guidance for a storage building covers a regular workplace.
What should I confirm before placing an order?
Confirm the exact version and dimensions, what is included, insulation and assembly details, site and utility work, delivery access, maintenance needs, and any local approvals. Get responsibilities and remaining work in writing so the building price is not mistaken for the cost of a finished office.
A garden house is a credible year-round office only when the building, site, services, local requirements, and your work routine fit together. If any part is unresolved, pause the model choice and get that point answered; an appealing layout cannot compensate for inadequate insulation, unreliable connectivity, moisture issues, or an unapproved use. Once the full setup is documented and the relevant professionals have assessed their parts, compare candidates by verified usable space and project scope, not by name or appearance alone.
