
Glazing Bars for Windows and Doors: A Buying Guide
BLOOMCABIN • WINDOWS & DOORS • US BUYER GUIDE
Glazing bars, often called window grilles or muntin-style grids, can give windows and doors a tailored, traditional, farmhouse, cottage, colonial, or contemporary look. But the visual label can hide an important buying distinction: some bars are decorative overlays or grids within the glazing, while others physically divide the opening into separate glass sections. Those approaches can look similar from the curb yet differ in sightlines, cleaning, detailing, and how the unit is designed. The right choice starts with the effect you want from indoors and outdoors, then considers the scale of the opening, the window or door operation, nearby architectural lines, and the amount of maintenance you are comfortable with. This guide helps you compare bar types and patterns without confusing a decorative design element with a structural glass division.

Start With the Difference Between Decorative Grilles and Structural Divisions
A decorative grille creates the appearance of divided panes while the underlying glass may remain one uninterrupted unit. Depending on the system, the decorative elements may sit on the glass surface, appear within the glazing space, or use another manufacturer-specific approach. Their purpose is primarily visual: they add a pattern, change the apparent scale of a large glazed area, and connect a new unit to the character of the house. A decorative grille should not be described as a structural division merely because it makes a window look paneled.
A true divided-light or structural bar separates an opening into individual glass sections. In practical terms, the bars are part of the assembly and the glass is organized around them. This can produce deeper visual shadow lines and a more dimensional appearance, particularly when viewed at an angle. It also creates more individual edges and corners to consider when cleaning. Ask the seller to state clearly which approach is quoted and to provide a drawing that identifies every horizontal and vertical division. Terms such as grille, muntin, glazing bar, simulated divided light, and divided lite are not always used consistently across sellers, so the drawing matters more than the marketing term.
Choose a Bar Type Based on the View You Want to Keep
Every bar pattern trades some open-glass view for added visual structure. The effect is usually strongest at normal eye level and in wide openings facing a garden, street, or distant view. Begin inside the room: stand where people will sit, eat, work, or walk through, and decide whether a grid will frame the view or interrupt it. Then look outside at the facade. A pattern that feels busy indoors can make a broad elevation look more balanced, while a sparse pattern can preserve daylight-facing openness but leave a large opening visually plain.
This is especially important for fixed glazing because its uninterrupted area often acts as a visual focal point. A fixed window option is a useful comparison point when deciding whether a clean expanse of glass or a gridded composition better suits a wall. For a decorative solution, ask whether the grilles are on one face, both faces, or within the glazing, because the depth and shadow effect can differ. For a structural solution, review the resulting size and placement of each glass section. Do not assume two designs with the same number of squares will have the same visual weight; bar width, projection, color, and the surrounding frame all influence the outcome.
Match Grid Patterns to Window and Door Proportions
Common patterns include one vertical bar, one horizontal bar, equal squares, rectangles, upper-only grids, and perimeter patterns. The best choice follows the opening’s shape. Tall narrow windows often suit vertical emphasis or stacked rectangular sections. Wide windows can handle a central vertical division, a simple upper row, or a broader grid, but too many small panes can make the opening feel compressed. A horizontal bar placed too low or too high can look accidental, so align it with a meaningful architectural reference where possible, such as a nearby transom line or the rail of an adjacent door.
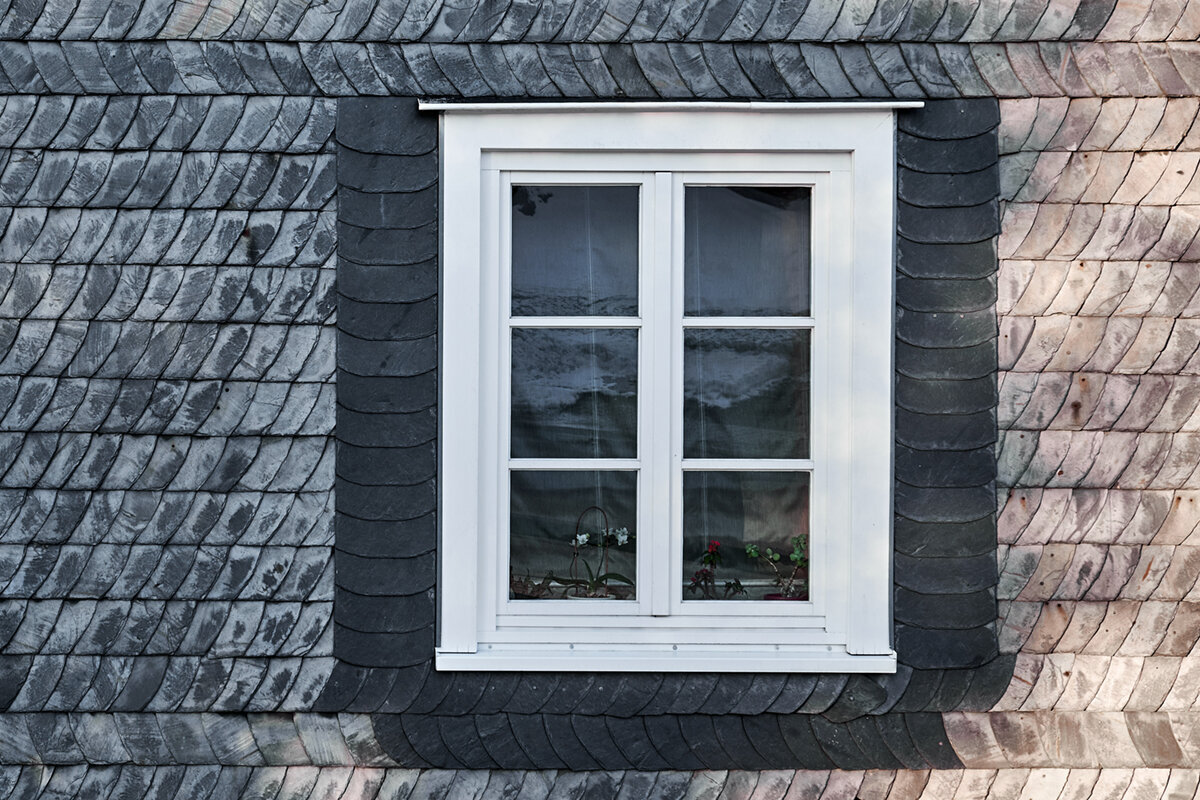
Consistency does not require every opening to have the identical grid. A tall casement and a wide picture window may need related rather than matching patterns to look intentional. Consider the sash lines first, then place decorative or structural bar lines in a way that respects them. For example, the pattern on a single-sash outward-opening casement window should be reviewed with the entire sash in view, not as a detached sketch. If paired windows sit side by side, check whether the bars line up across the pair. Misalignment can be noticeable from the street even when each window, viewed alone, appears proportioned.
Use Sightlines to Make a Grid Look Intentional
Sightlines are the visible lines created by frames, sash edges, meeting rails, door stiles, and glazing bars. Good glazing-bar planning is largely sightline planning. Bars can reinforce existing lines, such as the center seam of paired doors or the vertical rhythm of neighboring windows. Alternatively, they can intentionally contrast with a plain opening, but that choice should be made deliberately. Map the facade as a whole before selecting a grid for one room. Include stories above and below, corner windows, entry sidelights, and any door glazing visible from the same elevation.
Color changes the perceived thickness of every sightline. A high-contrast grille is read more strongly than one close in color to the surrounding sash, while a darker or lighter frame can alter how dense the pattern appears. Look at samples, drawings, or elevations under conditions that resemble your home rather than relying solely on a small online image. A combination window can be particularly helpful as a planning comparison because adjoining sections introduce their own frame lines. Decide whether glazing bars should align across those sections, stop at each section boundary, or remain absent so the built-in composition is not visually overcomplicated.

Plan Door Grilles Around Opening, Passage, and Panel Layout
Door glass has a different role from window glass: it is viewed while moving through the opening and is often part of a larger assembly. On a single-panel patio door, a grid can add welcome definition, but the pattern should not compete with the handle area, lock-side stile, or nearby sidelights. On two-panel doors, the meeting line already creates a prominent vertical division. Adding a centered vertical grille line to each panel may create a denser rhythm than expected, while a restrained horizontal layout may preserve a calmer view. Review the door in both its closed and open positions when drawings are available.
Compare the design against the basic door format rather than assuming one grid suits every patio opening. A single-panel outswing patio door presents one broad glazed panel, whereas two-panel outswing patio doors introduce an inherent panel-to-panel division before any grille is added. The product names establish the door types, not their available grille options, so confirm your intended configuration directly with the seller. Also clarify whether the grid is identical on active and inactive panels, whether it aligns with nearby windows, and whether the desired pattern will be shown on the final order documentation. Those questions prevent a visually mismatched door from becoming the centerpiece of an otherwise coordinated exterior.
Account for Cleaning Before Choosing a Detailed Pattern
Cleaning is often the practical deciding factor between a simple grid and a dense one. More visible bars mean more edges, intersections, and narrow areas where dust or moisture marks can collect. Surface-applied decorative grilles can create additional contours around the glass; true divisions create separate glass sections and corners. Neither is automatically the wrong choice, but both reward homeowners who are realistic about how frequently they clean and how easily each side of the glass can be reached. A large, highly detailed pattern may be manageable at ground level but less convenient on upper stories or in difficult exterior locations.
The operation of the window or door affects access. Before ordering, ask how the interior and exterior glass surfaces are reached in the fully installed position and whether the selected grille treatment changes the cleaning routine. This conversation is important for moving door systems as well. When comparing sliding doors, for example, consider the complete opening and all panel faces that will need routine care; do not evaluate only the view through the closed door. Keep the grille layout modest where easy cleaning is a top priority, and reserve finer patterns for focal areas where the architectural effect is worth the added attention.
Coordinate Bars With Architecture Without Copying Every Detail
Glazing bars can support a house’s architectural language, but they do not need to replicate a historic pattern exactly to look appropriate. Traditional-looking facades often benefit from regular, proportionate grids and consistent alignment. More contemporary homes may use a single strong division, a perimeter effect, or no bars at all. The essential test is coherence: the pattern should relate to rooflines, trim, facade bays, and existing door or window geometry. Avoid choosing a design solely because it is associated with a named style; scale and placement matter more than a label.
Historic-style product categories may be useful starting points for visual research, but the category title alone does not confirm construction or grille details. For instance, a historic-style outward-opening casement window can help you consider how a traditional visual direction might work with an outward-opening casement format, while its exact options need direct confirmation. On a renovation, photograph existing windows from straight on and measure the visible sash and pane proportions before proposing a new grid. On an addition, decide whether the new glazing should closely echo the original house or use a simplified related pattern. Either approach can work when repeated thoughtfully across the elevation.
Treat Decorative Bars as a Design Choice, Not a Substitute for Structure
Decorative grilles and structural divided lites answer different design briefs. Decorative treatments are often considered when the aim is to retain a more continuous glass field while adding pattern. Structural divisions are considered when separate glass sections and deeper physical segmentation are central to the intended look. Neither choice should be assumed to be better in every installation. The practical question is whether you value a flatter or more dimensional appearance, how much visual interruption you want, and what your proposed unit drawing actually shows.
Request a close-up section detail or clear written explanation if the distinction is important to your project. Ask where the bars sit relative to the glass, whether they are on one or both visible faces, whether a simulated grid uses additional components, and how repairs or replacement would be handled under the seller’s process. Do not base the decision on exterior photos alone. View the interior side too, where reflections, lighting, and the depth of the grille may be more apparent. If several adjacent openings need to coordinate, keep the bar approach the same across that group unless a purposeful transition, such as from a main house window to a separate entry assembly, makes a different treatment visually sensible.

Review Special Shapes and Adjacent Entry Elements Carefully
Arches, circles, angles, and other shaped openings require more restraint than standard rectangles. A conventional square grid can look forced inside a curved or angled outline. Radial, fan-like, or simplified divisions may be possibilities, but they must be drawn specifically for the shape and judged as part of the overall facade. In many cases, leaving a special shape ungridded provides a useful visual pause beside rectangular windows with bars. The same principle applies to an upper transom or a narrow glazed accent: it can complement the main pattern without duplicating every line.
Entry compositions deserve an elevation drawing because door glass, sidelights, and adjacent windows are seen together at close range. A single-panel sidelight is an example of an adjacent glazed element whose grid should be considered alongside the door, not selected in isolation. Decide whether its bars continue the door’s horizontal lines, use a simpler related layout, or remain clear to avoid crowding a narrow panel. Keep in mind that a decorative grille is not a structural division, even when it visually aligns with door stiles or frame members. Clear terminology on the drawing will help everyone distinguish actual frame geometry from the decorative pattern.
Turn Your Preferred Pattern Into an Order-Ready Specification
Before committing, create a concise grille schedule for each opening. Record the room or elevation, product type, number of vertical and horizontal bars, whether the pattern is equal or unequal, intended alignment points, grille color, and whether the design is decorative or structurally divided. Add a marked-up elevation for openings that need bars to align across multiple units. This level of specificity is valuable because phrases such as “colonial grid” or “six-over-six look” can be interpreted differently depending on the window shape and overall dimensions.
Use the seller’s final drawings and order confirmation as the decision checkpoint. Verify the number of glass sections, the location of each line, which panels receive the treatment, and the interior and exterior appearance where that distinction applies. Confirm current ordering details directly: delivery is stated as 4–6 weeks, subject to order confirmation, and windows and doors carry a 5-year warranty. Those business terms do not define the grille design, so keep the visual specification equally explicit. A carefully reviewed drawing is the best way to ensure the finished windows and doors express the pattern you chose rather than a general interpretation of it.
Frequently asked questions
Are glazing bars the same as window grilles?
They are often used interchangeably in everyday conversation, but ask for a precise description. A grille may be decorative, while a glazing bar may refer to a true structural division between separate glass sections. The seller’s drawing and written configuration should identify which is being supplied.
Do decorative grilles divide the glass?
Not necessarily. Decorative grilles create the look of divided panes, but the glass behind them may remain continuous. True structural divisions separate the opening into individual glass sections. Because terminology varies, do not rely on the word “grille” alone when comparing proposals.
What grid pattern works best for large windows?
Start with the view and the window proportions. Large windows often look best with fewer, larger sections or a restrained upper-only pattern, but the right design depends on surrounding architecture and frame lines. Review a scaled elevation instead of choosing by a generic pattern name.
Do glazing bars make windows and doors harder to clean?
They can add cleaning detail. More bars mean more intersections, edges, or separate glass sections, depending on the system. Consider both interior and exterior access, especially on upper floors and moving door panels. Ask how the proposed configuration affects access before you make a final choice.
Should door and window grilles match exactly?
They should usually look coordinated, but exact matching is not always necessary. Door panel seams, sidelights, and different opening proportions can call for a related, simpler pattern. Align major horizontal and vertical lines where practical, then check the complete facade drawing for balance.
Your next step
Glazing bars are a high-impact detail because they change how every window and door is read from near and far. Decide first between a decorative pattern and a true glass-dividing construction, then choose a layout that respects the opening’s proportions, views, operating panels, and neighboring sightlines. Keep cleaning needs in the decision, especially with detailed patterns. Finally, translate the concept into an opening-by-opening schedule and verify it against the final drawings. That process gives you a grid that looks considered rather than added as an afterthought.
