
Ground Screws for a Garden House: When to Ask for a Site Assessment
GARDEN HOUSE PLANNING
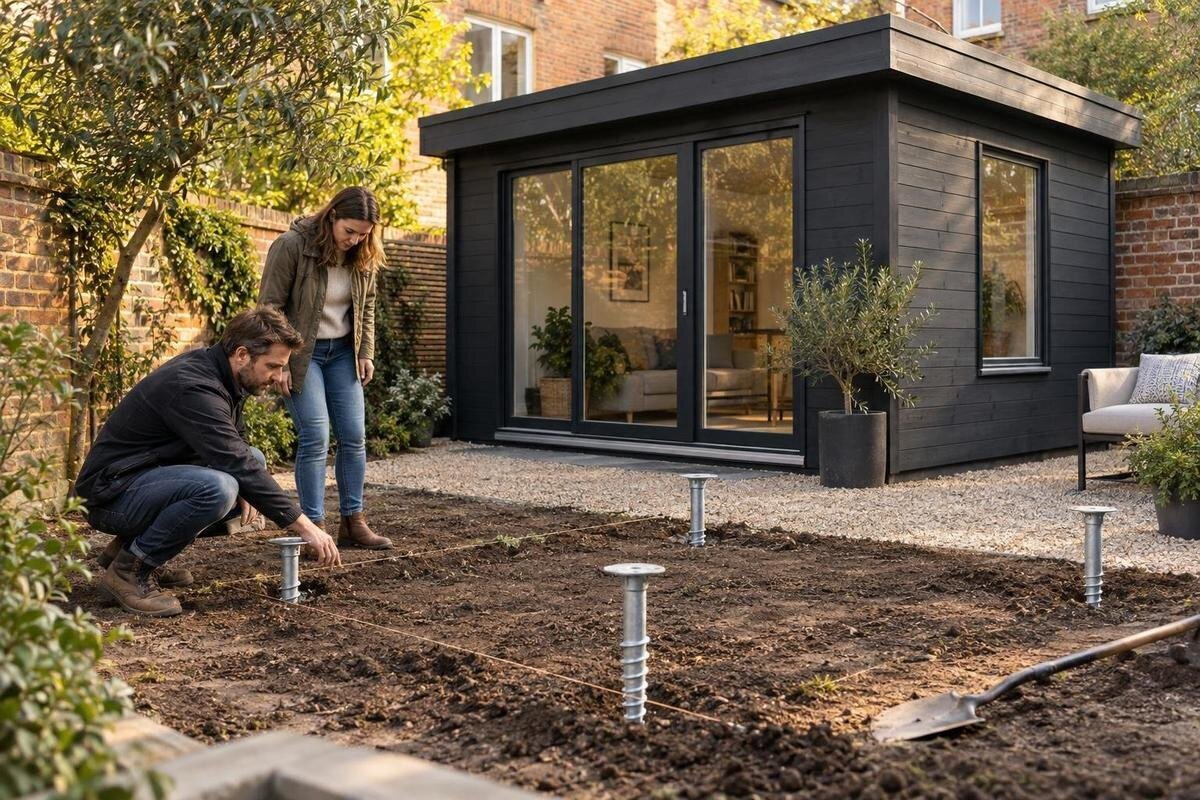
Ground screws may support a garden house without a concrete slab, but that possibility is not a site-specific recommendation. Suitability depends on the ground, the selected screw system, the building’s base requirements, and how the supports connect to it. A site assessment helps identify conditions that could change the foundation plan before you commit to hardware or installation. It is particularly useful when the ground is unknown, uneven, previously disturbed, or crossed by buried services. The scope matters: an observation visit is not automatically a soil investigation, a completed design, or installation approval.
Choose the garden house before planning its screw foundation
Ground screws are supports installed into the ground and connected to a structure’s base; the term does not describe a complete foundation plan. For a garden house, the proposed system has to meet the building’s support and anchoring requirements at its intended location. A screw count copied from a sketch, the building’s exterior footprint, or another person’s installation is not enough to set a layout. Support points, connections, ground conditions, and manufacturer instructions all affect the decision. A site assessment compares those inputs with the specific place where the house is to stand. It also distinguishes questions about the building itself from questions about the land, so neither is overlooked when the foundation is planned.
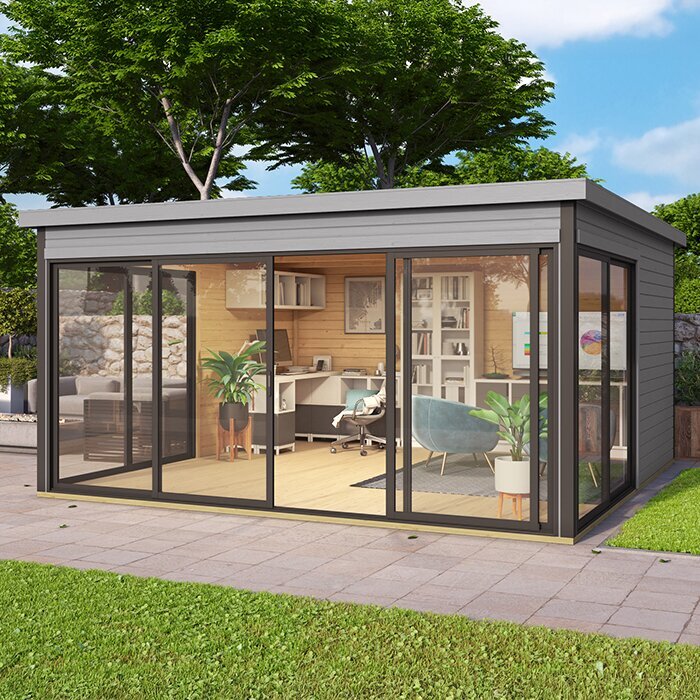
Identify the exact garden house before requesting a foundation proposal, then obtain its current base and anchoring documents from the seller or manufacturer. If the Verdana 1 garden house is under consideration, use that model name to keep the inquiry specific; its listing identifies the product but does not establish that a ground screw system suits your lot. Ask whether the house needs particular support points or a specified connection method, and give the relevant documents to the assessor. If your choice changes later, share the new model before the screw layout is finalized.
When a site assessment is worth requesting
Request an assessment before ordering screws when the ground is undocumented, the proposed location has changed, or the installer cannot explain what information supports the plan. Other reasons to ask include a visible slope, recent grading, mixed or imported soil, persistent wet spots, nearby retaining structures, known buried utilities, or a history of excavation. None of these observations alone proves that ground screws will fail. They are signs that surface assumptions may be incomplete and that someone with relevant site and foundation experience should review the location. Record these observations while planning, including when and where water appears, rather than relying on a general impression of the yard.
It can also make sense to ask before committing to a foundation method when you are still comparing garden houses. If the Verdana 2 garden house is on your shortlist, identify it in the inquiry and request the applicable base instructions before an installer prices a screw arrangement. You do not necessarily have to postpone choosing the house; the key pause is before buying generic screw hardware or approving a layout without site-specific review. Clarify whether the first visit is an initial screening or a more detailed assessment, since those scopes may not provide the same answers.
What to give the assessor
Send the planned house location and a sketch showing its proposed footprint in relation to existing buildings, trees, paved areas, slopes, drains, and access routes. Include any available survey, site plan, soil or construction records, and notes about past grading, fill placement, or known flooding. Distinguish what you have observed from what you are unsure about rather than presenting an estimate as fact. Photos from several directions can help describe access and surface conditions, but they cannot replace an on-site review or reveal what is below ground. Mark the proposed orientation and any intended clearances on the sketch, since moving the footprint can change the ground locations that need consideration.
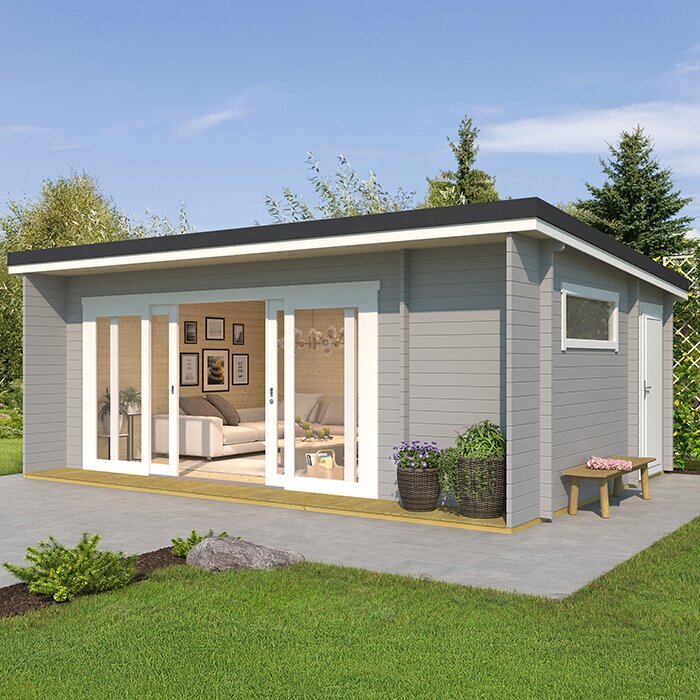
Give the assessor the precise model name, the manufacturer’s base instructions, and your intended use for the house; do not guess at missing load information. If the Durano garden house is a candidate, identify that exact listing when requesting the applicable documents. Also say whether the proposed location is already paved or otherwise altered, and note any changes you are considering. A clear brief helps the professional decide which questions can be answered from the documents and which may require a visit, further investigation, or input from the installer.
Soil and buried conditions that can change the plan
Ground screws interact with subsurface conditions, so a firm-looking lawn is not proof that the same ground continues beneath it. Conditions may vary within a small area; fill, old foundations, buried debris, shallow rock, water, or a previously disturbed trench can affect what an installer encounters. These are reasons to provide information, not a checklist that determines suitability on its own. A qualified assessor may need further investigation to understand conditions at the planned support locations. Ask how the assessment handles uncertainty and whether its conclusions apply to the whole footprint or only to the areas examined. This is especially important when visible changes in vegetation, settlement, or surface texture suggest that the ground has been altered in different areas.
Buried services need separate attention. Water, electric, drainage, irrigation, communication lines, tanks, and tree roots may not be apparent at the surface. Share available records, but do not assume that a drawing or your memory gives a complete account. Before ground is disturbed, ask who will arrange the appropriate utility-locating process and how identified routes will be considered in the installation plan. A site visit does not automatically locate every service, so report uncertainties rather than expecting an installer to guess around them.
Slope, drainage, and water movement
Note how water moves across the proposed location, not just whether the surface looks dry on the day of a visit. Relevant observations include low spots, runoff from nearby roofs, water that collects after rain, visible erosion, and changes in ground level across the planned footprint. A sloped site may affect how the house is positioned and how its base is supported. Ground screws should not be assumed to solve drainage, stabilize eroding soil, or make an uneven location suitable without further planning. Ask the assessor to consider these issues alongside the proposed foundation method. If possible, describe conditions after ordinary rainfall as well as during unusual weather, because both can reveal where water is likely to travel or remain.
The assessment should also consider whether the planned base can meet the garden house’s requirements without directing water toward the structure or creating a maintenance problem nearby. If the Veltor 1 garden house is among your options, provide its exact identity and request the relevant base information for the review. The model name alone says nothing about the slope or drainage at your property. Ask who is responsible for any separate grading or drainage work, and whether a change to the house location would require the screw plan to be reviewed again.
Match the foundation plan to the garden house
A foundation plan has to connect the ground supports to the garden house’s actual base. The floor or base arrangement, support points, openings, and connections can affect how the structure transfers forces into its supports. Manufacturer instructions and appropriate design criteria should guide those decisions; outside dimensions alone do not provide a screw layout. The number, position, type, and installation requirements of the screws should be set by the responsible qualified professional using relevant site information, not selected from a generic rule of thumb. Keep the current instructions with the project records, since a proposal based on an earlier version may no longer reflect the selected house.
When comparing models, ask for information that applies to the exact house you may buy. For example, if the Orello 1 garden house listing is part of your comparison, use its precise identity when requesting the manufacturer’s current base and anchoring requirements. Do not infer foundation compatibility from a model name or a single product attribute. Ask how the proposed screw heads will connect to the specified base, who is responsible for that interface, and what design information the installer needs before confirming a layout.
What a site assessment should cover
Assessment services vary, so ask what will actually happen rather than relying on the label alone. Find out whether the professional will visit the site, inspect the full proposed footprint, review available records, and note conditions that could not be verified. Ask what the written outcome will include: for example, observed site constraints, information still needed, and whether ground screws can be considered further for the stated location and house. The provider should be clear about the limits of the review and any assumptions that affect its conclusions. A useful written record identifies the date, the location reviewed, and the information supplied, making it easier to compare later recommendations with the original assessment.
A preliminary site review is not automatically soil testing, a completed screw design, an installation quote, utility locating, or an approval of the finished work. Those tasks may be included, excluded, or assigned to different people. If the Modano 1 garden house listing is your reference model, include it in the request so the assessor knows which building requirements you want considered. Ask who will turn the assessment findings into the final design and who will respond if installation conditions differ from what the review anticipated.
Questions for the assessor and installer
Ask what site information was used, which parts of the footprint were examined, and what conditions could not be confirmed. Clarify who selects the screw system and layout, who checks that it matches the garden house’s base requirements, and what written documents you will receive before installation. Ask how an obstruction, unexpected ground condition, or mismatch with the original site description will be handled. These questions reveal whether the quote covers a defined process or leaves important design and coordination decisions unresolved. They also establish in advance who should be contacted before work changes, rather than leaving a decision to be made under pressure during installation.
Also confirm which tasks are included in the price and which would require separate work, such as additional investigation, a revised design, or another site visit. If the Veltor 2 garden house listing is the model under consideration, name it in the request and ask the provider to base the proposal on its current instructions rather than an assumed standard layout. Make sure you know who can authorize a design change and how any change will be documented before work continues.
Compare the quote before ordering screws
Compare proposals by scope as well as price. One quote may cover a site visit only, while another may include design work or installation; the labels are not a substitute for a written list of deliverables. Check whether the proposed work identifies the house model, installation location, screw system, and person responsible for the layout. Ask what assumptions the quote makes about the ground, access, buried services, and the information supplied by you. If an important condition is unknown, ask how the provider will address it before you commit. Comparing exclusions is as important as comparing inclusions, because omitted investigation or coordination can materially change what must happen before installation.
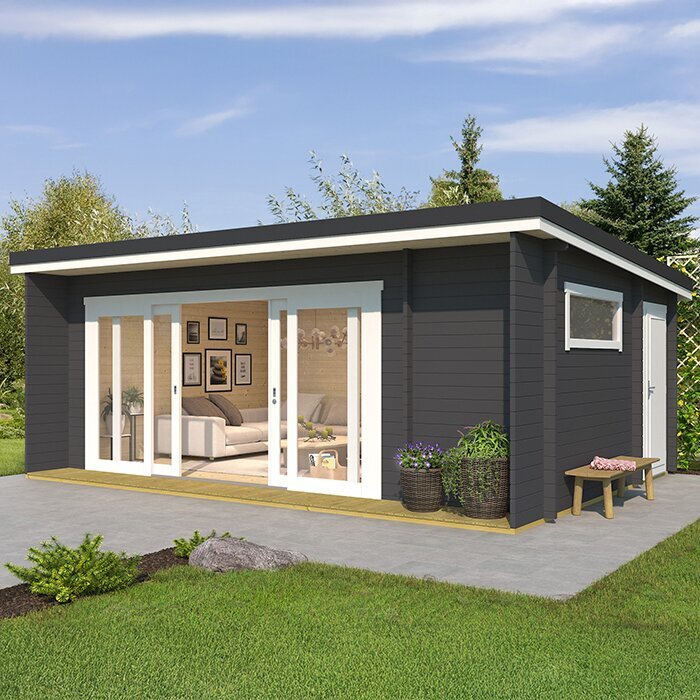
A clear sequence is to identify the garden house, collect its base documents, resolve site questions, and then approve the screw plan and hardware order. If the Veltor 3 garden house listing is the selected model, make sure the written proposal refers to that exact choice rather than a different house or a generic example. Do not use a screw count or layout prepared for another building as a substitute. Confirm how changes to the model, position, or base instructions affect the quote before placing an order.
How to act on uncertain or unfavorable findings
An assessment may support moving on to a screw design, identify a need for further investigation, or show that the proposed location or foundation method should be reconsidered. A finding of uncertainty is not the same as a finding that the project cannot proceed. It means the available information is not enough for a responsible decision yet. Ask the assessor to state what remains unknown, what additional information could resolve it, and who is qualified to provide that information. Ask for the conclusion in writing so that a later designer or installer can see which assumptions were accepted and which questions remain open.
If the findings raise concerns, do not treat a quick change in screw position or type as an automatic fix. Ask the design professional to review any proposed adjustment against the house requirements and site conditions. A different location, further testing, or another foundation approach may be worth considering, but those choices also need to suit the building and the ground. Keep the assessment, instructions, and revised proposal together so everyone involved is working from the same version of the plan.
Frequently asked questions
Does every garden house need a site assessment?
No single rule applies to every project. An installer may include a site review in the normal planning process, while uncertain or complex ground may need more investigation. The important point is to know what information supports the screw design and whether the review covers the proposed location before installation.
Can photos or surface appearance confirm that ground screws will work?
No. Photos and visible conditions can help an assessor prepare, but they cannot show the full ground profile or confirm what is buried. Treat them as preliminary information, then ask what checks are needed at the intended support locations.
Should I choose the garden house before requesting an assessment?
It helps to identify the exact model and obtain its current base instructions before asking for a foundation proposal. If the site is uncertain, avoid committing to screw hardware until there is a site-specific plan. Buying the house does not establish that a particular foundation will suit the location.
Is a site assessment the same as soil testing or screw design?
Not necessarily. The assessment might be an initial visual review, while soil testing, screw selection, engineering design, utility locating, and installation may be separate services. Ask for written inclusions and exclusions, and clarify who makes the final design decision.
What should I do if an installer finds an obstruction?
Pause the work at the affected location and have the installer record what was found. Ask the person responsible for the design to review whether the position, layout, system, or foundation approach needs to change. Do not accept an improvised substitution simply because it seems convenient on site.
For a garden house, request an assessment when information needed to choose or install ground screws is uncertain. Share the exact house model and its current base instructions, describe what you know about the site, and ask the professional to state what was examined, what remains unknown, and who will design and install the system. A written scope gives you a sound basis to proceed with screws, investigate further, or consider another foundation approach before hardware is ordered.
