
Hot Tub Privacy Ideas for Your Backyard
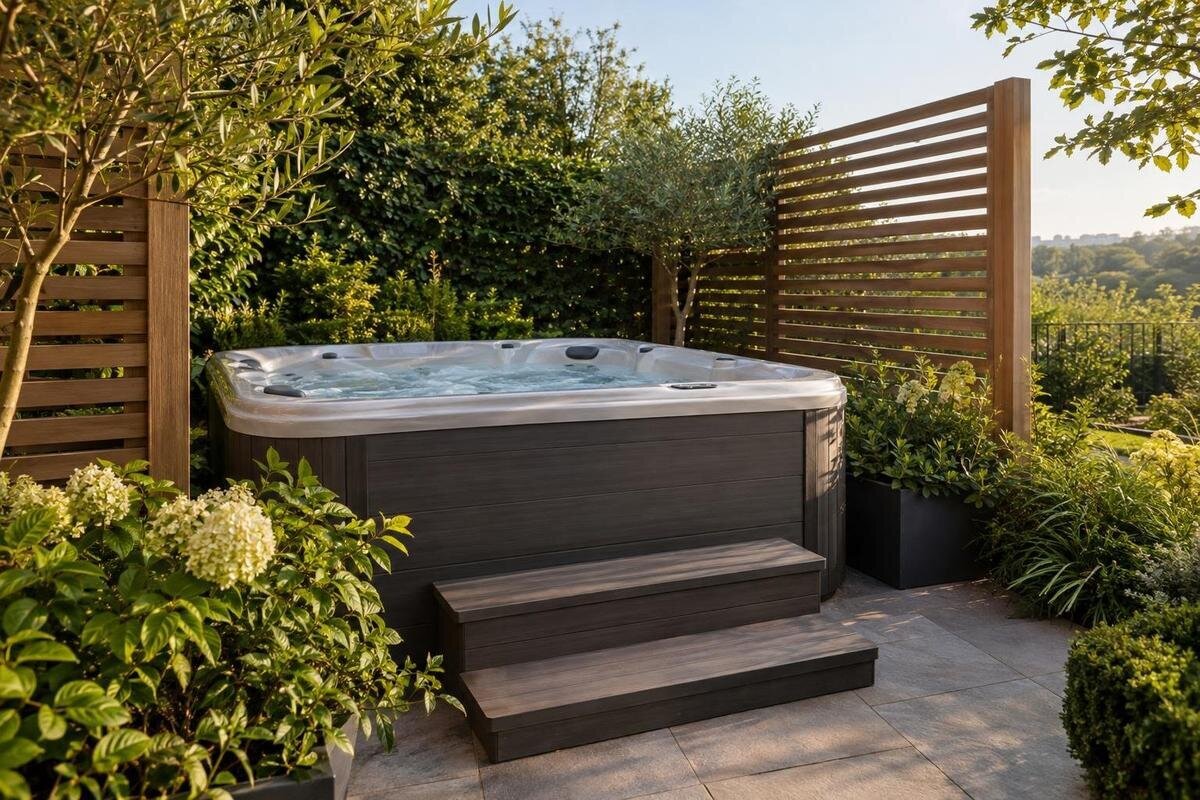
Backyard hot tub privacy
When neighbors can see into a backyard hot tub from windows, raised decks, or adjacent yards, a fence at the edge of the lot may not solve the problem. Privacy changes with the viewer’s height and angle: a barrier that blocks a standing person at ground level can still leave a seated bather visible from upstairs. Start by mapping those views, then test targeted screens, fences, trellises, and planting against them. A workable plan also preserves light, airflow, and access to the tub.
Map every window, deck, and yard that can see the tub
Draw a rough plan of the part of the yard where the tub might sit. Mark the house, existing fences, gates, changes in grade, and nearby windows, raised decks, patios, or paths that face the area. For each viewpoint, draw an arrow toward the tub zone and note whether it looks straight across or diagonally past an edge. Record when that view matters—for example, from an upper floor or only from one side of the yard. Prioritize views that reach the tub or its approach instead of trying to screen every part of a neighbor’s property. Make observations from your own property rather than entering someone else’s.
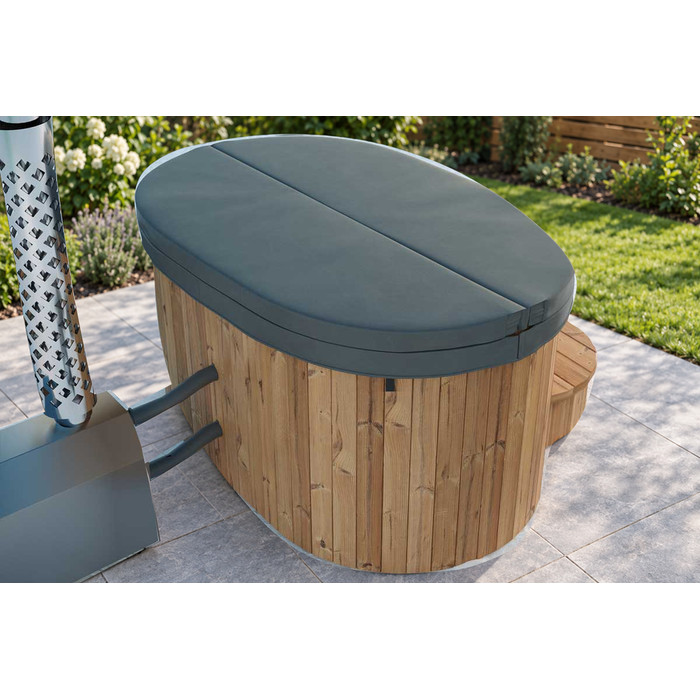
Show the intended tub footprint on the same sketch instead of marking only a center point. People can be exposed at different sides while entering, sitting, or getting out, and a narrow screen may cover just one part. Use dimensions and installation information confirmed for the specific model, not the product photo or name. When evaluating Bloomcabin Hot Tub Cove 2, add its footprint and required access areas before choosing where a screen must begin and end. Label each arrow with its source, such as a patio door or upstairs window, so you can compare screening options against the same views later. Mark existing boundaries separately: a fence may interrupt one sightline while leaving another completely open. Keep the sketch simple enough to update as you test panel positions.
Test the view from seated and standing positions
Check the view at two ordinary heights: someone seated in the intended bathing area and someone standing beside it. A chair and a helper can provide a quick first mock-up, but a chair does not reproduce every hot tub’s seat or entry position. Once a specific model is under consideration, adjust the test using its documented layout and the places people will occupy. Have the observer look from the same ground-level direction as the neighbor, and test more than one point around the tub zone. A single person standing at the center can miss a view that opens from a corner.
Repeat the check as someone walks toward and away from the water. Privacy can change when a person stands to enter, reaches for a cover, or moves around the tub, so decide whether you want to screen the whole route or only the bathing area. Use a temporary panel, sheet, or cardboard mock-up at different positions and angles, and note where the view disappears. If Bloomcabin Hot Tub Haven 6 is among the models you are comparing, use its documented layout to mark the positions you need to test. Record seated and standing results separately rather than giving each screen a single pass or fail. A panel that covers the bathing position but leaves the approach visible may still meet your priorities, provided that distinction is deliberate. Include anyone who will regularly use the tub in that decision.
Use a fence or panel to block a specific angle
A targeted screen panel or short fence return can address one clear sightline without replacing the entire perimeter. A solid panel may block a direct view more completely than a widely spaced pattern, but it can also shade the area and make it feel closed in. Slats, lattice, and other open patterns preserve more visual openness, yet their gaps remain visible from some angles. Test the actual pattern from the observer’s position rather than assuming the front-on view tells the whole story. An existing fence may help with a ground-level view but fail to cover a window above it.
Width and placement matter as much as height. If a neighbor can see around an edge, test an angled panel or short return, while keeping the entry route clear. A far-boundary fence may miss a diagonal view that passes between its end and the tub. Compare the proposed screen footprint with the manufacturer’s requirements for the tub, including service access. When planning around Bloomcabin Hot Tub Fjord 8, mark both ends of each proposed panel rather than drawing an indefinite line across the yard. This makes it easier to spot an exposed corner and compare a wider panel with two angled sections. Ask a qualified installer about supporting the screen separately rather than attaching it to the tub.
Combine trellises with regionally suitable planting
A trellis can interrupt a direct view without looking like a solid wall, but its open grid still leaves lines of sight. A climbing plant may take time to cover it and can lose foliage seasonally, depending on the plant. Choose the grid, plant type, and location only after checking the view from the relevant angle; a pattern that looks dense straight on can leave gaps at the sides. Use local extension guidance or a knowledgeable regional nursery to choose plants suited to your climate, sun, soil, and the amount of maintenance you are willing to do rather than assuming a familiar plant will thrive everywhere.
Layered planting can soften a screen and interrupt different sightlines: taller plants may address windows while lower ones soften the view at yard level. Give each layer a purpose on the plan instead of adding plants simply to fill the border. Identify which view a taller plant should interrupt and where lower growth is intended to close a gap. Check expected mature height and spread, seasonal foliage, and room to reach and prune each plant. When considering Bloomcabin Hot Tub Aurora 10, draw the mature planting area beside the tub’s confirmed footprint, not just the space the plants occupy on planting day. If the layers overlap an entry or service area on paper, revise the planting arrangement before choosing individual plants. Treat the trellis, plants, and tub as separate elements that must fit together.
Plan separately for raised decks and upstairs windows
Views from raised decks and upper-story windows need a separate test. Looking downward changes the angle: a fence that blocks a person at ground level can still leave the tub visible from a higher point. Mark each elevated window or deck independently and note whether its view falls on the tub, the approach, or both. From your own property, identify the direction of each view and flag any angle you cannot assess confidently. If appropriate, ask permission to check from the neighbor’s deck. A convenient window in your own house is not a substitute unless it reproduces the relevant viewing angle. Do not climb ladders or enter another property without permission to recreate the view.
An elevated view may be addressed by moving a targeted vertical panel closer to the exposed area, adding a side return, or combining a screen with appropriately placed planting. Test each option from the raised viewpoint, because shifting a panel can close one line of sight and open another. Simply choosing a taller barrier may block daylight or create a more enclosed space without covering the downward angle. If one upstairs window is the concern, focus the screen on that view rather than enclosing every side of the yard.
Balance privacy with daylight and airflow
Every screen trades one quality for another. A dense panel can block more direct views but also shade the tub area and reduce the feeling of openness; an open pattern preserves more daylight but may leave a view through it. Compare the yard at the times you expect to use the tub, since the sun’s position and tree foliage can change the effect. If privacy is needed from only one direction, a narrower screen or staggered planting may preserve more light elsewhere than wrapping the tub in opaque barriers.
Consider airflow as well as light: a solid surface interrupts more moving air than an open one, while a more open pattern may compromise visual coverage. Test alternatives with a temporary screen before settling on a layout, and avoid creating a tight enclosure around equipment or access points. Follow the specific tub manufacturer’s guidance for any required spacing or ventilation. As you review the Cove 2 product details, distinguish those requirements from your preferences for shade, openness, and privacy. On your sketch, mark which panel sections must be opaque to block the mapped view and which could remain open. That lets you compare a fully solid screen with a combination of solid and open sections without losing track of the privacy goal.
Leave a clear route for entry and service
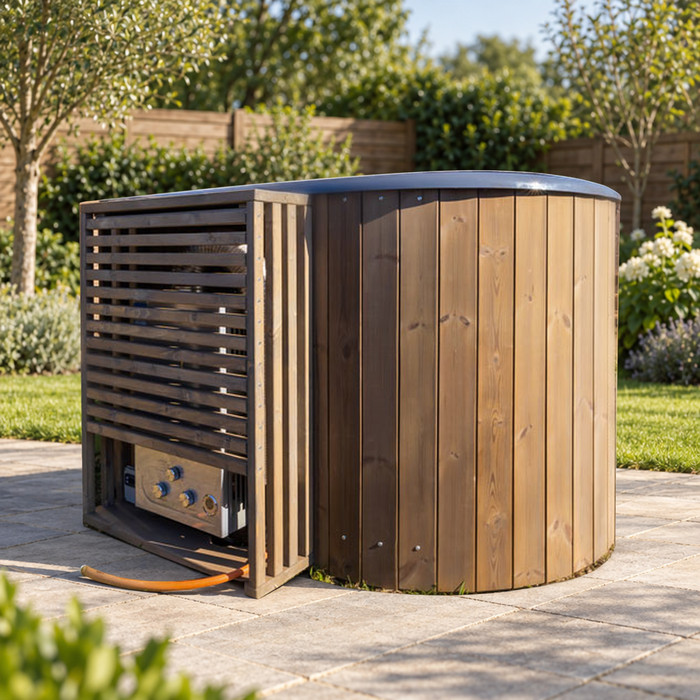
Privacy should not make the tub hard to enter or service. The selected model’s installation instructions identify the access and clearance needs to plan around; do not assume every side can be screened or placed close to a fence. Mark the path from the yard entrance and house, where people approach, and any area an installer or service professional may need to reach. Also consider how the tub’s cover or other components are handled, using the maker’s instructions rather than guessing from a product image. A panel that looks neatly placed on paper can become an obstruction in daily use.
Give the screen and plants their own maintenance access. A fixed panel may need attention from the opposite side, and shrubs need room for pruning as they mature. If a panel has a gate or movable section, show its open position on the plan and make sure it does not cut across the usual route. When reviewing the Haven 6 model information, compare service-access guidance with the full screen footprint, including bases and posts rather than just the panel face. Consider how a removable section would be taken out and where it would go during a service visit. A screen is not conveniently removable if reaching its fasteners or finding space to set it aside requires dismantling the surrounding planting. Leave workable space rather than filling every gap.
Fixed and movable privacy screens
Fixed screening suits a sightline that stays the same and needs coverage whenever the tub is used. It may be a fence extension, a panel, or a planted screen, but it commits space and can be difficult to adjust when the viewing angle changes. Check how it will be supported and maintained for the site; installation depends on the chosen product and location, so consult a qualified installer about support or attachment questions. Do not assume the hot tub can serve as the screen’s support.
Movable panels can be set up when privacy is needed, shifted as a seasonal view changes, or stored when more openness is preferred. That flexibility also means work: you need to reposition and store them, and each position must leave entry, service, and travel paths unobstructed. Before choosing a portable option, verify that its maker permits the intended outdoor use and ask how it should be secured at the site. Decide where the screen will stay when it is not in use. Choose a fixed solution for a persistent, mapped view; choose a movable one only if you will manage it as conditions change.
Allow for seasonal coverage and plant growth
For living screens, distinguish immediate coverage from the look expected after plants mature. Some evergreen plants retain foliage longer, but suitability depends on the region and species; deciduous plants can open up in colder months. Neither label guarantees a completely opaque barrier in every season. Ask a local extension resource, native-plant organization, or reputable nursery about regional suitability, mature size, winter appearance, and care. Check the view in the season when privacy matters most, not just when the garden is lush.
Plant spacing should account for mature spread, while young plants may leave the tub visible for a while. If coverage is needed right away, pair planting with a removable or fixed screen and reassess as growth fills in rather than planting too densely at the start. Include pruning, watering, leaf cleanup, and replacement in the maintenance decision. For a planting plan around Bloomcabin’s Fjord 8 hot tub, keep the required access areas separate from the space reserved for growth. Note which part of the privacy plan depends on foliage and which remains covered by a panel. This gives you a useful winter check: if the plants lose coverage, you can see exactly which view reopens and decide whether a seasonal screen is worth managing.
Check local rules and the tub’s documented footprint
Before buying panels or planting along a boundary, ask your local building or planning department what rules apply to the specific location and type of screen. Ask about height, placement, property-line location, permits, and whether trellises, movable panels, or planted barriers are treated differently; requirements depend on local rules and project details. Check your HOA or community association documents and approval process, too. If the boundary is uncertain, use reliable property records or consult a qualified land surveyor rather than positioning a permanent barrier from guesswork. Do not assume a screen is exempt because it is decorative.
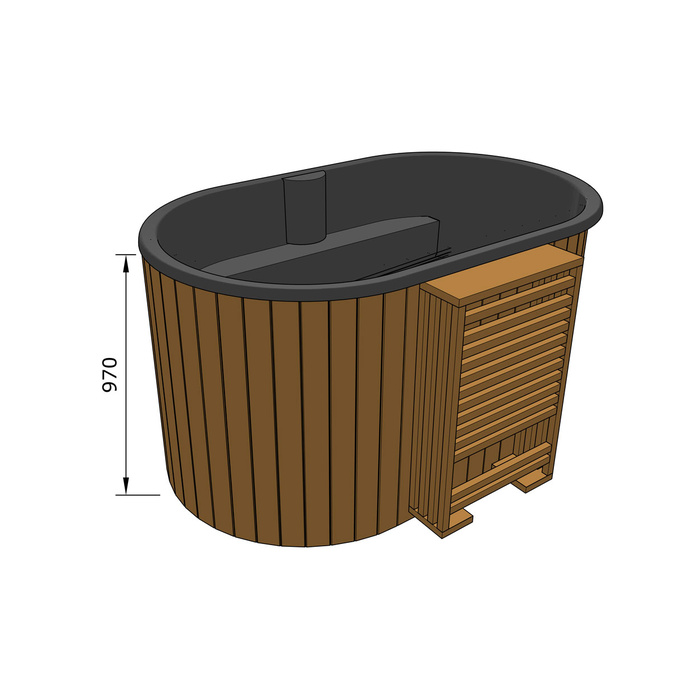
Bring the privacy plan into the hot tub purchase decision before finalizing either one. On one drawing, show the product’s confirmed outside dimensions, entry route, manufacturer-required service space, screen bases or posts, and mature plant spread. Confirm missing figures with the manufacturer or installer, especially if a privacy solution narrows access. Use the Aurora 10 product page as a starting point for identifying the model, then compare the information needed for your layout. If you are considering several tubs, use the same mapped viewpoints and screening priorities for each comparison. Note whether each option leaves room for the preferred panel arrangement, requires a different planting border, or changes the exposed approach. This keeps the purchase decision tied to a workable privacy plan rather than considering the tub and screen in isolation. The finished layout should fit the tub and interrupt the views you mapped.
Frequently asked questions
How tall should a hot tub privacy screen be?
There is no single useful height for every yard. The right height depends on the viewer’s position, the tub’s location, and whether you want to hide seated bathers, people standing nearby, or both. Test the actual sightline, then ask your local building department or HOA about applicable restrictions before choosing a height.
Will a backyard fence block views from upstairs windows?
Not necessarily. A fence that blocks a direct view from the neighboring yard may leave an elevated window or deck with a clear downward view. Mark those higher viewpoints separately and test a screen from the same angle before relying on the existing fence.
Which plants provide year-round hot tub privacy?
There is no plant choice that works everywhere or guarantees a solid screen in every season. Suitability, foliage, and mature size depend on the region and growing conditions. Ask a local extension resource or knowledgeable nursery about plants for your site, and check their winter appearance as well as their mature spread.
Can I attach a privacy screen to the hot tub?
Treat the screen and tub as separate parts of the plan. Do not assume the tub can support a screen or that an attachment is permitted. Follow the specific manufacturer’s guidance and ask a qualified installer about the screen’s support and placement.
Should I buy a hot tub before planning the screen?
Plan both together. Use confirmed dimensions and installation requirements for the model you are considering, then show the screen, entry route, service access, and any mature planting on the same drawing. That helps reveal whether the privacy solution fits without obstructing the tub or its upkeep.
A useful privacy plan targets the views that actually reach the tub instead of enclosing the whole backyard. Test the screen from seated, standing, and elevated viewpoints, and account for how planting changes through the seasons. When the tub footprint, access needs, local restrictions, and screening are considered together, the result can block unwanted views without making the area harder to use or maintain.
