
How Level Should a Garden House Base Be?
Garden house planning
Before you install a garden house, its supporting base should be level across the full area that carries the structure—not merely look even from the lawn. The acceptable deviation is the one specified for the chosen model and foundation arrangement; there is no single tolerance that safely applies to every garden house. A sloping surface, high corner, or gap beneath a support can complicate assembly and affect how the structure sits. Check the requirement before building the base, then measure it at several points. If the instructions or readings are unclear, ask the manufacturer or a qualified installer.

The whole bearing footprint should meet the level requirement
Think of level as a requirement for the whole bearing footprint, not just a reading at a convenient corner. The surface should meet the model’s stated tolerance wherever the house is meant to rest on its base or supports. Checking only the front edge can miss a difference from side to side; checking only the perimeter can miss a local high spot within the footprint. The instructions should identify which areas need support and how to assess the finished base. If they do not, clarify before work begins. Across a longer footprint, a small-looking height difference can also add up from one end to the other. Mark the support area on the base before measuring so that readings relate to the actual building position, rather than to an approximate outline. This also helps prevent a suitable surface from being judged against the wrong reference area.
An apparently even surface is only a first screen: eyesight cannot confirm a specified tolerance, and a straightedge may reveal dips that are hard to see from nearby. For a shortlist that includes the Verdana 1 garden house, request its exact base requirement and ask whether it applies to the whole plane, defined support points, or both. If no measurable limit is given, get a model-specific answer before preparing the base rather than choosing a number from a general guide. Record the requirement with the site plan so the person measuring and the person assembling use the same standard.
Level, flat, and square describe different checks
Level describes orientation relative to horizontal; flatness describes whether the supporting surface has local rises, dips, or abrupt changes. A surface can be flat but tilted, like a straight ramp. Conversely, one short level reading cannot rule out a bump or hollow farther along the base. Square is a separate, plan-view check: the outline follows the required dimensions and the sides meet as shown in the installation drawing. These checks answer different questions, so a single reading cannot establish that the full base is ready. A diagonal check may help confirm that a rectangular layout has not been marked out of square, but it does not measure whether the surface itself is level or flat. Treat the drawing, measurement notes, and physical base as parts of one check.
Use the building plan to identify the required outline and where support needs to land, then assess level and flatness across those locations. If you are reviewing the Verdana 2 listing, ask for a dimensioned drawing or installation instructions that distinguish overall building dimensions from the base dimensions. Do not infer the foundation shape from a product photo. A base can be level and still be the wrong size or misaligned with the intended support points; finding that out before assembly is simpler than trying to make components fit afterward.
Why an uneven base can affect assembly
When supporting points sit at different heights, the bottom of a structure may be pulled out of its intended plane. Depending on the design, that can make wall sections meet awkwardly, leave gaps at joints, or cause doors and windows to rub or sit out of alignment. It can also concentrate support unevenly. These effects are not guaranteed for every garden house, but they help explain why manufacturers specify a level, even base rather than expecting an installer to compensate during assembly. A surface that looks acceptable from one side can still cause a problem at another corner. Initial fit may also conceal a mismatch if parts are temporarily held in position, only for it to become apparent as additional walls, roof elements, or openings are added. Checking the base first keeps diagnosis focused on the site rather than on individual components.
Do not use fasteners to pull misaligned parts into place. If corners, holes, or components do not meet as the instructions show, pause and check the support for level, flatness, correct dimensions, and stability. For a candidate such as the Durano garden house, ask the seller or manufacturer which fit checks to make before the frame is fixed. Correcting the base early can prevent a small discrepancy from being hidden by later parts—or mistaken for a problem with the product itself.
There is no universal level tolerance for every garden house
An acceptable variation can depend on the building’s frame, support layout, foundation type, and installation requirements. A tolerance is useful only when its reference is clear: does it describe height differences between support points, local flatness, or both, and over what area? A general figure found online may relate to another structure or base system. It should not replace the chosen model’s instructions. Avoid translating the word “level” into a guessed maximum gap or slope; a number without a defined measuring method can lead to the wrong conclusion. The same stated number can mean different things when measured with different tools or across different spans. Keep the manufacturer’s wording intact when discussing it with a contractor, and ask them to explain any part that is not clear.
Before ordering or commissioning the base, look for the stated tolerance and how to measure it in the product’s installation information. If Veltor 1 is on your shortlist and the requirement is not available, request it from the seller or manufacturer. Ask what measuring method to use and what to do if a result falls outside the allowance. When one company prepares the base and another assembles the garden house, get both parties to agree on the same acceptance standard before site work starts.

Measure across the full base, not just one edge
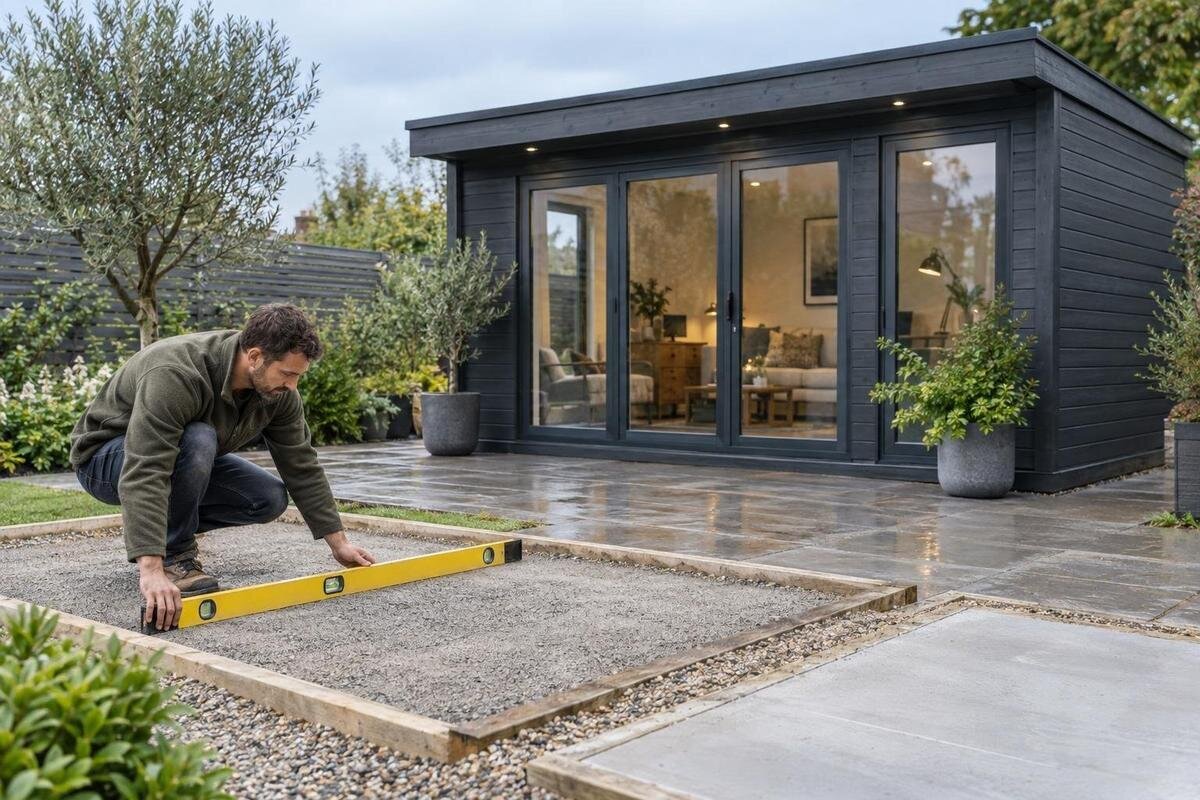
Once you know the required support area, check the finished surface before placing the garden house on it. Use a suitable level and a straightedge long enough to span meaningful parts of the base. Take readings lengthwise and crosswise, then check corners, edges, support lines, and the center where relevant. Move the tool so neighboring checks overlap. A short reading reports only on the section it touches; a perimeter check may not reveal a dip inside the footprint. Note where each result was taken instead of relying on memory. Repeat any unexpected reading after repositioning the tool, since its placement can affect the result. Simple notes or a sketch can show whether an isolated reading is a local defect or part of a broader pattern across the base.
Remove loose grit before measuring, since debris under a tool can affect how it sits. Follow the installation drawing for the correct reference points: a floor platform, exterior wall line, and support area may not be interchangeable. If Orello 1 is under consideration, get the actual foundation footprint from its product instructions rather than estimating it from a photo or model label. Compare the drawing with the physical base. If the surface is hard to reach, tools give conflicting results, or the allowed tolerance is unclear, pause and have the manufacturer or installer identify the appropriate check.
Inspect support and stability before setting the house in place
A level reading alone does not prove the base is ready. Look for movement, loose or rocking elements, visible settlement, changing cracks, and gaps where the intended supports should meet the surface. A straightedge can rest level while the material beneath it moves, so consider the condition of the base as well as its measurements. The relevant inspection depends on whether the base is a slab, paving, a framed platform, or another system; use guidance for that foundation rather than assuming every type should be checked in the same way. Walk around the finished area and observe whether separate elements sit consistently at their joints. If conditions suggest movement or deterioration, measuring again without resolving the cause does not establish that the base will remain suitable during assembly.
Inspect again close to the time of assembly, not only during early site planning. Nearby work, a shifted support, or changes in the ground may alter the base between its first measurement and installation. For Modano 1, use the requirements for that model, not instructions borrowed from a different design. If a support is visibly loose, the surface has moved, or readings have changed, have the responsible installer assess it before construction. Do not try to correct the issue by forcing the garden house into alignment.
Manage runoff without tilting the support surface
An even bearing plane and suitable runoff management are separate parts of site preparation. Water that collects beside a base can affect the surrounding ground and leave materials exposed to persistent moisture. But tilting the garden house to encourage drainage changes its alignment. Plan how water from the yard, roof runoff, or nearby hard surfaces will move around the footprint while keeping the bearing area within the level requirement. The right arrangement depends on the foundation material and site conditions; a drainage detail that works elsewhere may not fit your property. Observe the site during or after ordinary rain where possible, because the route water actually takes may differ from the apparent slope of dry ground. Include nearby downspouts, paved areas, and low spots in that observation.
Ask how runoff will move away from the base and whether that route leaves the required support plane intact. If Veltor 2 is on your shortlist, check its installation information before deciding how the base meets the surrounding grade. If water ponds, soil washes away, or the ground changes after rain, have the drainage and foundation plan assessed before building over it. Do not add a slope beneath the house unless the model’s instructions call for one; resolve water movement around the support instead.
Correct uneven areas with an appropriate base method
If measurements fall outside the stated tolerance, correct the base before setting the garden house down. The right repair depends on how the foundation was built and what caused the difference: a local surface defect, a loose support, and broader movement are not the same issue. Any adjustment needs to preserve the intended support positions and leave a stable bearing surface. A base that looks level but continues to shift is not ready. For a poured, paved, or framed foundation, ask the installer what repair is compatible with that system instead of applying a generic patch. Establish whether the issue is confined to the finished surface or reflects a problem below it before selecting a remedy. A surface-only adjustment may be inappropriate if the underlying support has settled or become unstable.
Avoid improvised stacks of scrap wood, loose blocks, or unfastened wedges unless the approved base design explicitly allows them. Such fixes can shift or leave parts of the structure without the intended support. If Veltor 3 is under consideration, confirm the model’s approved adjustment method before changing the base. Agree who will make any correction and who will verify it afterward. Then recheck the whole footprint, not just the repaired spot: adjusting one point can change its relationship to the other supports.

Confirm footprint dimensions before finalizing the foundation
Before committing to materials or site work, get the exact base dimensions and identify the parts of the garden house meant to rest on it. Product photos rarely show the full foundation layout, and exterior measurements may include areas that do not define the bearing footprint. Check for an installation drawing that shows the support positions and required clearances. If the documentation is unclear, request a dimensioned plan rather than scaling a picture or assuming the base should match the roof outline. Confirm measurements before marking out the site. Check the units used in the documentation and on the site plan as well, particularly if measurements have been copied between documents. A clearly labeled layout reduces avoidable mistakes before materials are ordered or ground is prepared.
Allow for access to the chosen position, room to assemble components, and clearance for the intended entrances or openings. Confirm any anchoring or restraint requirements separately: a level base does not, by itself, specify how the building is secured. Before finalizing the order, distinguish dimensions for the outside walls from those for the support area and share them with whoever will prepare or inspect the foundation. This reduces the chance of building a correctly level base in the wrong place or to the wrong outline.
Coordinate the site check with delivery and assembly
Agree in advance who is responsible for checking the base and what standard they will use. If the seller, a separate builder, and an assembly crew are different parties, make sure they have the same model’s instructions and base dimensions. Ask whether the site must be finished before delivery, whether the installer will inspect it before assembly, and what happens if a reading falls outside the stated tolerance. These are scope and scheduling questions, not assumptions about a particular seller’s service. Get clear answers before committing to installation arrangements. Confirm when the final measurement should occur, especially if the base will remain exposed between completion and assembly. Clear timing avoids relying on an early inspection after site conditions or the surface have changed.
Keep the manual, foundation drawing, and notes from the site measurement together so the final check can be repeated. On assembly day, recheck the identified support points and confirm that the base has not shifted or been altered. Pause if its readings or contact with the supports do not match the agreed requirement. Start only when the model-specific base condition is clear and the responsible person is satisfied it is ready. That handoff makes the level requirement part of the purchase and site plan, rather than a last-minute guess.
Frequently asked questions
Is there a standard tolerance for a garden house base?
There is no single tolerance that applies to every model and foundation arrangement. Use the chosen garden house’s installation requirements. If they do not state an acceptable variation and how to measure it, ask the manufacturer or installer rather than relying on a general figure.
Can a base be flat but not level?
Yes. A flat surface can still slope, while a level reading over one short section does not prove the full surface is flat. Check the orientation and the surface condition across the required support area; they are separate checks.
Can I correct an uneven base after the garden house is assembled?
Do not treat adjustments after assembly as a substitute for a suitable base. Raising one side or changing supports can affect alignment and stability. Check the manufacturer’s instructions and have the installer assess the base before assembly if readings are outside the stated tolerance.
How can I find a high or low spot?
After checking the installation instructions, use a suitable level and straightedge across several overlapping parts of the support area, both lengthwise and crosswise. Clean away loose grit first, note where readings are taken, and ask the installer to assess results you cannot interpret.
Does the base need to be level if the yard slopes?
The support plane still needs to meet the garden house’s requirements. A sloped site may call for a foundation designed to accommodate the ground without tilting the structure. Ask a qualified installer to assess the site and keep runoff management separate from the building’s required level.
A garden house base should meet the chosen model’s level requirement across its full bearing footprint, with the correct dimensions and stable support. There is no universal tolerance to substitute for the manufacturer’s instructions. Confirm the requirement before site work, measure the finished surface in several directions, and address movement or drainage issues without changing the required support plane. When the readings are uncertain, have the responsible installer assess them before assembly. A clear, model-specific standard gives you a more reliable basis for deciding whether the site is ready.
