
How to Compare Window and Door Quotes Line by Line

Window and door buying guide
Two window and door quotes can cover the same rooms yet describe very different projects. One may price an outward-opening casement at each opening while another assumes fixed glass. One may include removal and interior trim while the other stops at delivery. The lower total is not automatically the better purchase when operation, measured size, glass layout, finish, hardware, site work, and exclusions differ. Begin by defining what each opening must do: ventilate a room, bring in light, connect to a patio, or create a weather-protected entrance. Then place every proposal into the same opening-by-opening comparison sheet. This guide explains how to test each line, uncover hidden assumptions, and request a revised scope before comparing totals in USD.
01 / Define the opening
Begin with the job each opening needs to perform
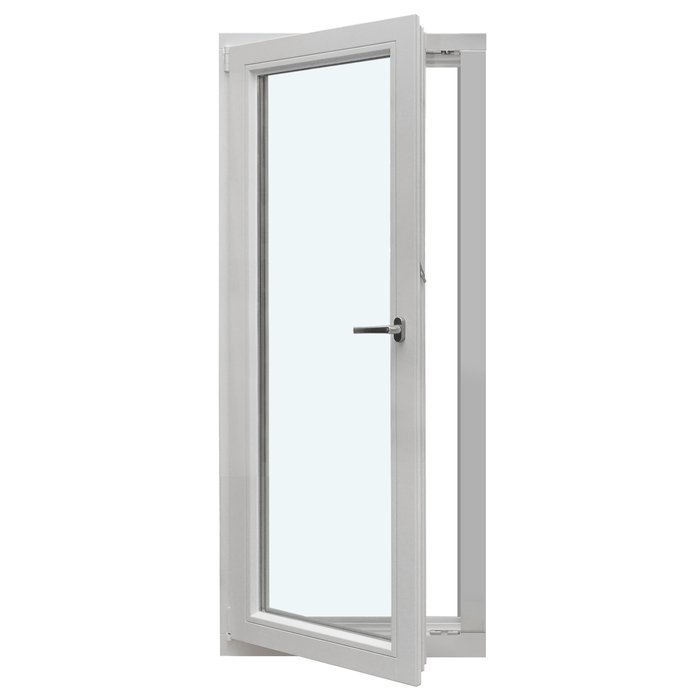
Test the operating concept first. A window described only as “casement” is not comparable until the quote states whether it opens outward or inward, which side is hinged, how many sashes it has, and whether any portion is fixed. Those choices affect furniture clearance, screens, cleaning access, ventilation, and appearance. Give every opening a location reference such as Kitchen W-03 and write the requested operation beside it. A single-sash outward-opening casement window is a named configuration, not a substitute for fixed glass or a two-sash window simply because the overall opening is similar.
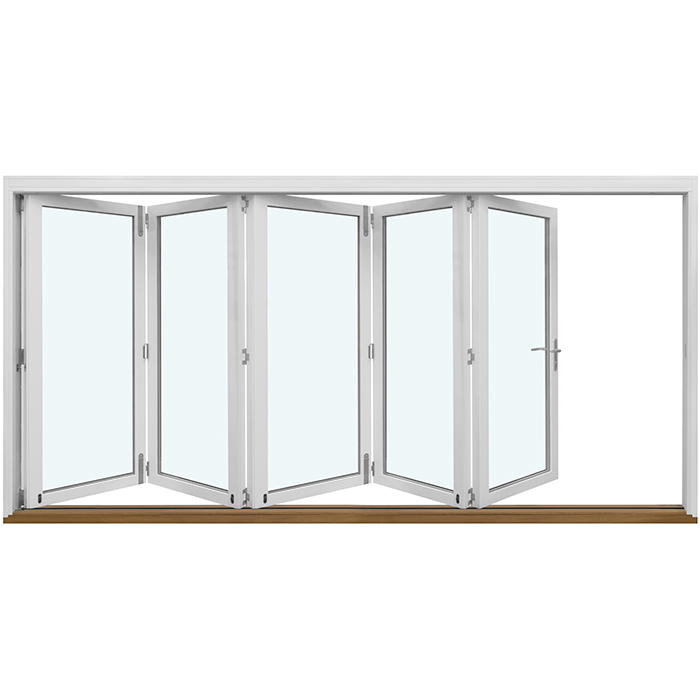
For doors, record the use before reviewing options. Is the opening a daily patio route, a secondary exit, a main entrance, or primarily a view to the yard? Sliding, hinged, and folding doors use surrounding space differently. The quote should identify panel count, swing or slide direction, active panel, handing, threshold arrangement where applicable, and included hardware. If the desired operation changes, request a replacement line rather than accepting a verbal adjustment to the total. That preserves the original comparison and shows the price consequence of the new choice.
Build an opening schedule before comparing money
Create one master schedule for every bidder. List floor, room, opening reference, quantity, product family, requested size, operation, exterior color, interior color, glazing description, decorative bars, and notes. Add columns for each quote and for confirmed differences. Mark openings on a floor plan or photographs so everyone is discussing the same location. For side-by-side units, state whether the design calls for separate products or one combined assembly. A combination window should be identified as that configuration rather than silently compared with independently quoted units in a different layout.
Use the schedule to expose count and category differences. A proposal for six “standard windows” may not match a plan containing four operable windows, one fixed feature window, and one specialty shape. Ask which quote line corresponds to each reference and whether the supplier used exact dimensions, preliminary dimensions, or a future field-measure allowance. Preliminary pricing is useful when clearly labeled. Save the dated schedule issued for pricing, and compare each revision with the prior version so a deleted accessory, changed quantity, or altered opening does not disappear inside a new lump sum. When quotes use different naming systems, add a neutral description rather than trying to force one supplier’s terminology onto another. For example, record the room, approximate position, number of operable sections, opening direction, and overall arrangement. Attach each seller’s exact model or line description in a separate column. This approach preserves meaningful product differences while confirming that both sellers understood the same opening. It also helps an installer or designer spot a mismatch without having to interpret two entire proposals at once.
02 / Match the configuration
Read sizes as a chain of measurements
A dimension may describe an existing opening, planned framed opening, overall product size, visible glass area, or nominal category. These are not interchangeable. Ask what every dimension measures and whether width appears before height. Use inches or feet-and-inches consistently, including fractions. If a quote says 3 feet by 5 feet, determine whether that is an approximate designation or the actual quoted size. For replacement work, confirm who takes final measurements and when. Also ask how the proposal handles conditions discovered after removal if they affect the feasible product size or associated work.
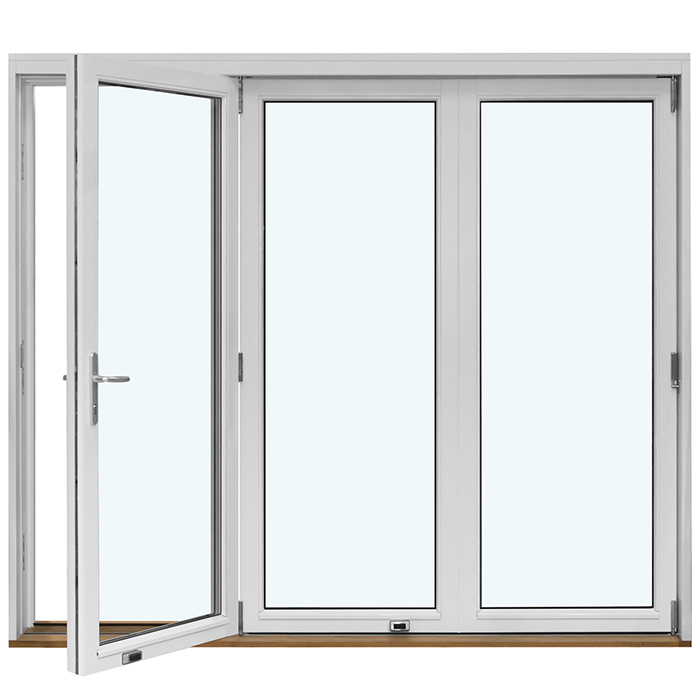
Apply the same discipline to doors, particularly where a threshold meets an existing floor, deck, or finish. Request the quoted unit dimensions, assumed opening dimensions, and intended relationship between the sill and adjacent surfaces. For a multi-panel system, distinguish the complete assembly from individual panel sizes. When comparing a Patio Life sliding patio door, align overall width and height, panel arrangement, opening direction, handle side, and any separate sidelight or transom. If one quote covers only a door and another covers a larger assembly, revise the schedule instead of treating the totals as equivalent.
Separate the frame, glass, and visual layout
A product-family name can hide important visual and functional choices. Verify the quoted frame material, interior color, exterior color, and any unfinished or standard-color assumption. Do not infer finishes from a rendering. Ask whether relevant touch-up materials or color-matched accessories are included when those details matter. Also identify which areas open and which remain stationary. A fixed window may provide the desired uninterrupted view, but it does not ventilate. Replacing an operable unit with fixed glass is therefore a scope change, not a neutral cost reduction.
Request the glazing make-up in the supplier’s terminology and record any stated privacy, tint, patterned glass, or other selected glass option. Compare it by location because a bathroom, street-facing room, and patio opening may have different needs. Give decorative bars their own column: decorative bars and glass-dividing bars produce different constructions and appearances. Confirm pattern, count, position, color, and whether the treatment appears on both sides where relevant. If none are desired, write “without decorative bars.” A vague term such as “grids” may not communicate the intended design accurately enough for an order.
03 / Check the scope
Treat hardware and access as priced decisions
Hardware determines how an opening works every day. For each operable window, identify the included handle, hinge, operator, latch, restrictor, or locking components and their finish. For doors, check the handle set, lock preparation, cylinder or keying where applicable, closers, and any named multipoint hardware. Classify every item as included, excluded, customer supplied, or an allowance. An allowance is not a final selection: it should carry a dollar amount, a stated basis, and a method for reconciling the selected item. Otherwise, a low allowance can distort the initial comparison.
Check accessories against the selected operation. Ask which openings include screens and which require separate pricing. Review handle position and opening direction against shades, curtains, furniture, railings, and landscaping. A two-sash inward-opening window requires different interior clearance from an outward-opening design, so resolve that distinction before ordering. For patio doors, consider the path used while carrying groceries, moving furniture, or entering from outside. The goal is not to favor one operation universally, but to ensure the quoted configuration works for the room and includes the accessories needed for normal use.
Compare installation scope line by line
Never rank a supply-only proposal, an installation proposal, and a turnkey replacement proposal by total alone. Identify responsibility for field measurement, receipt, pre-installation storage, removal, installation, sealing, flashing approach, perimeter insulation where applicable, adjustment, protection, and cleanup. Then identify included materials. A broad line such as “install window” may rest on unstated assumptions about access, wall condition, exterior cladding, or interior finishes. Ask for an ordinary-language scope description. Where a qualified installer or designer is involved, have that professional assess whether the proposed work suits the actual wall and opening conditions.
Door configuration can alter handling and preparation. A wide outswing bifold door should not be compared with a conventional single-panel door without confirming the assumed opening, support conditions, access, and responsibility for related work. Ask whether framing repair, structural work, masonry changes, trim reconstruction, paint, flooring, siding, or deck work is included, excluded, or subject to inspection. This does not mean every project needs those tasks; it makes their status visible. If the site was not inspected, ask what conditions can trigger a change order and how additional work must be documented and approved.
04 / Expose exclusions
Do not overlook removal, trim, and finishing
The work surrounding a replacement often explains a large price difference. One quote may include removal and disposal, interior casing, exterior trim, and final caulking while another supplies units only. List those tasks separately instead of relying on “complete installation.” Ask which existing finishes remain and who removes or reinstalls window treatments, shutters, alarms, sensors, or nearby fixtures. If plaster, drywall, paint, tile, or flooring may be disturbed, request a clear boundary of responsibility. A lower supply-focused quote can be appropriate when restoration is separately budgeted and assigned to another party.
Door transitions deserve particular attention. For a single-panel inswing patio door, ask what the proposal includes around the interior and exterior edges, whether trim is supplied, and who handles patching after removal. Note any relevant responsibility for temporary protection, dust control, furniture moving, and site access. Put each answer beside its price or allowance. If the quote says “finish by others,” identify those parties before acceptance and verify that their scope connects with the installer’s stopping point. A deliberately divided project can work; a task left unassigned can produce delays and unexpected expense.
Make exclusions and allowances impossible to miss
Read the exclusions before focusing on the product subtotal. Proposals may handle permits, engineering, electrical relocation, concealed damage, exterior repair, painting, hauling, site protection, taxes, delivery conditions, and access equipment differently. An exclusion is not automatically a defect. It is an item to include, assign elsewhere, or evaluate with appropriate professional input. Highlight terms such as “if required,” “as needed,” “by others,” “allowance,” and “not included.” Ask what visible condition, selection, or project decision would activate each uncertain line and how its price would be established.
Convert avoidable allowances into defined selections before order confirmation. For an outswing exterior door, verify that the quoted line identifies the intended configuration, frame, color, hardware preparation, and any selected glass option rather than only a base door. Ask how substitutions will be presented and approved if the named configuration cannot be supplied as quoted. Keep questions neutral and specific: “Please identify what this line includes” usually produces a clearer response than alleging an omission. Show known work in one subtotal, optional upgrades in another, and unresolved allowances or exclusions in a separate list.
05 / Approve the final revision
Compare commercial terms after aligning scope
After technical scopes align, compare quote validity, deposit schedule, balance timing, currency, tax presentation, delivery destination, unloading responsibility, storage risk, and the change-order process. Bloomcabin’s confirmed window and door warranty is 5 years. Delivery is 4–6 weeks subject to order confirmation. Use the confirmed order information rather than an early estimate when coordinating other trades. Ask each seller what event starts the lead time and which measurements, selections, drawings, payment, or approvals remain outstanding. Do not treat an early planning date as a committed installation date unless the written terms say so.
Compare payment milestones with the points at which measurements and selections become final. Before authorizing the order, ensure the quote, opening schedule, approved configurations where provided, colors, handing, glazing layout, hardware, quantities, and delivery details carry the same revision. Identify who may authorize a change and whether approval must be written. A sidelight, transom, or accessory should not be assumed included because it appears in a concept image. A coordinated final document package gives the buyer, supplier, and installer one reference for what was purchased and makes discrepancies easier to identify.
Use a final normalization pass before deciding
Prepare a one-page decision summary after receiving revisions. Mark every opening and scope item as matched, intentionally different, pending confirmation, or excluded. Calculate comparable totals only for the matched work. Keep optional upgrades, allowances, and tasks assigned to other trades separate. Then consider the practical effect of each intentional difference. Changing hinged patio access to sliding access, removing a venting sash, selecting another decorative-bar pattern, or changing color can be a sound choice when it is visible and accepted. It is not a meaningful comparison when the change remains buried in an unfamiliar product description.
Conduct a slow final review with the people who will use the openings and, when relevant, the installer or project professional. Check room use, furniture, patio circulation, exterior paths, cleaning access, and appearance. Refer compliance questions and site-specific requirements to the appropriate qualified professional because locally applicable rules and project conditions vary. The objective is not to force competing suppliers to quote identical products. It is to decide which differences have value, which exclusions are acceptable, and which unanswered items must be resolved before the order is signed.
Questions buyers ask
What is the fastest way to compare two window quotes?
Put both proposals into one opening-by-opening schedule. Match location, quantity, operation, dimensions, colors, glass layout, decorative bars, hardware, and installation scope. Mark missing information as “not confirmed” rather than assuming inclusion. Compare totals only after every line has a corresponding item or a clearly accepted difference.
Why can a cheaper quote cost more later?
The initial total may omit removal, trim, finishing, hardware, delivery handling, or work prompted by site conditions. It may also use a different operation, size basis, or accessory package. Exclusions are not inherently improper, but unassigned exclusions can become later expenses. Make each item visible and assign responsibility before ordering.
Should I compare window performance labels across quotes?
Compare only ratings, test information, and glazing descriptions supplied for the exact quoted configuration. Do not infer a value from a product name or similar unit. If a project professional has specified a target, ask each supplier whether the priced configuration addresses it and request written identification of assumptions or exceptions.
What should a door quote say about handing?
The proposal should identify swing direction, active panel, hinge side or handle side using an agreed viewing reference, and installation location. Check that information against the floor plan and approach path. A sketch or approved configuration can reduce ambiguity, especially for patio doors and assemblies containing sidelights or transoms.
When should I request a revised quote instead of accepting a note?
Request a revision whenever a change affects product type, quantity, dimensions, color, glass, decorative bars, hardware, installation, delivery, or exclusions. Notes can support discussion, but the final order should show the agreed configuration and scope. Retain revision dates so a previously approved item does not disappear unnoticed.
Before you request revisions
The best quote is the one you can explain opening by opening. Start with operation and project scope, standardize measurements and visual choices, and separate product supply from installation, finishing, allowances, and exclusions. Compare the resulting matched scope in USD rather than ranking unrelated grand totals. Where proposals differ, request a clear revision or consciously accept the difference. Before order confirmation, review the final schedule with the commercial terms, resolve unanswered questions in writing, and ensure everyone responsible for related site work understands where their scope begins and ends.
