
How to Fit a Hot Tub Into a Small Backyard
Small backyard planning
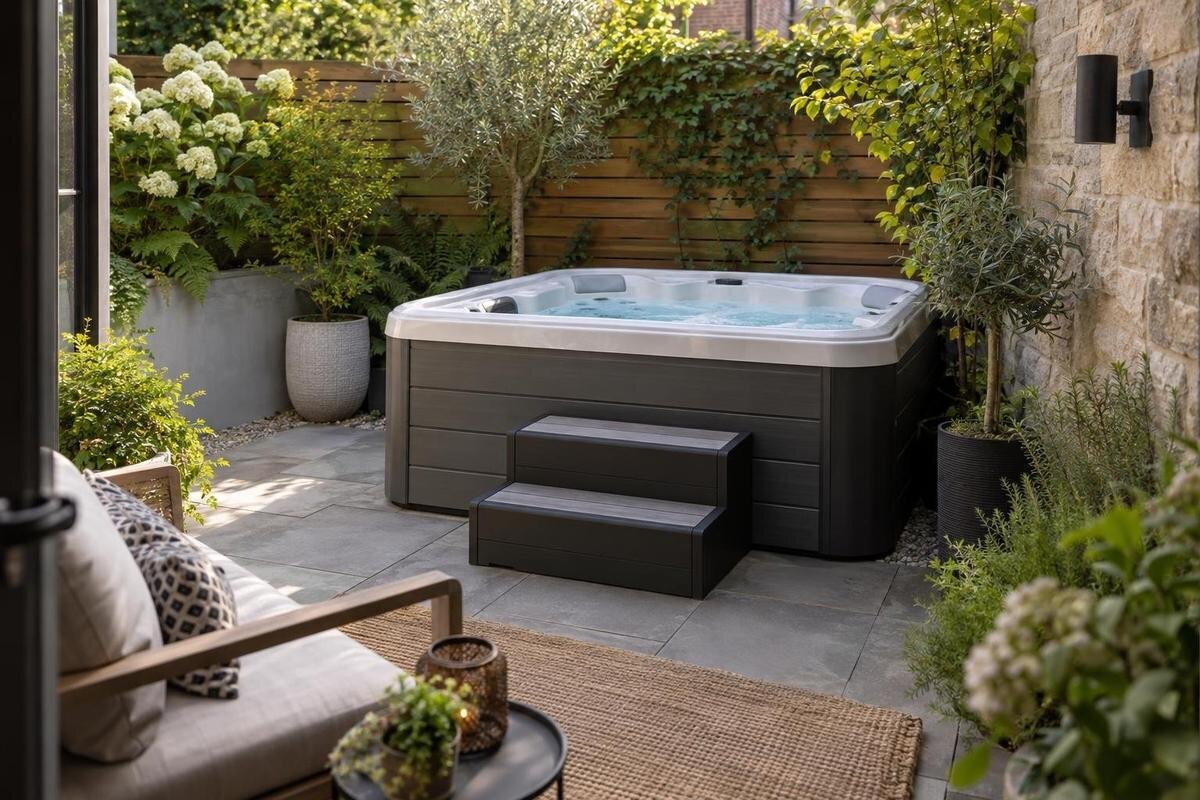
Fitting a hot tub into a small backyard means deciding how much space the whole setup will take—and what outdoor activities you want to preserve. A tub’s listed dimensions may seem to fit, yet the proposed layout can leave no comfortable route to the back door, table, garden bed, or storage. Start with the portion of the yard you can genuinely spare, then account for equipment, cover movement, access needs, and the outdoor features you want to keep. Compare documented dimensions rather than judging by appearance; a model number and product photo do not establish size or seating capacity.
01
Measure the backyard you can actually use
Begin with an overhead sketch of the backyard, then measure the areas that could realistically be used for the tub and the activities around it. Note where the outline narrows or changes shape because of a shed, steps, a planting bed, a post, or an angled fence. Mark doors, gates, downspouts, and other fixed features too. A yard’s widest point can be misleading if the area beside it is blocked or needed for another purpose.
Separate space that is genuinely available from space you are willing to reclaim. A patio may look open on a plan but be the only practical place for a table or a route to storage. Record the dimensions of each usable area and label them clearly. For an irregular space, show its narrower portions separately rather than reducing the whole area to one length and width. Keep fixed boundaries distinct from movable objects so you can see which limits are permanent and which represent a choice. Also draw the everyday paths you want to keep open, such as the route from the house to the gate. If you are considering two locations, give each its own measurements and notes. This makes the alternatives easier to compare without treating every part of the backyard as interchangeable.
Plan for the entire hot tub area
A tub’s outside length and width are only a starting point for space planning. Find a current manufacturer’s dimension drawing and check exactly what the measurements describe. Confirm whether they cover only the tub body or include any components that extend beyond it. Do not estimate dimensions or capacity from a product name: for Bloomcabin Hot Tub Cove 2, use verified specifications rather than reading a size into the number.
On your sketch, draw the tub at its documented outside dimensions and try more than one orientation if the space allows. Then mark any separate equipment area and the access the manufacturer specifies. Add room for any entry step or other item you plan to use, measuring it rather than treating it as part of the tub by default. Keep the tub outline, equipment, and access areas separately labeled so you can see what causes a conflict. For example, rotating the tub might change which side faces a path without resolving where separate equipment belongs. Compare the complete arrangement each time, not just the position of the shell. This helps reveal whether the proposed setup would overlap with a door swing, a route, or furniture you hope to keep.
02
Account for equipment, cover movement, and service access
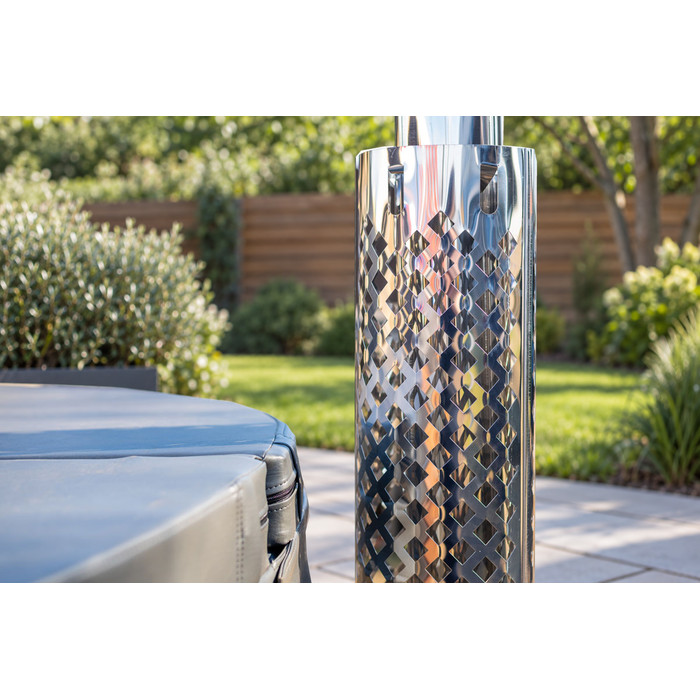
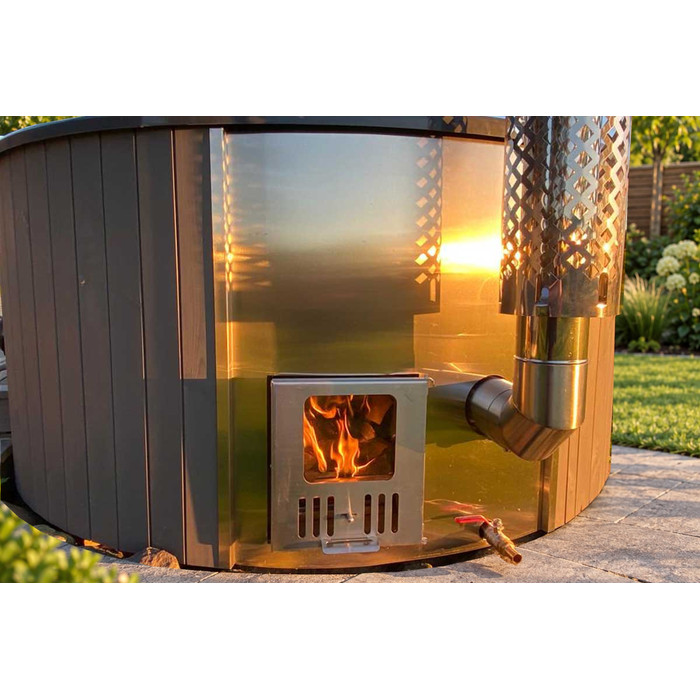
Ask whether the equipment for a particular model is integrated or located separately, and where it must sit. The answer can change how much of a compact patio is occupied and which orientation makes sense. Confirm the manufacturer’s stated access needs as well: some areas may need to remain reachable for setup or maintenance. Label each access area by its purpose rather than leaving an unexplained blank strip on the drawing. That makes it easier to distinguish space needed during routine use from space that must be available for service. Do not assign permanent storage to either area without checking the relevant requirements. A layout that depends on moving several heavy items whenever access is needed deserves another look.
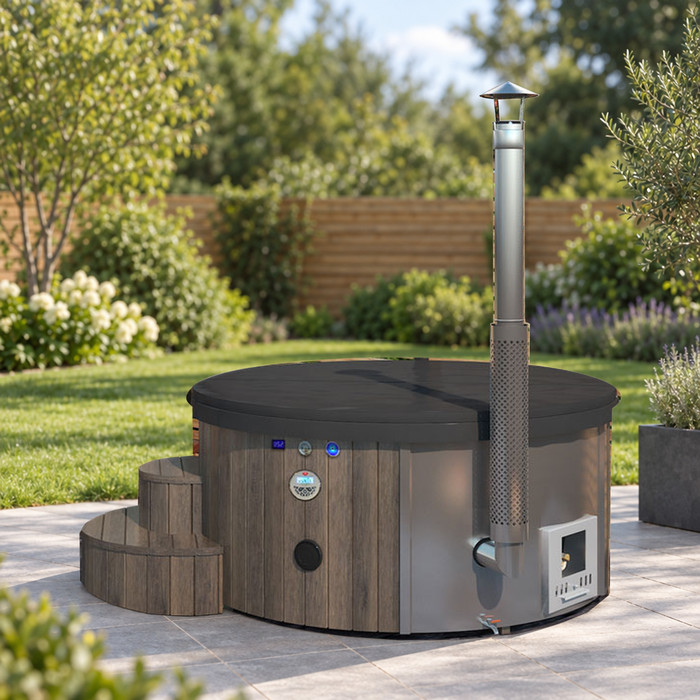
The cover matters in a small yard because using it takes space beyond the closed tub. Find out how it is opened, moved, or removed for the model you are considering, and whether the manufacturer specifies an operating area or particular arrangement. Mark both its movement and its position while the tub is in use; those are separate questions from where it sits when closed. For Bloomcabin Hot Tub Haven 6, confirm the cover arrangement from current product documentation. Then compare that arrangement with the nearby furniture and boundaries on your sketch. Do not assign the same space to an open cover and an occupied chair simply because both fit there at different times.
Keep everyday routes open
Think about how you move through the backyard on an ordinary day, not only how the finished layout looks. Mark the route between the back door, the gate, seating, storage, and any other area you use regularly. Check whether the proposed tub or its equipment would make that route indirect or leave you needing to move a chair each time you pass. In a compact yard, a small interruption can affect several activities because there may be only one practical way between spaces.
Test access with gates and doors open in their usual positions and with the furniture you plan to retain on the sketch. Consider what you carry along each route, such as garden tools or items going into storage, rather than checking only whether you can walk through empty-handed. Keep frequent trips separate from occasional ones in your notes. If a path crosses the space reserved for cover operation or maintenance, identify when that overlap would occur and whether the arrangement would remain workable. Do not count the overlapping area twice as freely available space. Also consider the return trip: reaching a storage box is not useful if opening it blocks your way back. A plan that preserves daily movement can feel more usable than one that simply fits a tub outline.
03
Decide which outdoor features matter most
List what you value about the backyard before deciding what to remove. That might include a dining table, a place to sit with a book, a garden bed, open play space, or room to store outdoor supplies. Rank the items by how often you use them and how difficult they would be to replace elsewhere. This keeps the choice grounded in your own routine: a table used most evenings may be more important than a decorative piece that rarely serves a purpose.
Sort features into three groups: keep in place, relocate, or let go. For each item you would move, name its new location and the activity that location already supports. A feature has not really been relocated if it ends up blocking a gate or displacing something equally important. Distinguish between changes you would welcome anyway and sacrifices you are making solely for the tub. That distinction helps you judge the true cost in usable outdoor space, even without assigning a dollar amount. When assessing Bloomcabin Hot Tub Fjord 8, compare its confirmed space needs with this list. Note exactly which features that arrangement would retain, move, or remove, rather than assuming every candidate would require the same compromises.
Allow for furniture in use
A floor plan can hide the space that furniture needs when people use it. Show chairs pulled back from a table and a storage box with its lid open, not just the outlines of closed or neatly tucked-away pieces. Measure the furniture you own rather than substituting a smaller symbol that makes the drawing look tidier. For a dining area, consider both someone sitting at the table and another person passing behind the chair. For a reading corner, include the side table or other item you normally use with the seat. These details help distinguish a genuinely usable arrangement from one that works only when all the furniture is pushed against a boundary.
Compare two furniture arrangements before deciding that a valued activity has to go. One might retain the current dining setup; another might move it elsewhere while preserving a smaller sitting area. Record what each option allows you to do comfortably and what would need rearranging for everyday use. Do not assume that putting everything into storage between uses is an acceptable solution unless you are willing to do it. When considering Bloomcabin Hot Tub Aurora 10, pair its documented space requirements with each furniture arrangement rather than treating the tub and seating as separate decisions. The useful comparison is the outdoor space that remains available for your routines, not the number of objects you can squeeze into the sketch.
04
Build a shortlist from verified dimensions
Once you know the space available, make a comparison sheet for candidate models. Record the manufacturer’s current outside dimensions, what those measurements include, where any separate equipment is located, the cover’s operating needs, and the access specified for installation and maintenance. Give each item its own entry so a missing detail cannot disappear inside a general note that says “fits.” Alongside the product information, identify the yard layout you are comparing it with, including orientation and the furniture or routes that must remain. If you revise a layout, update that reference too. This keeps the comparison consistent: you should not be judging one model against an empty patio and another against a plan that preserves all your existing furniture.
If information is incomplete, mark the detail as unconfirmed rather than guessing from a photograph, a similarly named model, or a short description. Keep a brief note of the question you need answered and where the measurement or requirement came from. For Bloomcabin Hot Tub Cove 2 product listing, use the listing to identify the exact candidate, then fill in the comparison from current product documentation or clarification from the seller. Separate a missing product detail from an unresolved site question. If the latter affects feasibility, have a qualified professional assess the proposed location before you commit.
Compare the trade-offs for each model
Use the completed comparison sheet to distinguish hard constraints from preferences. Keeping access to the gate might be nonnegotiable; retaining a particular chair might be a preference. Set those priorities before choosing a favorite so you do not quietly change the standard for one model. First set aside arrangements that conflict with a hard constraint. For the remaining options, describe the compromise in concrete terms: moving the table, giving up a planter, or changing the route to storage. This is more useful than calling one option “compact” without explaining what it leaves you room to do. Two workable layouts can preserve very different versions of the same backyard.
Keep uncertain candidates separate from those whose space requirements you can fully compare. An unanswered equipment or cover question should not make a model look more space-efficient simply because part of its layout is missing. For Bloomcabin Hot Tub Haven 6 product details, record what is confirmed and which question, if any, prevents a decision. Then compare the complete proposed arrangement with your priorities, using the same standard applied to the other models. If two candidates appear equally workable, look at the inconvenience each would introduce into daily use. A layout that preserves your most-used outdoor activity may be preferable to one that leaves a little more empty space in an unhelpful location.
05
Test the plan at full scale
Before making a final choice, mark the measured outline in the backyard if you can do so without damaging the surface. Include the tub, any separately located equipment, manufacturer-required access, cover movement, and the furniture you plan to retain. Use different markers or labels for each area so that the plan does not blur open access space with the tub’s footprint. A full-size mock-up can expose conflicts that are easy to overlook on a small drawing.
Walk the routes you mapped and try the tasks you expect to do in the yard: reach storage, sit at the table, or get to the garden. Move chairs as you normally would and check whether the cover area and paths are competing. Compare the mock-up with the current documentation for Bloomcabin Hot Tub Fjord 8 listing rather than assuming an outline from another model applies. Ask anyone who regularly uses the backyard to try their usual tasks too; their priorities may differ from yours. Note each conflict where it occurs, then change one part of the arrangement and repeat the task. This makes it easier to tell whether a revision solves the problem or merely shifts it elsewhere.
Review the final layout before ordering
Write down what the final plan gives up as well as what it keeps. Note which furniture will move, where it will go, and whether any outdoor activity will need a new spot. For each change, distinguish an occasional adjustment from an everyday chore. Moving a lightweight chair for an infrequent task is a different commitment from rearranging the dining area every evening. Review the plan against the priorities you set before comparing products, not just against your enthusiasm for the preferred model. If it now sacrifices something you originally considered essential, decide explicitly whether that priority has changed. Do not let an unresolved compromise become a permanent inconvenience simply because the drawing looks finished.
Keep one final version of the plan tied to the exact model you intend to order. It should show the chosen orientation, associated equipment, cover operation, required access, and the outdoor features you will retain. For Bloomcabin Hot Tub Aurora 10 product page, make sure those details correspond to that model rather than another candidate considered earlier. Resolve site-specific feasibility questions with a qualified professional; the mock-up tests how you would use the space, not whether installation is feasible. Keep the furniture relocation notes with the plan so the intended arrangement is clear. A successful choice leaves you with a backyard you still want to spend time in.
Frequently asked questions
How do I know whether my backyard has enough room for a hot tub?
Compare the area you can actually give up with the current manufacturer’s dimensions and installation guidance for a specific model. Include equipment, cover operation, required access, and the routes and outdoor features you want to preserve. A sketch or photo alone cannot establish whether a layout will work.
Are the hot tub’s listed length and width enough for planning?
Not necessarily. Confirm what the listed measurements cover and whether equipment or other components extend beyond the tub. Ask how the cover opens or moves and what space the manufacturer requires for access and maintenance. Add those areas to your plan rather than assuming the shell dimensions represent the full footprint.
How much space should I leave around a hot tub?
There is no clearance figure to assume for every model and site. Check the manufacturer’s installation and access requirements for the product you are considering, then ask a qualified professional to assess the proposed location against applicable requirements. Avoid using a generic number in place of model-specific guidance.
Can I use a model number to estimate size or seating capacity?
No. A number in a product name does not establish its dimensions or seating capacity. Use current product specifications and manufacturer documentation for those details. If they are not provided or are unclear, leave them unconfirmed until you can get an answer.
What should I move first to make room in a small yard?
Test the layout before removing anything. Temporarily relocate a seldom-used, movable item and see whether the tub area, everyday routes, and remaining outdoor activities all work better. Keep essential paths and the features you value most in the plan; a cleared space is not useful if it makes the rest of the yard hard to use.
A useful small-backyard plan accounts for more than the tub’s outline. Measure the space you can spare, include the manufacturer’s requirements for equipment, cover operation, and access, and test how the remaining yard works with the furniture and routines you value. When a shortlist is based on verified details rather than guesses, it becomes easier to see which trade-offs are acceptable—and when a proposed layout asks too much of the space.
