
How to Mark Out a Garden House Before Ordering
Garden house planning
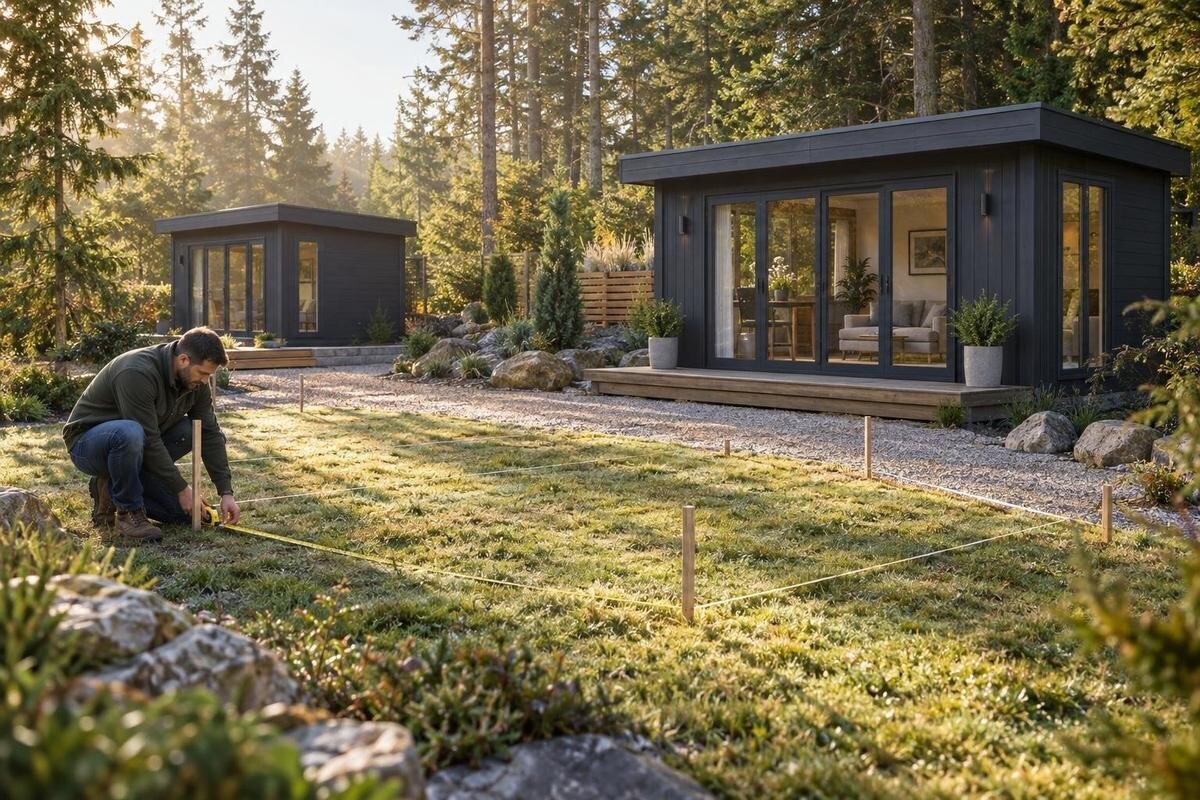
Before you order a garden house, mark its proposed footprint at full size. A line on the lawn or patio makes dimensions easier to judge beside a fence, garden bed, seating area, and the parts of the yard you want to keep open. The exercise is useful because a product photo can suggest scale without showing exactly how much ground a building occupies. Use the dimensioned plan for the precise model and version, then test the intended position and orientation in your own space. This is a visual buying check, not a site survey or installation plan. It can help you compare alternatives and identify unanswered questions before you commit to a particular order.
Use the exact model’s stated footprint
Start with the dimensioned plan for the exact garden house you are considering. A product page may show several measurements: outside wall dimensions, an overall roof size, or a projection beyond the walls. Those figures describe different outlines, so the largest numbers are not automatically the ground footprint. For your first mark-out, identify the manufacturer’s stated base or exterior-wall footprint and label it clearly. If the document uses another term, follow its dimension arrows and notes rather than guessing. The footprint describes the space taken up in plan; clear floor area inside is a separate measurement and does not set the line you trace outdoors.
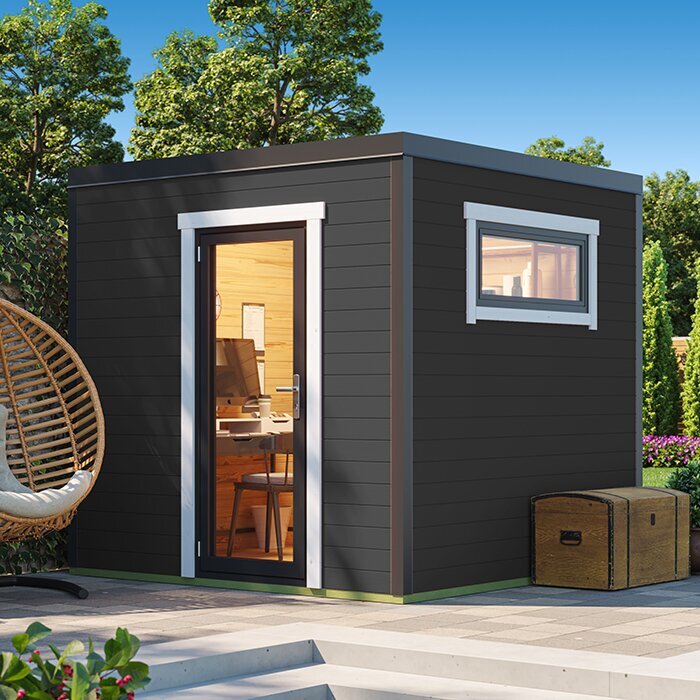
Use dimensions supplied for the specific listing, not a product photo, lifestyle image, or similarly named design. Perspective can distort apparent width and depth, and a family of models may include different versions. For example, open the Verdana 1 garden house listing as the item you are researching, then take its footprint only from dimensions or a drawing actually provided for that item. The name establishes identity, not size. Check whether the listed measurements refer to the base, walls, or another edge. If that is unclear, record the question instead of drawing a guessed outline and treating it as reliable.
Match the dimensions to the right version
Check the model identifier and version on every plan, dimension sheet, and order page. A plan can be mirrored, rotated, or show one entrance arrangement; a different option in the same product family may not share the same outline or orientation. Note the front, sides, and any offset or recess exactly as drawn. If a page offers several versions, do not let a drawing for one stand in for another. Matching the documents now is quicker than finding out after ordering that your outline represented a different configuration.
Read the units and extension lines carefully: an arrow may stop at the walls, outer trim, or another stated edge. Do not measure a screen image or scale a small illustration unless the document expressly gives a dependable scale; use the written dimensions as the basis for full-size marking. If an edge or measurement is unclear, ask for the current plan for that exact selection before committing. Keep the Verdana 2 garden house listing beside its own specifications in your notes, and record the version name rather than relying on a browser tab or filename alone.
Recreate the plan at full size
Choose a marking method that suits the surface. On grass, small stakes or removable flags can mark the corners, with taut string showing the sides; on a patio, painter’s tape or another surface-safe removable marker may be easier. Start from the written dimensions and mark the plan’s actual corners before connecting them. A hand-drawn shape based on a rough estimate can give you a first impression, but it is not reliable for judging a close fit. Check that the markers are visible from a few steps away, and use a material that will not leave permanent marks on paving or plants.
Trace every change in the outline shown in the plan, including offsets, rather than assuming the building is a simple rectangle because that is easier to mark. Label the entrance side on the ground and add an arrow for the orientation. Walk around the perimeter once it is set out: a line that disappears in the lawn or blends into the patio can make the shape seem smaller than it is. Someone standing at the opposite corner can help you see the complete form, but the drawing—not an estimate by eye—should determine where each marker belongs. Use the Durano wooden garden house listing only with dimensions for that exact item.
Try the outline in its intended position
Set out the outline where you currently plan to place the garden house and keep the intended orientation. Align it with fixed references that matter to your layout, such as a path, patio edge, or wall, then observe which way the entrance faces and how much yard the shape occupies. If you want to consider another position, lift and reset the same-size outline instead of changing its dimensions as you move it. Label each trial on a sketch or tag so you do not confuse one with another. If a spot is close to a boundary or shared feature, verify the location separately; a tape line does not establish property limits or allowed placement.
Look at each option from more than one place: a frequently used window, the patio, and the route you normally take through the yard. A footprint that seems modest from above may feel prominent from a doorway, while another position may preserve more of an open view. Consider the marked shape alongside existing seating, planting, and the main yard area rather than judging it in isolation. If you use the patio while seated, view the outline from there too. When the Veltor 1 listing is on your shortlist, use only the outline supported by that item’s dimensions; do not estimate its scale from a product image.
Show doors and other openings on the ground
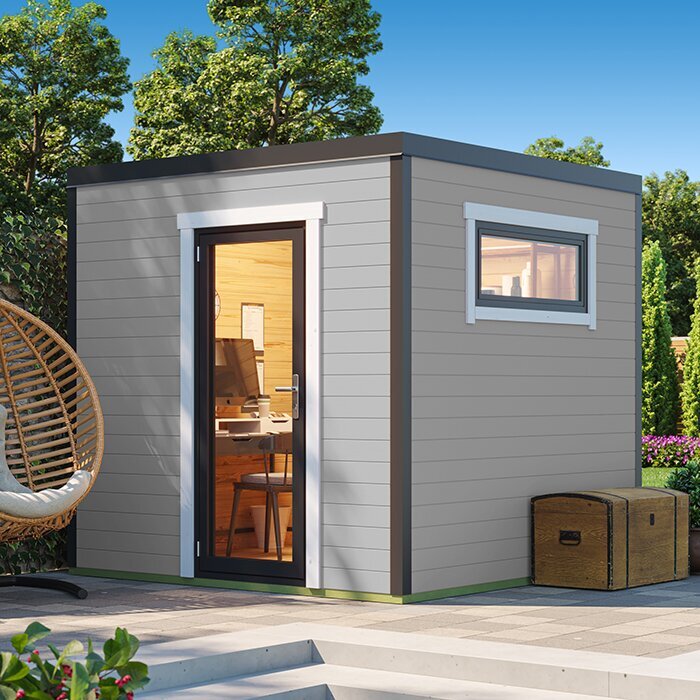
The outside dimensions alone do not show how every opening works. If the plan or installation document identifies the entrance and its opening direction, mark that side and sketch the door’s movement separately: an arc for a hinged door or the opening area indicated for another mechanism. Treat this as a second zone, not an enlargement of the wall footprint. If the drawing does not specify the door arrangement, do not infer it from a photograph. Ask for the correct plan before assuming an entrance will clear a nearby fence, planting bed, or other object.
Stand where the entrance will be and rehearse the everyday movement you expect: approaching, opening, stepping through, or carrying the items you plan to store or use inside. If that route feels pinched, add a separate temporary marker for the space you need and compare it with the available yard; there is no universal extra width to assume. The Orello 1 listing is an item to match to its own door plan, not a reason to assume an opening type or clearance from the model name. Resolve uncertain opening details before ordering, especially if you have little room to shift the chosen position.
Read the outline alongside the site
A mark-out is a plan-view test, while a garden is rarely a perfectly flat drawing. Chalk follows dips and changes in the surface; string pulled between stakes may not lie over every point of sloping ground. Either method can help show a rough location, but neither tells you whether a base or foundation will suit the site. Note visible rises, low spots, or abrupt changes near the planned corners, and treat an outline on uneven ground as a visual approximation rather than a construction layout. If the slope makes the edge difficult to interpret, get the site assessed before using the marking to make installation decisions.
Note existing features that could affect where the outline sits: a gate, downspout, drain cover, tree trunk, established garden bed, or route you want to keep clear. Their relation to the footprint may be easier to judge with separate flags than with one continuous line. This is a visual check, not a judgment that any feature can or should be altered. If a drain, service, large tree, or other fixed item creates uncertainty, record it for appropriate professional review instead of moving the outline and forgetting the original position. Apply this same site check to the Modano 1 listing only after using the exact plan for that candidate.
Separate the house footprint from extra space
Keep the building footprint distinct from any space beyond it. If a dimension sheet separately shows a roof projection, eaves, gutter, step, or another protruding part, mark that edge with a different color or a dashed line. Do not assume every garden house has the same overhang, drainage detail, or entrance projection, and do not add one unless the documentation supports it. Separate lines make the layout easier to read: one shows the stated footprint, while others show documented features that may affect the position.
Installation guidance may also state space needed for assembly, access, or future care. Those distances are not the footprint, so identify them separately rather than drawing them as part of the house. Avoid using an invented buffer, such as the same extra number of feet around every model. Where the manufacturer gives a requirement, mark it and confirm how it applies to your site; if the document is silent, ask rather than assuming no added space is needed. Keep the Veltor 2 listing tied to its own instructions, and treat boundary or local placement questions as separate checks.
Check what remains usable in the yard
After marking the house and any documented projections, assess what the outline leaves behind. A usable yard is more than an empty rectangle: the remaining area may be divided by a patio, garden bed, existing storage, play space, or the path between the house and back door. Stand in the open areas that remain and consider whether they still work for their current purpose. Moving a chair, planter, or storage bin temporarily can reveal whether the proposed position merely fits on paper or also leaves a practical arrangement around it.
Let the intended role of the garden house guide this check without assuming the structure itself suits every activity. If you plan to bring in long tools, bulky containers, or hobby materials, simulate the route and turning space with spare markers; a tight entrance zone may feel different in use than it looks in plan. Judge the yard left around the exact outline, not an imagined scale from a photo. For the Veltor 3 listing, as for any option, use footprint information for that specific item if it is published or confirmed before deciding how the remaining outdoor space will work.
Keep a record for comparing options
Make the mark-out repeatable. On a simple sketch, note the product version, the source and units for each dimension, the entrance side, orientation, position references, and any separate projection or opening zone. Photograph the outline from a few familiar viewpoints and add a note identifying which trial the pictures show. Save the dimensioned plan with the photos rather than relying on memory. If tape lifts or flags move, your record can help you restore the same layout and compare it with another candidate without quietly changing the test.
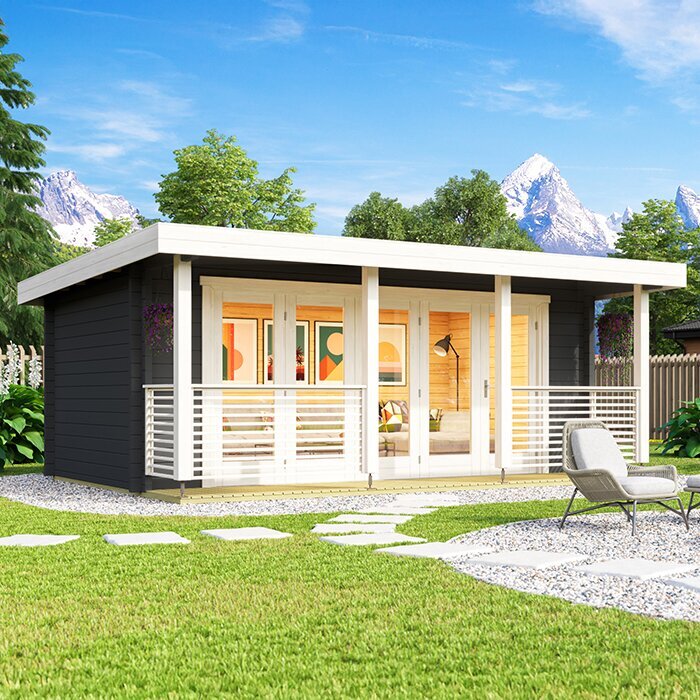
Use the same approach for each option: take every outline from its own dimensioned information, set it out at full size, and use the same intended position unless you are deliberately comparing locations. Write down what changes, such as the footprint, entrance orientation, documented projections, or open yard area, as well as what remains unknown. Avoid judging models by their pictures or comparing width and depth labels that may refer to different edges. A short list of unanswered questions is useful when you are ready to order; it keeps an attractive appearance from standing in for a dimension you still need.
What a full-size outline can help you decide
A full-size outline can answer practical visual questions: whether the proposed size feels too dominant in that part of the yard, whether the position preserves outdoor space you want to use, and whether the entrance appears to face a workable approach. It cannot establish that the ground, drainage, foundation, utilities, or installation conditions are suitable, and it does not settle local placement requirements. Those questions depend on information beyond a plan-view mark. If a slope, ground condition, or nearby service makes the proposed position uncertain, pause and seek guidance from the appropriate qualified professional or local office.
Before ordering, compare the ground outline with the exact order configuration and its dimensioned documents. Make sure each line you relied on is identified as a footprint, projection, or separate working area, and resolve any missing edge or opening detail. If the outline feels too large, test another position or another candidate using its own measurements; do not shrink it by eye. If it fits, the mark-out has served its purpose as a space-planning check. Base the final choice on confirmed dimensions and installation information, not the apparent scale of a photograph.
Frequently asked questions
Should I mark only the garden house walls?
Mark the footprint described in the plan, then use separate lines for any documented roof projection, opening area, or space needed for assembly. Keeping these areas distinct shows what belongs to the building and what affects its position without making the house itself appear larger.
Can I use a product photo to estimate the footprint?
A photo can help you recognize a model, but perspective and camera angle can distort its apparent size. Use dimensions or a plan for the exact version instead. If the edges those dimensions describe are unclear, ask before relying on them.
What should I do if the listed dimensions do not match the plan?
Check that both refer to the same model and version, and compare the units and dimension arrows. Do not choose whichever figure seems more plausible or scale the illustration by eye. Ask the seller to clarify which outline each measurement describes before you order.
Is it useful to mark the door opening too?
Yes, if the plan identifies the entrance and how it opens. Show the opening or movement area separately from the footprint, then stand in the intended approach to judge the space. If the door arrangement is not clear, get the correct drawing rather than guessing from a photo.
Does a full-size outline prove the site is ready for installation?
No. It helps you judge visual fit and yard layout, but does not assess the ground, installation conditions, or local placement requirements. Get appropriate guidance on those questions if the proposed position or site conditions are uncertain.
Marking out a garden house turns a product dimension into something you can assess in the yard you actually use. Base the outline on the exact model’s documented footprint, show openings or projections separately, and view the proposed position from more than one angle. A clear record also makes it easier to compare another option fairly. Used this way, the mark-out can reveal a poor fit or an unanswered question while you still have room to reconsider your choice.
