
Insect Screens for Windows and Patio Doors: Compatibility and Opening Types

Window and patio door planning
The most useful insect screen is the one that lets the window or door work normally. That sounds obvious until an outward-swinging sash meets an exterior screen, a patio-door screen narrows the route to a deck, or folding panels need both stacking space and screening across a wide opening. Start with operation rather than mesh: identify which panel moves, which direction it travels, who uses it, and how often the screen must be cleaned or removed. A screen may sit inside, outside, or in a dedicated track, but each position changes access and the sequence of use. This guide compares common window and patio-door opening types so you can address screen placement, handles, clearances, passage, and maintenance before the complete opening is ordered.
01 / Map the opening
Begin with the opening sequence, not the screen category
An insect screen has an operating relationship with the opening behind it. Map that relationship before comparing mesh, frame color, or storage options. From the user’s position, trace the sequence: unlock the window or door, move the sash or panel, ventilate or pass through, then close and secure everything. Add the proposed screen to that sequence. Does it remain fixed, slide away, retract, or require release first? A kitchen window opened repeatedly needs a simpler routine than an occasional guest-room opening. At a patio door, include people carrying food, children, pets, and movement between indoor and outdoor furniture.
Project scope matters too. Replacing a damaged screen on an existing opening differs from selecting a new window or door and its screen as a coordinated system. Record the opening dimensions, panel count, hinge side, handle position, sill depth, nearby railings, and exterior access. Note the room’s use and expected ventilation pattern. Ask the supplier to show the screen in its working, open, stored, and removal positions. A useful proposal explains which component moves first, who operates it, and from which side. “Screen available” is not enough information to judge compatibility or daily convenience.
Outward-opening windows usually place the screen indoors
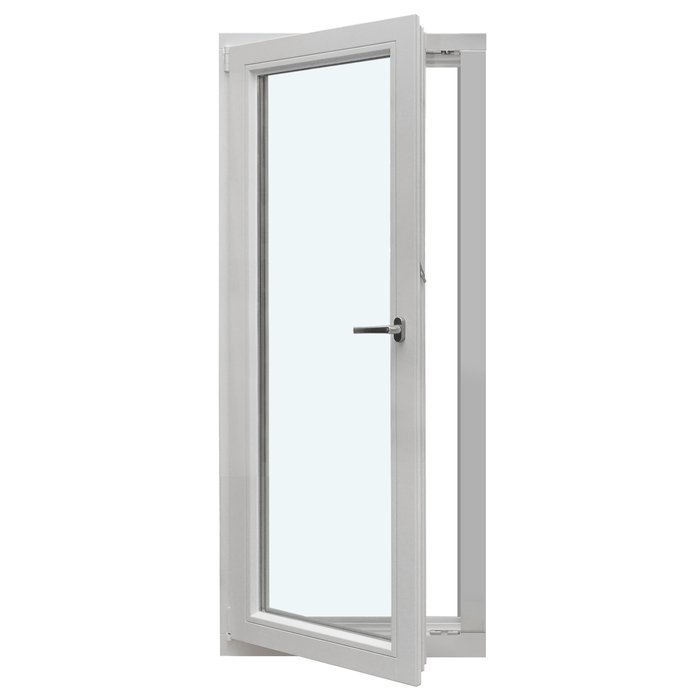
When a sash swings outward, an exterior fixed screen would occupy its travel path. An interior screen is therefore often the practical starting point. It may remain fitted while the sash moves away from the room, provided its frame and retainers do not interfere with handles, stays, hinges, or the cleaning route. Review a single-sash outward-opening casement window as a complete operating assembly rather than as a sash with a later accessory. Ask whether the screen can be released without special tools and whether a user can reach the window hardware comfortably while the screen remains installed.
Interior placement also changes the room-side arrangement. The screen may be visible whenever the window is open, and its frame can share limited space with blinds, curtains, plants, or furniture. Identify where fingers grip it, how its retainers work, and whether window treatments block those points. If the window will provide nighttime ventilation, confirm that the intended opening position and controls remain usable with the screen fitted. A screen is not a substitute for an opening arrangement suited to the project. The supplier and qualified project professionals should review the complete window, installation conditions, and any applicable local requirements.
02 / Choose the screen side
Inward-opening windows need a reachable exterior strategy
An inward-opening sash uses room-side space as it swings, so a fixed interior screen may obstruct it. An exterior-mounted screen can leave that path clear, but access becomes the central question. A ground-floor window beside a porch may permit straightforward exterior removal; an upper-story opening above landscaping may not. A single-sash inward-opening window illustrates why opening direction alone is insufficient: it suggests a likely screen side, while elevation, surroundings, and the release method determine whether that side remains practical. Do not equate “removable” with “easy to remove from the user’s actual position.”
Consider recurring tasks separately. Screens collect dust, pollen, and debris; exterior glass needs cleaning; and frames or retainers may eventually need attention. Ask whether release occurs from indoors, outdoors, or either side and whether shutters, railings, storm panels, or vegetation obstruct access. Inside, confirm that the sash can open without striking faucets, furniture, blinds, or deep trim. With paired inward-opening sashes, establish whether both sides require ventilation and whether each screen can be handled independently. Walk through these tasks at the expected installation height before approving the configuration, especially where routine exterior access would be difficult.
Paired casements call for a panel-by-panel decision
Two-sash casements introduce handles and meeting details at the center. Both sashes may open, or daily ventilation may rely mainly on one. For outward-opening units, interior screens can be considered per sash, but access to the center hardware must remain convenient. Review a two-sash outward-opening casement window with both panels open and then with only the likely active panel open. Check whether one screen blocks the other sash’s controls, whether either screen can be removed independently, and whether two manageable frames would be easier to handle than one large screen spanning the complete unit.
Tell the supplier how you expect to ventilate rather than merely requesting screens. A household may open both sashes for a broad opening yet use only one for routine airflow. Screen-frame divisions can also interact visually with sash lines, decorative bars, and the center meeting line. Ask for the proposed arrangement as viewed from indoors and outdoors, with the windows both closed and open. The order should identify how many screen panels are supplied, which sash each serves, where each panel sits, and the direction in which it is removed. That detail prevents a generic screen choice from undermining an otherwise practical paired opening.
03 / Check clearances
Top-hinged and pivoting windows require clearance checks
A top-hinged outward-opening sash lifts away from the room, so an interior screen may preserve its travel path. The lower handle area and opening arc still need close review. With an outward-opening top-hinged window, ask whether the screen stays installed through the intended ventilation range and whether the handle is accessible without flexing or releasing the screen. These windows may be placed above counters or higher on a wall, making operating height important. A screen that requires precise alignment or small hidden latches may be inconvenient when the user cannot see or comfortably reach its retention points.
A pivoting sash rotates around a pivot instead of swinging from a single edge. Its geometry can approach different parts of the frame as it turns, so broad placement rules may not apply. Review an outward-opening pivot window through the exact intended motion. Ask which positions are used for ventilation, whether the screen restricts rotation, and how exterior glass is reached for cleaning. Compatibility should be confirmed for the selected dimensions, hardware, and screen option. The installer should also verify that trim and nearby finishes leave the controls and removal points accessible after the opening is completed.
Fixed and shaped windows change the purpose of a screen
A fixed window does not open and therefore does not create the same insect-entry path as a ventilating sash. A screen is generally unnecessary for that function. This can simplify a glazed composition: reserve screens for panels that actually open while leaving adjacent fixed glass visually clear. A fixed window may sit beside or above an operable window to provide daylight or a view without multiplying screen frames. Evaluate the complete elevation rather than copying the screened appearance onto every section. The functional distinction should remain clear in drawings and in the order schedule.
Curved, round, triangular, and angled fixed glazing raises a related design question. Its shape does not require a screen when the unit remains fixed, and adding a nonfunctional frame may compete with the intended geometry. Instead, plan where nearby operable windows will supply ventilation and how their rectangular screen frames relate to the shaped glass. If removable screens will be taken down seasonally, identify a protected storage location where frames will not be bent or confused between openings. Labeling each removable screen by room and opening can make reinstallation easier, particularly when several units appear similar but are not interchangeable.
04 / Confirm operation
Sliding patio doors need a separate moving screen panel
A sliding patio door avoids a swing zone, but its screen still needs a lane of travel. The usual concept is a separate screen panel moving in a dedicated track parallel to the glass. Confirm which glass panel is active, where the screen parks when passage is open, and whether handles pass without interference. Review a Patio Life sliding patio door from both sides: a user should be able to open the glass, move the screen, pass through, and close each component without reaching around furniture or planters. Ask how the screen is retained in its track and removed for cleaning.
Judge the lived-in route rather than only the nominal door size. When closed, the screen occupies a position across the passage; when open, it needs sufficient parking space. Consider carrying trays, walking a dog, or moving garden tools through the doorway. Ask where the screen pull sits, how it latches, what adjustment is available if movement becomes uneven, and how the lower track is cleaned. A sliding screen can suit frequent traffic when its track, handle, and parking position coordinate with the active glass panel and surrounding layout. Do not assume every sliding-door panel arrangement uses the same operating sequence.
Hinged patio doors need passage as well as insect control
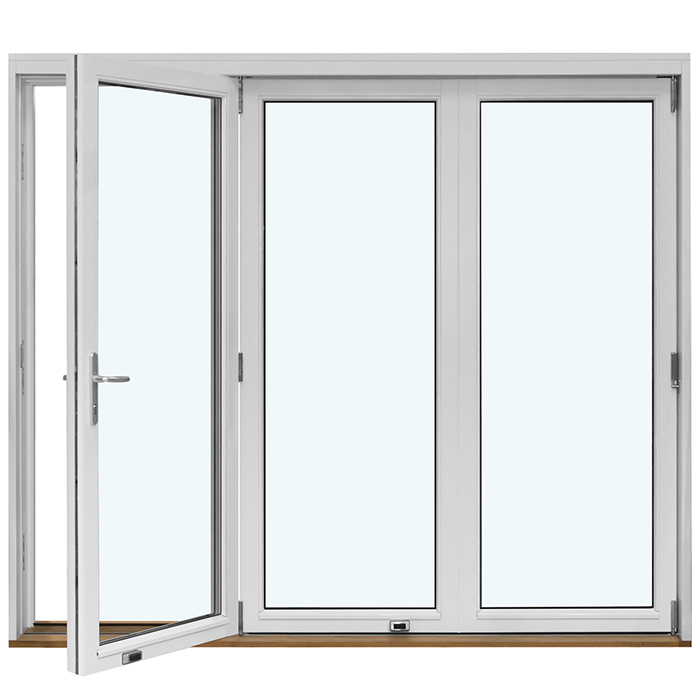
For a hinged patio door, the glazed panel’s swing is the first constraint. An inswing panel needs clear space indoors; an outswing panel needs it outside. The screen must avoid that path while creating a usable route through the doorway. With a single-panel inswing patio door, examine where the screen sits relative to the inward-moving panel and how someone operates it when approaching from the patio. For an outswing alternative, inspect steps, railings, grills, planters, and furniture in the exterior swing zone. Request a drawing or demonstration showing both door and screen fully open and fully closed.
Daily traffic determines whether the routine is acceptable. A secondary door used mainly for ventilation can tolerate a more deliberate sequence than the primary route between a kitchen and backyard. Tell the supplier whether the opening serves frequent family traffic, occasional entertaining, or mostly stationary ventilation. Confirm handle and latch locations, threshold transitions, hinge side, screen storage, and operation from both directions. Doors with the same overall dimensions can behave differently because of their swing direction, active side, adjacent fixed panels, and surrounding space. Select the screen using the complete path of movement, not the door width alone.
05 / Verify the order
Folding door openings require a whole-opening screen plan
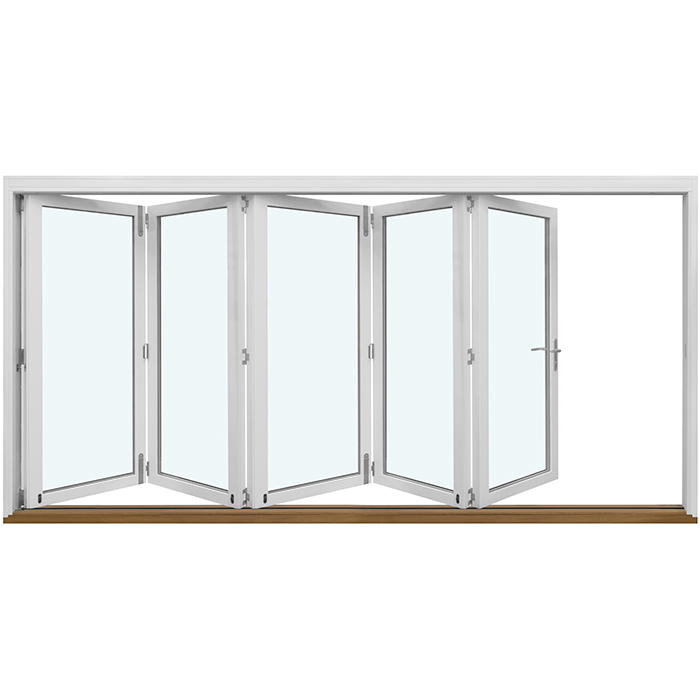
Folding glazed doors create a broad opening by stacking connected panels to one or both sides. Screening must therefore be planned across the opening rather than attached casually to individual door panels. An outswing bifold door requires exterior stacking room, while its screen needs a deployment and storage path of its own. Ask where the screen stores, how it spans the usable width, and whether it introduces intermediate divisions. Neither system should obstruct the other: the doors must stack as intended, and the stored stack must not prevent the screen from being deployed when ventilation is wanted.
Compare realistic operating modes. On a quiet evening, the glazed panels may be closed or partly open while insect screening is important. During a gathering, unobstructed passage may matter more and the screen may be stored. Frequent pet trips can make a complicated closing sequence irritating, while another household may prioritize the clearest possible view. Ask where pulls and latches are located, whether one person can operate the screen across the opening, and how its tracks or guides are accessed for cleaning. Obtain configuration-specific confirmation rather than assuming that a screen shown with one folding layout fits every panel count or stacking direction.
Turn compatibility into an order-ready checklist
Prepare a schedule for every screened opening. List the room, window or door configuration, opening direction, active sash or panel, proposed screen side, ventilation pattern, and obstacles within the movement zone. Add photographs of both sides showing blinds, trim, faucets, deck rails, lights, and furniture. For doors, note the busiest travel direction and any mobility, child, or pet considerations that influence operation. For windows, record installation height and the realistic removal and cleaning method. This gives the supplier specific compatibility questions to answer instead of requiring a guess from a broad request for screens throughout the project.
At confirmation, ask whether the screen fits the exact configuration and dimensions, where it sits, whether it remains installed during normal operation, how it releases, and what clearance it needs around handles and trim. Identify who verifies fit after final field measurements and whether screens appear as separate order items. Bloomcabin states a 5-year warranty for windows and doors and delivery of 4–6 weeks subject to order confirmation. Request order-specific confirmation for the selected window or door and its screen; do not assume an accessory, installation condition, or delivery date is covered merely because the main product is listed.
Questions buyers ask
Can one insect screen work with every window opening type?
No. Opening direction and hardware determine where a screen can sit without blocking the sash. Outward-opening windows often suggest an interior screen, while inward-opening windows often suggest an exterior one. Pivoting and other unusual movements require configuration-specific review because their paths may not follow the usual placement pattern.
Do fixed windows need insect screens?
Usually not for insect control because fixed windows do not open. In a mixed glazed wall, screening only the operable panels can preserve clearer sightlines. Consider how nearby screen frames affect the composition and how every section will be cleaned, but avoid adding a screen to fixed glazing without a defined purpose.
What should I document before asking about a patio-door screen?
Provide the exact panel configuration, active side, opening or sliding direction, approximate size, and photographs from indoors and outdoors. Show nearby walls, furniture, steps, railings, and deck features. Describe whether the doorway supports occasional ventilation, daily traffic, pets, entertaining, or movement of bulky items.
Will an insect screen reduce the usable patio-door opening?
It can affect practical passage, depending on its operating and storage positions. For a sliding door, check where the screen parks and how it shares the opening. For hinged or folding doors, trace both the screen path and panel path. Ask to see the clear route in every normal operating mode.
When should screens be selected during a replacement project?
Choose the screen approach while selecting the window or door configuration, before final dimensions, hardware, trim, and nearby furnishings are settled. Early review can expose conflicts involving swing paths, handles, and service access. Final compatibility should still be confirmed for the exact ordered configuration and actual opening conditions.
Next step
Insect screens work best when planned as part of the complete opening rather than added as a generic layer. Identify the moving sash or door panel, its direction of travel, the proposed screen position, and the way people will operate, clean, and pass through the assembly. Then test each routine: ventilation, closing, removal, storage, and reinstallation. A simple casement may need a manageable removable screen, while a busy patio opening requires closer attention to traffic and parking space. Bring an opening schedule, photographs, and daily-use priorities to the configuration discussion so compatibility can be confirmed for each exact window or door.
