
Installing a Hot Tub in a Sloped Yard: Site Planning
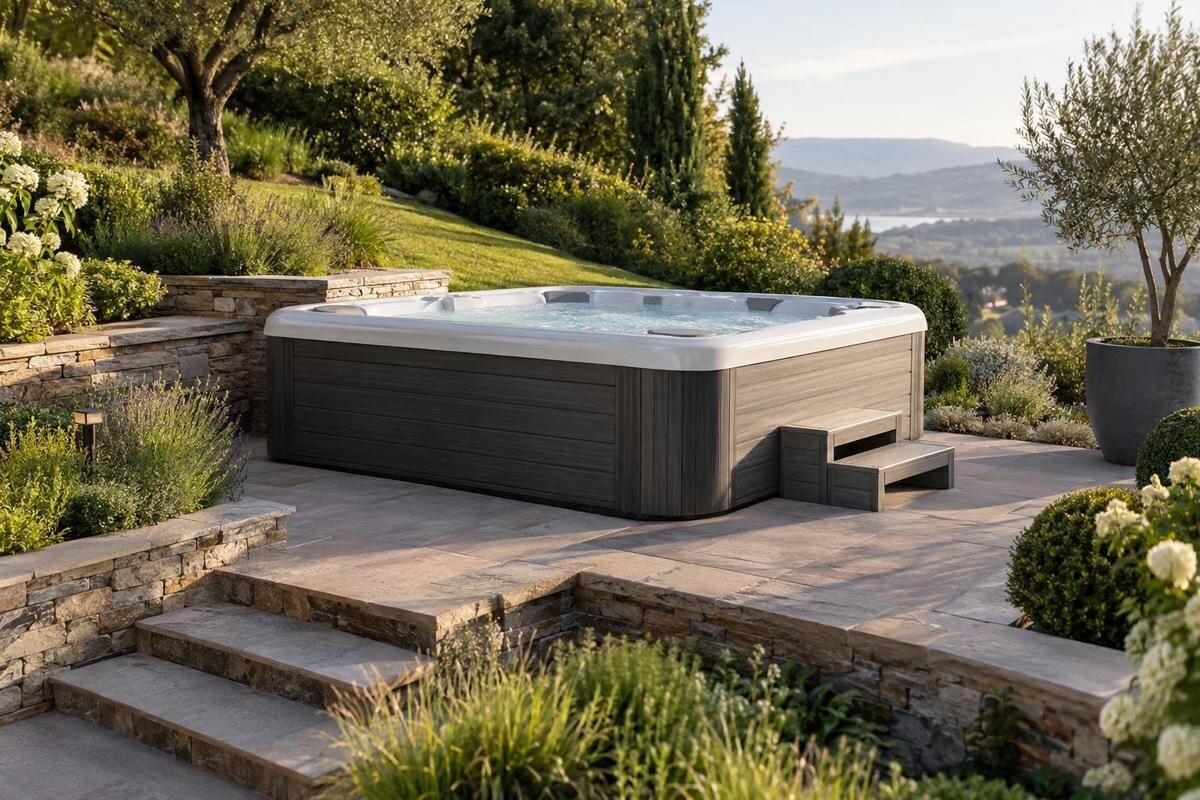
Sloped-yard site planning
A sloped yard does not automatically make a hot tub impractical, but the proposed spot may need more than a level-looking patch of ground. The grade across the model’s verified footprint, the route a delivery crew must use, and water flowing from higher ground all affect feasibility. Assess those conditions before choosing a model or pricing site work.
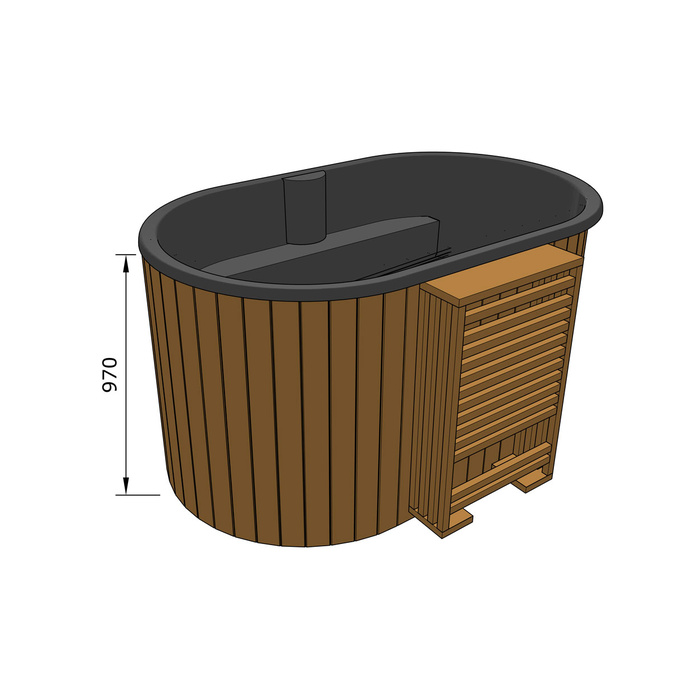
Before you buy 1
Assess the grade across the full footprint
Begin with the current dimensions for the exact model, including any installation clearance the manufacturer requires, and mark its full footprint on a site sketch. A slope may look modest across the yard yet change noticeably from one edge of that footprint to another. Conversely, a steep bank nearby may not cross the planned area at all. Those are different conditions: a grade change beneath the unit affects site preparation, while a nearby break in grade can affect access, runoff, or earthwork. Record which edge is uphill, which is downhill, and where the grade begins to change; avoid relying on vague descriptions such as “mildly sloped.”
Have a qualified site professional document elevations across the footprint and surrounding ground if a visual check cannot show the change reliably. Mark transitions such as lawn meeting a patio, a previously filled area, or a slope break rather than smoothing them into one general description. Record whether the assessment covers the footprint’s edges and corners, not just its center. Those details help distinguish a spot that needs careful preparation from one that would require reshaping the hillside. Model names do not establish dimensions or loaded weight: the catalogue identifies Bloomcabin Hot Tub Cove 2, but you still need its current footprint, filled weight, and site requirements. Treat preliminary measurements as planning information, not approval for construction or proof that the location meets product instructions.
Compare possible locations before planning earthwork
Compare at least two plausible spots before planning to level the first area that looks convenient. A naturally level bench may reduce the amount of earth moved, but shifting the unit uphill or downhill can change delivery access, runoff, and the relationship to a slope edge. Look at each candidate in the same way: note where the hillside rises into it, whether the downhill side would need support, and where machinery could approach. An existing patio or deck should not be assumed suitable because it looks flat; its ability to meet the exact manufacturer’s requirements needs separate confirmation. The aim is to choose a workable location, not just a visually level one.
Draw each candidate location with the unit’s verified footprint, the uphill and downhill edges, the delivery route, and any proposed cut, fill, or retaining work. Keep the sketches comparable so that estimates for different locations describe the same scope. This side-by-side view can reveal that a spot requiring less excavation creates a more difficult delivery or runoff problem. Do not choose solely by distance from the house or the view from a window. If you are considering Bloomcabin Hot Tub Haven 6, get its actual dimensions and preparation documents before drawing the footprint on each sketch. If two sites look comparable, ask a qualified site professional to compare their earthwork and water-flow implications before you commit.
Before you buy 2
Check delivery access on sloping ground
Treat the delivery route as a separate slope assessment; a suitable final spot is not useful if the product cannot reach it under the seller’s delivery arrangements. Walk from the expected unloading point to the site and note every incline, cross-slope, turn, narrow gate, step, soft section, and overhead obstruction. A route’s sideways tilt can raise different handling questions from its uphill or downhill grade. Ask the retailer or delivery provider which model-specific handling dimensions and route conditions it needs to check. A path that looks wide enough may still be difficult where it rises sharply or turns on a slope. Do not assume the crew can carry, roll, or maneuver a hot tub uphill simply because access looks open.
Identify a possible staging area as well as the final location, especially where the route descends before climbing or changes direction. The delivery vehicle, handling equipment, or crew may need a different approach than the one you use on foot, so have the provider assess the actual route rather than relying on photos alone. For a delivery of Bloomcabin Hot Tub Fjord 8, ask the provider to confirm package dimensions, the handling method, and any route limits. Share a sketch and clear photographs, then ask what additional information the provider needs and whether the quoted service includes moving the unit to the planned site. Confirm any route restrictions before ordering, not on delivery day.
Trace runoff from higher ground
Walk the ground above the proposed footprint, not only the spot itself. Rain falling on an upslope lawn, driveway, roof, or higher neighboring area can travel toward the site, collect at a low point, or carry soil downhill. Look for channels, sediment deposits, washed-out patches, damp areas, and signs of repeated ponding; observe the area after rain if conditions allow. Note whether a visible flow crosses the footprint or the delivery route. A dry inspection does not establish how the location behaves in seasonal storms. The purpose is to identify existing water paths before work is planned, not to design a drain from a quick visual check.
Include any planned excavation, fill, or terrace in that review, because changing the slope can alter where surface water travels. A route that does not cross the site today might be redirected by earthwork, while a low point can remain wet even if surrounding ground is reshaped. Do not treat an improvised trench, low wall, or added soil as a universal fix; the outlet and effects beyond the footprint matter. Ask a qualified site or drainage professional to review the route when water crosses the proposed area or erosion is present. Before planning around Bloomcabin Hot Tub Aurora 10, align the runoff review with the exact location and documented site-preparation requirements.
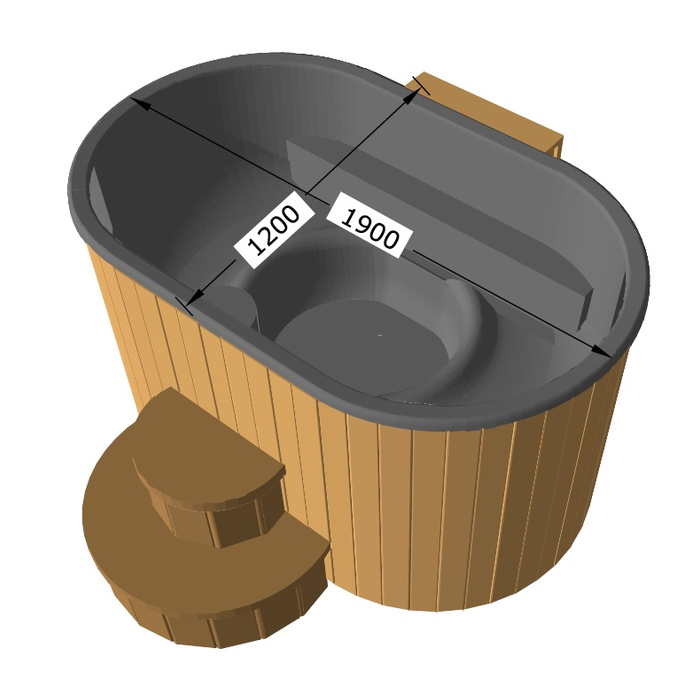
Before you buy 3
Understand what grading and excavation involve
Leveling a slope can involve cutting into higher ground, adding fill at the lower edge, or combining both; these approaches create different conditions. A cut may expose a bank and change existing runoff. Fill alters the ground on the downhill side and needs to be assessed for its condition and suitability; adding soil until the surface looks even does not establish that it can meet the product’s support requirements. The size and position of earthwork also affect machinery access, soil removal, and restoration. Ask a site professional to explain what would be cut, added, hauled away, and left exposed before comparing quotes. Avoid treating a small-looking difference in elevation as proof the work is minor.
Connect a grading proposal to the full footprint and the manufacturer’s current instructions, not just to a visually level finish. Newly disturbed ground, a transition from original soil to fill, or excavation beside a bank may warrant evaluation by someone qualified to assess the site. For a site intended for Cove 2, obtain the model’s dimensions and support requirements before finalizing the grading scope. Ask contractors to separate grading, soil handling, erosion or runoff measures, access constraints, and restoration in their estimates so the scope is understandable. Confirm whether an estimate assumes that excavated soil can stay on the property or must be hauled away. Local prices depend on site conditions and contractor quotes; there is no reliable cost figure without those assumptions. Do not begin excavation before the location and work plan are settled.
Assess terraces and retaining walls
A terrace may create a level-looking bench, but it redistributes the slope rather than making the surrounding conditions disappear. The location of a retaining structure—above, below, or beside the proposed footprint—changes the relationship among the tub, the slope, and surface water. A wall that already exists is not automatically suitable just because it has held soil in place; the relevant question is whether the planned site and its expected use are covered by an appropriate assessment. New retaining work should be considered together with excavation, fill, water movement, and access, not as a stand-alone landscaping feature. No generic wall size or construction recipe can confirm that a specific site is suitable.
Ask a qualified professional to assess any proposed wall or terrace in the context of the exact product data and site layout. If you are considering Haven 6, provide its manufacturer-documented footprint, filled weight, and support requirements once available so the assessor can evaluate the planned arrangement. Do not estimate the load yourself. If an existing wall is part of the plan, share its location and visible condition with the assessor, and ask whether further evaluation is needed. A product page alone cannot establish that a retaining plan is adequate. Cracks, bulging, erosion, or soil movement are reasons to pause and seek an in-person professional opinion, not signs to diagnose on your own.
Before you buy 4
Know when to request a qualified site assessment
An on-site assessment is especially sensible when the proposed footprint crosses a grade break, rests partly on fill, lies near a cut bank, or depends on a terrace or retaining wall. Other warning signs include visible erosion, water moving through the spot, soft or unsettled ground, and uncertainty about what previous work changed. Distance to a building or property boundary can also make the proposed earthwork more consequential. These observations do not diagnose a problem or make a site automatically unusable; they show why a visual decision may be insufficient. A qualified professional can determine what additional information or evaluation the specific slope requires.
Match the professional to the question: a grading contractor may scope earth movement, while a civil, geotechnical, or structural professional may be appropriate for questions involving slope stability or a retaining structure. The right choice depends on the site and work, so ask who will assess which issue and what their review includes. Bring a sketch with the footprint and access route, photos from different viewpoints, any observed water paths, and product documents already obtained. Ask for a written description of the assumptions, work proposed, and unresolved issues. If the assessment identifies a need for specialist review, settle that before ordering or excavating.
Get the manufacturer’s slope-specific site instructions
Get current site-preparation instructions for the exact model from the seller or manufacturer. Look for statements about required support, levelness, any permitted site grade, clearance around the footprint, and whether special conditions apply on a terrace or slope. Check that the documents refer to the model you are considering and are current. Do not assume the same instructions apply to every model, or that a general picture of a finished installation establishes an approved preparation method. If a document is silent about an important slope condition, treat that item as unresolved and ask for an answer rather than interpreting silence as permission. Compare the instructions with the site sketch, not just with a description of the yard.
If you are considering the model shown in the Fjord 8 listing, obtain its current instructions and specifications before site work. Ask the seller or manufacturer to clarify in writing whether the slope or proposed raised or terraced arrangement is acceptable under the stated requirements and what documentation supports that answer. Ask whether they can review a drawing that shows the grade change and proposed support; do not assume that design review is included. If they cannot confirm the arrangement, ask what kind of site assessment they need or recommend. Keep the response with the drawing and contractor’s scope so everyone is working from the same proposed layout. Generic advice about preparing a flat area is not approval of a particular hillside.
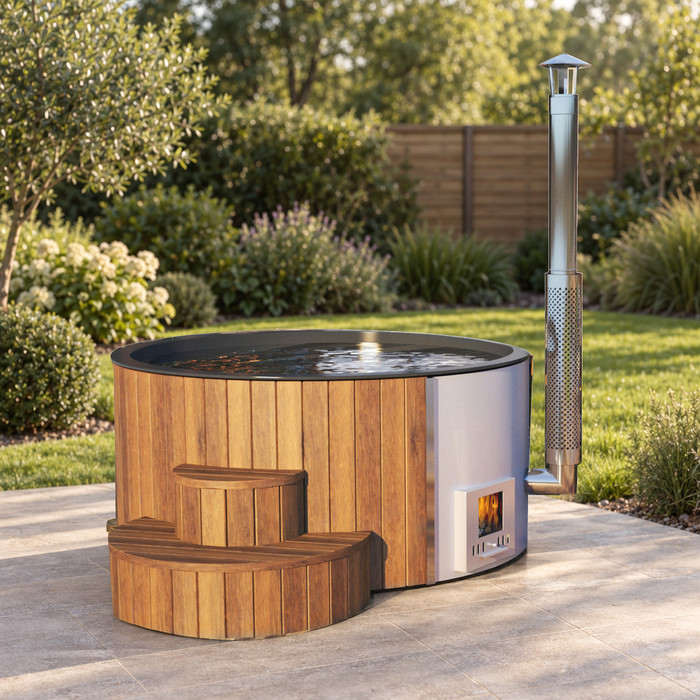
Before you buy 5
Compare models using site-relevant specifications
The available catalogue records identify Cove 2, Haven 6, Fjord 8, and Aurora 10, but they do not provide verified dimensions, footprints, filled weights, delivery limits, or slope-specific preparation requirements. That is not enough evidence to rank the models for a sloped yard. Ignore any assumption that a number in a name indicates capacity, size, or required support. For each model you are considering, request the same current documents and compare like with like; a missing specification should remain an open question, not be filled in from another model or a product photo. This avoids choosing a unit that appears convenient but has not been matched to the site.
Use a comparison sheet with the verified footprint and required clearances, the manufacturer’s stated filled weight and support conditions, the delivery provider’s route requirements, and any location-specific preparation notes. Confirm what a weight figure includes and use the manufacturer’s information with the qualified site professional, rather than working out structural capacity yourself. The Aurora 10 product page identifies a model, but it cannot answer those site-fit questions by itself. Compare the complete requirements against the assessed location, not against a neighboring model’s data or a numerical label. If an item is unavailable or unclear, ask before purchase; do not rank the options on a guessed dimension or load.
Confirm local requirements and site-work costs
Before committing to site work, ask the local government office responsible for building or planning in your area whether the proposed grading, excavation, terrace, retaining work, or changes to runoff need review or approval. The answer depends on the property and proposed work; do not assume a rule from a nearby town applies to your address. Bring a basic site sketch and describe what is changing rather than asking only whether a hot tub needs a permit. If your property is subject to homeowners association or condominium rules or a lease, check those separately because private approval is not the same as a government decision. Keep this inquiry specific to the slope work.
Budget from a defined scope, not from the tub alone. Local estimates may include a site assessment, survey, excavation, hauling soil, building a terrace or retaining structure, managing runoff, improving delivery access, restoring disturbed ground, and any required approvals. Ask for itemized quotes based on the same assessed plan, and note which conditions could change the price. Then compare the full site work and the verified model requirements with your willingness to take on the project. If access, support, drainage, or approval remains unresolved, delay the order or compare another location rather than paying for a unit before the site is understood.
Frequently asked questions
Can a hot tub go in a sloped yard?
A slope does not automatically rule out a hot tub, but the unit should not be placed on uneven ground unless the exact product instructions and site assessment support that arrangement. The final location needs to meet the manufacturer’s requirements. Significant grading or retaining work warrants professional review.
How much slope is acceptable?
The supplied product information does not establish one slope limit for every model. Check whether the manufacturer states a levelness or grade requirement for the exact model, then have the proposed footprint assessed. Do not infer an allowable slope from a product name or photo.
Can I level a sloped hot tub site myself?
A lawn that looks almost level does not necessarily make the work simple. Minor landscaping and substantial excavation or fill are different scopes. If the work changes a bank, places fill under part of the site, redirects runoff, or requires a terrace or wall, get a qualified assessment before digging.
Will a retaining wall solve the problem?
Not by itself. A terrace or wall changes the relationship among the slope, footprint, and water flow. Its suitability needs to be assessed for the site and the product requirements. Ask a qualified professional to review an existing or proposed wall rather than relying on appearance or a generic construction rule.
What should I confirm before choosing a model?
Get the exact footprint, filled weight, support and site-preparation requirements, delivery-route constraints, and any manufacturer guidance for a sloped site. Have the proposed earthwork and runoff route assessed, ask local officials about requirements for the planned work, and price the site scope using local estimates.
On a sloped lot, feasibility rests on the relationship between the actual footprint, the ground beneath it, and the route to reach it. A bench that looks promising still needs product-specific preparation instructions and a review of runoff and any earthwork. When the plan depends on substantial cut, fill, or retaining work, settle the professional assessment and local scope first; choose a model only after those conditions are understood.
