
Lift-and-Slide vs Standard Sliding Doors: What Is the Difference?
Patio door buying guide
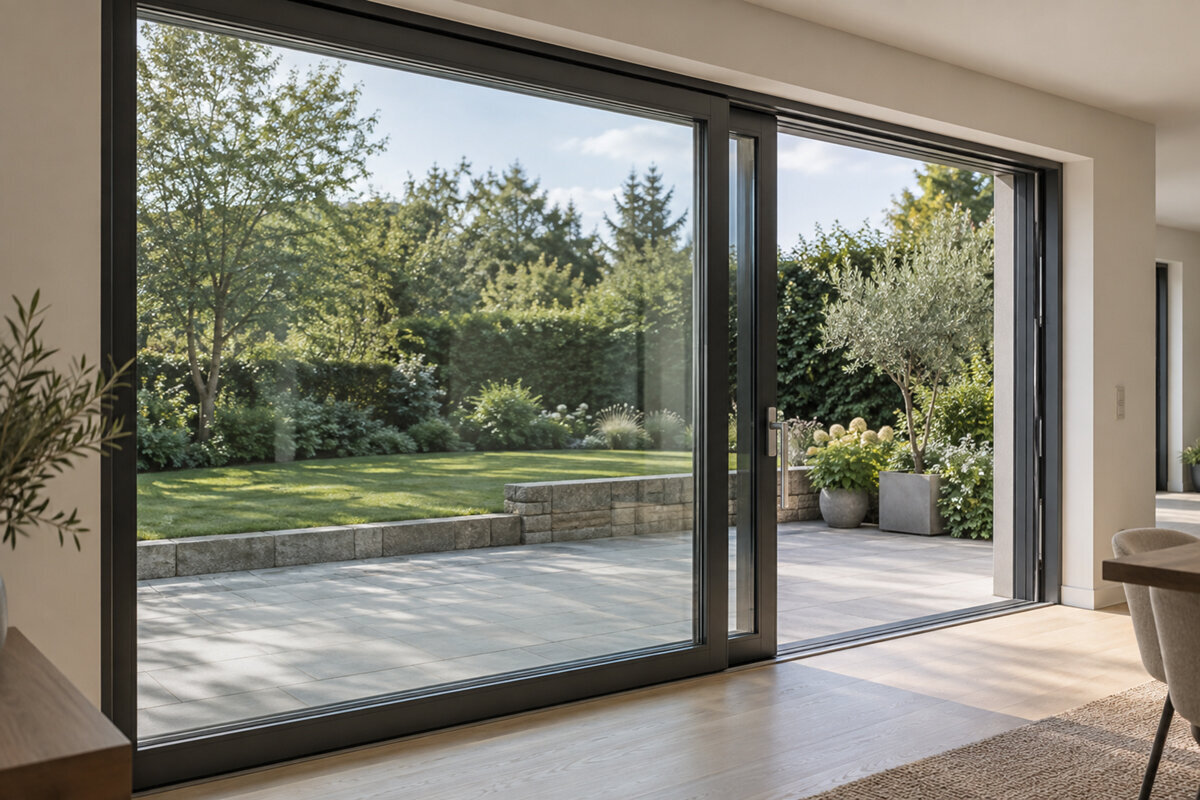
A sliding patio door can look simple on a plan: one large glazed opening, one panel that moves, and a direct route to the deck. The important difference happens at the handle. A standard sliding door generally moves on its running system as the panel is opened. A lift-and-slide system uses the handle to change the panel’s operating position before it travels, then to draw it back into its closed position. That distinction affects the feel of a wide panel, the hardware routine, threshold planning, and how the door is likely to be used every day. Start with the opening you need, not the label you prefer. Map furniture, traffic, screen needs, panel parking, and the largest clear passage you actually want. Then compare complete door configurations, because panel count, size, glass, frame, and installation details matter alongside the operating principle.
Buyer checklist 1
Begin with the movement at the doorway
A standard sliding door is designed around a panel that travels sideways within its frame. In everyday terms, unlock it, grip the pull or handle, and slide it. A lift-and-slide door adds a distinct handle-led step: turning the handle changes the panel from its closed position into a position intended to travel; reversing that action returns it to the closed position. The exact feel, handle travel, and hardware arrangement depend on the proposed system, so these descriptions are a comparison framework, not a substitute for a showroom demonstration or product documentation. The useful question is not whether the extra action is “better.” It is whether everyone who will use the doorway will find that action natural and repeatable.
Test both routines from fully closed, partly open, and fully open. When reviewing sliding-door configurations, ask to operate the actual proposed hardware or a representative sample. Consider children, older family members, guests, and anyone approaching with occupied hands. The best choice should make closing and securing the door as understandable as opening it.
Compare the opening you can really use
Door size alone does not tell you how much of the wall becomes passable. First identify the overall framed opening, then ask which panel moves, where it parks, and what clear passage remains when the door is fully open. A two-panel slider commonly leaves roughly the width of one panel available, while multi-panel arrangements may create a different result depending on how the panels stack or meet. Do not infer clear opening from a rendering or from a broad product category. Request the dimension for the proposed configuration, measured in the way your installer and project team use for planning furniture and access.
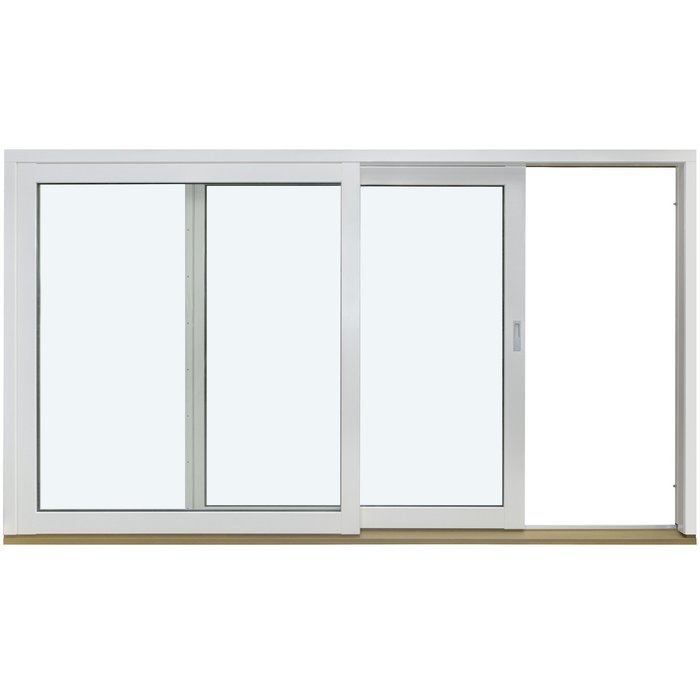
Review a Patio Life sliding patio door as a named sliding option, but confirm its actual panel arrangement and dimensions with the seller. Mark the proposed passage on the floor with tape. Include chairs pulled back, pet traffic, the outdoor walking route, and the direction people naturally turn. A generous elevation can still produce an awkward passage after the room is furnished.
Buyer checklist 2
Panel scale changes the operating conversation
Lift-and-slide is often considered when a project calls for an expansive glazed opening or a substantial moving panel. The mechanism’s operating sequence can make particular sense when the design goal is to move a large panel in a controlled way and then bring it firmly back to its closed position. That does not mean every wide opening needs lift-and-slide, nor does it mean every standard slider is limited to small openings. Capacity, permitted sizes, panel weights, glass choices, and hardware all belong to the specific system and configuration. Treat broad statements about “large doors” as a prompt to get system-specific information, not as a buying conclusion.
The Siegenia sliding doors listing identifies a sliding-door category, not a particular size or performance package. Give suppliers the same design brief: overall opening, preferred panel parking side, and desired walk-through zone. Ask each proposal to show panel dimensions, operable sections, handle positions, and closing procedure. This reveals whether the configuration solves the circulation problem before you commit to a mechanism.
Plan panel parking before choosing the view
Every sliding solution needs a place for the moving panel when the door is open. In a familiar two-panel arrangement, the active panel overlaps the fixed panel. This avoids a swinging leaf in the room or on the patio, but part of the glazed span remains occupied by the parked panel. That can suit a room that values an open floor area and a broad view more than the maximum possible aperture. If the project is intended to open a large portion of the wall during mild weather, study the proposed panel layout rather than assuming either sliding mechanism will create the desired result.
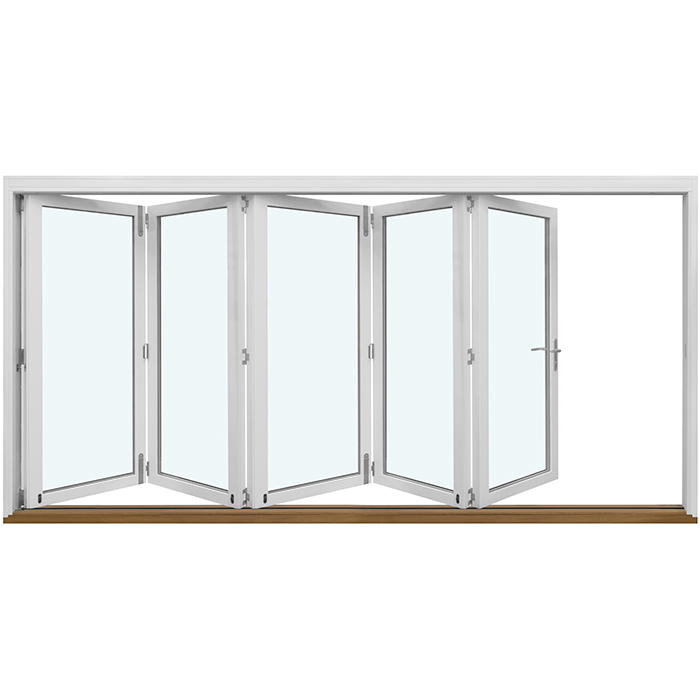
Draw the elevation, not only the floor plan. Include adjacent fixed glass, wall returns, curtains or shades, outlets, and furniture that could block handle access. Consider each sightline with the door closed and with its active panel parked. Some buyers prioritize quiet vertical frame lines; others care chiefly about the clear lane to the patio. If removing more of the indoor-outdoor boundary is the main goal, outswing bifold doors are an alternative configuration to compare. They do not operate like either sliding type and require separate planning for panel movement, parking, and outdoor clearance, so evaluate them on their own terms rather than as an automatic upgrade.
Buyer checklist 3
Put threshold planning on the early checklist
The lower part of the doorway connects the interior floor, exterior surface, drainage strategy, frame, and moving-panel system. It deserves early coordination, especially when a remodel changes floor levels or adds a new deck or patio outside the opening. A low, visually quiet threshold may be appealing, but suitability depends on the complete door system, water management, surrounding construction, and project conditions. Do not select a threshold detail from a photograph or assume that two door families use the same approach. Request the proposed sill or threshold drawing and discuss it with the qualified professionals responsible for the opening, exterior interface, and installation.
This discussion matters even in a straightforward replacement. Record the interior finished-floor height, exterior landing height, slope away from the house, and depth available for trim and flashing work. Identify where runoff travels during hard rain and whether the exterior surface will be rebuilt. Lift-and-slide versus standard sliding is only one part of the answer; unresolved surrounding conditions can undermine an otherwise appropriate door. Ask which details are included in the quoted package and which belong to the installer or project designer. Because local requirements and site conditions vary, confirm compliance with the appropriate qualified professional and authority having jurisdiction rather than relying on a general online comparison.
Treat handles and locking as a daily interface
A lift-and-slide handle does more than serve as a pull: it is central to the sequence that prepares the panel to move and returns it to its closed position. That can give the user a clear physical routine—turn, slide, close, and return the handle—but it is still a routine worth trying. A standard sliding door may separate the sliding grip from the locking action more obviously. Some households will prefer the familiar direct movement; others may value the intentional close-down action of lift-and-slide operation. What matters is not the category’s reputation but whether the supplied hardware is comfortable, reachable, and understandable for the people using it.
Ask to see the proposed handle finish, location, and operation wherever possible. Check whether a window covering, nearby wall, countertop, or furniture piece will obstruct your hand when the panel is closed. Ask how the door indicates that it is fully shut and what sequence is needed before leaving the house. If you want a conventional hinged action rather than a sliding panel, a single-panel inswing patio door is a separate alternative. It requires clear interior swing space, but it may suit a modest opening where familiar operation matters more than creating a broad glazed slider.
Buyer checklist 4
Give screening and ventilation separate decisions
A patio doorway is not used the same way in every season or household. If you expect to open it regularly for airflow, consider how insects, pets, children, and frequent traffic affect the choice. A screen solution may have its own track, frame, operating sequence, and visual impact. Do not assume a screen is included with either door category or that it works identically across lift-and-slide and standard sliding configurations. Ask whether a compatible screen is available for the exact panel layout, where it parks when not in use, how it is removed or accessed for care, and whether it changes the clear passage or access to the main handle.
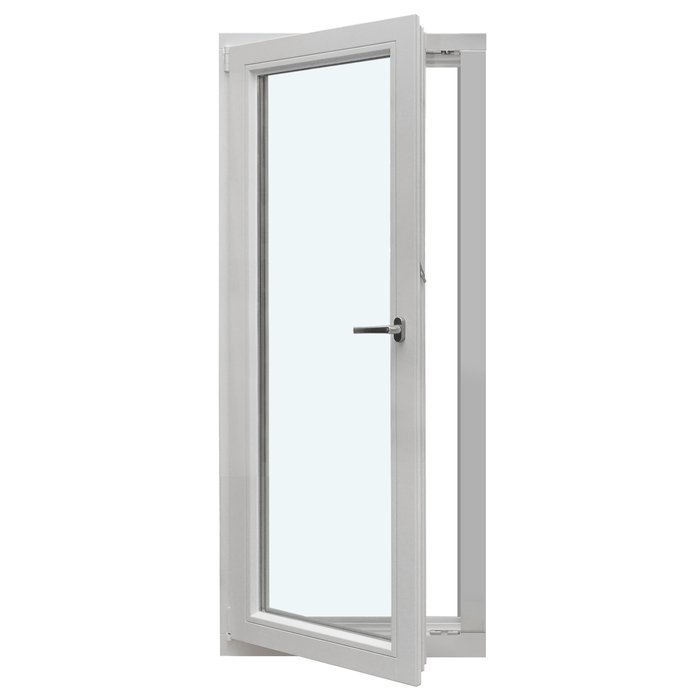
Ventilation planning also extends beyond the door. A large open patio panel can support airflow only when the rest of the room or home provides an effective route. Consider nearby operable windows and whether you will realistically leave a full doorway open. An outward-opening top-hinged window is an example of a different product type to assess alongside the door plan, not a substitute for patio access. Keep the roles distinct: the door primarily manages passage and the main outdoor connection, while an adjacent operable window may offer another way to air the room without opening the full entrance.
Coordinate glass, color, and decorative details
Lift-and-slide and standard sliding labels do not determine the finished appearance by themselves. The visible result comes from frame profiles, panel divisions, color, glass choices, and any decorative bars. Begin with the architectural intent: do you want a broad, quiet expanse of glass, or divisions that relate to neighboring windows? Decorative bars can create a more articulated rhythm, while a design without decorative bars may keep attention on the landscape. Confirm how the selected appearance will be constructed and recorded in the final order. A concept rendering, showroom sample, and ordered configuration can represent different scales or arrangements, so request project-specific drawings rather than relying on a general product image.
Compare color with the exterior cladding, interior trim, flooring, and nearby window frames in lighting similar to the room where the door will be installed. Do not judge it only under showroom lighting or on a screen. If the home has a strongly traditional facade, also compare the visual effect of a swinging design. Historic-Style Two-Panel Outswing Patio Doors provide a named two-panel outswing alternative; the title establishes that configuration, not unseen dimensions, materials, or decorative features. Ask for drawings from both sides, including handle locations, hinges, panel divisions, and swing direction, before approving the appearance.
Buyer checklist 5
Compare complete assemblies, not category names
Avoid turning the decision into an abstract contest between lift-and-slide and standard sliding. Ask each bidder to describe a complete assembly: frame material, panel count, handing, sliding direction, glass selection, hardware, handle finish, threshold, screen if applicable, color, decorative bars if selected, and installation scope. Compare those written details line by line. A simpler-looking proposal may cover a different opening size, fewer moving panels, or fewer included components. Conversely, a more elaborate configuration may add features that do not solve your actual priorities. Written scope exposes those differences before they become order changes.
Ask what site measurements are required before confirmation and who is responsible for them. For a replacement, clarify whether the existing opening remains or will be altered, how finishes will be addressed, and which discoveries could change the work. For new construction, coordinate the rough opening, wall assembly, exterior finish, and floor transition with the project team. Two-panel outswing patio doors can be included as a hinged alternative when comparing complete scopes, but they require different clearance and handing decisions. Do not assume a nationwide permit exemption, energy threshold, egress dimension, or wind-rating threshold; bring project drawings to the relevant qualified professional when local compliance questions arise.
Order with an operation test and written checklist
Before approving the order, revisit the decision in the actual room. Stand where the main seating will be and look toward the opening. Walk from the kitchen, dining area, and outdoor path. Decide which side should receive the parked panel and where the handle will land. If possible, create a full-scale floor outline of the opening and nearby furniture with removable tape. For lift-and-slide, perform the full handle sequence yourself. For a standard slider, test the initial movement, closing action, and lock or latch. Replace vague descriptions such as “easy to use” with an observed operating routine and a drawing of the actual panel arrangement.
The written checklist should state the exact door type, configuration, dimensions, color, glass, decorative treatment, hardware, sliding direction or handing, screen decision, threshold detail, and installation responsibilities. Record every unresolved site question and the person responsible for answering it. Bloomcabin windows and doors have a 5-year warranty. Delivery is 4–6 weeks, subject to order confirmation. Those business facts do not replace confirmation of the final configuration, measurements, access arrangements, or project scope. A last review is valuable because changes after production confirmation can affect the room layout, exterior work, and schedule. Approve the system only when its operation and complete configuration are clear.
Common questions
Is lift-and-slide always better for a large patio door?
No. Lift-and-slide is worth evaluating for a broad glazed opening or substantial moving panel, but suitability depends on the specific system, panel layout, site, budget, and preferred operating routine. Compare complete proposed configurations and test their hardware rather than assuming that one door category is inherently better for every large opening.
Does a standard sliding door open faster?
It may feel more immediate because the panel generally slides after being unlocked, without the distinct lift-and-slide handle sequence. That does not make it universally preferable. Test the proposed hardware and consider who uses the doorway, how often it opens, and whether the closing and locking actions feel comfortable and easy to understand.
Can I use a screen with either type?
Possibly, but do not assume a screen is supplied or compatible. Ask about the exact panel arrangement, parking location, operation, maintenance access, effect on clear passage, and visual presence. A screen can influence everyday usefulness enough that it should be specified at the same time as the door rather than added as an afterthought.
Should I choose the widest possible opening?
Only if maximum passage is a genuine project priority. Usable width depends on which panels move and where they park, not simply the overall frame width. Also consider furniture, outdoor circulation, screening, and the view when closed. Mark the intended traffic route and request the clear-opening dimension for the exact proposed configuration.
What should be confirmed before ordering?
Confirm the configuration, dimensions, sliding direction, panels, glass, color, decorative bars, hardware, threshold, screen choice, and installation scope in writing. Verify site measurements and unresolved floor, drainage, or exterior-interface details with the responsible professionals. Direct local compliance questions to the appropriate qualified professional and authority having jurisdiction.
Next step
Lift-and-slide and standard sliding doors meet the same broad need—sideways access to an outdoor space—but ask the user to operate the moving panel differently. Lift-and-slide adds a purposeful handle sequence that may suit a substantial glazed opening. Standard sliding may provide the direct, familiar movement preferred for a frequently used patio route. Start with the required clear passage, parked-panel location, threshold coordination, screen plan, and people who will use the door. Then request comparable, fully described configurations and operate representative hardware before committing. The right choice is the door whose movement, layout, and complete scope support the room and outdoor routine you are actually creating.
