
How to Match Window Styles to Your Home’s Architecture
Architectural Window Planning
A window can be attractive by itself and still look wrong once it is installed. The mismatch usually comes from operation, proportion, sash divisions, or frame weight rather than color alone. Start with project scope and how each opening must work: replacement or addition, ventilation or view, inward or outward movement, and clearance around furniture, porches, paths, and landscaping. Then step outside and read the wall as a composition. A broad rear opening may support simple expanses of glass, while a front elevation with repeated upright windows needs a more disciplined rhythm. Photograph every exterior wall straight on, mark which openings will remain, and note which windows are visible together. This separates practical requirements from decorative preferences and gives you a reliable basis for comparing configurations.

Begin with operation and project scope
Opening operation affects both daily use and architectural appearance. A projecting sash occupies space over a patio, porch, or side path, while an inward-opening sash needs room around shades, lamps, counters, and furniture. Fixed glass supplies light and a view but no ventilation. For every opening, record whether it must open, how often it will be used, who must reach it, and what occupies the space on both sides. Sketch each proposed swing on a floor plan before comparing colors or decorative details. This simple check can eliminate a visually appealing configuration that would interfere with circulation or make the room harder to furnish.
For an upright opening on a traditionally composed elevation, a single-sash outward-opening casement window is one configuration to compare when exterior swing space is available. Its title identifies the sash arrangement and opening direction, not its glazing, hardware, screens, performance, or suitability for a particular location. Check porches, railings, shrubs, outdoor seating, and narrow passages before choosing it. Also consider how the open sash will look from the yard and whether nearby windows need the same apparent division. Settle operation first so the architectural treatment supports a window that works, rather than using grilles or trim to disguise a poor operational choice.
Read the facade as a pattern of proportions
View each wall from far enough away to see the complete pattern. Identify whether its openings are mostly tall and narrow, nearly square, or broad and horizontal. Note repeated head heights, sill lines, spacing, and relationships to doors, porch columns, roof edges, or wall corners. These large-scale relationships usually have more influence than a small decorative feature. Measure visible opening width and height in inches and compare the resulting shapes. If one replacement becomes noticeably wider or shorter than its neighbors, decide whether it is meant to be a focal point or whether it unintentionally interrupts an established rhythm.
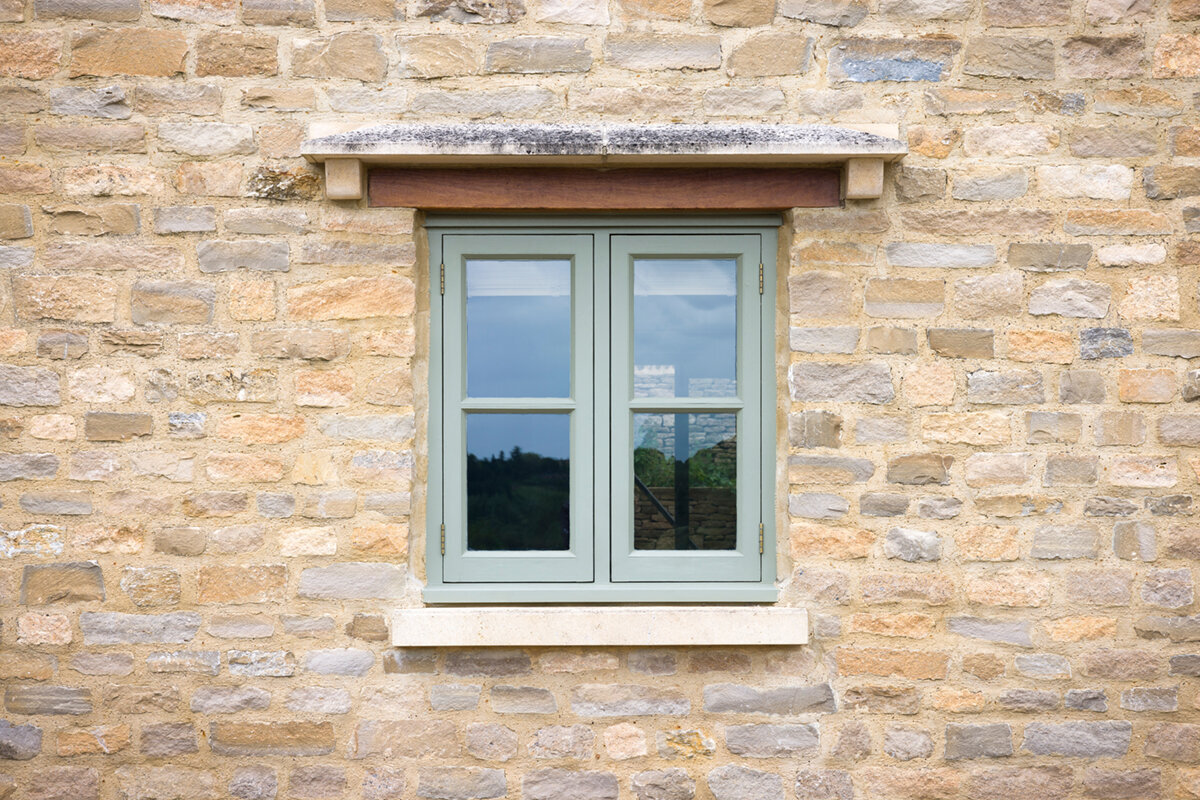
Variation can work when one rule connects the openings. A kitchen window may be wider because it sits above a counter, while nearby living-room windows remain vertical; aligned tops or matching frame weight can make the group coherent. In a wider opening that is intended to read as a pair, a two-sash outward-opening casement window offers a configuration to evaluate if its exterior movement suits the site. Request an elevation showing actual frame and sash outlines instead of judging from rough-opening dimensions alone. The visible glass, center meeting line, and surrounding frame determine whether the proposed unit relates convincingly to adjacent windows.
Identify the character that is worth preserving
Many houses combine several periods of work rather than representing one pure architectural style. A formal front may meet a later side addition, an enclosed porch, or a remodeled rear kitchen. Instead of forcing one historical label onto the entire property, identify two or three visible traits worth carrying forward. Those traits might include vertical openings, repeated pairs, simple unbroken glass, prominent trim, or a strong horizontal window band. Give priority to the features visible from principal approaches and to original elements that still organize the facade. This produces a usable design brief without pretending every past alteration deserves to be copied.
For a facade where outward-opening casements and traditional sash expression are part of that brief, a historic-style single-sash outward-opening casement window can be reviewed as an alternative configuration. The product name does not confirm unseen dimensions, detailing, performance, or compatibility with existing construction. Compare its drawn elevation with the windows that will remain, including frame width, sash outline, and the transition to siding, masonry, or trim. Write the intended rule in plain language, such as “upright front openings with matching tops and restrained divisions.” A short rule is more useful during ordering than a vague request for windows that simply look historic.
Use fixed glass for a defined visual job
Fixed windows work well where a view, daylight, or compositional center matters more than ventilation. Typical possibilities include a high stair wall, a hard-to-reach opening, or the center of a larger group with operable units beside it. Their stillness can create a calm glass field, but that quality is not limited to contemporary houses. A carefully proportioned fixed section can also support a traditional composition when the surrounding sash divisions provide the expected rhythm. Decide what the fixed panel contributes before using it to occupy leftover wall space, and confirm that the room’s ventilation needs are addressed by other openings or systems.
A fixed window can form the center of a balanced three-part arrangement or continue a line of glazing across a room. Coordinate its head, sill, frame width, and visible glass area with nearby operable units. A fixed center that appears much lighter or heavier than its neighbors may weaken an otherwise orderly group. Ask for both exterior and interior drawings because mullions and frame intersections can look different from each side. Also verify which elements are separate units and which belong to one assembled composition. Fixed glass is most convincing when its location is deliberate and its relationship to ventilation, cleaning access, and neighboring windows has been resolved.

Reserve special shapes for genuine focal points
Half-round, round, triangular, and angled windows attract attention because they interrupt the normal rectangular pattern. Place them where the building already provides a reason, such as a gable, centered entry, stair landing, or carefully composed upper wall. Compare the proposed geometry with roof pitch, surrounding trim, and the axis of the opening below. A shape that echoes an existing arch or roof form can reinforce the architecture; one added to an ordinary blank wall may look applied. Leave enough surrounding wall for the shape to read clearly, and avoid using several unrelated forms merely to create variety.
A half-round fixed window may suit a non-operating upper feature when its curved form supports the window, door, or architectural element below. Check its centerline and the width relationship between upper and lower openings on a full elevation. If decorative bars are proposed, their pattern should continue a clear idea rather than introduce another competing motif. One special shape can establish hierarchy, whereas several can leave the viewer unsure where to look. On an addition, relate the new feature to the original home through proportion or roof geometry; do not repeat a half-round automatically when the new wall provides no compositional reason for it.
Choose grilles from the whole elevation
Grilles can reinforce vertical proportions, organize a broad pane, or connect replacements to an existing sash pattern. They can also make small openings busy and fragment an important view. Start by studying whether the house already has a consistent grid. Compare the direction, number, and spacing of divisions rather than relying on a showroom sample. A dense pattern that looks refined at arm’s length may appear fussy across a full facade. Distinguish decorative bars, which create a visual pattern, from glass-dividing bars, which have a different physical role. Ask the supplier to identify precisely what is included in the proposed configuration.
Consistency does not require the same grid on every size of window. A useful rule might maintain vertical emphasis on narrow openings and use related spacing across wider pairs. Homes whose character depends on large, simple glass areas may look best without decorative bars. For any option, place the proposed pattern over a scaled facade photo and reduce the image to the distance from which the house is normally seen. This reveals horizontal lines that fail to align, crowded divisions, and patterns that compete with porch rails or siding. Choose grilles only after operation and sash proportions are established, because decoration cannot correct an unsuitable underlying composition.
Coordinate sightlines, frame color, and trim
Sightlines are the visible widths of frames, sashes, meeting rails, and dividers around the glass. They often matter more than homeowners expect, especially when only part of a facade is being replaced. A new frame that appears substantially heavier than the retained windows can call attention to the change even when the color is close. Compare exterior elevations and interior views, not just product photographs. Note wall depth, casing, sill treatment, and how the frame meets siding or masonry. Decide which openings must coordinate closely and which belong to a separate rear elevation or addition with its own deliberate composition.
When a wider opening needs a two-part inward-operating arrangement, a two-sash inward-opening window is a configuration to compare with the surrounding frame and sash pattern. Confirm interior swing clearance around shades, faucets, counters, and furnishings, and review the center meeting line from outside. Evaluate frame color outdoors with the wall, roof, gutters, railings, and trim in view. Dark contrast can sharpen a simple facade but may look heavy across many small openings; lower contrast lets the wall dominate. Use large physical samples in sun and shade when available, since indoor sample lighting does not show how the color will read on each elevation.
Give each elevation an intentional role
The front, sides, and rear do not always need the same degree of formality. A street-facing wall with a strong repeated rhythm generally benefits from close control of proportions, color, grille logic, and head alignment. A private rear wall can respond more directly to views, deck access, furniture, and the relationship between indoor and outdoor living. That flexibility should still follow a limited set of connecting cues. Repeating a frame color, top alignment, or vertical module can make different configurations feel related. Treat the rear as a purposeful composition, not as a place where unrelated exceptions accumulate because they are less visible.
For a broad living-area opening, a combination window can be explored as a named configuration made up of multiple glazed sections. Review the operation and visible meeting lines of those sections on a drawing rather than assuming details from the title. A large group usually works best when it aligns with an important room axis, view, or exterior feature. It may look cramped if inserted between unrelated small openings without enough wall around it. At the junction between an older house and an addition, a larger opening can honestly express the changed interior use while frame color, head height, or proportional relationships maintain a connection to the original building.

Compose patio doors and windows together
A patio door is often the largest moving element on a rear elevation, so choose its concept while window sizes are still flexible. Its height, panel divisions, frame lines, and operation influence nearby glazing and interior circulation. Mark furniture, primary walking routes, the exterior landing, and any path used by a swinging panel. Then draw the door with every adjacent window. A broad opening may suit a simple wall organized around a view, while a segmented door-and-window group may relate better to a house built from repeated bays. The goal is not automatic symmetry but a balanced arrangement whose large and small elements have an understandable relationship.
A Patio Life Sliding Patio Door is a sliding configuration to consider where a non-swinging operation fits the room and exterior landing. Confirm its actual panel layout, visible frame lines, and relationship to adjacent window heads before ordering. If the elevation is formal, locate the door on a meaningful axis or balance it with a deliberate neighboring group. On an asymmetrical rear, use spacing and visual mass rather than forcing mirror-image windows. Selecting the door after all windows have been finalized can produce awkward narrow fillers or mismatched tops. Put the complete outdoor-facing wall on one measured drawing so circulation and architectural order can be reviewed at the same time.
Convert the concept into an order-ready package
Prepare an opening schedule that identifies each room, wall, measured opening, operation, opening direction, exterior treatment, interior finish, and related screen, shade, casing, or trim decision. Pair it with a marked elevation for every wall where several openings are seen together. Label which units must match, which only need to relate, and which are intentionally different. Recheck swing paths against furniture, counters, exterior routes, landscaping, and railings. Include retained windows because they establish the comparison for new proportions and sightlines. This package turns descriptions such as “traditional” or “clean modern” into decisions that a supplier and installer can actually verify.
Review the schedule, measurements, elevations, and site photographs with the installer, designer, architect, or other qualified professional responsible for the work. Existing wall conditions, structural changes, weather detailing, and applicable requirements must be evaluated for the actual location and project. State and local rules vary, so confirm them with the authority having jurisdiction rather than relying on a general design article. Ask the supplier to confirm the selected configurations and order details in writing. Bloomcabin windows and doors have a 5-year warranty. Delivery is typically 4–6 weeks, subject to order confirmation, so coordinate final timing only after the scope and order have been accepted.
Common questions
Should every window in the house use the same style?
No. Windows visible together should follow a limited visual language, but rooms can require different operation or size. Connect them through proportions, aligned tops, frame color, sightlines, or a consistent grille rule. Forcing one sash arrangement everywhere can create clearance, ventilation, furnishing, or exterior-circulation problems that a more flexible plan would avoid.
Can a large modern window work in a traditional home?
Yes, particularly on a rear living space or a clearly designed addition. Give it a defined role and relate it to the house through placement, head alignment, frame color, roof geometry, or neighboring proportions. Decorative bars alone will not make an oversized or poorly positioned opening belong to the original facade.
Are decorative bars necessary for a traditional appearance?
Not always. Traditional character may come from upright openings, symmetry, repeated sash proportions, trim, and depth rather than a dense grid. Study existing windows before adding bars. If you use them, make their spacing support the opening shape and confirm whether the proposal includes decorative bars or actual glass-dividing bars.
What information helps when requesting a window recommendation?
Provide straight-on exterior photos, interior photos where operation matters, opening measurements in inches, and a floor plan or furniture sketch. Mark decks, paths, railings, counters, landscaping, and windows that will remain. Elevations showing head and sill relationships are especially useful when several openings or a patio door must form one composition.
When should patio doors be selected during a window project?
Choose the patio-door concept during the window-layout stage. The door affects circulation, landing space, panel lines, head height, and the visual weight of the rear elevation. Reviewing it alongside nearby windows allows opening widths and spacing to be adjusted before individual units are finalized and avoids improvised filler sections later.
Plan your next step
Matching windows to a home’s architecture is less about choosing a style label than establishing a few repeatable relationships. Begin with operation and clearance, then compare proportions, sash divisions, sightlines, frame color, and the rhythm of each elevation. Use fixed glass, special shapes, combination units, and patio doors for specific jobs rather than as isolated features. Keep prominent elevations disciplined while allowing less formal walls to respond to views and daily living. Finally, review measured drawings and written order details with the qualified professionals responsible for the project. A coherent result comes from coordinated decisions, not from applying the same window everywhere.
