
How Much Does a New Front Door Cost in the United States?
US front-door buying guide
A front-door project can be as contained as replacing one slab in a sound frame or as involved as rebuilding the opening around a new door, sidelights, trim, threshold, and lockset. That difference matters more to the budget than a photo of the door alone. Start with operation and project scope: will the new unit swing in or out, use the existing rough opening, and retain the current width and surrounding glass? Then decide what belongs in the comparison: the door system, glazing, hardware, finish, delivery, removal, installation, trim, and possible repairs discovered after the old unit comes out. This guide does not assign a generic national price because configurations, site conditions, and labor scope vary. Instead, it shows how to define the project so estimates can be compared on the same basis.
Begin with the opening, not the shopping cart
The first budget question is whether you are replacing a door within its existing frame or replacing the complete entry system. A door-only project may retain the frame, hinges, threshold, weather-sealing details, and surrounding trim. A complete unit changes many of those elements together. Reusing a frame can make sense when its dimensions, alignment, condition, and compatibility have been confirmed. A new system may be more appropriate when the frame is worn, damaged, out of square, or unsuitable for the intended door. Ask the person measuring the opening to state which approach the estimate assumes and why. Otherwise, apparently similar proposals may cover fundamentally different work.
Operation belongs at the beginning as well. An inswing door uses interior clearance, while an outswing door needs unobstructed exterior swing space and coordination with steps, porch furniture, screen doors, storm doors, and overhangs. An outswing exterior door is one configuration to discuss when outward operation is part of the brief, but the title alone does not establish suitability for a particular entrance. Sketch the swing arc and note where people stand while unlocking the door. Changing the swing can affect hinges, handles, threshold details, trim, and opening preparation, so make it a stated part of the quote rather than a late selection.
Separate the door price from the installed-project cost
A useful estimate separates supplied components from jobsite work instead of presenting one unexplained total. The supply portion should identify the door panel or complete unit, frame, threshold, glass, sidelights, hardware, finish, and delivery. The project portion should address measurement, removal, disposal, opening preparation, installation, sealing, trim, finish touch-up, cleanup, and any coordination with electrical or security equipment. This format does not favor one installation method; it makes the scope visible. It also reveals whether a low initial figure leaves essential work for a later charge. Ask whether each item is included, excluded, owner supplied, or carried as an allowance.
Exterior and interior finishing deserve a separate conversation. Removing old casing can reveal deteriorated framing, damaged sheathing, gaps, or finishes that cannot be matched exactly. An estimate may reasonably distinguish predictable installation tasks from concealed repairs that cannot be evaluated until removal. Agree in advance on who documents a problem, who authorizes extra work, and how the price is recorded before work proceeds. Clarify responsibility for caulking, the proposed water-management approach, interior trim returns, paint preparation, and restoration of adjacent siding, masonry, or flooring. These details may occupy little space in a product photo, but they can require significant labor and coordination at the house.
Choose material around ownership priorities
Material affects more than style. It can influence the available construction options, visible profile, weight and operating feel, finish choices, care expectations, and range of possible sizes or details. A homeowner planning a traditional painted entrance may prioritize panel definition and a practical refinishing plan. Someone pursuing a minimal entry may focus on a simple surface, larger glazed area, or particular color. Do not assume a broad material label predicts every result. Request information for the exact proposed configuration, including exposed surfaces, finish options, edge details, and care instructions. Compare those facts with how much routine attention you are willing to give the entrance.
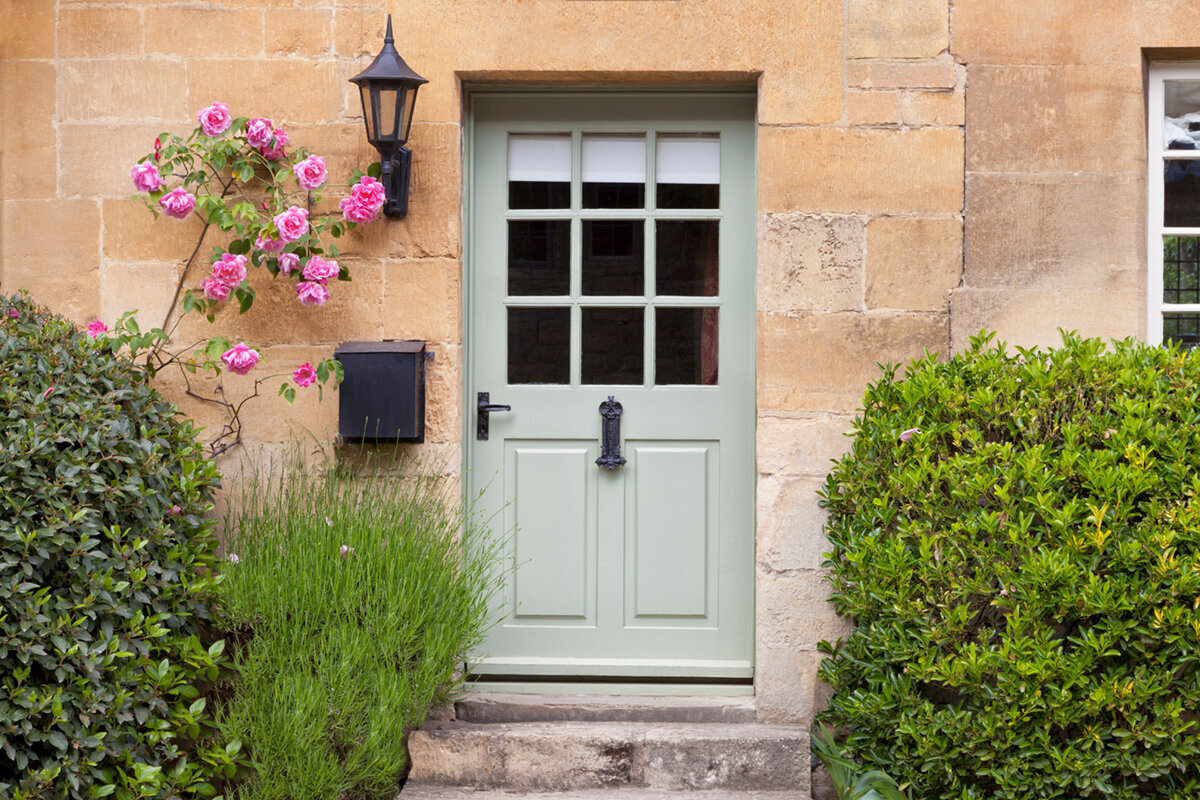
A panel-style outswing entry door illustrates why the complete configuration must remain attached to the price: panel layout, dimensions, operation, finish, and hardware preparation can each affect the order. Historic detailing is another design direction; historic-style single-panel outswing patio doors can serve as a visual reference, although patio doors are alternatives rather than automatic substitutes for a front entry. Compare quotations against the same drawing or schedule instead of comparing a basic door with a more fully specified one. Ask which choices become fixed at order confirmation and how future finish touch-ups or color coordination with trim would be handled.
Size and shape change the wider construction scope
A standard-looking entrance is not necessarily a standard replacement. Record the visible dimensions, but have the supplier or installer verify the frame, rough opening, wall thickness, floor condition, and operating clearances. A taller or wider unit, unusual jamb depth, shaped top, or different overall thickness may require another system or additional site adaptation. Existing floors and walls may also be uneven, affecting fitting and trim. The useful question is not whether the entrance looks conventional from the curb; it is whether the proposed unit has been specified for the measured conditions. Do not authorize fabrication solely from an approximate homeowner measurement when a professional field measure is available.
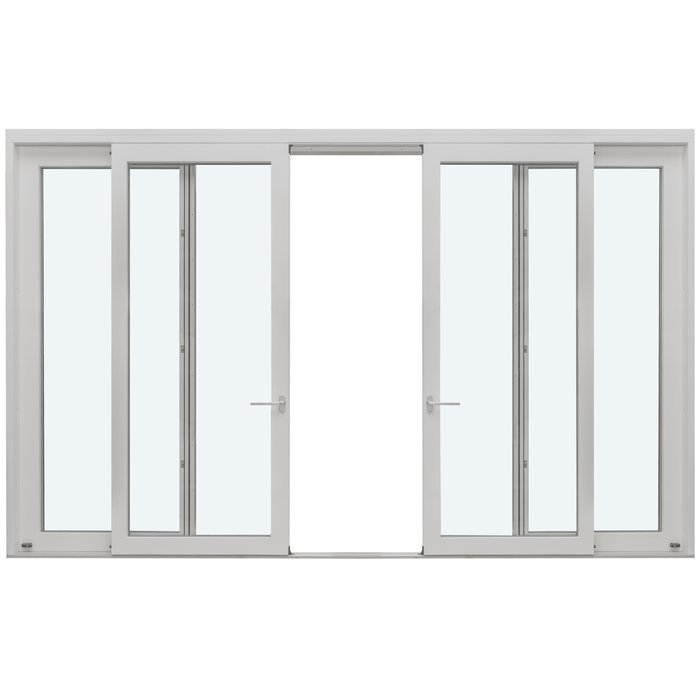
Retaining the current opening often keeps the construction scope easier to define, but it should not defeat the purpose of the project. Widening an entrance, adding glass, or changing a transom can affect framing and the restoration of interior and exterior finishes. A two-panel outswing patio-door configuration can help illustrate the added width and coordination associated with multiple panels, but it should be treated as an alternative configuration, not as a default front door. Ask for a drawing showing overall unit size, active and inactive components, glass boundaries, frame divisions, and finished-floor relationship. That document communicates substantially more than one quoted width.
Treat glass and sidelights as one entry decision
Glass can add daylight and connect an entry visually with the porch or street, but it also changes privacy, cleaning, visual balance, and assembly complexity. Decide where light is useful before choosing a decorative pattern. Door glass concentrates it in the operating panel; sidelights place it beside the door; a transom brings it higher into the opening. Consider views in both directions, nearby stairs and homes, interior sightlines, and the position of porch lighting. A quotation should identify glass location, approximate visible area, and decorative treatment rather than relying on a showroom image that may represent another size or layout.
A single-panel sidelight should be evaluated as part of the complete composition rather than as an accessory added after door selection. It can affect overall width, frame layout, glass choice, casing lines, and installation scope. Ask whether the sidelight is part of one configured assembly or will be coordinated with separate components at the site. Decorative bars may support a traditional appearance, while glass-dividing bars and larger uninterrupted panes create different visual effects. Use the seller’s drawing and terminology so everyone prices the same intent. Do not assume that “grilles” describes identical placement, construction, or appearance in every proposal.
Plan hardware as a coordinated package
Front-door hardware is where daily use becomes tangible. Consider the handle set, locking approach, hinges, viewer, strike area, house numbers, and electronic-access components together. A selected handle or lock may influence door preparation, bore locations, handing, backset, and available operating space. If you want a keypad, connected lock, or doorbell camera, establish early who supplies it, installs it, and checks its compatibility with the finished entry. The door seller, hardware supplier, security provider, electrician, and installer may have different responsibilities. A written allocation prevents one trade from assuming that another will complete an essential task.
Ask the estimate to describe hardware by function and finish, even if the final model will be selected later. “Hardware included” does not explain whether the price covers hinges, a lockset, a separate deadbolt, strike adjustment, or installation of owner-supplied equipment. Coordinate finishes with exterior lighting, railings, mailbox hardware, and interior levers while recognizing that similarly named finishes from different makers may not match exactly. Stand on both sides of the proposed door and imagine carrying packages, unlocking it after dark, and opening it near furniture, rugs, or steps. That simple exercise often reveals useful requirements that a catalog image will not.
Make installation assumptions visible
Installation quality and scope cannot be read from a product photograph. A complete proposal should identify who verifies measurements, protects adjacent finishes, removes the old components, prepares the opening, sets and aligns the unit, addresses perimeter gaps, completes the agreed sealing and trim work, and performs final adjustment. It should also note any unusual access conditions observed during the visit. A ground-level covered porch presents different logistics from an entrance reached by steep stairs, a narrow side passage, or a high landing. Describe access, parking, working-space, and household scheduling constraints when requesting proposals so each bidder evaluates the same environment.
Separate planning time from site work. Bloomcabin delivery is 4–6 weeks subject to order confirmation, so do not schedule demolition or dependent trades solely from an early discussion. Ask when measurements and options become final, what must be supplied before confirmation, and how installation will be coordinated after delivery. The Bloomcabin windows and doors warranty is 5 years; request the written terms applicable to the order and distinguish product-warranty contacts from responsibility for installation workmanship. Keeping ordering, delivery, installation, and aftercare roles clear makes later questions easier to direct to the appropriate party.
Use adjacent door types to test the brief
Other exterior-door configurations can clarify front-entry choices even when they are not direct substitutes. A single-panel inswing patio door makes interior swing clearance easy to visualize. For a front entrance, evaluate that same issue against the actual foyer: coat storage, a console, stairs, floor mats, furniture, and the place where visitors wait. Also consider how the door will be held open during deliveries or while moving bulky items. The purpose is not to convert an entry project into a patio-door project. It is to confirm operation and usable clearance before the unit is ordered rather than after nearby objects have to be rearranged.
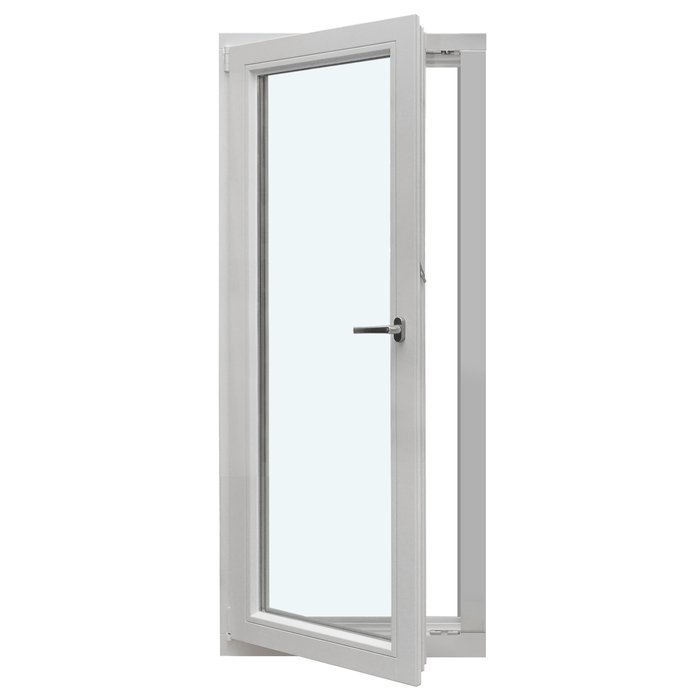
Similarly, a single-panel outswing patio door provides a reference for outward operation, exterior clearance, and the appearance of a highly glazed panel. A front entrance may call for more privacy or a substantially different design, but the comparison separates operation from appearance. If compatibility with a storm or screen door matters, state that requirement early rather than assuming an existing add-on will work with the new assembly. Ask for confirmation based on the exact proposed door, hinges, handle projection, trim, and porch geometry. That avoids choosing the primary door first and discovering later that another desired component cannot be coordinated as expected.
Compare estimates as project documents
Ask each bidder to price from the same decision sheet. Include swing direction, handing, overall dimensions, door style, material category, color, glass location, decorative bars if wanted, sidelight or transom arrangement, hardware allowance, removal, trim scope, and treatment of possible repairs. Provide photographs from inside and outside, plus close-ups of the threshold, trim, siding or masonry junctions, floor, and nearby obstructions. The goal is not to eliminate every unknown but to make the remaining ones visible. A shorter quote may be legitimate if its exclusions are clear, but it cannot be compared directly with a broader proposal without accounting for those differences.
Read exclusions as carefully as the total. Look for references to structural repairs, painting, electrical work, disposal, approvals, owner-supplied hardware, temporary weather protection, and work beyond the opening. Requirements vary by jurisdiction and project conditions, so direct local approval and compliance questions to the appropriate authority or qualified professional before work starts. If one proposal includes an allowance or contingency and another does not, ask what condition it addresses and how unused or additional amounts would be handled. The most useful estimate is the one that explains uncertainty, not necessarily the one with the fewest lines or lowest opening figure.
Spend on the problem the project must solve
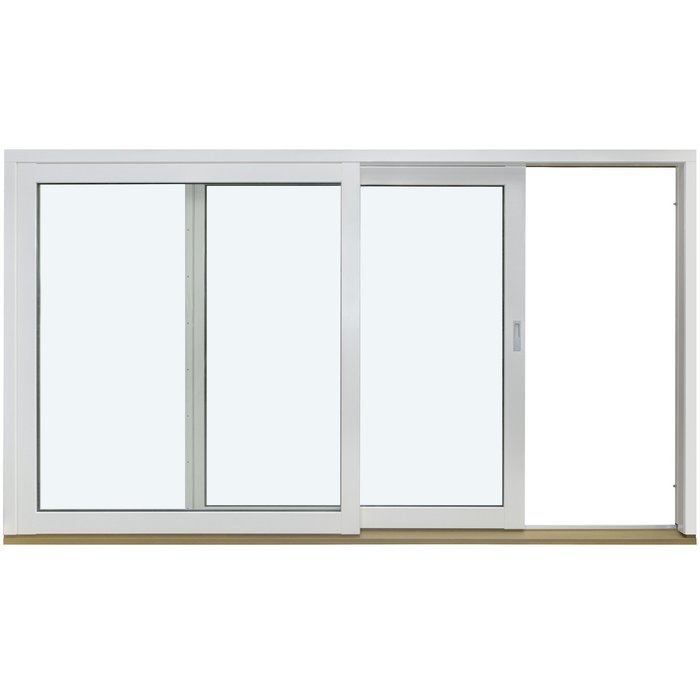
When the budget is limited, protect the choices that address the original problem. If the current door sticks, has damaged surrounding components, provides insufficient privacy, or makes the entrance awkward to use, prioritize accurate measurement and a complete installation scope over optional visual upgrades. If appearance is the main objective and the opening is sound, finish, panel design, glass placement, and hardware may merit more attention. A two-panel inswing patio door is not a front-door recommendation, but it demonstrates how an extra panel increases the number of dimensional, operating, hardware, and finishing decisions. Sidelights or a wider entry assembly create similar coordination questions.
Create one base configuration and no more than a few clearly labeled alternatives. The base might retain the existing opening and use a solid panel. One alternative might add door glass; another might add a sidelight with the related frame and trim changes. This structure reveals which selection changes the price instead of producing unrelated quotations that cannot be reconciled. Once you choose a direction, review the final drawing, dimensions, handing, swing, finish, glass, hardware preparation, inclusions, exclusions, delivery status, and installation responsibilities. Resolve discrepancies in writing before authorizing the order, while changes can still be evaluated rather than improvised at the site.
Frequently asked questions
Why is there no single national price for a new front door?
A national figure can conceal the decisions that determine the actual project cost. Replacing a slab in a suitable frame differs from installing a complete entry with glass, trim, repairs, and finishing. Labor conditions and access also vary. Compare itemized proposals for one documented configuration rather than treating a headline average as a final budget.
Is replacing only the door slab less expensive than replacing the whole unit?
It may involve fewer new components, but it is appropriate only when the existing frame and related conditions suit the proposed door. Alignment, hinge positions, dimensions, threshold condition, and sealing details need evaluation. Ask the measuring professional to explain whether the proposal covers a slab or complete unit and to list the retained components.
What should I send when requesting an estimate?
Send photographs from inside and outside, approximate visible dimensions, desired swing direction, and notes about glass or sidelights. Include close-ups of the threshold, adjacent finishes, stairs, access constraints, and existing storm or screen doors. Mention electronic hardware plans, then request a field measurement before treating the estimate as an order specification.
Should sidelights be priced separately from the front door?
Request the overall entry-system price plus a clear description of each component and option. A sidelight can change overall width, frame layout, glass, trim, and installation work, so its product price alone may not show the full budget effect. Use a drawing of the entire assembly to confirm what each estimate includes.
When should hardware be selected?
Choose the functional direction early, especially whether you want a handle set, separate deadbolt, or electronic access. The final model or finish might be selected later, but handing and door preparation should not be assumed. Confirm who supplies, prepares for, installs, and tests each item before the order is finalized.
Next step
A useful front-door budget starts with a defined opening and a documented scope. Decide whether the frame will remain, confirm inswing or outswing operation, and record the dimensions, glass, sidelights, finish, hardware, and trim intent. Compare proposals that identify both supplied components and jobsite work, along with exclusions and a process for concealed repairs. This method cannot produce one universal national price, but it provides a reliable basis for choosing an entry and understanding the work required to install it.
