
Patio Doors for Small Spaces: Opening Clearance and Furniture Layout
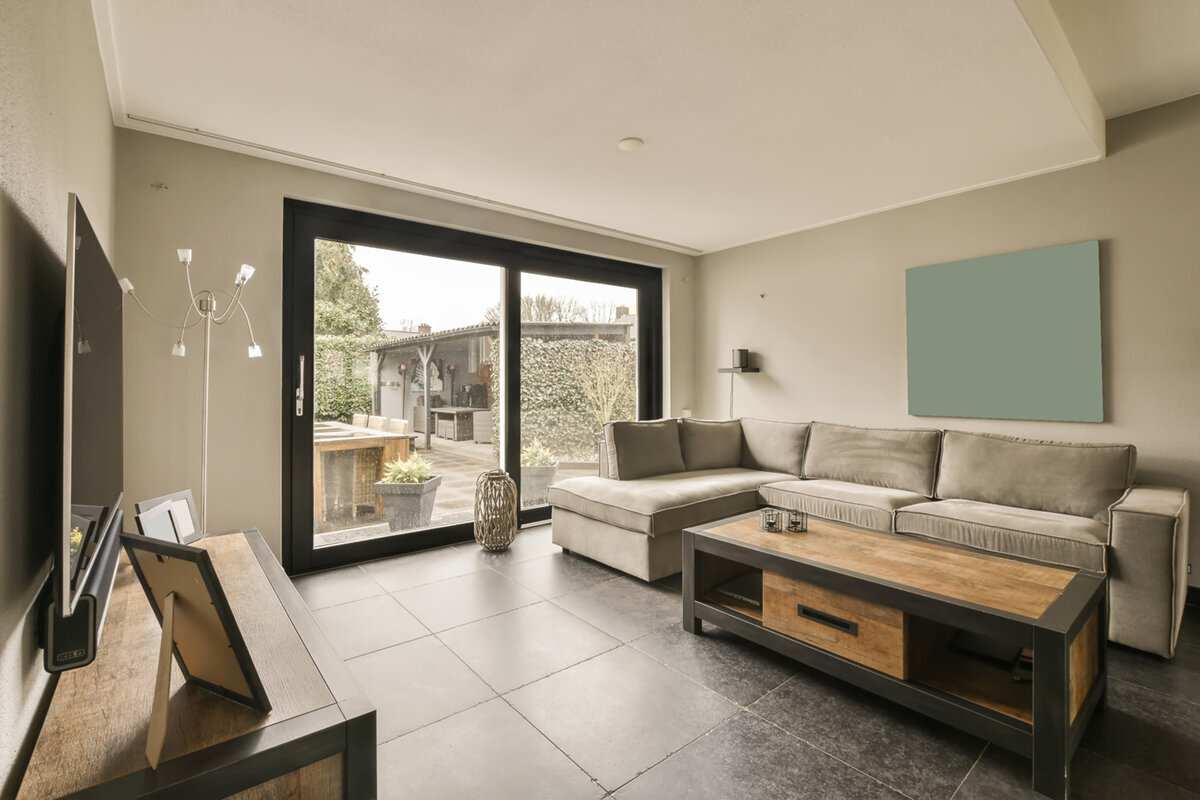
Small-space patio door planning
In a compact living room, kitchen nook, bedroom, or converted porch, a patio door affects more than the view. Every operating panel creates a moving or parking zone that may conflict with a dining chair, sofa arm, planter, or the only route outside. Begin by deciding how the door should work during an ordinary day, then test that operation against the furnished room and exterior landing. A configuration that fits the wall opening may still be awkward if its active panel occupies the same floor area as seating or storage. This guide compares sliding, inswing, outswing, and folding patio doors through the practical questions that matter in a small space: opening clearance, furniture placement, walking routes, panel positions, threshold use, and the details to confirm before ordering.
Start with the door’s everyday purpose
A patio door may be the daily route for a dog, groceries, trash, or outdoor meals, or it may open widely only when guests visit. Those uses call for different layouts. Note who uses the door, where each person approaches from, and what they are likely to carry. A kitchen connection may need a direct route for trays, while a bedroom door must coexist with a bed and nightstand. Separate the clear passage needed for routine use from the amount of glass or maximum opening desired. Those are related choices, but they are not the same specification.
Sketch the room to scale on graph paper or in a basic planning app. Include the wall opening, cabinetry, permanent fixtures, steps, trim projections, and exterior landing. Add the actual footprints of the sofa, table, chairs, media unit, lamps, and storage rather than idealized rectangles. Trace the route between the patio door and the room entrance. Use another color for temporary obstructions, such as a pulled-out chair or open cabinet. The objective is not to impose one universal clearance measurement; it is to reveal conflicts in the specific furnished room before the door operation is finalized.
Draw furniture as moving zones
Furniture occupies more space in use than it does when neatly parked. A dining chair moves backward, a recliner extends, cabinet doors open, and a coffee table can narrow circulation. Draw each item’s operating zone as well as its footprint, then add the path a person will follow from the patio door through the room. If that path requires threading between chair corners, the plan may technically fit while remaining frustrating. In a narrow living room, moving the sofa to an adjacent wall may preserve access better than reducing the opening. In a dining nook, turning the table may release a clearer route.
Review three conditions: the door closed, open for ordinary passage, and fully open. The closed arrangement determines where seating, window treatments, and décor can remain. Ordinary passage represents the movement used most often. The fully open position matters when moving outdoor cushions, hosting guests, or carrying a larger item, but it may be occasional. A small room does not need to remain empty for its rarest event, provided there is a realistic plan for that event. Chairs might move temporarily, for example, while the everyday route remains clear without rearranging major furniture each time someone goes outside.
View the full opening
Use sliding operation to preserve floor area
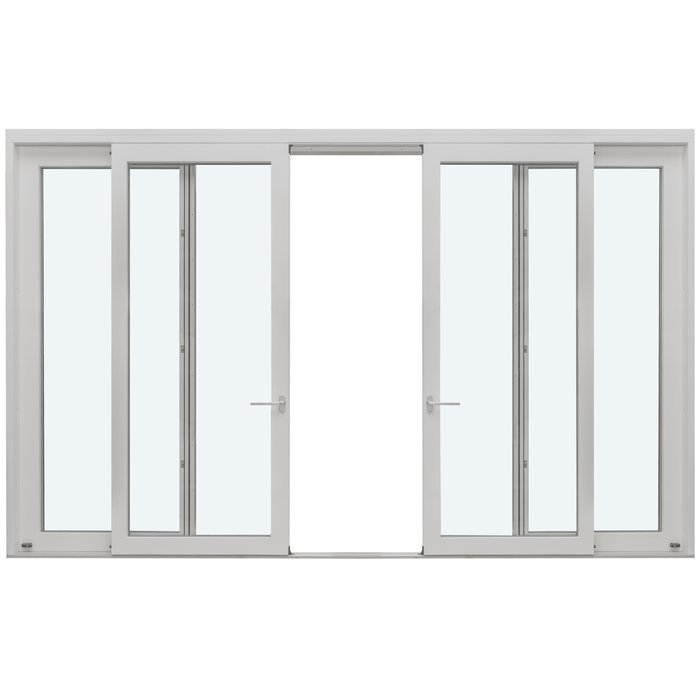
A sliding patio door moves sideways instead of sweeping into the room, which can protect a valuable furniture zone near the glass. A Patio Life sliding patio door is one option to consider when indoor seating must remain stable and outdoor access is frequent. On the plan, show both the closed panel positions and where the operating panel rests when open. Identify which side provides the walk-through opening and whether it aligns with the natural route through the room. Nearby furniture should still leave the handle, latch area, and approach comfortable to reach.
Sliding operation replaces a swing arc with panel overlap and a defined opening side. As a result, the walk-through passage may represent only part of the overall glazed area. Map the outdoor side as well: a grill, railing, planter, or chair near the active opening can force an awkward turn immediately after someone exits. A sliding door can suit a compact room when predictable furniture placement matters more than opening the entire span. Before approving the layout, ask the seller to identify the operating panel, fixed panel, handle location, opening direction, and panel position when the door is open.
Test an inswing door at full travel
An inswing patio door brings its opening arc into the room. It can work when there is a naturally clear landing area, such as the end of a galley kitchen or a circulation corner between living and dining zones. It is less forgiving beside a dining table, armchair, storage bench, or deep rug. Use painter’s tape, string, or a cardboard strip to trace the full arc from the proposed hinge location. Test the motion all the way open rather than assuming partial opening will be adequate for normal use.
A single-panel inswing patio door concentrates the motion in one defined zone, making the conflict relatively easy to evaluate. Decide whether the panel can open toward a wall or low-use corner rather than into the center of the room. Check seasonal and movable objects too: a fan, play mat, pet bed, or holiday decoration often occupies space that appears empty on a drawing. Confirm the handing before ordering. Changing the hinge side can determine whether the open panel rests beside a wall, blocks a cabinet, interrupts the walking route, or hides the handle behind furniture.
Treat outswing as an exterior planning choice
An outswing patio door preserves the floor area that an inswing panel would use, but transfers the moving zone outdoors. That exchange can help a small interior when the deck, patio, or landing offers clear space for the panel. Draw exterior steps, railings, furniture, planters, hose storage, and the path along the house. A door that clears the sofa but strikes a patio chair simply moves the inconvenience. Also consider where a person stands while pulling the door open and where they pause immediately after crossing the threshold.
A single-panel outswing patio door creates one outdoor swing zone to assess. Its practicality depends on the hinge side, exterior circulation, and actual panel dimensions. Do not treat the patio as unused leftover space if it also supports dining, deliveries, children’s gear, or storage. Tape the proposed arc outdoors when possible and operate the mock layout with furniture in place. Weather exposure, installation design, structural conditions, and project compliance require site-specific evaluation by the appropriate qualified professionals. The furniture plan can identify a workable direction, but it cannot replace technical review of the complete exterior door installation.
Decide whether two panels earn their space
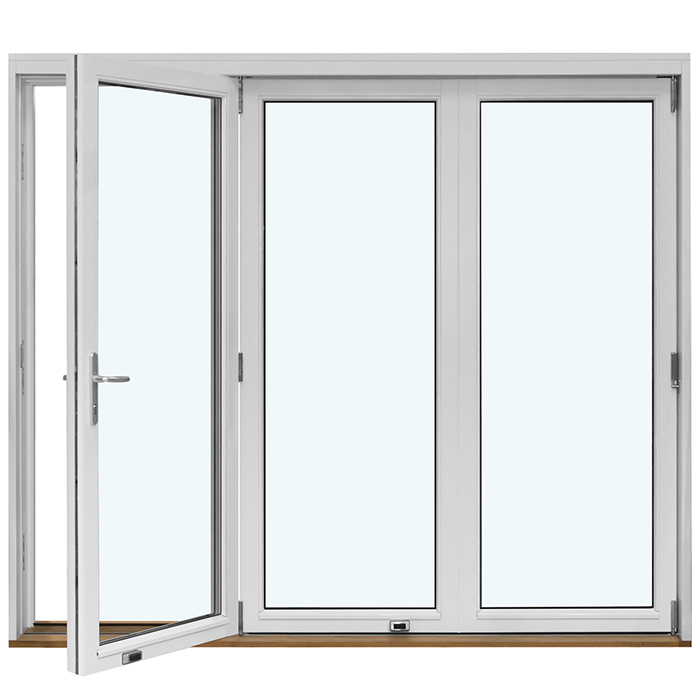
A two-panel configuration can broaden the connection to a patio, but it also affects both sides of the wall. For a two-panel outswing patio door, map the exterior travel of each operable panel and ask whether one panel can serve routine trips. Some households need a convenient daily passage and open both panels only for entertaining. Others expect the wider opening to be used frequently. That distinction determines whether outdoor furniture can sit nearby or whether the full area must remain available. Ask which panel is active first and how the other panel is secured and operated.
A wider opening may also reduce usable wall area for shelving, a media unit, artwork, or tall storage. Instead of assuming the room must become sparse, compare furniture that supports the path more effectively. Two movable chairs may adapt better than a sectional with a fixed chaise, while a round table may avoid a projecting corner near the opening. Review the room with one panel open and with both panels open. The maximum-open arrangement should have a purpose, not merely visual appeal. Obtain a drawing showing hinge sides, operating sequence, and final panel positions before arranging permanent indoor or outdoor features around the opening.
View the full opening
Give a folding system a useful parking zone
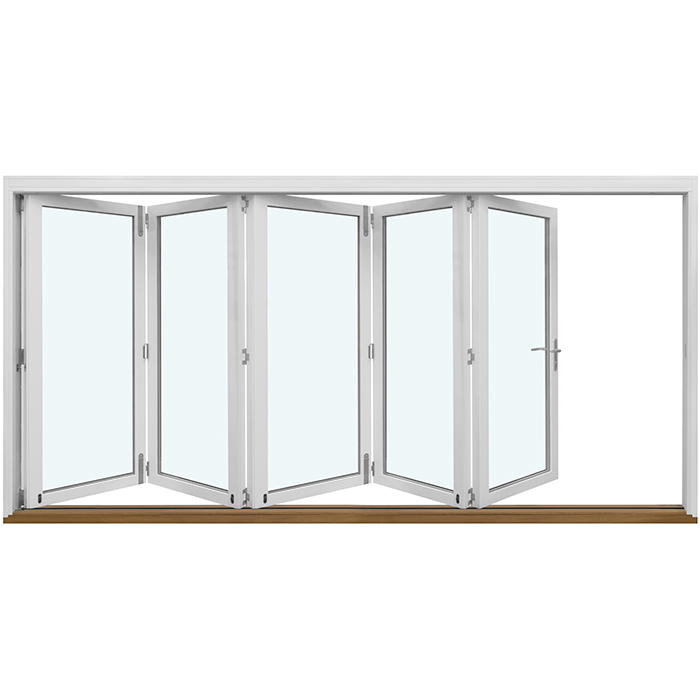
Folding doors can move several panels toward one side, but the parked stack still occupies space. It may affect the clear passage, sightline, approach to the threshold, and nearby furniture. A set of outswing bifold doors places the folding activity outdoors, so the patio needs a suitable clear area along the stacking side. Indoors, keep the jamb approachable without a sofa arm, curtain, or dining chair crowding it. Consider whether the household will use the broad opening often enough to organize both indoor and outdoor layouts around the stack.
Evaluate a folding configuration at intermediate positions, not only fully closed and fully open. Ask how a quick trip outside works, where the user stands during operation, and whether the parked panels interfere with a path along the house. A compact patio may hold the panel stack, people, and furniture individually but not all at once. If the widest opening is mainly for occasional gatherings, movable outdoor furniture can accommodate that event without sacrificing the everyday arrangement. Request a configuration drawing that confirms the stacking side and opening sequence; similar-looking folding systems should not be assumed to park or operate identically.
Make the threshold part of the route
The threshold is a transition zone rather than a line on the floor plan. Inside, leave enough usable area to approach the handle, cross the opening, turn, and close the door without backing into a table. Outside, consider where someone lands before continuing across the patio. Mats, shoe trays, pet bowls, planters, and outdoor cushions often migrate toward the doorway, so assign them another location in advance. Review the route after dark as well, when furniture edges and changes in floor level can be harder to read. Installation height, drainage, and flooring transitions need project-specific professional review.
A Siegenia sliding door may be included in a sliding-door comparison, but its title alone does not establish threshold construction, operating direction, or suitability for a particular opening. Request confirmed drawings and configuration details. If someone regularly uses a stroller, rolling cart, walker, or mobility aid, demonstrate that route to the design and installation team early rather than treating it as an afterthought. The appropriate qualified professional should evaluate site-specific access, structure, exposure, and compliance. For any household, keeping the threshold zone free of loose objects makes it easier to open the door, turn, and set down a carried item.
Arrange furniture by route priority
Symmetrical furniture can look orderly around a centered patio door, but a compact room often works better when the active opening determines the arrangement. Keep the most-used route on the side aligned with the operating panel. Place a bench, narrow console, or plant on the quieter side only if it does not restrict hardware access or cleaning. If a sofa must face a television, compare a shallower model, a chaise located away from the doorway, or separate chairs that leave a diagonal path. The goal is a visually calm approach without chair backs or side tables projecting into the passage.
Measure furniture in its active positions. Open drawers and cabinet doors, extend footrests, pull dining chairs out, and include the overhang of blankets or cushions. Tape the outline of any proposed replacement furniture on the floor and live with it for several days. Walk the morning route with a mug, open the mock door while holding a bag, and move between the patio and kitchen. This rehearsal identifies whether an object should move, become smaller, or remain portable. Nesting tables and folding chairs can support occasional entertaining, but dependable daily access should not require moving several pieces every time the door is used.
Convert the plan into an order brief
Prepare a one-page brief containing the measured opening, interior and exterior sketches, photos facing both directions, and the proposed furniture plan. State whether the preferred operation is sliding, inswing, outswing, or folding. Identify the desired active side and handle side, plus nearby cabinets, steps, railings, and furniture. This gives the supplier and installer enough context to challenge an impractical assumption before fabrication. A historic-style two-panel outswing patio door should be evaluated as the named two-panel outswing configuration against the project drawings, without inferring materials, performance values, hardware, or other specifications from its title.
Use the final review to separate confirmed details from assumptions. Ask which panels operate, in what order, where they rest, and what the finished dimensions will be. Confirm how the threshold meets the existing interior floor and exterior surface, what site preparation is included, who verifies measurements, and which finishes or accessories are separate. Bloomcabin provides a 5-year warranty for windows and doors. Delivery is generally 4–6 weeks, subject to order confirmation. Keep scheduling separate from configuration approval: a preferred delivery date should never substitute for verified measurements, agreed operation, and a site-specific installation plan.
Common questions
Is a sliding patio door always best for a small room?
No. Sliding operation avoids an interior swing arc, but the walk-through opening is located on a defined side and the panels overlap. An inswing or outswing door may work better if it opens toward an unused zone. Compare the complete indoor route, outdoor landing, and panel positions rather than operation alone.
How can I test a patio door swing before ordering?
Use the proposed finished panel dimensions and hinge location to mark the full arc with painter’s tape, string, or cardboard. Put chairs, rugs, and tables in their normal positions. Then simulate opening the panel while carrying a bag, pulling out nearby seating, and moving in both directions through the doorway.
Can furniture sit close to a patio door?
Yes, if it does not obstruct panel movement, hardware access, cleaning, or the route through the opening. Test furniture with drawers, recliners, chair backs, and footrests extended. Also account for curtains, floor lamps, pet items, and other objects that may project beyond the measured furniture footprint.
Must the room accommodate the fully open door every day?
Prioritize the position used most often. If the maximum opening is mainly for gatherings or moving large items, temporary furniture adjustments may be reasonable. Routine access should remain convenient without relocating major pieces. Explain both everyday and occasional uses when asking a supplier to recommend a configuration.
What should I provide to a patio door supplier?
Provide measured opening information, photos from inside and outside, a floor plan with furniture, exterior obstacles, and the preferred operating direction. Ask for confirmation of panel operation, handing, finished dimensions, threshold details, measurement responsibility, and exclusions. Refer installation and compliance questions to the appropriate qualified project professionals.
Next step
A successful patio door for a small space is planned around movement rather than an empty wall opening. Protect the most important daily route, then test the panel’s open, closed, and parked positions against real indoor furniture and outdoor obstacles. Sliding, inswing, outswing, and folding configurations each relocate the clearance demand rather than eliminating it. A taped mock-up and concise order brief make those tradeoffs visible before fabrication. Confirm panel operation, handing, finished dimensions, threshold transition, site responsibilities, and included work so the final door supports outdoor access without forcing the room into a permanent workaround.
