
Pergola vs. conservatory or sunroom: which threshold does your home need?
Bloomcabin field notes / outdoor rooms
Pergola vs. conservatory or sunroom:
which threshold does your home need?
The essential choice is not merely shade versus glass. It is how far you want to move from garden weather toward a room with its own environmental boundary.
Open-air character◆Glazed enclosure◆American home project guide◆
One chair, two kinds of room
The same ritual changes when the boundary changes.
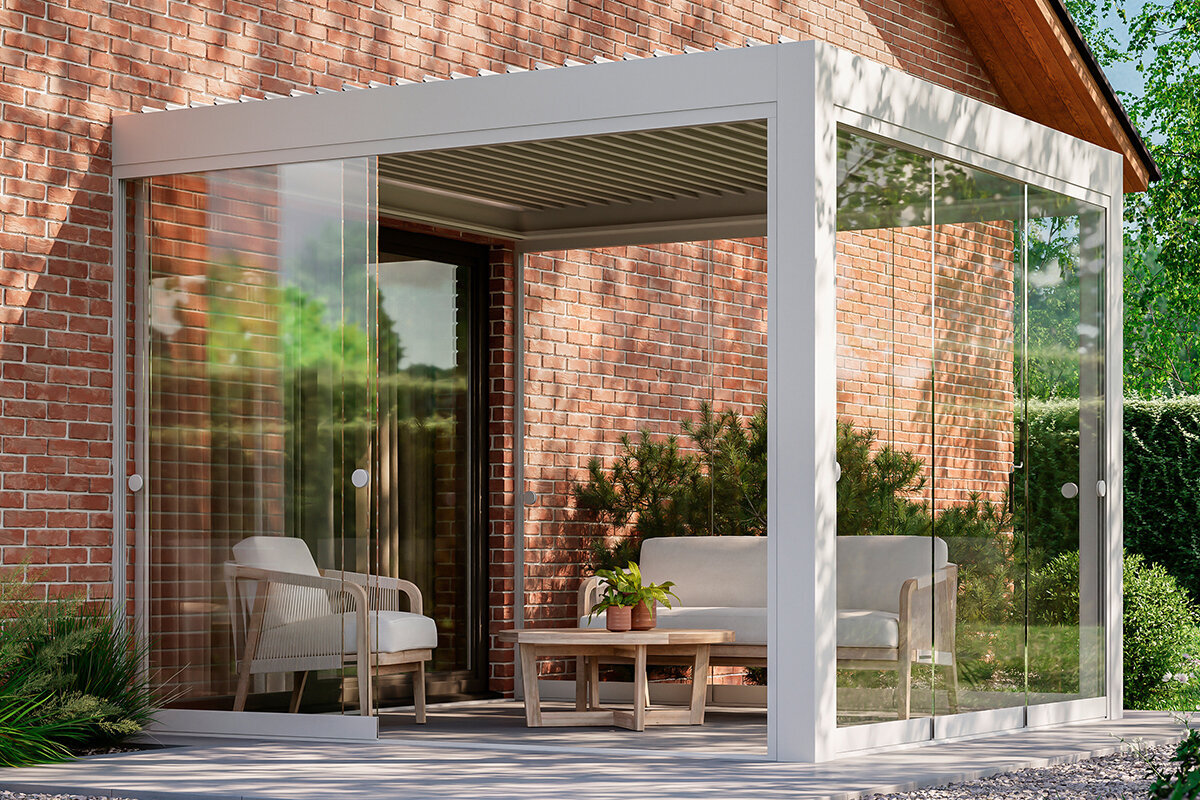
Picture a small table, a favorite chair, and coffee at 7:15 a.m. The furniture is identical whether it sits beneath an open pergola or inside a conservatory. What changes is the agreement you make with the day. Under a pergola, you accept birdsong, pollen, drifting rain, a sudden cool breeze, and the gentle interruption of the season. Behind glazing, you gain a degree of control—but also inherit the work of managing light, heat, ventilation, moisture, cleaning, and the junction between a new enclosure and the existing house.
A pergola is an edited outdoor experience. A conservatory or sunroom is an architectural addition whose success depends on its envelope and systems as much as its atmosphere.
In U.S. conversations, sunroom often describes a glazed room attached to the house. Conservatory may signal a more garden-facing, glass-rich version of that room. Garden room can mean almost anything from a screened pavilion to a conditioned addition. None of those names alone tells you whether the space is insulated, connected to the home’s heating and cooling, or intended for broad seasonal occupation. Begin with the ritual you want to protect, then test the structure against your climate, site, and local requirements.
A useful vocabulary before a big decision
Pergola
An outdoor framework that provides architectural presence, shade, and a defined place to gather while remaining fundamentally exposed to exterior air. Roof form, louvers, canopies, screens, and drainage can broaden its usefulness, but it is not automatically an enclosed room.
Sunroom
A broad U.S. term for a glazed, enclosed addition. It may be a seasonal room separated from the home’s thermal boundary, or it may be a fully conditioned extension. The project brief—not the name—determines its performance needs.
Conservatory
A more expressive garden-facing glazed structure, often with a high ratio of glass and a strong visual relationship to plants. It can support leisure and growing, but substantial glass makes orientation, shading, and ventilation especially consequential.
Pergola life
Choose the pergola when weather is part of the point.
A pergola creates an outdoor room without pretending to remove the outdoors. It can organize a hardscape, put a ceiling over a dining table, frame a view toward a planted border, and give a broad patio the composure of architecture. In a mild evening, that permeability is a luxury: air moves, scents travel, and the garden remains acoustically close.
Its appeal is also pragmatic. Compared with a glazed addition, an open structure usually calls for a more limited set of layers: site preparation, footings or anchorage suited to the product and local conditions, the primary frame, a drainage strategy, and durable surface finishes. A well-detailed aluminum pergola can make that relative simplicity feel precise rather than temporary.
Outdoor does not mean maintenance-free or permission-free. Wind exposure, snow, drainage, setbacks, attachment details, electrical additions, and homeowner-association rules can all matter. A retractable shade, louvered roof, screen, or curtain may improve comfort dramatically, but each changes how the structure catches wind, sheds water, and interacts with local rules. Treat the patio, drainage route, and furniture specification as part of one exterior room rather than separate afterthoughts.
Conservatory or sunroom life
Choose enclosure when the ritual needs a reliable interior edge.
A conservatory or sunroom begins where a pergola deliberately stops: at a continuous weather boundary. Walls, glazing, doors, roof assemblies, drainage, flashing, foundations, and transitions to the house become part of the project. The reward can be profound. Breakfast no longer depends on mosquitoes; a book can remain on the table; tender plants can occupy a protected microclimate; a gathering can continue when a cool front passes through.
But an enclosed glass room needs an honest comfort brief. Is it a bright three-season retreat? A thermally isolated room that is occasionally tempered? Or a fully conditioned part of the home? Code language and permit expectations differ by jurisdiction, while the intended use changes the level of design coordination required. Ask the local building department and a qualified local designer about the actual conditions on your property before treating any terminology as a performance promise.
For gardeners who want a purpose-built garden destination rather than an extension of the living room, a greenhouse offers a third path. Bloomcabin’s greenhouses and conservatories collection includes several architectural directions. The Classic Aluminum Greenhouse is a strong option when plant care, roof ventilation, and a freestanding garden room are the leading priorities.
What crosses the threshold?
Permeability is the real comparison.
Neither category is completely fixed. A pergola may use adjustable louvers, curtains, or screens; a glazed room may use operable windows, doors, and shading. The register is not a promise about every product. It simply reveals what the homeowner is choosing to welcome, resist, or actively manage.
Passage
Pergola
Enclosed room
Breeze
Open to passing air.
Managed through openings.
Rain + snow
Edges stay exposed.
Envelope must exclude weather.
Insects + pollen
Present unless screened.
Reduced when closed.
Outdoor sound
Immediate garden sound.
Softened, not erased.
Heat + cold
Felt directly.
Depends on full design.
Access
Patio stays continuous.
A door sets a threshold.
The distinction becomes clearest during inconvenient weather. A covered pergola can improve rain protection above the table, yet wind-driven rain, cold air, insects, and outdoor humidity remain part of its condition. That is often exactly right for homeowners who want a more deliberate patio rather than another interior room.
In a glazed room, the boundary only works when the whole assembly works: roof drainage, flashing, glazing, doors, seals, shading, ventilation, and the connection to the house. Operable windows and screened doors can restore some garden contact, but they do not erase the enclosure’s responsibility to handle water, heat, and moisture.
A calendar of questions, not a comfort guarantee
Twelve months, three moments of day.
Seasonal use depends on latitude, altitude, cloud cover, local design temperatures, prevailing winds, tree canopy, orientation, shade, and whether the room is conditioned. Read these panes as prompts to observe your own property. A shaded Gulf Coast patio and a south-facing Upper Midwest sunroom cannot be judged by the same calendar.
JanPergola: midday only.Glass: check heat loss.
FebPergola: find sun pockets.Glass: assess bright mornings.
MarPergola: meals return.Glass: begin vent planning.
AprPergola: dining season.Glass: watch afternoon glare.
MayPergola: test each hour.Glass: test cross-breezes.
JunPergola: shade matters.Glass: control direct sun.
JulPergola: favor evenings.Glass: manage humidity.
AugPergola: storms shape use.Glass: check peak heat.
SepPergola: long-table month.Glass: open boundaries.
OctPergola: shelter wind.Glass: shoulder-season glow.
NovPergola: climate decides.Glass: revisit humidity.
DecPergola: winter structure.Glass: systems carry comfort.
Use your site before you use a generic calendar. Spend time there in early morning, at the hottest point of a summer afternoon, and after a cool rain. Record where the shade falls, where water collects, whether a prevailing wind reaches the seating area, and when low-angle sun becomes welcome or intrusive. A single season of observation can prevent an expensive mismatch between a beautiful structure and the way the property actually behaves.
For a pergola, the important question is usually: when will we want to be outside? For a glazed addition, add another: which hours must be reliably comfortable, and what active or passive measures will make that realistic? The more exact the occupancy expectation, the more exact the decisions about glazing, exterior shade, ventilation, heating, cooling, and moisture control should become.
Where the project meets the house
The adjacent room is part of the decision.
A pergola changes the view and light before it changes the building.
Stand inside the room that will look onto the structure. A pergola can make the view feel framed and intentional, but its posts and roof rhythm may reduce low-angle daylight or alter a prized sightline. Check the effect from the kitchen sink, sofa, and upstairs windows—not only from the patio.
The strongest pergola projects often feel inevitable from inside the house: the posts align with an existing opening, the roof rhythm acknowledges an established façade, and the structure gives the eye a reason to travel into planting rather than stopping at a bare slab.
A glazed room changes the thermal and access boundary.
A sunroom or conservatory can borrow light for the house yet place another layer between the living room and garden. Consider where doors land, how circulation changes, where exterior water must be directed, and whether the existing wall becomes a carefully detailed connection rather than a casual opening.
It is worth asking what the room beside it loses as well as what the new room gains. A formerly direct garden view may become filtered through another interior; a door may become the start of a circulation sequence; and the old exterior wall may need new attention to air, water, and structural detailing.
Project magnitude
A room is built in layers.
Every successful outdoor structure begins with the ground and ends with the everyday experience. The difference is how many layers need to perform together. This is why a pergola and a conditioned glazed addition should not be treated as like-for-like projects simply because both may sit beside the same patio.
A concise scope is not a lesser scope. It is a clearer one. The pergola can focus investment on proportion, material quality, anchoring, shade, drainage, paving, and planting. The enclosed room expands the brief into building science, foundation work, weatherproofing, glazing selection, service integration, and interior finishes.
1 / GroundPergola: anchors + drainage.Room: foundation + drainage.
2 / StructurePergola: posts + beams.Room: frame + integration.
3 / WeatherPergola: roof strategy.Room: roof, wall, flashing.
4 / OpeningsPergola: optional screens.Room: doors, glazing, seals.
5 / ComfortPergola: shade + air.Room: shade, vents, conditioning.
6 / ServicesPergola: planned lighting.Room: electrical + controls.
7 / FinishPergola: exterior furniture.Room: moisture-aware interior.
Ground preparation is where apparent simplicity often ends. A pergola still needs the correct support strategy for its product, height, local wind and snow exposure, soil conditions, and attachment method. Its drainage route should be resolved before furnishings and planting hide the problem. If it is near the home, water should never be allowed to collect at the house wall or spill into an existing low point.
For a sunroom or conservatory, the layers accumulate. The foundation and framing must support the enclosure; the weather skin must shed water; glazing and doors must join the system; and ventilation, humidity, solar control, and services must support the intended use. A good project team considers these layers together instead of solving them one at a time after installation.
The quiet work behind the glow
Glazing is an environmental system, not a decorative afterthought.
A high-glass room can be beautiful precisely because it brings weather close. It can also become uncomfortable when solar gain, cold surfaces, or trapped humidity are ignored. Passive-design guidance consistently emphasizes the relationship among orientation, windows, thermal mass, and controls such as overhangs, trees, awnings, vents, and shades. East- and west-facing glass can be especially difficult to shade because of low-angle sun.
Plan for the least photogenic conditions: a bright July afternoon, a humid August morning, a rainy week with wet coats and plants, and a subfreezing winter night. A sunroom that feels magical for one mild hour is not necessarily a room designed for the way your household hopes to use it at other times.
Moisture management begins with preventing water entry and managing indoor humidity. Condensation on glazing is a symptom to investigate, not a charming permanent feature. The response may involve drainage and flashing, improved circulation, suitable glazing, lower interior humidity, ventilation, dehumidification, or a review of the room’s operating assumptions.
Ask your project team these questions early.
- What temperature range is intended, and is it realistic for this climate and orientation?
- How will high summer sun be blocked before it enters the room?
- Where does warm, moist air go in winter and in summer?
- How are roof water, thresholds, sill pans, flashing, and site drainage coordinated?
- Will heating or cooling be designed for the addition rather than casually extended?
- Who can reach exterior glass, gutters, shades, and vents for cleaning and service?
Permissions, energy, budget, and fit
Buy the degree of complexity you will genuinely use.
| Question | Pergola answer | Conservatory / sunroom answer |
|---|---|---|
| Primary desire | Shade, outdoor dining, and an architectural garden room. | An enclosed destination for leisure, plants, and extended domestic use. |
| Planning conversation | Confirm setbacks, height, anchorage, wind or snow exposure, HOA rules, and electrical work. | Expect deeper review of permits, structural connection, foundations, glazing, energy provisions, and mechanical or electrical scope. |
| Energy expectation | Comfort comes from shade, breeze, orientation, and clothing—not an insulated envelope. | Do not assume glass alone creates passive heating or four-season comfort. Performance requires a complete strategy. |
| Property value | A considered outdoor living space can improve daily appeal and presentation. | Value is location-, quality-, permitting-, and buyer-dependent. Build for your own use first and document the work carefully. |
Home-project verdict
Which room is missing?
Choose a pergola if the thing you miss is a composed place to be outdoors: shade across lunch, a protected table, a view framed toward planting, and a reason to linger until the light goes. Its luxury is openness, not imitation of an interior.
Choose a conservatory or sunroom if the thing you miss is a true threshold room: a protected setting for coffee when the garden is wet, a place for reading and plants, and an addition capable of being designed around light and comfort. Its luxury is not the glass itself. It is the disciplined coordination of glass, shade, drainage, ventilation, and the home around it.
If your heart is set on cultivation rather than an extension of the living room, a greenhouse may be the more focused answer. Browse Bloomcabin’s greenhouse and conservatory range to compare garden structures built around the needs of people, plants, or both.
Frequently asked questions
Clear answers before the threshold.
Is a pergola cheaper than a conservatory or sunroom?
Usually, a pergola is the smaller-scope project because it does not require a complete insulated and weather-managed enclosure. Site work, footings or anchors, a complex louvered roof, electrical service, premium finishes, and local engineering can still materially change the budget. A sunroom or conservatory carries more layers—structure, glazing, water management, possible conditioning, finishes, and permitting—so compare complete installed scopes rather than kit prices alone.
Can a conservatory be used year-round in the United States?
It can be designed for broad seasonal or year-round use, but that outcome is never automatic. Climate, orientation, glazing, roof design, exterior shading, ventilation, humidity control, air sealing, and heating or cooling strategy all matter. A bright glazed room in Phoenix, Minneapolis, Charleston, and Seattle faces different limiting conditions. Define the intended temperature and occupancy pattern before making design decisions.
Does a pergola keep rain out?
Some roof systems can direct water away overhead, especially when they include louvers or a solid roof and integrated gutters. Wind-driven rain can still reach an open perimeter, and furniture near the edges remains exposed. Review the product’s drainage and weather limitations carefully, then plan the patio slope and water route before installation.
Do I need a permit for a pergola or sunroom?
Possibly. Requirements vary by city, county, adopted code edition, structural design, attachment to the home, size, height, location, electrical work, and neighborhood rules. Do not rely on a national rule of thumb. Ask the local building department and, where applicable, your HOA before ordering. A sunroom is typically the more involved permit and design conversation because it creates an enclosed addition that may affect the home’s envelope and systems.
What is the difference between a conservatory and a greenhouse?
There is overlap, especially in garden-oriented structures. In common use, a conservatory is often designed primarily for people and domestic leisure, while a greenhouse is organized first around plant cultivation, ventilation, watering, and growing conditions. A well-designed greenhouse can still be a beautiful place to sit; the distinction is about priorities. If gardening is the anchor activity, consider the Classic Aluminum Greenhouse as a dedicated growing-room option.
How do I reduce condensation in a glazed room?
First identify whether moisture is coming from indoor humidity, plants, wet materials, leaks, inadequate drainage, cold glazing surfaces, or insufficient air circulation. Address the source, manage water entry, use ventilation or dehumidification where appropriate, and maintain conditions that limit persistent moisture. Because recurring condensation can relate to enclosure details and local climate, it deserves professional diagnosis rather than a cosmetic fix.
Sources and further reading
Research for a more grounded brief.
- U.S. Department of Energy — Guide to Passive Solar Home Design: orientation, thermal mass, summer control, and the role of windows in solar design.
- U.S. Department of Energy — Building Envelope & Architectural Considerations: daylighting, solar heat gain, orientation, and shading.
- U.S. Environmental Protection Agency — Controlling Moisture in Your Home: moisture sources, drainage, ventilation, and humidity.
- University of Minnesota Extension — Controlling Moisture Problems in Your Home: relative humidity, condensation, ventilation, and dehumidification.
- International Code Council — Example 2024 IRC Sunroom Classifications: an illustration of how use and conditioning can affect sunroom classification; verify rules with your local authority.
- Bloomcabin — Aluminum Greenhouses and Conservatories: product information for garden structures, glazing, ventilation, and planning a plant-focused destination.
