
Pergola vs Veranda / Patio Cover: Which Should You Choose?
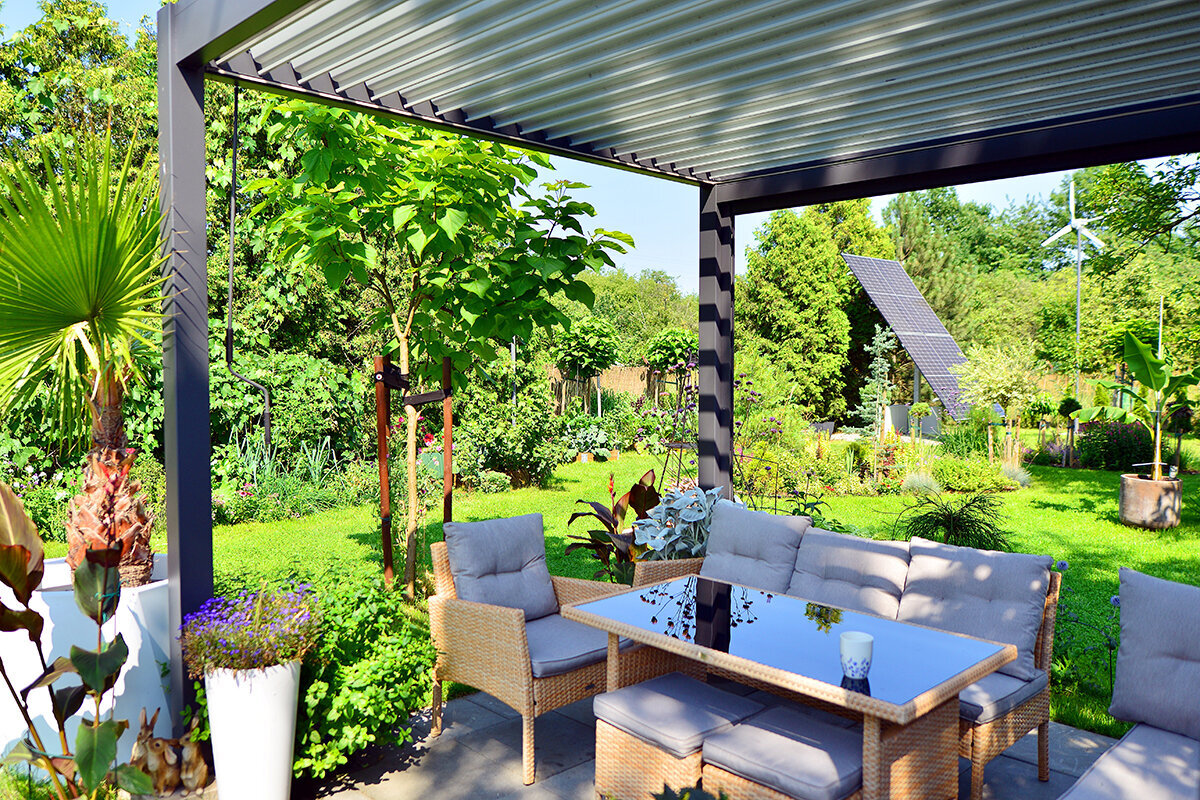
Outdoor architecture / The Rainline House
A roofline decision, not simply a style choice
Pergola vs Veranda / Patio Cover: Which Should You Choose?
Begin with one practical question: when rain arrives, where do you need the dry line to fall? An open pergola creates shade, rhythm and a framed outdoor room. A veranda or solid patio cover creates a roof edge that catches water, carries it away and changes how the patio can be used.
Filter — shade with sky in viewCover — managed runoff overheadConnect — a careful house junction
The promise made at the eave
A pergola promises filtered light. A veranda or patio cover promises managed precipitation. The better choice is the one whose promise matches the way you actually live outside.
ShadeOpen rafters, louvers, vines and purpose-made canopy systems can soften direct sun. Performance depends on spacing, orientation, foliage and the specified accessory, not on the word pergola alone.
RainA continuous, pitched and drained roof plane moves water toward a gutter and downspout. It can make a patio markedly more useful in ordinary rain, although wind-driven rain may still reach exposed edges.
House connectionAn attached cover is both an outdoor-room project and a building-envelope project. Flashing, loads, clearances and the runoff route deserve attention before style decisions are finalized.
01
Pergola
Structure first; roof second.
In common US usage, a pergola is an open overhead framework carried on posts. Rafters, slats or louvers establish an outdoor ceiling without necessarily forming a watertight roof. It may stand freely in the garden or attach near the home. Its value is spatial: it gives a dining table, lounge or planting court an intentional boundary while keeping the larger garden visibly present.
Contemporary pergolas can be fitted with retractable fabric, fixed panels or motorized louvers. Those additions can create meaningful shade and, in some systems, rain protection. They must be judged as a complete engineered assembly, including seals, slope, guttering, wind limits and installation instructions. A simple open frame does not become waterproof simply because accessories could be added later.
02
Veranda, patio cover, terrace cover
Roof continuity first; outdoor room second.
Veranda can describe a covered porch-like area running along a house, while patio cover and terrace cover are common US terms for a roofed structure above a paved outdoor area. Usage varies by region, retailer and permit office. The useful distinction is physical: a solid cover has a continuous roof plane, deliberate slope and a route for moving runoff away from the patio and the home.
A patio cover can attach to the dwelling or stand independently. An attached version often reads as a long, calm eave extending from the architecture. A freestanding version can shelter a pool terrace, dining court or garden kitchen without touching the house. In either arrangement, the roof, supports and foundations must respond to the actual site rather than to a catalog image alone.
FILTER
What an open pergola gives you
Air, changing shadow and a room that still belongs to the garden.
A pergola is compelling when the brief is to temper sun rather than eliminate weather. Open intervals preserve a sense of height and sky. Morning light can stripe a breakfast table; climbers can make the frame feel more established over time; and breezes can pass through rather than being held beneath a low ceiling. Where the patio should remain visually connected to planting, this is often the most graceful solution.
It also offers a useful middle ground between bare paving and a full roof addition. A pergola can define the threshold outside French doors, shade containers and tender summer plants, or make room for seasonal fabric and simple lighting. It is especially suitable when you enjoy the changing conditions of a garden and are prepared to treat cushions, rugs and soft furnishings as weather-aware equipment rather than permanent interior furniture.
- —Choose it for: filtered shade, visual lightness, vines, a garden-facing dining area and primarily fair-weather use.
- —Expect: rain through open roof gaps, splash from paving and exposure around the perimeter.
- —Design carefully: rafter direction, west-facing afternoon sun, furniture fabrics and the eventual weight of climbing plants.
For a clean-lined metal interpretation, the Bloomcabin Pergola offers a useful reference for a modern outdoor room with aluminum profiles and considered water-management options. Confirm the exact configuration and installation requirements before treating any pergola as a rain shelter.
COVER
What a veranda or patio cover gives you
A more dependable daily room—because the roof has somewhere to send the water.
A solid cover changes the patio's operating hours. Cushions, a dining table, a reading chair and an outdoor work surface can remain in service through passing showers more easily because the roof sheds water instead of admitting it. The usable zone is not unlimited: wind can push rain sideways, and a roof does not stop humidity, cold or insects. Yet the roofed edge lets you step outside with coffee while rain is falling rather than waiting for paving to dry.
This option is particularly persuasive where the patio extends the kitchen or living room. A roof line can shelter the first few feet beyond large doors, reduce water falling at the threshold and allow outdoor meals to continue through changeable weather. It may also shade adjacent glass. Exterior overhangs can reduce unwanted solar heat gain, but indoor daylight still depends on projection, orientation, roof opacity, glazing and the depth of the room behind the window.
- —Choose it for: a dry dining zone, frequent outdoor meals, a protected door threshold and furniture that should not be moved with every forecast change.
- —Expect: a more substantial visual presence, structural review, gutter cleaning and a deliberate downspout route.
- —Design carefully: roof pitch, flashing, snow and wind exposure, egress windows, grill clearances and the patio drainage plane.
Think of this option as a small roof project rather than an oversized umbrella. Its long-term quality is decided where it meets the wall and where its water leaves the site.
The hundred-drop test
Give each roof the same rain. Watch what happens next.
Imagine an equal field of rain falling across two outdoor rooms. Actual protection changes with roof pitch, overhang depth, wind, local storm intensity and the specific construction. The drawing below isolates the central distinction: open intervals allow precipitation to continue downward, while a continuous roof redirects it toward an edge.
Open pergola
Rain passes through
Solid patio cover
Runoff moves to edge
Reading the section: the pergola's rafter intervals admit rain by design. A continuous cover intercepts rainfall from above and, when correctly pitched and detailed, guides water to its gutter and downspout. Neither open-sided option prevents all wind-driven rain at the outer perimeter.
A gutter is not decorative trim. It is the point where roof water becomes a site-planning issue. Observe where rain currently goes before adding another roof plane. Downspout discharge should avoid foundations, walkways and neighboring property; depending on local conditions and rules, a suitable landscaped infiltration area, rain garden or rain barrel may be part of the answer.
A room inside the house is part of the decision
Shade the patio without accidentally dimming the kitchen.
Outdoor roofs alter the light arriving at nearby doors and windows. That can be welcome when a south- or west-facing room suffers glare and summer heat. It can be disappointing when the adjacent room already relies on a broad wash of daylight. The question is not whether shade is good; it is whether the roof geometry is appropriate for that particular façade.
Before committing, observe the wall in June and again during shoulder seasons. Note when sun strikes the glass, where glare lands and how far a proposed roof would project. East and west façades can be harder to shade because sun reaches them at low angles. A designer can test the likely result with a simple sun study before the structure is priced or permitted.
A translucent roof is not automatically a compromise-free solution. It can retain some brightness while changing solar gain, views upward, cleaning needs and rain acoustics. Treat roof opacity, tint, framing and the existing window performance as one connected decision.
If the patio belongs to a wider garden composition, reserve the brightest unroofed area for food crops and heat-loving containers. A carefully placed greenhouse can take pressure off the patio to perform every growing task. See the Classic Aluminum Greenhouse for a dedicated, light-rich space designed for serious home growing.
Open intervals
More sky exposure
Solid projection
Steadier overhead shade
Rafters still cast moving shadow throughout the day. A solid roof creates more consistent shade, while its effect on daylight depends on projection, orientation and roof material.
The house junction
Where architecture becomes weatherproofing.
An attached patio cover asks its most consequential question at the wall: how will the new roof meet existing cladding, framing and drainage layers without creating a water trap? The correct answer is project-specific. It depends on the home's wall assembly, roof geometry, structural capacity, local design loads and the manufacturer's instructions for the selected system.
Do not allow a kit drawing or informal sketch to turn this into a generic detail. A sound planning process considers whether the cover is independently supported or uses a ledger concept; how flashing overlaps water-shedding layers; where gutter water travels; whether posts need foundations below local frost depth; and whether doors, windows, vents and emergency escape openings remain clear.
Patio-cover provisions in model building codes address issues including outdoor-living use, design loads and wind or snow conditions where applicable. Your city or county may adopt a different code edition, amend it or apply separate zoning rules. The building department, qualified designer and installer should resolve the actual requirements for your address.
Planning anatomy
01Wall line
02Flashing zone
03Roof pitch
04Gutter edge
05Downspout
06Posts / footings
The patio at 7 a.m., 2 p.m. and after a storm
Choose by the habits the roof needs to support.
Furniture
Pergola
Use weather-tolerant frames, quick-dry cushions and covers. Think of the space as a shaded outdoor setting rather than storage for indoor-style upholstered pieces.Patio cover
Supports more dependable placement of dining furniture and textiles, although humidity, drifting rain and perimeter sun still call for outdoor-rated materials.Cooking
Pergola
An open overhead condition disperses heat and smoke, though every grill still requires manufacturer clearances and a stable noncombustible setting.Patio cover
Plan grills and outdoor kitchens with care. Heat, smoke, grease, combustion air, appliance clearances and local rules can make a fully roofed location unsuitable.Doors
Pergola
Creates a garden threshold without fundamentally changing the weather at the doorway.Patio cover
Can protect the landing outside a door, but check swing paths, head clearance, sill drainage and emergency-egress requirements.Garden life
Pergola
Ideal for climbers, hanging baskets and filtered-light staging. Keep irrigation and plant growth from creating slippery paving or inaccessible maintenance points.Patio cover
Offers shelter for a potting table and seasonal plants, but supplies less direct rain and sun. Put plant health first, then use a greenhouse for demanding crops.Freestanding or attached; wood, aluminum or roof system
Maintenance begins with the details you can reach.
Freestanding
A freestanding pergola or cover can sit where shade is needed most and avoids a wall penetration. It still needs sound foundations, bracing and an intentional route for runoff.
Attached
An attached design can feel architecturally integrated and protect the threshold, but makes roof-to-wall detailing, permitting and daylight analysis more consequential.
Open-frame materials
Wood brings warmth but needs inspection for finish wear, checks and connection movement. Powder-coated aluminum can remain crisp with less routine upkeep; inspect fasteners, joints and finish condition.
Solid-cover chores
Clear leaves from gutters, verify downspout flow, inspect seals and flashing after severe weather, and never allow debris to dam water at the roof edge.
A coherent landscape often pairs a shaded patio with a purposeful growing structure elsewhere in the garden. For a related approach to proportion, finish and year-round garden use, explore Bloomcabin's premium greenhouse design guide and Custom Aluminum Greenhouses.
Before ordering or breaking ground
Ask the local questions first.
US requirements vary sharply by municipality, county, HOA and climate zone. Some locations regulate a pergola differently from a roofed patio cover. Others require permits based on size, height, attachment, setbacks or structural features. The rules can change again when electrical work, gas piping, plumbing or an outdoor kitchen enters the scope.
Early calls to the building department are usually less expensive than late redesign. They also help distinguish what is a straightforward freestanding shade feature from what the jurisdiction views as a structural roof addition to the home.
- Setbacks and easements: Confirm property-line distances, utility easements and HOA architectural review.
- Design criteria: Ask for local wind, snow, seismic and frost-depth requirements before choosing posts, footings or roof materials.
- Existing house: Locate utilities and understand wall, roof and drainage conditions before proposing attachment.
- Permitting scope: Verify whether structural, electrical, plumbing, mechanical or gas permits are required.
- Water route: Mark the gutter outlet, walkways, foundation and low points before committing to a downspout location.
For adjacent planning questions about durable garden structures, Bloomcabin's aluminum greenhouse FAQ is another useful starting point for considering size, glazing and installation needs.
The decisive specification
Draw the line where dry living matters.
If you want the patio to remain an open-air garden room, choose a pergola and design shade deliberately. If you want a reliably sheltered zone outside the house, choose a veranda or solid patio cover and give equal weight to drainage, detailing and approvals.
There is no universal winner. The better project is simply the one that is honest about weather, daylight, maintenance and the degree of permanence you expect from the patio.
| Decision point | Pergola | Veranda / patio cover |
|---|---|---|
| Core promise | Filtered light and outdoor-room definition | Continuous coverage and runoff management |
| Rain performance | Open by default; accessories vary | Better below the roof plane; edges remain wind-exposed |
| Daylight at house | More open to sky and reflected light | More consistent shade; analyze projection and orientation |
| House interface | Can be freestanding or lightly attached | Attached versions require serious flashing and structural planning |
| Furniture routine | Weather-ready, flexible and coverable | More stable daily setup, though still outdoor-rated |
| Maintenance focus | Finish, fasteners, vines and accessories | Roof surface, flashing, gutters, downspouts and foundations |
| Best brief | Make the patio feel designed. | Make part of the patio useful when it rains. |
Frequently asked questions
Clear answers before you choose.
Is a pergola better than a patio cover?
Neither is categorically better. A pergola is usually better for filtered shade, airflow, planting and a lighter visual effect. A patio cover is usually better when you need a defined dry zone, protected dining area and managed roof runoff. Start with weather-use expectations rather than appearance alone.
Can a pergola keep rain out?
An open pergola cannot. Some purpose-designed systems use louvers, retractable canopies or fixed roof panels that can improve rain protection, but performance depends on the complete system, pitch, seals, gutters, wind and installation. Review the selected manufacturer's documentation rather than assuming all pergolas are waterproof.
Does a solid patio cover block all rain?
No. A continuous roof intercepts rain falling from above and routes it toward its drainage edge. Wind-driven rain, splashback and rain entering from open sides can still wet the perimeter. A deeper roof generally protects a larger central zone, but an open-sided cover is not a sealed room.
Do I need a permit for a pergola or patio cover?
Possibly. Requirements depend on jurisdiction, size, height, setback, attachment to the house, structural system and whether utilities are involved. Contact your local building department and HOA before ordering materials or scheduling installation.
Where should the downspout go?
Plan it before the roof is installed. Water should leave through a safe, stable route that does not undermine foundations, flood a walkway or discharge onto a neighbor's property. Local rules and soil conditions matter; a suitable landscaped infiltration area, rain garden or rain barrel may be options where permitted and properly designed.
Sources & further reading
Useful references for the planning stage.
- International Code Council — 2024 IBC, Appendix I: Patio Covers
- U.S. Environmental Protection Agency — Disconnect / Redirect Downspouts
- U.S. Environmental Protection Agency — What You Can Do to Soak Up the Rain
- U.S. Department of Energy — Exterior overhangs, shading and residential windows
- Oklahoma State University Extension — Creating Outdoor Rooms
- University of Minnesota Extension — Gardening in the Shade
- USDA Natural Resources Conservation Service — Home Drainage Guide
