
Do You Need a Permit to Replace Windows and Doors?

United States buying guide
A window replacement can be a like-for-like repair in one home and a broader building project in another. The difference often starts with how the new unit operates and whether the opening changes. Swapping an existing operable sash for a similar-size replacement is not the same as enlarging a rough opening, turning a window into a patio door, adding a roof window, or changing the wall around it. In the United States, permit and approval decisions are made by the authority with jurisdiction over the property, not by a single nationwide rule. Before choosing colors, glass layouts, or hardware, define exactly what will be removed, altered, and installed. Then ask the local building department how that scope is classified and what documentation it expects before work begins.
Buyer checklist 1
Start with operation and the real scope of the work
Begin by describing the project in construction terms rather than calling it simply a replacement. Is the existing window staying in the same framed opening? Will the new unit have the same general size, location, and use? Is damaged trim being renewed only, or will framing, sheathing, siding, masonry, or the weather-resistive layer be opened up? A contractor’s estimate can help organize these details, but it does not replace a jurisdiction’s determination. The local reviewer needs a clear scope because the work around the frame may matter as much as the window or door itself. Take photos inside and outside, measure the visible opening, and note nearby utilities, decks, steps, and interior finishes that could be affected.
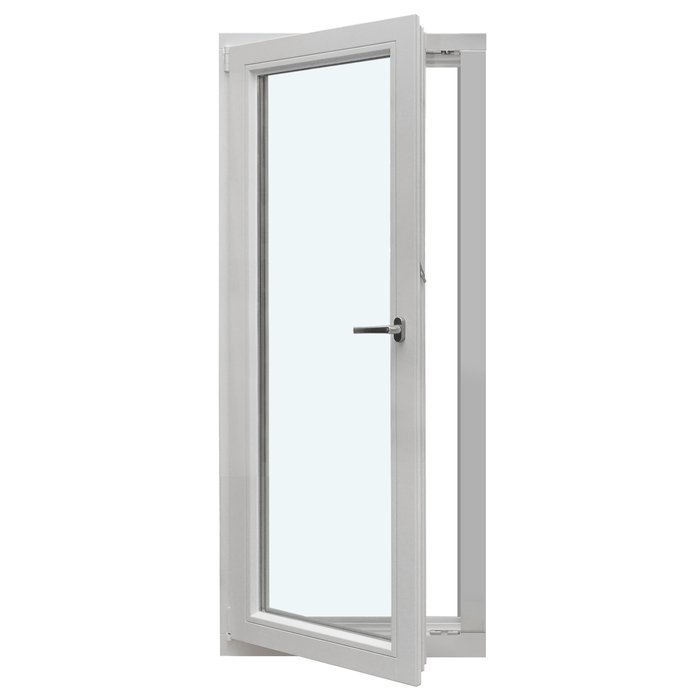
Operation deserves its own line in that description. A fixed opening, a casement that swings out, an inward-opening sash, a sliding patio door, and a folding door create different clearances and installation questions. If you are considering a single-sash outward-opening casement window, state that the new sash opens outward and identify what lies outside it, such as a walkway, porch, planting bed, or railing. This does not establish a permit outcome, but it prevents the department from assuming a like-for-like configuration. It also gives the installer and product supplier a useful starting point for checking handing, access, screen placement, and the practical path for bringing the unit into the building.
Why there is no single United States permit answer
Building administration is local and project-specific. Your property may be within a city, a county area, or another local jurisdiction with its own process, forms, fees, review sequence, and inspection arrangements. Even nearby addresses can be handled by different authorities. A web search that says replacement windows are exempt is therefore only a lead for research, not permission for your address. The adopted rules and the interpretation of your actual scope are what matter. This is especially important when a project combines several activities, such as replacing windows, modifying wall finishes, moving electrical equipment, and changing an exterior door threshold. The department may ask you to separate those activities or submit them together.
Official local pages show why the scope cannot be generalized. Tigard, Oregon lists door and window replacement as work that does not require a building permit when no structural member is changed When You Need A Permit. That is a local example with a stated condition, not an Oregon-wide or national exemption. In San Diego County’s Planning and Development Services jurisdiction, window replacement appears among residential building permit types available through online services, alongside property research and consultation options for establishing project requirements Online Services Central. It does not mean every replacement there requires a permit, and it does not apply to incorporated cities outside that jurisdiction. Confirm both your address’s jurisdiction and your precise scope.
Buyer checklist 2
Separate replacement from an altered opening
The simplest project description is often “remove an existing unit and install a new unit in the existing opening.” Even then, do not assume every dimension is unchanged. Compare the proposed frame’s overall size with the existing opening, not only the visible glass area. Ask whether removal could expose damaged framing or require adjustment of the sill, header, studs, masonry, or exterior cladding. A surprise condition discovered after demolition can change the work from the scope originally discussed with the building department. Build time into the plan for a pause if concealed damage appears, and decide in advance who will contact the authority if the authorized scope needs to change.
A project clearly moves beyond simple replacement when it enlarges or relocates an opening, removes part of a wall, combines separate openings, converts a window opening into a door opening, or adds a new opening. Replacing an operating window with a fixed window may sound minor, but it can still change how the room functions and should be described accurately. Conversely, a fixed unit being changed to an operable unit introduces a new operating arrangement. Provide an existing-and-proposed sketch showing room location, wall face, approximate dimensions, and swing direction where relevant. This is not a substitute for plans requested by the jurisdiction; it is a concise way to get an informed preliminary answer instead of relying on a vague question.
Treat exterior doors as openings, not just products
Exterior door work often affects more than the slab or glazed panel. The existing threshold, sill support, flashing approach, exterior landing, interior flooring, casing, trim, locks, and adjacent wall can all be part of the installation conversation. Replacing a worn door in the same opening is materially different from widening the opening, adding sidelights, or replacing a solid wall section with a glazed door system. Describe whether the new door will use the current opening and whether you expect changes to the exterior surface immediately outside the door. Those details help the local office decide which review path, if any, applies and help you avoid ordering a configuration that conflicts with the site.
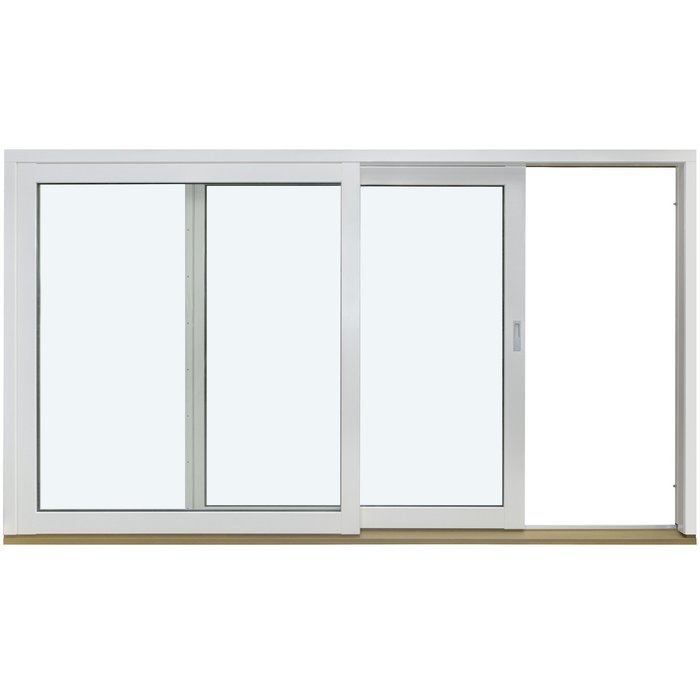
Operation matters even when frame dimensions stay similar. A Patio Life sliding patio door avoids a swing zone, while a hinged door needs one. If the design adds a single-panel sidelight, identify it as part of the proposed opening, not merely a door swap. Confirm handing, active panels, frame dimensions, screen placement, drainage, and finishes to be removed. Provide the chosen configuration if the authority requests it.
Buyer checklist 3
Check the address before relying on an online portal
Start with the property address, then identify the authority that issues building permits for that parcel. The mailing city and the issuing jurisdiction are not always the same. An official city or county site, parcel lookup, planning or building department contact page, or customer-service desk can help establish the right office. When contacting it, give the address, property type, existing opening type, proposed opening type, and every intended wall or exterior-finish change. Ask whether a permit, plan review, historic or design review, or another approval applies. Also ask whether the answer changes if hidden framing repairs are found. Record the date, staff contact, and response for the project file.
Use an online portal only after confirming that it serves the property. San Diego County’s official page lists window replacement among residential permit types and offers property research and consultations Online Services Central. A menu label does not decide whether every project needs a permit. Verify jurisdiction, then ask what the application should contain. State a concrete scope, such as two same-location windows with no planned structural changes, so the office can identify the relevant documents and review path.
Choose a configuration only after mapping space and access
Permit research and product selection work best when they inform each other. Make a room-by-room opening map with each opening’s purpose: daylight, view, ventilation, passage, cleaning access, or a combination. Mark obstructions on both sides of the wall. A window that opens inward occupies interior space; an outward-opening sash uses exterior clearance; a sliding panel stays within its own plane. Do not presume that a familiar opening style will suit every location. A kitchen counter, stair landing, narrow side yard, upper-floor cleaning route, or low patio roof can change the practical choice. The installer also needs a safe, realistic route for removal and installation, particularly on upper stories or difficult exterior elevations.
For example, a single-sash inward-opening window may be worth considering where outdoor swing clearance is limited, provided the interior swing works with furnishings and circulation. The product name establishes its inward-opening configuration; confirm all other dimensions, options, and suitability directly with the supplier. When comparing alternatives, ask for overall frame size, required installation opening information, sash operation, handing, screen arrangement, and any site conditions the installer wants verified. Keep the initial permit question focused on your intended configuration, but do not ask a permitting office to select the product for you. Its role is to explain the applicable process; your design and installation professionals can assess project fit and compliance.
Buyer checklist 4
Plan patio-door changes from the wall outward
A patio-door upgrade is often driven by a better connection to a yard, but the desired opening can expand the project rapidly. First decide whether you are replacing an existing doorway, combining an existing door and window, or cutting into a wall that has no opening. Then map the interior and exterior zones: furniture, steps, railings, grade, roof overhangs, landscaping, outdoor cooking areas, and travel paths. A broad glazed opening can change how a room is furnished and how the patio is used. It may also require a more detailed conversation with the local authority than a straightforward door replacement. Avoid treating an attractive rendering as a construction plan.
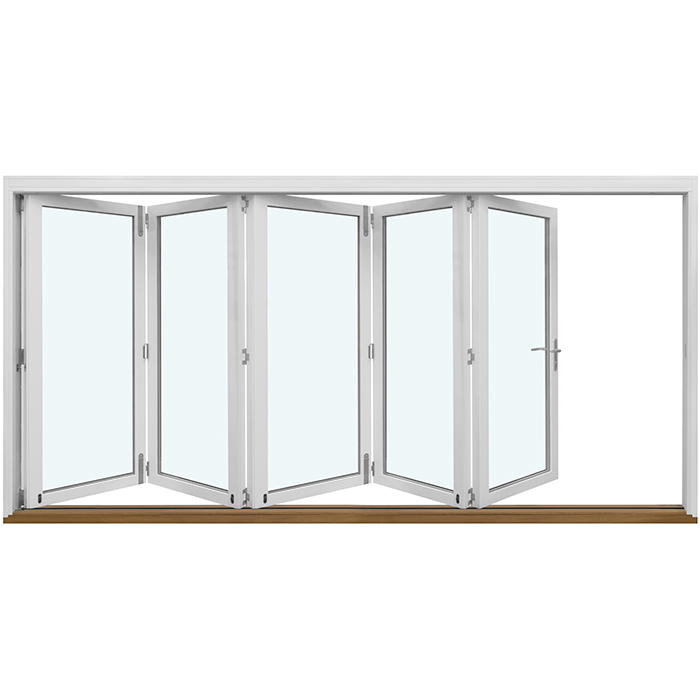
An outswing bifold door is an alternative for a design that opens multiple panels outward. Because the named configuration uses outward-opening panels, measure the exterior clear zone panel by panel and consider where people gather when the doors are open. A sliding option may preserve the patio surface in front of the opening; an inswing option may move the clearance issue indoors. Neither is inherently better without the layout. Ask your contractor to explain what existing wall portions and finishes must be removed, whether temporary weather protection is planned during installation, and how the transition to adjoining surfaces will be addressed. Give that same clear scope to the jurisdiction rather than describing the project only as “new doors.”
Do not overlook roof, shape, and specialty-window proposals
Unusual window locations deserve early review because their installation may involve more than a wall opening. A roof-window project can affect roof covering, underlayment, interior shafts, ceiling finishes, and access for the work. A shaped unit can require a custom opening, specialized trim, or changes to the surrounding wall. These are reasons to involve a qualified design or installation professional before committing to a product, and to ask the local authority whether the scope needs approval. Provide photos that show the full affected area, not just the desired window location. If the answer depends on drawings, ask what level of drawing and which existing conditions must be shown.
A pivoting roof window title identifies its operating configuration, not roof compatibility or approval. Likewise, triangular and angled fixed windows are shaped fixed alternatives, not confirmation that a wall can accept an altered opening. Obtain the supplier’s quotation inputs and the installer’s inspection requirements before ordering. If framing or roof construction will change, have the appropriate qualified professional determine the construction approach and ask the authority to identify required submissions and inspections.
Buyer checklist 5
Build a complete permit question and document set
A well-prepared inquiry is easier to answer and reduces conflicting assumptions. Assemble the property address, a short written scope, photographs of each opening inside and outside, approximate existing and proposed dimensions, opening operation, a floor-plan mark-up, and a simple elevation sketch where exterior appearance changes. For door projects, include the adjacent landing, porch, deck, or grade in the photos. For a multi-opening project, label each unit so the department can distinguish an in-place replacement from a new or altered opening. State whether any structural changes are planned and identify uncertainty honestly. A department may request more information; supplying an organized starting packet lets it tell you exactly what is missing.
Use a consistent list of questions: Which agency handles this address? Is a permit or any separate review needed for the described work? Does the answer differ for changes to the opening, framing, exterior finish, or operation? What drawings, product information, contractor information, and fees are required? Are inspections expected, and at what stage should they be arranged? Finally, ask what to do if concealed conditions require a scope change. Do not substitute a neighbor’s past project, a retailer’s general advice, or a contractor’s usual practice for the agency’s answer. Those sources can reveal useful questions, but the local determination is the decision point. Save submitted documents, approvals, corrections, and inspection records with the final product and installation paperwork.
Order and schedule only when the scope is settled
The safest buying sequence is to settle the project scope, confirm the local process, choose the configuration, and then finalize the order. Product lead times and installation schedules should not pressure you into treating an unanswered permit question as resolved. Bloomcabin states a 5-year warranty for windows and doors, and delivery is typically 4–6 weeks subject to order confirmation. Those commercial details do not determine whether a permit or other local approval is required. Before confirming an order, compare the written quote against the scope discussed with the authority: unit count, configuration, handing, frame dimensions, finishes, glazing layout, accessories, and the work around each opening. Resolve discrepancies while revisions are still possible.
At the pre-installation meeting, confirm who will submit applications, answer corrections, arrange required inspections, protect open walls, and report unexpected damage. Record the final color, decorative bars, operating direction, and frame information so the delivery can be checked against the order. If measurements or concealed conditions change the scope, ask whether the local submission needs revision. Pause before demolition or a final custom order if the approval path remains unresolved.
Frequently asked questions
Can I replace my own windows without a permit?
Possibly, but ownership and installation method do not create a nationwide exemption. The authority with jurisdiction evaluates the address and scope. Explain whether the work keeps the existing opening, changes framing, alters finishes, or changes operation. Ask the department directly what approval, documents, and inspections apply before starting.
Does replacing an exterior door always require a permit?
No single United States answer applies. A same-opening replacement may be treated differently from widening the opening, adding sidelights, changing adjacent wall work, or altering the exterior landing area. Identify the local jurisdiction for the parcel and submit a precise description of the existing and proposed conditions for confirmation.
What should I bring when asking about a replacement-window permit?
Bring the property address, photos from inside and outside, approximate existing and proposed dimensions, a statement of operation, and notes on framing or exterior-finish work. A simple marked floor plan is useful. Ask whether the local office needs formal drawings, product information, a contractor record, or inspections for your scope.
Is a contractor responsible for checking permits?
Responsibility should be agreed in writing, not assumed. A contractor may handle applications, but the homeowner should still verify who will contact the jurisdiction, submit documents, pay applicable fees, respond to corrections, and schedule inspections if required. Keep copies of the authority’s determination and every approved project document.
Do energy incentives decide whether my replacement project needs a permit?
No. Incentive eligibility and permit requirements are separate questions, and no nationwide program should be presumed available for a product or project. First confirm the local approval path. If researching an incentive, use the responsible official program source and verify current availability, eligibility, product criteria, and documentation before relying on it.
Next step
Replacement windows and doors should be planned as an opening-and-scope decision, not only a product purchase. Start by documenting what exists, what will change, and how the new window or door will operate. Identify the authority with jurisdiction for the exact address, request a determination using a clear written scope, and preserve its response. Local examples can help frame the questions, but they cannot authorize work elsewhere. Once the approval path, site conditions, and configuration are aligned, you can compare products and installation proposals with much less risk of a late redesign. If the scope changes during removal, stop and confirm the next step before continuing.
Official local sources
Sources checked September 9, 2026 2026-09-09
- When You Need A Permit — Tigard, Oregon only
- Online Services Central — San Diego County Planning and Development Services jurisdiction
