
Planning the Interior of a 10–15 m² Garden House
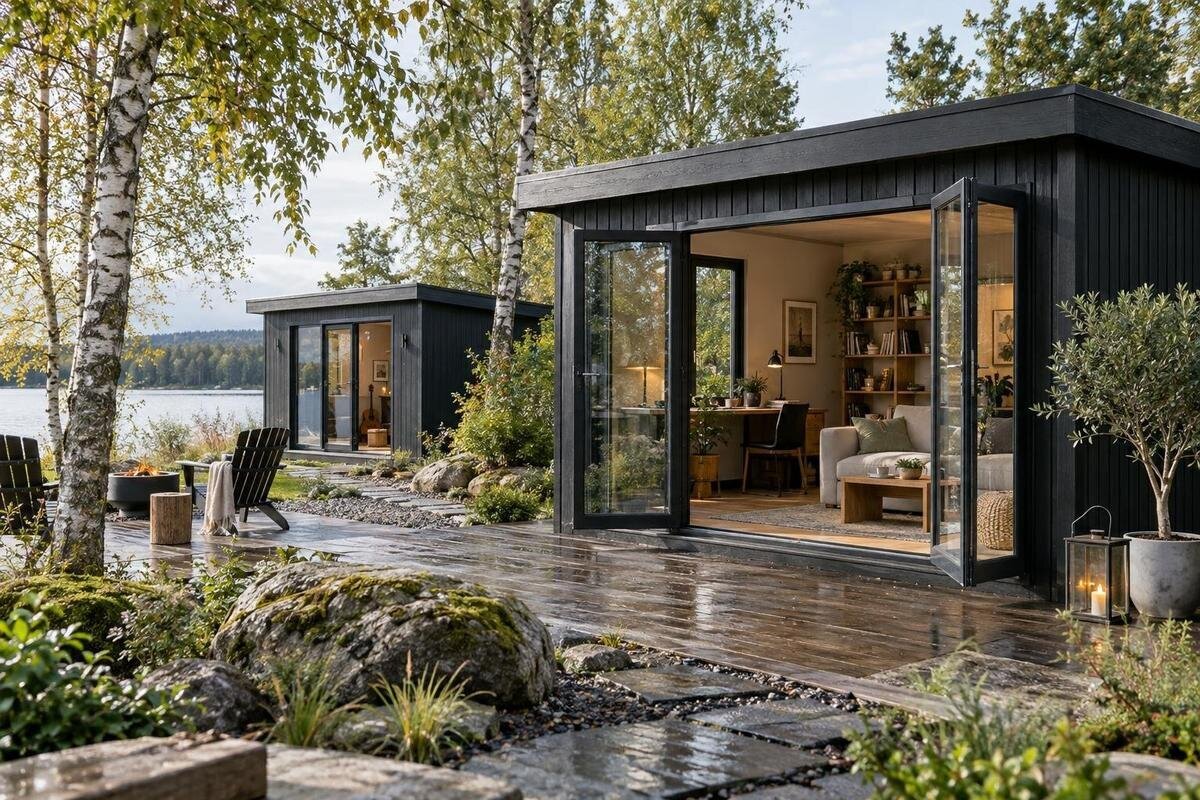
Garden house planning
A 10–15 m² garden house covers about 108–161 sq ft, but that range alone does not tell you how much room there is to furnish. Door openings, wall lines, windows, and the shape of the interior affect where a desk, work surface, or storage can go. A useful plan begins with the activities that matter most, then tests their real footprints against a measured layout before you choose furniture or commit to a building.
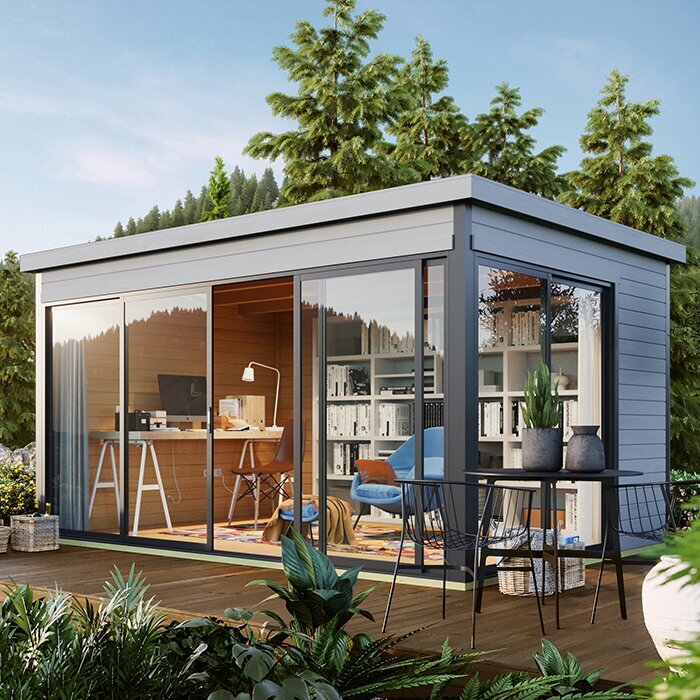
Before you order 1
What 10–15 m² means in practice
Ten to fifteen square meters is about 108–161 square feet. Treat this as a size range, not a promise of clear furnishing area. A headline figure may refer to an exterior footprint, while chairs and cabinets have to fit inside the finished walls. Check how a drawing labels its measurements, which dimensions are internal, and how the stated floor area was calculated. If both exterior and interior figures are shown, use the interior measurements for furniture and keep the exterior measurements for site planning. If that distinction is unclear, ask before placing an order; a small difference on each wall can change a tight layout.
Shape matters too. A long rectangle, a nearly square room, or a plan with a projection can have the same area but very different furniture options. Mark wall lines, posts or other fixed features, the door threshold, and any ceiling slope or low section that affects standing or tall storage. For a candidate such as the Verdana 1 garden house listing, use dimensions and drawings confirmed for the exact version to test your sketch; do not calculate usable space from its name or an image. Write measurements in one unit and keep the plan to scale, so you do not accidentally combine outside dimensions from one drawing with inside dimensions from another.
Choose the main use before planning the room
Write down the primary activity in one sentence: perhaps a place to read, a work area for a specific hobby, a garden-task station, or a compact office. Then list the objects that activity requires, such as a desk or bench, a chair, supplies, and storage. Note whether each item stays in the room or can be carried out after use. This prevents a common planning problem: choosing for a vague label such as office or studio, then finding that everyday equipment has no home. The building and its layout should support the routine you expect to repeat, not just look complete when the room is empty.
Choose a secondary use only after the main one works on paper. A reading chair might share space with a folding work surface, while a hobby bench and deep cabinet could compete for the same wall. Decide which activity is occasional, what can be moved, and what needs to remain accessible at the same time. If you are comparing options such as the Verdana 2 garden house page, test the confirmed interior plan against your list instead of assuming the model name tells you what will fit. A short ranking of essentials, useful extras, and optional items makes trade-offs clearer if the room’s shape or usable area rules out one of your ideas.
Before you order 2
Mark openings and walking routes first
Mark every opening and fixed feature before drawing in furniture. Show the entry and the direction a hinged door swings, or the space another type of opening needs while operating. Note window positions, posts, built-in elements, and any threshold. Add a continuous route from the entrance to the parts of the room you use. It need not be a wide empty corridor, but you should be able to enter, turn, reach the work surface, and get to stored items without repeatedly shifting a chair. Think through carrying a box or tool across the threshold, too; a route that works only when the room is empty may not work during normal use.
Door and window details can vary by configuration, so confirm the exact version before committing. If the Durano garden house listing is on your shortlist, base your drawing on the dimensions and opening arrangement that apply to the item you would order—not a thumbnail or an image of a different configuration. Draw the door’s operating area, then check nearby drawers, chair movement, window access, and storage. This overlay can expose a conflict that an empty-room illustration will not show. If a measurement is missing or ambiguous, ask for clarification before choosing furnishings that depend on it.
Let work areas share space without competing
Treat the interior as a set of work areas rather than a collection of unrelated furniture pieces. Put the main task surface where the activity can happen comfortably, then allow room for its chair, materials, and temporary work in progress. A small sitting or reading spot can share the room if it does not interrupt the main route. Garden supplies are easier to retrieve when their storage is not behind the furniture you use every day. Group items that belong together instead of assigning every activity a separate wall or corner.
Furniture can suggest a change of use without a permanent divider. A rolling cart or movable chair may separate a hobby corner from a quiet seat, but a tall or deep unit can take up circulation space and block light. Try the zones as rectangles on your plan before adding individual pieces. When considering the Veltor 1 product page, check whether the confirmed interior shape and openings leave a workable place for each activity; do not infer that from a photograph. If two activities need to happen at once, draw both working footprints, including chairs and materials, rather than assuming separate corners will be enough. Keep a little space available for a project or seasonal item that would otherwise spill into the route.
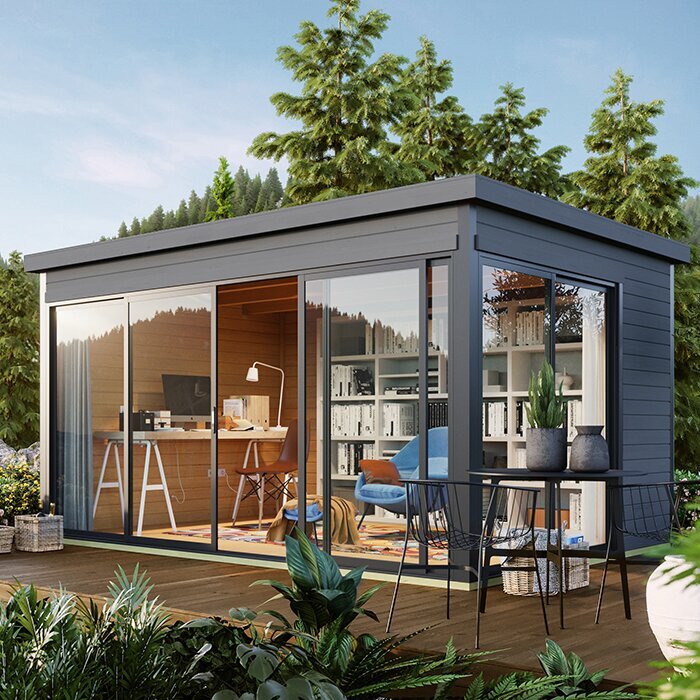
Before you order 3
Measure furniture in its working position
Measure furniture in the position in which you use it, not only when it is folded or pushed against a wall. A desk needs space for the chair; a workbench may need room for materials; and a cabinet needs clearance for doors and drawers. For a seat, include the space someone occupies and the room needed to get up. If you plan a folding table or nesting pieces, draw both the stored and deployed shapes. Check that changing between them will not block the entry or make another essential item inaccessible. The useful footprint includes these movements, not just the furniture dimensions on a label.
Before ordering furnishings, make paper templates or use painter’s tape on a measured floor to outline the proposed pieces. Walk the route, pull the chair out, open storage, and check whether you can reach what you need. When considering the Orello 1 listing, compare the confirmed interior measurements for the version you are evaluating with these full-use footprints; do not scale the room from an image. Also check whether large furniture can pass through the selected entry and turn into position, or whether it can be assembled inside. This test is especially helpful near the lower end of the area range or when several pieces must serve more than one purpose.
Plan storage around what you need to reach
Sort storage by how often you use each item. Everyday supplies belong near the activity they support; seasonal or occasional items can go higher or into a closed cabinet if that suits their size and handling. Plan around what you actually own rather than buying storage first and trying to fill it. Open shelves keep contents visible but can look busy; closed storage hides clutter but needs clearance for its doors and drawers. A short inventory, grouped by task and including rough item or container dimensions, helps show how much storage the room really needs.
Use wall area deliberately while keeping windows, door paths, and work surfaces accessible. Draw proposed shelves and cabinets on a wall elevation as well as on the floor plan: tall storage can block light, and shallow storage may not suit the objects you need to keep. For the Modano 1 garden house page or any other candidate, confirm the interior wall arrangement and ask what mounting methods are appropriate before planning heavy items overhead. Do not assume every wall or panel accepts the same fixings. Keep frequently used items within easy reach, reserve floor space for bulky objects, and avoid stacking equipment where it could obstruct the entrance.
Before you order 4
Place furniture with light and privacy in mind
Plan around the light and privacy the actual room will have. If possible, observe the proposed spot at the times you expect to use the garden house; tree shade and the direction of sunlight can change, and an opening that looks bright in a rendering may feel different on site. Place a desk or detailed work surface to reduce reflections on screens or shiny materials. Orient a seat toward a useful view without putting it in the main traffic line. If privacy matters, note sightlines from nearby paths or neighboring spaces before settling on a chair or desk location.
A window wall is not automatically available for furniture. A tall shelf can interfere with light and access, while a desk may make a window awkward to reach or cover it. Mark the windows and any planned shading on the drawing, then test more than one arrangement. When reviewing the Veltor 2 page, confirm which openings belong to the version you are considering instead of borrowing a layout from another image or model. Decide whether natural light is central to the main task, simply pleasant, or less important than storage and privacy. That priority helps determine where the largest pieces should go.
Plan lighting and finishes for the intended tasks
Let the activity list guide lighting and power decisions. Reading, close handwork, and general movement call for different lighting needs, so note the main task areas and where switches or outlets would be convenient before buying lamps or built-ins. Do not assume wiring, outlets, or fixtures are included; verify what is specified for the exact order. If you want electrical service, have a qualified professional plan and install it in line with applicable requirements. Keep the furniture drawing flexible until you know where any fixtures will be, so a cabinet or shelf does not end up in the way. If your routine depends on powered equipment, confirm that need before finalizing the layout.
Choose floor coverings and furnishings for the conditions the building is intended to handle. Garden use may bring in soil or water on shoes, and a space that is not climate-controlled may not suit every material or item kept in a conventional home. Check the manufacturer’s care and use guidance for surfaces, rugs, finishes, and sensitive equipment rather than assuming they will perform the same in every outbuilding. A removable mat near the entrance may be easier to clean than a fixed finish, but it still needs to lie flat and stay clear of the door path. Leave access for routine cleaning and match comfort and maintenance choices to how often the room will be used.
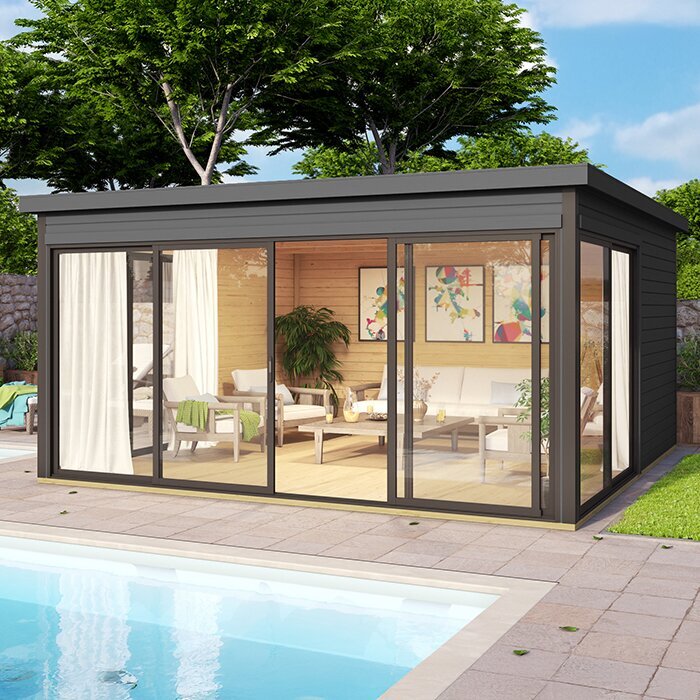
Before you order 5
Confirm model and site details before ordering
Check the site and ordering details alongside the interior plan. Confirm that the intended building footprint fits the chosen location, and consider the route from delivery or assembly access to the final position, including gates, turns, overhead obstructions, and a place to handle components. The product area and the space needed to build or maintain the structure are not identical. Ask the supplier or installer what site preparation and base requirements apply to the exact model. Where the ground, structure, or local requirements need assessment, consult a qualified professional rather than improvising a foundation from a floor-plan sketch. A useful interior layout cannot compensate for a building that cannot be placed or assembled as planned.
Before placing an order, reconcile the model name and configuration across the product information, quote, and confirmation. If you are considering the Veltor 3 listing, verify that the dimensions, opening positions, included components, and options you rely on match that exact item. Ask what is included, what must be sourced separately, how delivery and unloading are handled, whether assembly is offered, and what access a carrier or crew needs; these details should be confirmed rather than assumed. Keep written answers with your plan. If you expect to add utilities, built-ins, or heavy wall storage, settle compatibility questions with the manufacturer or a qualified installer before they dictate the finished layout.
Test the layout and leave room to adapt
Treat the drawing as a test, not a finished promise. Once the actual interior is available, check its clear dimensions and opening locations against the plan before moving in large furnishings. Lay out movable pieces first, then use the room through a normal task: enter carrying supplies, sit at the work surface, reach storage, and leave without moving unrelated furniture. If the route feels awkward, adjust one item at a time and repeat the test. This exposes practical problems more clearly than rearranging the whole room by guesswork. Make fixed-storage decisions only after the available space and furniture positions are clear.
Leave some capacity for change. A garden house can collect tools, project materials, or seasonal items over time; a layout with every wall and floor corner claimed will be hard to adapt. Keep one flexible storage or work area, group containers by task so they can move together, and review what is used before adding another cabinet. After using the room for a few ordinary tasks, note what is inconvenient and revise the arrangement. If the primary activity changes, redraw its work and movement areas rather than assuming the old furniture still fits. The most useful 10–15 m² plan is not the one that holds the most pieces; it is the one that supports the intended routine without constant clearing.
Frequently asked questions
Is 10–15 m² enough for a garden-house office?
It may be, depending on the usable interior area, room shape, equipment, and how much storage you need. Draw the desk, chair in use, supplies, and a clear route before deciding. Also consider whether the building’s conditions and any planned power meet your intended use; the floor-area figure alone cannot answer that.
Should I plan from the exterior footprint or the inside dimensions?
Use the inside dimensions for furniture and movement, and the exterior footprint when checking how the building fits its site. Confirm how the measurements and stated floor area are defined on the exact plan you are considering. If the distinction is unclear, ask before ordering.
How can I test a garden-house layout before buying furniture?
Draw the room to scale and mark the openings, fixed features, and walking route. Add furniture at its full working size, including pulled-out chairs and open drawers. You can also outline proposed pieces on the floor with painter’s tape, then check whether normal tasks and access still feel workable.
Can I use one garden house for work and garden storage?
Yes, if the storage and work areas do not compete for the same space when both are needed. List what must stay set up, what can be moved, and which supplies you reach often. A plan that gives everyday items convenient access is usually easier to use than one that depends on clearing the room each time.
What should I confirm before ordering a garden house?
Check the exact model and configuration, interior and exterior measurements, opening locations, included components, and any options that affect your plan. Ask about site preparation, delivery access, unloading, and assembly responsibilities. Consult the manufacturer or a qualified professional about structural, electrical, or other work that needs specialist input.
A practical 10–15 m² garden-house interior starts with the routine it needs to support, not a furniture wish list. Measure the usable room, account for openings and movement, and test the full working size of the pieces you plan to bring in. When you compare buildings, confirm the exact dimensions and configuration that underpin the layout. That way, the finished room can feel organized and remain useful without filling every available corner.
