
Planning a Garden House Near a Property Line: Local Checks
Garden house planning
A garden house close to a property line can turn a simple site choice into a zoning and permit question. The distance that matters may depend on the parcel's jurisdiction, zoning district, intended use, height, and the point from which the structure is measured—not only its wall footprint. Before choosing a location or placing an order, establish the boundary, ask the local office which rules apply, and compare its answer with documents for the exact model and configuration you are considering. The steps below help you prepare; the city, county, or other authority for your address must confirm current requirements.
Find the office that reviews your parcel
Start with the street address and, if available, the parcel identification number. Ask the city, county, or township office that handles permits or zoning which department reviews an accessory building at that address. A mailing address may not identify the jurisdiction that reviews construction, and building, planning, zoning, or floodplain questions may go to different desks. If the first office is not responsible, ask for the right contact instead of relying on a general online summary. Check that any online guidance is current and covers your parcel type; save its title, date, and issuing office for your records.
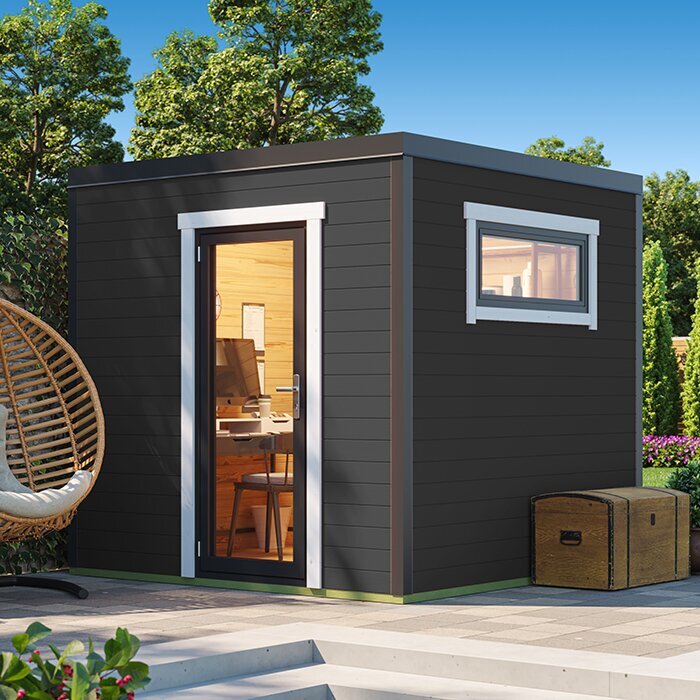
Describe the actual proposal: a detached garden house, its intended use, approximate location, and the model you are considering. Ask which rules apply to that parcel and whether staff can provide preliminary guidance or require a formal determination or permit application. Request the relevant code section, a current application checklist, and the contact for any separate zoning review. Keep the response, date, and staff contact with your planning records; that makes it easier to resolve a question if your design changes. A Verdana 1 garden house listing identifies a product you may be considering, but it does not establish whether its placement is allowed. Share model-specific drawings when asking for guidance.
Establish the property line before measuring
A setback starts at a property line, so identify the line from parcel records instead of assuming a visible edge is exact. Look for a recent survey or recorded plat and compare it with the deed or other parcel documents. An online county parcel viewer can help you get oriented, but tax maps and GIS layers are not necessarily field-marked boundaries. Fences, hedges, retaining walls, and mowing edges can sit inside or outside the boundary, or follow it unevenly. A neighbor's shed is not a reliable measuring reference either: its location may reflect a different lot, rule, or approval.
If the documents disagree, or the proposed house would sit close enough that a small boundary error matters, do not set the location from the fence. Ask the local office which boundary evidence it accepts for a permit plan. If uncertainty remains, ask a qualified land surveyor to locate the line, and confirm what type of survey or marking is needed before arranging the work. Keep the document and date with your site plan. If you need product dimensions for the Verdana 2 garden house listing, identify the exact model and ask for a drawing; keep those dimensions separate from the survey's boundary data.
Get the applicable setback rule for your address
Once the jurisdiction and property line are clear, ask for the setback that applies to an accessory building on your parcel, rather than a number quoted online as a standard side-yard distance. Confirm whether front, side, and rear lines are treated differently, how a corner or irregular lot is classified, and whether the parcel's zoning district or a mapped overlay changes the review. Ask for the exact rule, map, or parcel designation staff used. If an easement or private restriction may affect the site, treat that as a separate question; zoning staff may not resolve every private document.
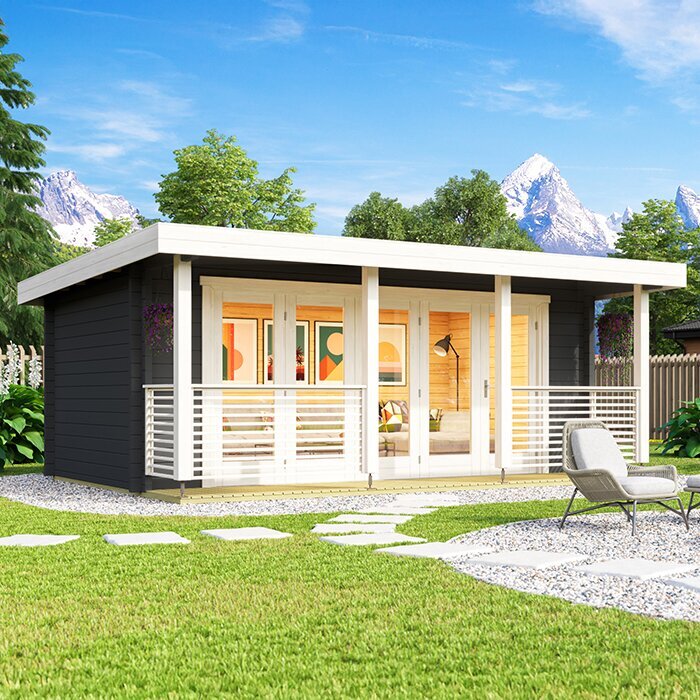
Describe the proposed location by giving the distance to each relevant property line and the direction the building would face. A simple dimensioned sketch is clearer than saying it will go near the back fence. Ask what distances apply, which lines count, and whether an exception or separate review process is relevant. Do not use a neighbor's garden house or a rule from a nearby town as proof that your plan qualifies. If you send the Durano garden house listing as a model reference, include a dimensioned plan too; the name alone does not show how close a specific design would sit to a boundary.
How local setbacks are measured
A setback is useful only when you know which point must be measured. Ask whether the local rule measures to a wall, foundation, roof overhang, eave, gutter, porch, steps, or another projection, and whether one method applies on every side. The rule may define these details differently, so a product's floor area or outside-wall footprint may not be the measurement officials use. If a drawing lists several dimensions, identify which refer to walls, roof edges, and foundation before marking the proposed location. Ask the department to point to the definition it relies on, rather than inferring it from a diagram.
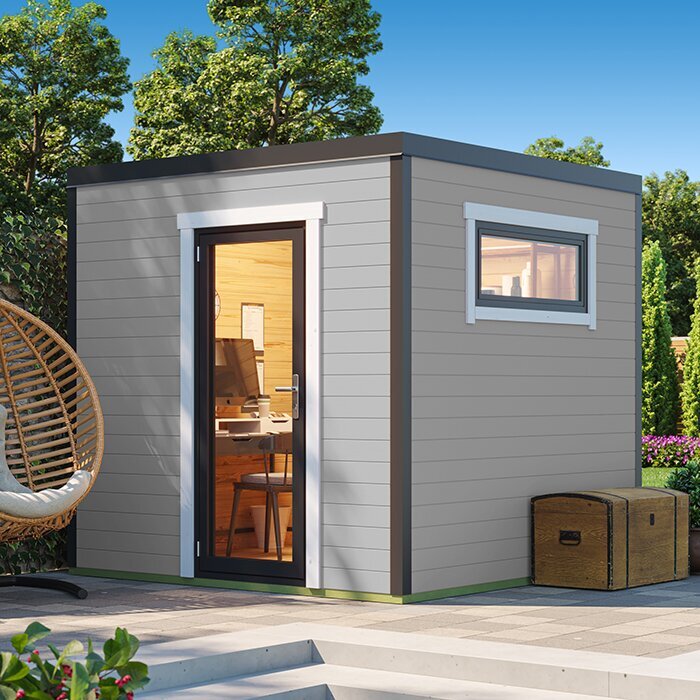
Then put that method on your sketch: show the verified line, the point used for the building edge, and the distance between them. Do not measure to a fence or convenient corner if the rule names another point. Ask whether projections count even when they sit above the ground or extend only along one side. When requesting dimensions for the Veltor 1 garden house page, identify the exact model and ask for a drawing that shows wall and roof edges; a photograph is not a reliable way to estimate an overhang.
Check zoning limits beyond the setback
Passing a setback check does not answer every zoning question. Ask whether the parcel has limits on the number or combined area of accessory structures, lot coverage, placement within a particular yard, building height, or intended use. Check whether a utility easement, drainage corridor, mapped hazard area, or zoning overlay appears on parcel records, and find out which office interprets it. These are checks, not assumptions that a restriction applies; local definitions and maps control. Explain whether the garden house is for storage, recreation, a home office, sleeping, a workshop, or another use, since the intended use can affect which rules staff asks you to consider.
Compare each candidate with the limits the local office identifies, rather than comparing only the wall footprint with the setback. Ask how it calculates floor area or lot coverage and whether a roof projection, foundation, or attached feature is included. Note if zoning and building questions go to separate departments, and keep their answers together. Use the Orello 1 garden house listing only to identify the product in a question; a name, category label, or photograph cannot establish size, use, or compliance. Ask for the exact model plan before relying on any dimensions in your layout.
Confirm permit requirements before ordering
Before paying a deposit, ask whether the project requires a building permit, a zoning or site-plan approval, or another review. The answer may depend on more than advertised floor area: the site, height, foundation arrangement, utility connections, and intended use can all be relevant under local procedures. Do not assume that a small structure or a size-based permit exemption, if one applies, settles the setback or zoning questions. Ask the building department to identify the approvals that apply to this location and whether any are handled by a different office. A neighbor's previous project is not a substitute for an answer about your parcel.
Request the application checklist and ask which drawings, forms, inspections, or professional documents may be needed. Find out whether an application must be submitted or approved before ordering, delivery, assembly, or foundation work, and who may file it. Keep that sequence in writing; it helps avoid committing to a configuration before you know what the review requires. For the Modano 1 garden house listing, confirm the exact model name and ask the seller for a current dimension drawing; submit the version that matches the one you expect to order. If the model or options change, ask whether the revised plan needs another review.
Verify height and roof measurements
Check height separately from setback. Ask for the maximum height that applies to the accessory building and how the local office measures it, including the reference grade and the point on the roof used. The governing definition may distinguish the peak, eaves, or other features, and a sloping site can make the starting point important. Ask whether the applicable height rule changes with the zoning district or location on the lot. Do not use a height definition from a different municipality or infer the result from a side-view photograph.
Use a drawing that gives the overall height and roof outline for the exact model and configuration. Compare those dimensions with the method the local office supplied, and confirm whether a roof projection is also part of the setback calculation. If a seller's drawing omits a measurement or uses an unclear baseline, request clarification before submitting it. When you refer to the Veltor 2 garden house listing, make sure the document and any quote identify that exact version. A change to the roof or base after review can make earlier measurements unreliable.
Match product dimensions to the site limits
Create a comparison sheet for each candidate with the outside-wall footprint, overall roof dimensions, height, foundation dimensions, and locations of doors or projections that may affect the measured edge. Ask for a drawing that labels how each dimension is taken; do not compare one model's wall measurement with another's roof dimension. Add the exact footprint and height to a copy of the site plan, then test them against the local office's instructions. If the property line, survey, or product drawing is still uncertain, resolve that before choosing a size. A practical margin can help avoid relying on a borderline estimate, but it does not replace the required local measurement.
Compare documented dimensions, layout, appearance, and quoted terms together, but do not treat a visual fit as permission to build. Ask the seller to confirm which model and options the quote describes and whether the supplied drawings match those options. Save the final quote and drawings as one record so the reviewed plan and order cannot drift apart. The Veltor 3 garden house listing can help identify a candidate; it is not evidence of dimensions or local suitability. Make the final choice only after the exact documentation fits the parcel-specific limits you confirmed.
Prepare a site plan the local office can review
Prepare a legible site plan showing the parcel boundary, existing buildings near the proposed location, the garden house outline, and measured distances to the property lines the reviewer asks you to check. Label the plan's scale or state the measurements, and include the model's outer dimensions, height, orientation, and any roof projection relevant to the review. If you have a survey, identify its source and date; if you do not, ask what boundary information the office accepts. The purpose is to make the proposed distances easy to reproduce, not to make a rough sketch look official. Ask whether the department requires a particular form, scale, or professional preparation.
Before sending the application, check that every page shows the same model version, use, and location. A plan based on an earlier footprint can confuse the review even if you later place the correct order. Ask whether staff comments are preliminary guidance or part of a formal decision, what documents remain outstanding, and how a revised drawing should be submitted. Keep each response with the exact plan version it addresses. If a boundary, easement, or map feature is unclear, identify it as unresolved and ask how to verify it instead of presenting an estimate as fact. Record any conditions attached to an approval.
Keep approvals and the final order aligned
Public permit and zoning questions may not cover every private restriction. If an HOA, condominium association, landlord, co-owner, or recorded deed document applies, review it separately and ask the responsible person what approval is needed before ordering. An easement or utility arrangement may involve a provider or another qualified professional; confirm what applies before relying on the proposed location. Treat a neighbor's agreement and local review as separate questions, and ask what each process requires. Keep written responses and permissions with the final site plan, survey, and product documents.
Before payment or delivery, compare the final order confirmation with the documents reviewed: exact model and options, exterior dimensions, orientation, intended use, and location. Tell the supplier or installer that the placement depends on those details, and ask how a change would be handled. If the model, foundation arrangement, use, or site position changes, check with the relevant office before proceeding to find out whether another review is needed. Keep the order, drawing, local response, and any private approval together so a delivered item can be matched to the plan that was actually assessed.
Frequently asked questions
How close can I put a garden house to my property line?
There is no single setback distance that applies to every property. The rule can depend on your local zoning district, the type and use of the structure, and how the distance is measured. Ask the building or planning department for the requirements that apply to your address and proposed plan.
Does a small garden house need a permit?
Size alone may not determine whether a permit or other approval is needed. Ask the local office about building permits, zoning review, setbacks, height, foundation details, and intended use. If an exemption applies, confirm separately which placement rules still need to be followed.
Can I use my fence as the property line?
Do not assume the fence sits exactly on the property line. It may be offset or uneven, and online parcel maps may not mark the boundary in the field. Check your survey or recorded plat, and ask a qualified land surveyor for help if the line remains uncertain.
What should I get from the seller before ordering?
Request a drawing for the exact model and configuration, with the outside dimensions, overall height, and roof or other projections identified. Confirm that the documents match the options in your order. Compare those details with the measurement method and site information supplied by your local office.
Do I need my neighbor's approval?
That depends on the local process and any private agreements or property restrictions that apply. Ask the local office whether neighbor notice or approval is part of its review, and check separately with an HOA, landlord, co-owner, or other responsible party where relevant.
Treat a property-line location as a documentation decision before it becomes an order decision. Confirm who reviews the parcel, establish the boundary, get the applicable setback and height methods, and compare those instructions with the exact model plan and configuration. If the boundary, dimensions, intended use, or relevant rule remains uncertain, resolve that point before delivery or construction. A clear record helps keep the proposed site, product, and local review aligned.
