
Planning a Garden House Without Blocking Natural Light at Home
Garden house planning
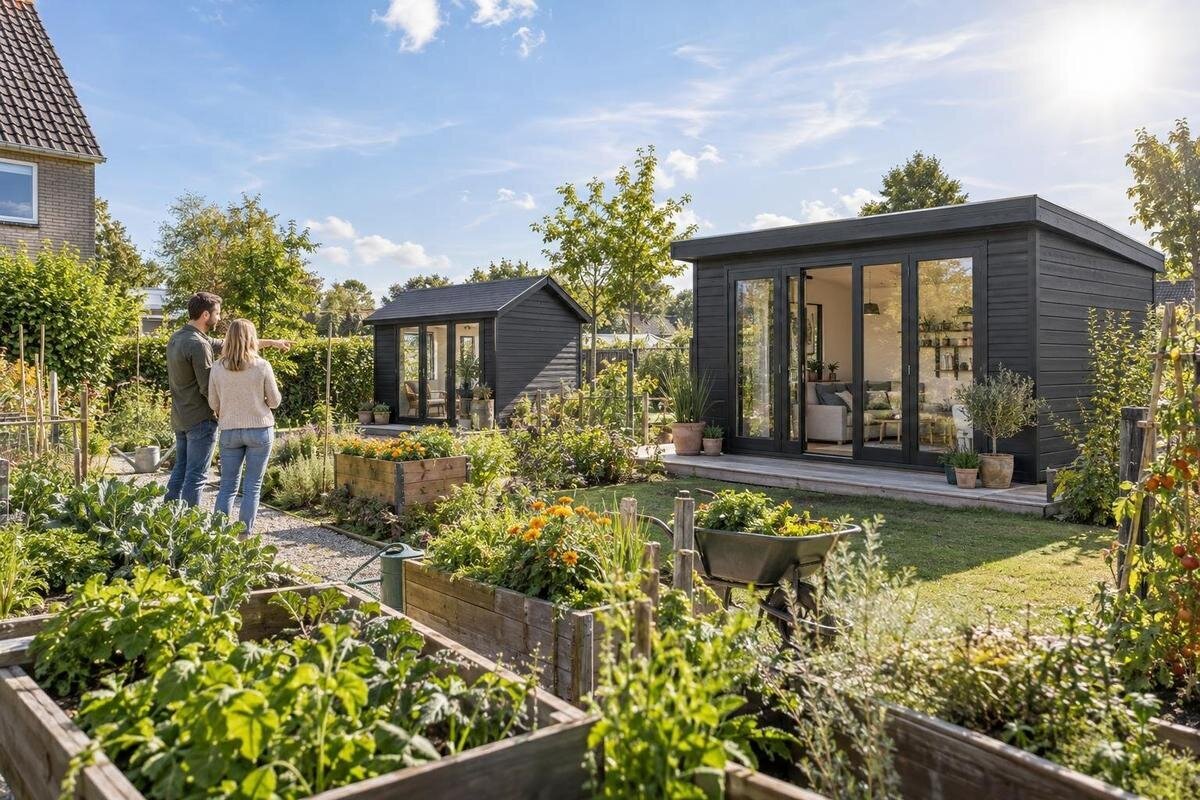
Good garden house planning starts with the windows you want to keep bright, not with a guess about how much room is left in the yard. A garden house’s height, roof outline, orientation, and distance from the home can all affect daylight, while trees and seasonal sun changes complicate the picture. Before choosing a model, identify the rooms that matter, observe when their windows receive light, and compare that pattern with realistic product dimensions and drawings. The guidance below helps you screen locations and listings before ordering, without treating a single distance or catalog photograph as a guarantee.
01
Identify the windows you want to keep bright
Before comparing garden house models, identify which home windows are most important to keep bright. List windows serving rooms where daylight matters during the day, note their direction if known, and record when each currently receives direct sun or has an open view of the sky. A kitchen window used early may be affected at a different time from a living-room window used late in the afternoon. The nearest window is not automatically the priority: orientation, room use, nearby trees, and existing buildings all affect the consequences of a new obstruction. This list keeps the purchase decision tied to real needs instead of a general desire for a sunny yard.
Look through each priority window in the morning, around midday, and later in the afternoon on clear days. Also note how the room feels under overcast light, when brightness depends more on the view of the sky than on a direct sunbeam. A garden house may not cast a sharp shadow across the glass yet can still cover part of that sky view. Record the season, since tree cover and the sun’s height change during the year. Keep these notes beside your shortlist so you can judge each model against the windows and times that actually matter, rather than relying on a general impression of the yard.
Track the sun at the windows, not just in the yard
Sunlight reaches a window from a different direction and angle as the day and season change. Across the United States, the exact path depends on location and time of year, so observing your own home is more useful than assuming one compass direction tells the whole story. Note the sun’s direction when each priority window is bright, then mark the corresponding side of the house on a sketch. If you cannot observe every season, record what you know and what remains uncertain instead of treating one day as representative. This gives you a more realistic basis for screening possible garden house locations.
For each candidate spot, note whether the area is already shaded by the house, trees, fences, or other nearby features, and where their shadows fall at the times you care about. Imagine the garden house’s outline between the sun and a priority window: a wall that leaves the window’s light path clear in the morning may cross it later. A dated photo from inside the room and from the yard can help you compare locations after the visit. Avoid treating a generic spacing rule as a promise of daylight; height, sun angle, and the position of other shade sources all affect the result.
02
Compare the full height and roof outline
Footprint is only one part of a garden house’s effect on light. For each model, check the complete external dimensions shown for the exact configuration, including overall height, wall height, and roof projections. Note how the listed height is measured and whether it describes the entire structure or only part of it. A compact plan can still present a tall profile toward a window, while a broader, lower outline may cast shade differently. Do not infer measurements from a model name or perspective image. If a dimension you need is not shown, request a drawing or written specification before treating the product as a fit.
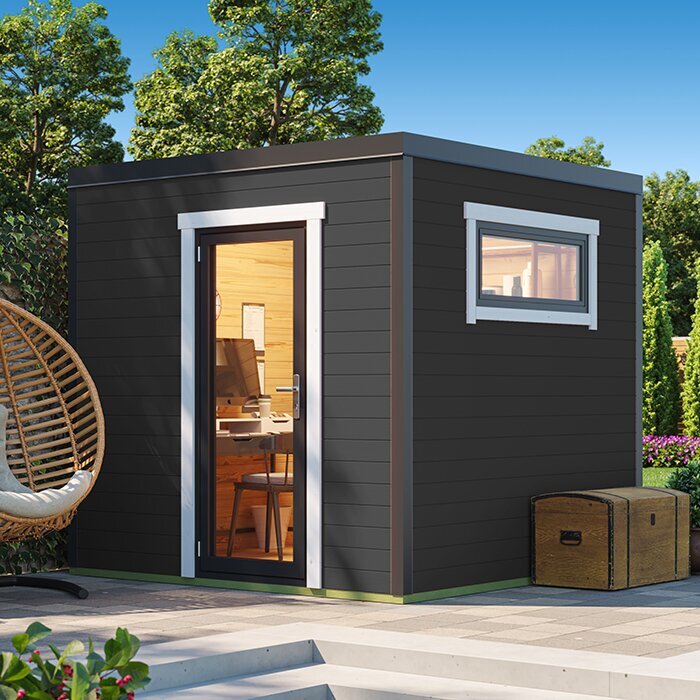
Place the published plan and elevation beside a sketch of your home, paying particular attention to the side that would face the windows. On the garden house Verdana 1 product page, use only dimensions and drawings provided for that exact option; the product name itself says nothing about its height or the shadow it may cast. If versions share a family name, check their individual details rather than assuming one set of measurements applies to all. Record the listed height, width, depth, and roof outline, noting any missing information, then compare the candidate’s likely profile with the windows from the directions where daylight enters.
Assess distance together with direction
Distance matters, but it cannot be assessed on its own. A garden house farther from the home may still shade a window when it is tall and directly in the sun’s path; a closer one may affect a different window because of its orientation and roofline. On your sketch, mark the gap from the proposed building to the exterior wall and the positions of the priority windows. Test more than one plausible location, comparing how much of each window’s view of the sky the roof and walls might cover at important times. This is more useful than choosing a universal minimum distance that cannot account for your yard’s geometry.
Review the home-facing elevation on the garden house Verdana 2 listing before settling on a location. Use dimensions or drawings to judge its profile; if they are not available, do not treat a product photo as a scale drawing. On the plan, mark the view from your priority windows and consider whether a different position would preserve more sky while still working in the yard. Include the actual footprint and the space you want for access around the building, not just a point representing its center. If you change the proposed orientation, compare that option separately rather than assuming the first assessment still applies.
03
Use a measured site plan to compare locations
A measured site plan makes it easier to compare product dimensions with the actual yard. Draw the home, its doors and windows, existing structures, fences, trees, and the paths you need to keep clear. Show north if you know it, but make the relative measurements more precise than a rough compass estimate. Add the garden house footprint from the product drawing and mark its planned orientation. A simple scaled sketch on graph paper can help you compare alternatives without attempting to predict an exact shadow. Include enough of the surrounding yard to see where other shade sources sit, and update the plan if you move the proposed building.
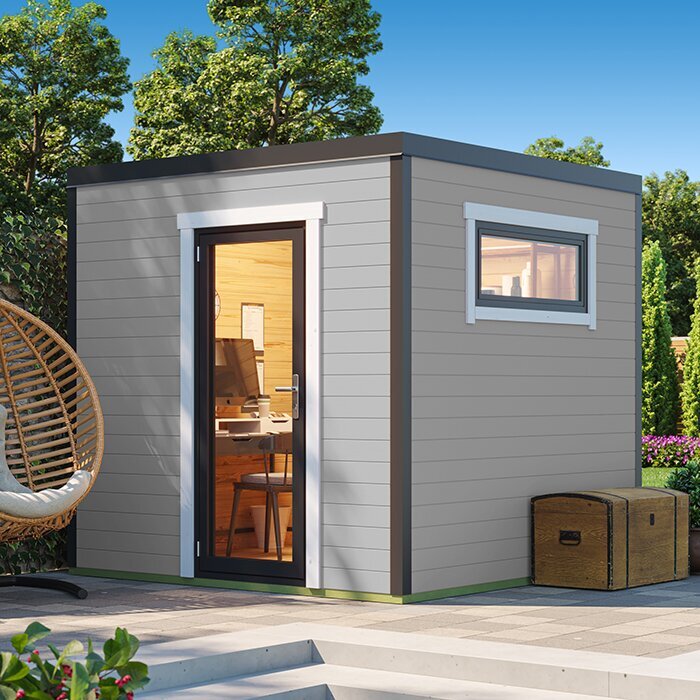
Use the sketch to compare a shortlist before paying for a model. The Durano wooden garden house listing can be one entry in a comparison table, but record only dimensions, configuration details, and orientation stated for the exact option; do not infer them from its name or image. Add each candidate’s footprint and overall height, and label information that is missing instead of guessing. Plot the proposed position against the important windows, then compare a change in location with a change in orientation. Keep a separate note of any site-specific checks you need to resolve before ordering.
Account for trees and changing shade
Existing trees can make a proposed location look different from how it feels in another season. A deciduous tree may admit more light when its branches are bare and cast more shade when leafed out; evergreen canopy remains present year-round. Note where each canopy sits relative to both the windows and the garden house location, and consider whether growth could change the pattern over time. Fences, tall planting, neighboring buildings, and the home itself also affect shade. Think of the yard as several overlapping sources of shade, not an empty plot on which only the new building matters.
Use the Veltor 1 listing as a comparison input only after matching the exact product option and checking its stated dimensions. If a candidate would sit near a tree, consider how the canopy affects daylight at home as well as the practical space around the building. Do not make the plan depend on regular pruning being the only way to keep a window bright. Compare the proposed position with the tree in leaf and, if relevant, with bare branches. That seasonal check may rule out a spot that seemed acceptable during a single sunny visit.
04
Consider diffuse daylight as well as direct sun
Direct sunlight and natural daylight are related, but they are not the same. If the garden house blocks a sunbeam for part of the day, a room may still receive diffuse light from the sky. Conversely, a tall nearby obstruction can cover some of the bright sky visible through a window even without casting a sharp shadow across the glass. Identify the effect you most want to avoid: losing morning or afternoon sun, making a room feel darker for much of the day, or changing an important outdoor view. This distinction helps you compare locations according to how the home is used rather than treating every patch of shade as the same problem.
When reviewing the Orello 1 listing, check the drawings for the elevation that would face your home and any documented openings or configuration options. Verify details for the exact listing; a photograph cannot show how much sky a window will retain from your planned location, and its perspective may distort proportions. If a room depends on a broad view of the sky rather than direct sun, give that view extra weight when comparing sites. Do not choose a product based on an assumed glazing or door arrangement that is not stated for the configuration you would buy.
Compare product details, not just product photos
Once you have identified workable locations, shortlist garden houses using details that affect both fit and shade: outside width and depth, total height, roof form, and the orientation of any openings relevant to your plans. Compare drawings at the same scale and confirm that the measurements describe the version you intend to order. Product photos help with appearance, but perspective, camera angle, and landscaping can disguise proportions. Also distinguish external dimensions from any stated usable interior measurements; they answer different questions. If a listing lacks information you need, ask for current dimensions or drawings rather than estimating from an image.
Add the Modano 1 product page to your comparison table alongside other shortlisted listings. Record facts shown for that exact product, and mark unknowns instead of filling gaps by assumption. Compare the profile facing the home, not only the footprint viewed from above, and check whether the documented layout can be oriented as shown in your site sketch. If two options appear to fit the same area, compare their stated measurements with the usable space you need while keeping the priority windows in view. This is a clearer basis for choosing than relying on broad descriptions such as compact or spacious without checking dimensions.
05
Confirm the configuration and orientation
The product configuration can affect how a garden house fits a chosen location. Before ordering, confirm which sides can face which direction, where doors and windows are placed, and whether the drawing matches the version on the order page. These details matter for movement around the yard and for the building profile seen from the home. Do not assume an opening can be moved or that the structure can be rotated into any arrangement just because a product image shows another angle. If orientation is flexible, check the product documentation and consider how the entrance will work without placing the most obstructive elevation directly in a priority window’s view.
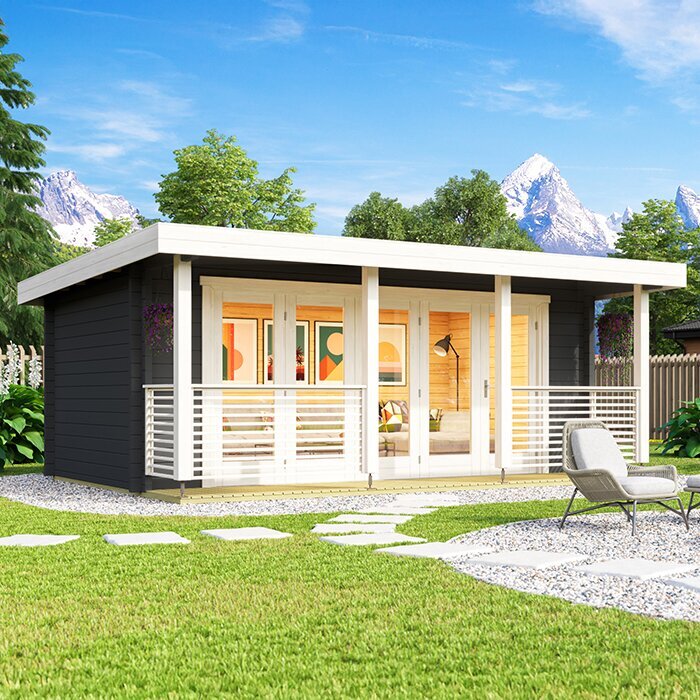
Include Veltor 2 listing in the comparison only after checking whether its stated configuration suits your intended layout. A listing title, model family, or image is not enough to establish which opening position or dimensions apply to the version you will receive. If the options have separate drawings, save the one for your selected version and use it in the site sketch. Confirm any orientation, included components, or measurements that would affect the final footprint and height before placing an order. This helps prevent a mismatch between a carefully chosen location and a different configuration than the one you planned around.
Test the proposed location before ordering
Before ordering, test the proposed height and footprint in the yard. Mark the ground outline with removable markers, then place a stable, visible marker at the documented highest point and compare the profile from each priority window. A visual mock-up will not reproduce every seasonal shadow, but it can reveal whether the building occupies a troublesome sightline or feels closer than the plan suggested. Repeat the check at different times when practical, and compare what you see with your earlier photos and sun notes. If the roof shape or height is uncertain, get the product drawing first rather than building the mock-up from a guess.
Use the Veltor 3 product page as a final comparison entry, not as a substitute for checking the exact option and its current product details. Before placing the order, confirm the dimensions and drawings for the version you intend to buy, the orientation used in your plan, and any outstanding site checks. If the model or configuration changes after your test, repeat the daylight comparison because the earlier result may no longer apply. Keep the sketch, photos, and relevant product details together with your order notes. Your aim is not to eliminate every shadow, but to choose a garden house that fits your needs without an avoidable loss of daylight at home.
Frequently asked questions
How far should a garden house be from the home?
There is no single distance that protects every window. The effect depends on the garden house’s height and roof profile, its position relative to the window, and the sun’s direction at the time you care about. Compare measured candidate locations on a site sketch rather than relying on a standard gap.
Will a shorter garden house always preserve more daylight?
Not necessarily. Height matters, but so do distance, roof shape, orientation, and the direction of sunlight. A lower building in a direct line between the sun and a priority window may still block light at certain times. Compare the full outline and several possible positions.
Can I use a product photo to estimate the garden house’s size?
A photo can help you assess appearance, but perspective and camera angle make it unreliable for judging scale. Use dimensions and drawings for the exact product configuration, and ask for missing information before ordering. A temporary marker in the yard can help you judge the proposed height from inside.
When should I observe sunlight at my windows?
Check in the morning, around midday, and later in the afternoon, because the direction of light changes during the day. If seasonal daylight matters, note whether observations were made with trees in leaf or bare. A single visit may not represent the conditions you want to plan around.
What should I compare in garden house listings?
For each exact configuration, compare the documented footprint, overall height, roof outline, and orientation of any openings relevant to your layout. Note what the listing does not specify instead of estimating from an image. Then compare the building’s profile with the windows and candidate locations on your site plan.
Preserving daylight is easier when you choose a garden house with the home’s windows in view from the beginning. Record when light matters, compare the actual height and outline of each candidate, and test more than one position against seasonal shade. Use product drawings for dimensions and configuration, then repeat the comparison if the selected model changes. You cannot freeze the sun’s path or eliminate every shadow, but a careful site-and-model comparison can help you avoid an unnecessary loss of light while choosing a garden house that fits the yard and your plans.
