
Planning a Pergola or Shelter Around Your Hot Tub
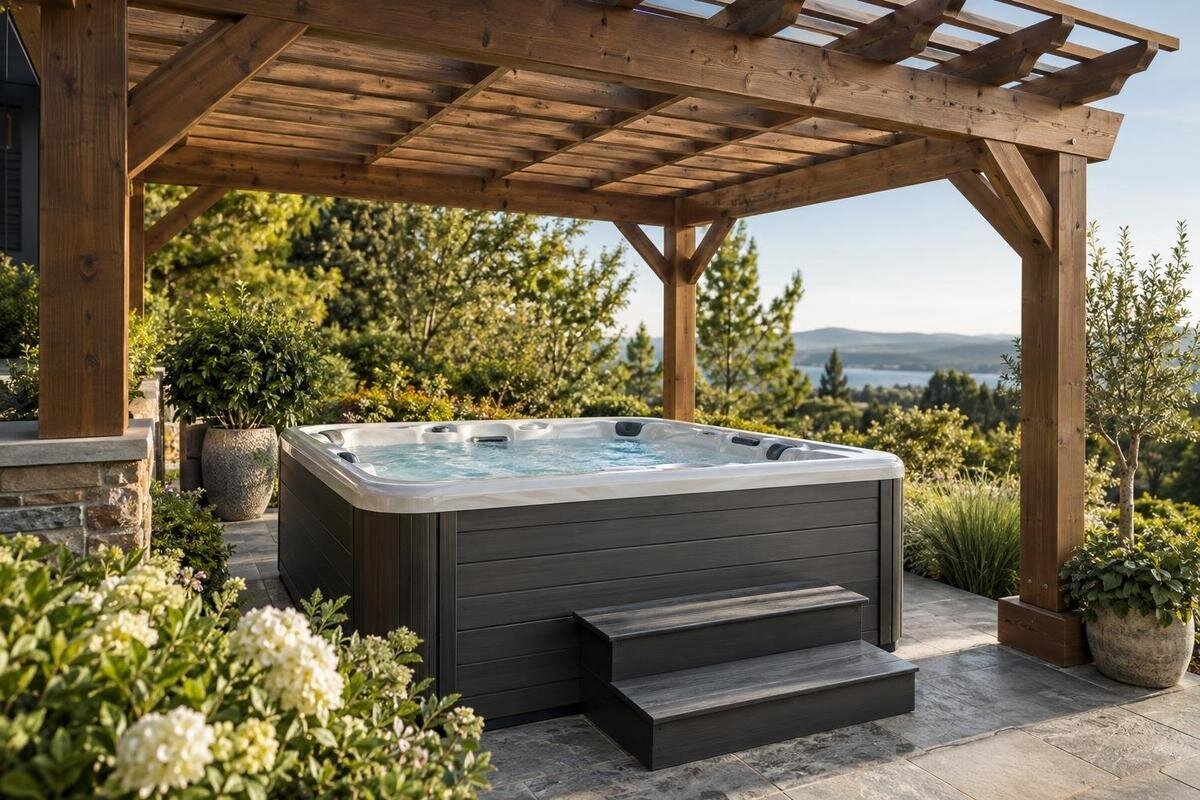
HOT TUB SHELTER PLANNING
An overhead structure changes a hot tub’s exposure to sun and rain, but an open pergola, a roofed gazebo or pavilion, and no permanent shelter do not offer the same protection. A workable plan has to accommodate the exact tub, its cover, and service access alongside the roof and posts. Use current installation documents and dimensioned drawings for both products; neither a model name nor a product photo establishes size or overhead suitability.
Before you buy 1
Pergola, Gazebo, or Pavilion: Compare the Roof Coverage
An open pergola generally has an overhead framework rather than a continuous roof. How much shade it provides depends on its design, orientation, and the sun’s angle, and the open top should not be treated as rain protection. A gazebo or pavilion may offer a more continuous roof, but names cover varied designs. Check the actual roof surface, openings, sides, and drainage details rather than assuming every structure in a category performs alike. Even a solid roof leaves the sides exposed, so wind-driven rain may still reach the tub or approach. Compare drawings and specifications, not a category label or staged photo.
An open pergola fits a plan that values partial shade and an open sky; a roofed shelter is worth comparing if blocking direct sun or overhead rain is important. A roof does not turn the area into an enclosed room, and coverage over the tub is not the same as a dry entry route. No permanent structure removes roof and post conflicts entirely, which can be the practical choice if the tub’s instructions rule out overhead placement or the site cannot accommodate supports. Decide which condition you want to change, then confirm that the specific shelter can meet that goal. More construction is not automatically a better fit.
Choose a Shelter for Your Intended Season of Use
Write down when you expect to use the tub—midday, evening, one season, or throughout the year—and what kind of weather you want to avoid. This keeps the choice tied to daily use rather than the appearance of a roof in a listing. If shade during bright hours is the priority, an open frame may be enough, but its shade changes with the sun. If avoiding direct precipitation matters, compare the roof coverage and how exposed the sides will remain. If you want the outdoor feel and do not need overhead protection, leaving the tub uncovered is also a valid option to assess.
Year-round use deserves a separate check; a roof does not by itself establish that a tub or shelter is suitable for every season. Compare both products’ instructions with local wind, rain, or snow exposure, and ask what seasonal maintenance the shelter needs. Consider whether the structure will remain outdoors year-round and how you will handle debris on its roof, if relevant. A fixed roof creates a lasting commitment to maintain that structure; an open pergola also needs care but offers a different coverage profile. Let the months and conditions in which you expect to use the tub shape your shortlist.
Before you buy 2
Confirm That the Tub Can Go Under a Roof
Before selecting a roof, obtain current installation instructions for the exact hot tub model and its actual heating configuration. Look for the manufacturer’s guidance on overhead placement, required clearances, ventilation, exhaust, and openings. Conditions can differ by model and heater; a roof that is open on the sides is not, by itself, evidence that an installation is acceptable. If a combustion system is involved, ask specifically about exhaust and fire-safety requirements. For an electric system, coordinate wiring and utility questions with a qualified electrician and the local authority. Do not infer these details from a photograph, a model number, or a general category description.
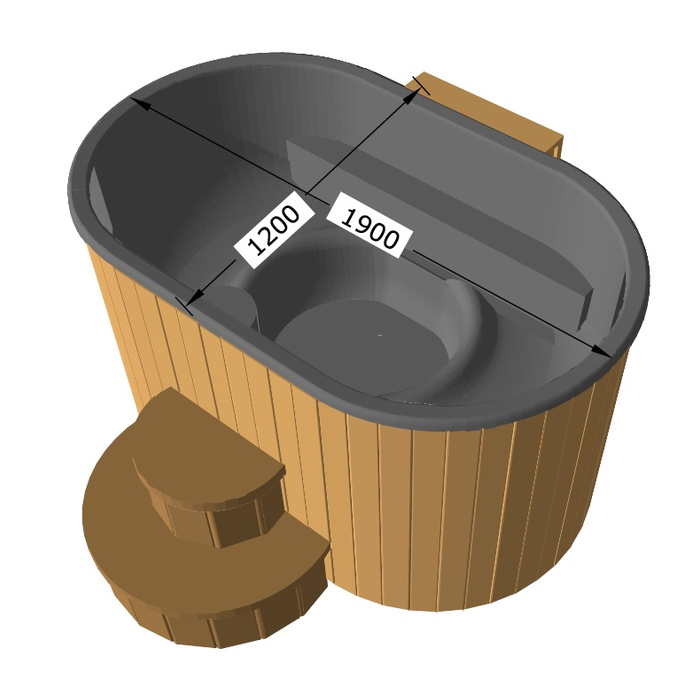
Keep the documentation tied to the exact candidate: the Bloomcabin Hot Tub Cove 2 listing can identify the model you are asking about, but its name alone cannot establish whether a canopy is allowed or what clearances apply. Request the matching installation guide and ask the seller or manufacturer for clarification if it does not address overhead structures. Confirm whether the guidance treats an open roof differently from a more enclosed design, and whether adding sides later would change the conditions. Have the tub installer and shelter designer review the same proposed plan. If suitability cannot be confirmed before you order, do not base the roof design on an unverified assumption.
Measure the Tub Against the Shelter’s Clear Opening
Measure from dimensioned documents, not the tub’s name or a product photo. Use the exact tub’s installed outline and confirm what its stated footprint includes; access panels, fittings, steps, or other projections may need separate consideration if the instructions show them. For the shelter, compare that outline with the usable opening between posts and below beams, not just the structure’s outside dimensions. Bracing, fascia, gutters, and other elements can reduce the clear area or headroom. Ask whether a shelter’s stated dimensions describe its exterior or its usable interior. A top-down fit also does not show whether an overhead beam conflicts with the tub or its required access.
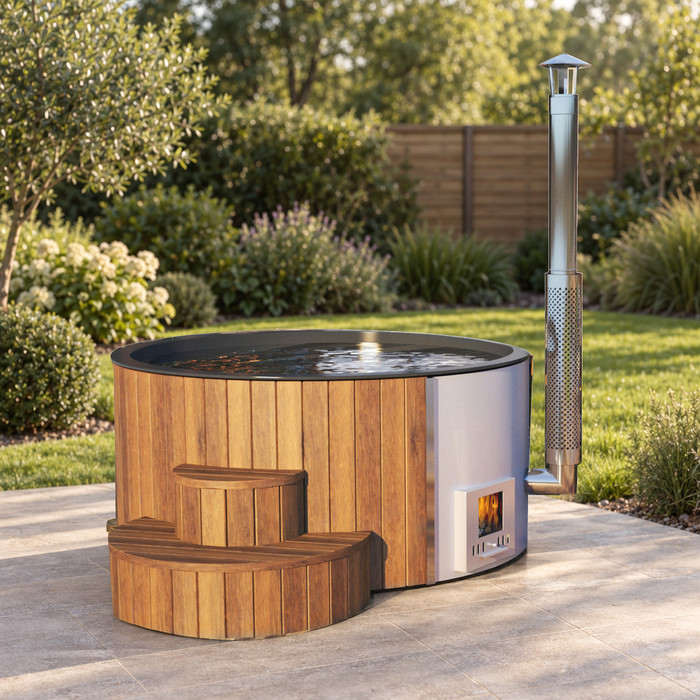
Place the tub in its proposed orientation on a drawing and add the shelter’s exact post centers, roof edge, beams, and entry opening. Include room to reach the tub, operate its cover, and access equipment; those areas belong on the first layout as well as on later detail plans. If you are considering the Bloomcabin Hot Tub Haven 6, request current measurements and installation documents before drawing its outline beneath a shelter. Make a separate drawing for every tub you compare, using the same shelter dimensions. Do not transfer a footprint or clearance from one model to another, even if the names appear similar.
Before you buy 3
Place Support Posts Outside Access Routes
Support-post positions determine where a roof can stand and how people reach the tub. Plot the post centerlines and actual bases against the tub outline, entrance, cover path, and service side before choosing a frame layout. Include braces, connectors, and downspouts shown in the structure plan; a post can occupy more usable area than its narrow shaft suggests. A layout that squeezes the tub between supports can make entry awkward or place a post in front of a working area. Check clear openings as well as overall dimensions, particularly if a roofed shelter has fixed sides or doors.
Use the structure’s dimensioned drawing to account for base plates, diagonal bracing, trim, and roof-drainage components, then mark those positions on a full-size plan. Walk the route and test where the cover will move; a tape line can reveal a blocked turn that a sketch may hide. If a post conflicts with the tub, do not move or omit it on your own: support locations are part of the structure’s design. When assessing the Bloomcabin Hot Tub Fjord 8 for your layout, compare its documented access requirements with the proposed post positions. Ask the builder or structural professional to revise and approve any conflicting support arrangement.
Allow Room for the Cover and Entry
A closed cover and an open tub take up different working space. Before fixing the roof edge or posts, find out how the selected cover opens, where it rests, and what clearance its manufacturer specifies. If you plan to use a cover lifter, verify that the accessory matches the exact tub and cover, and obtain its space requirements; do not assume one is included. Compare the cover’s movement with rafters, beams, braces, lights, and posts. If you are comparing cover options, do not assume they have interchangeable dimensions or work with the same lifting hardware. A cover that can be opened only by shifting furniture or blocking the entry route is a sign to revise the plan.
Draw the entry side and the route to it, including any shelter doorway, gate, or side panel that will be used. The approach should stay open with the cover both closed and stored, without requiring someone to squeeze past a support or duck around a low element. Consider where a step or access aid allowed by the tub’s instructions could fit without blocking service access. If the Bloomcabin Hot Tub Aurora 10 is on your shortlist, obtain its cover and access documentation before finalizing post locations. Include any proposed lifter’s required clearance on the drawing, rather than leaving the accessory choice until after the shelter is built.
Before you buy 4
Keep Service Access Clear
Service access is different from entry space, and it can be overlooked once the shelter looks finished. Use the manufacturer’s diagram to locate equipment panels, connections, and any side that must remain reachable. Confirm the required working space from the exact manual and ask how technicians can reach and service the equipment after the roof is built. Posts, benches, fixed screens, trim, and stored items should not occupy that route. Also consider how equipment or components could be brought in or out for repair or replacement; a path that works for routine entry may not work for service.
Put service zones on the same plan as roof supports and cover movement, then have the tub installer confirm the arrangement before permanent finishes are placed. Do not assume the panel is on a particular side or that a post can be removed later; both depend on the model and structure. When reviewing the Cove 2 model details, use the matching installation documents to locate its service areas on your drawing. If a proposed post or beam overlaps required access, resolve the conflict with the tub installer and shelter designer. Keep that space available in the finished layout rather than relying on a workaround after installation.
Plan for Sun, Rain Runoff, and Airflow
Shade and precipitation change with time and direction. With an open pergola, sunlight can pass between framing elements; the resulting shade depends on spacing, orientation, and sun angle. A single midday view may not represent morning, evening, or another season. A roofed shelter provides more continuous overhead cover only where its roof actually extends, while low-angle sun can still reach from the sides. Check the design at the hours and seasons when you expect to use the tub, and decide whether you want filtered daylight, stronger shade, or a more open sky. Do not rely on a product photograph to predict the pattern.
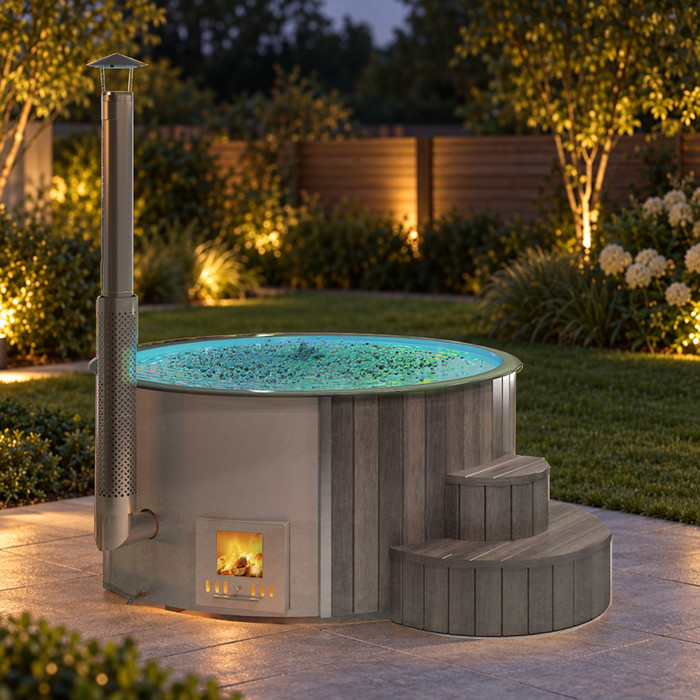
Rain runoff needs its own plan: identify where roof edges, gutters, and downspouts release water, and whether it could fall on the tub, an entry route, or a support base. Ask the shelter installer or a site-drainage professional how to direct it appropriately for your property. A roof will not stop all wind-driven rain, and an open pergola is not a substitute for a roof. If you are considering the Haven 6 hot tub, consult its installation guidance before adding solid panels or curtains around the shelter. Such additions change the layout and airflow, so include them in the plan reviewed for ventilation and overhead suitability.
Before you buy 5
Check Local Permits and Arrange Professional Reviews
Permit and construction requirements depend on the property and the proposed work, so do not rely on a rule heard from another homeowner or assume a small-looking roof is exempt. Before ordering materials, describe the actual structure and tub project to your local building department and ask which permits, plans, inspections, or setback reviews apply. Confirm whether existing utilities or other site features affect the plan. If a homeowners’ association or other property rules apply, check those separately. A local authority can identify what it needs for that site; no single permit or clearance answer should be treated as universal across the United States.
Have a qualified local builder or structural professional evaluate the roof and supports for site-specific wind, snow, rain, and ground conditions; do not use a blog layout or generic post spacing as structural design. Coordinate electrical work with a qualified electrician and the applicable local authority. For a candidate such as the Fjord 8 hot tub, establish the exact heating configuration before requesting those reviews. If it uses a combustion heater, verify ventilation, exhaust, and fire-safety conditions using its instructions and local professionals. Confirm the requirements for any other heating setup separately, and give each reviewer the same model documents and proposed shelter drawing.
Compare the Complete Plan Before Buying
Before ordering either item, put the exact tub and shelter documents into one coordinated drawing. Show the tub’s verified installed dimensions, the roof’s usable opening, support bases, beams, cover position when open, entry route, service access, roof runoff, and planned utilities. Use only the clearances specified by the manufacturer or confirmed by a qualified professional; do not invent a standard buffer. Ask the tub supplier or installer and shelter builder to review the same drawing and identify unknowns. If a measurement, heater condition, cover requirement, or overhead approval is missing, get it before committing to a permanent layout. Side-by-side plans help reveal whether an open frame, roofed shelter, or no structure works.
Use that comparison to make a practical choice: consider no permanent roof if overhead suitability or access cannot be confirmed; an open pergola if its shade and exposure match your use and the tub instructions allow it; or a roofed structure if greater overhead coverage is useful and its construction and drainage can be approved for the site. None is automatically right for every property. If you are buying in phases, preserve the same verified footprint and access zones for the second part of the project. If you shortlist the Aurora 10 hot tub, include its model-specific requirements in that shared plan before ordering either item. The shelter and tub need to work together in everyday use, not simply fit within the same outline.
Frequently asked questions
Can a hot tub sit under a pergola?
It depends on the exact tub, its heating setup, and the manufacturer’s installation instructions. Check whether overhead placement is allowed and what clearance, ventilation, or exhaust conditions apply. An open-sided pergola is not automatically suitable.
Will an open pergola keep rain off a hot tub?
Not reliably. An open framework can provide shade, but rain can pass through it. A roofed shelter offers more overhead coverage, though wind-driven rain can still reach the tub and surrounding area.
How much space should I leave around a hot tub shelter?
There is no single dimension that applies to every tub and structure. Use the exact model’s installation guide to plan its footprint, cover movement, entry, and service access, then compare those requirements with the shelter’s clear opening and post locations.
Is a roofed gazebo always better than an open pergola?
No. A roofed design may offer more overhead coverage, while an open pergola provides a different balance of shade and exposure. Choose based on the weather protection you want, the tub’s installation requirements, and what the site can accommodate.
Do I need a permit to build a hot tub shelter?
Requirements depend on the property and proposed work. Ask your local building department what permits, plans, or reviews apply before ordering materials. Check separately with qualified local professionals about structural, electrical, fire-safety, and ventilation questions.
The best shelter is not necessarily the one with the largest roof. It is the option that meets your intended level of shade or rain coverage while leaving the hot tub’s documented clearances, cover movement, and service route intact. When any of those conditions remain uncertain, resolve them on the shared plan—or choose a less restrictive design—before permanent construction.
