
Planning a Sauna and Hot Tub Together in Your Backyard
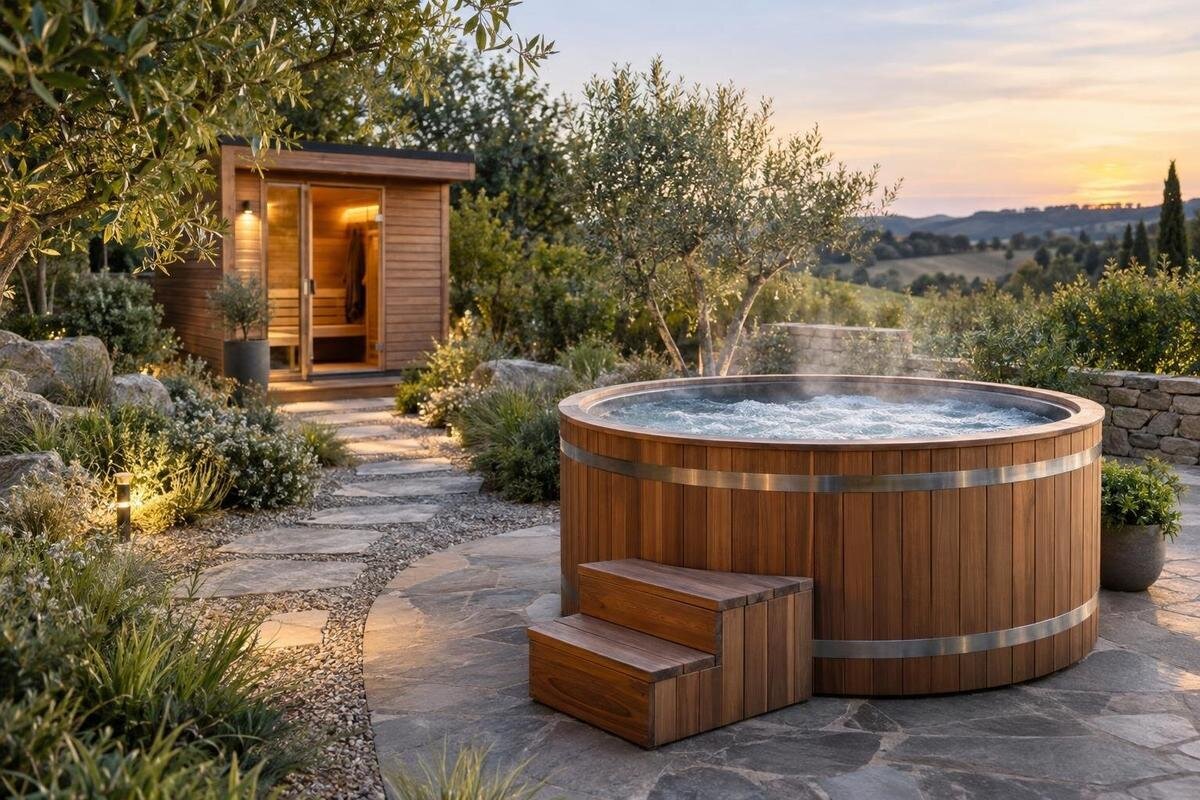
Backyard planning
A sauna and hot tub can share a backyard successfully only when the space between them works as well as each individual footprint. Plan how people will move between the units, where they will change or set down towels, how each installation will be serviced, and how utilities and water will be managed. Then compare exact manufacturer requirements and local rules. A layout that fits on a sketch is not ready to order until both products’ access needs and the site’s practical limits have been checked.
01
Decide how the sauna and hot tub will be used
Before comparing products, decide whether the sauna and hot tub will usually be used in sequence, separately, or at the same time. That choice changes the layout: people moving directly between them need a clear connection, while separate visits may make the route from the house more important. Note who will use the area, how often, and whether schedules overlap. Several people arriving together need more room to pass one another than someone using one unit alone. Include preferences about privacy and space to wait; a backyard photo may look appealing without showing how the arrangement would work at home. Identify which entrance needs the easiest approach in poor weather, and whether anyone should be able to reach either unit without crossing the shared gathering area.
Walk through a typical visit from the house: where will someone put on a robe, leave shoes or towels, enter the sauna, move to the tub, and return indoors? Decide whether changing happens inside or outside, and whether the route crosses a main path used for meals, play, or yard work. A small pause area can be useful, but it should not become a bottleneck between entrances. If the sauna and tub may be used at different times, make sure each remains easy to reach without passing through the other’s working space. Writing down the routine helps set priorities before measuring products and drawing possible locations.
Plan the route between the sauna and hot tub
Draw the route between the actual entrances, not simply the shortest line across a site plan. Account for door swings, changes in level, corners, gates, and how the path works when people are wet or carrying towels. A direct route can still be awkward if it passes through a narrow gap or leaves no room for someone to exit while another person approaches. Use both manufacturers’ instructions to confirm any access space they require, and keep that separate from the walking path itself. The route should connect the units without forcing users around stored items, equipment panels, or outdoor furniture. Measure existing obstacles before fixing a deck edge or path alignment.
Consider the route in poor weather and after dark. Plan for clear visibility, predictable footing, and enough room for the people who will use it; do not choose a path width by guesswork when the site or product instructions call for specific access. If the route crosses another outdoor area, avoid making it cut through a dining or play space. Keep routine movement between the units distinct from access needed for maintenance. Check the path against both door locations and the final installation plan, then ask a qualified site professional about conditions such as significant slopes or drainage concerns.
02
Fit both units into the usable yard space
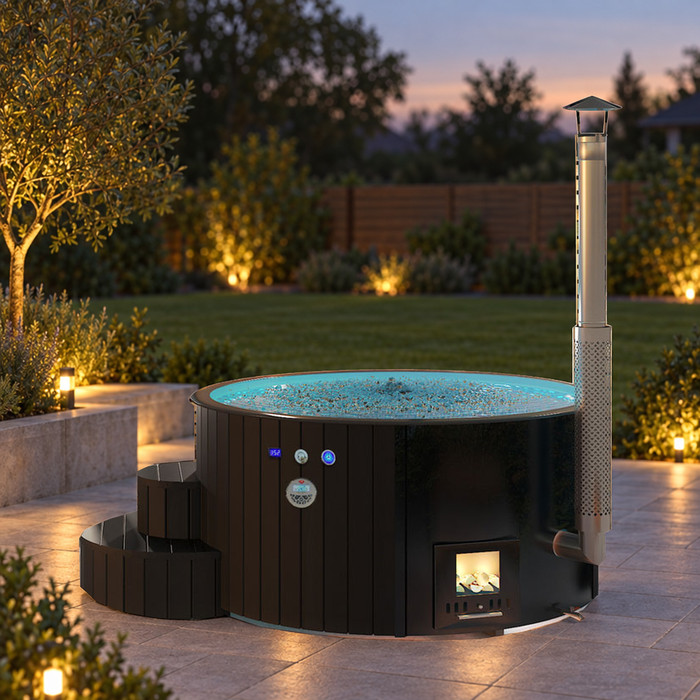
Measure the portion of the yard available for the project, noting property boundaries, house doors, existing paths, and obstacles. Measure the delivery route separately so that a suitable installation location does not hide an access problem elsewhere. Compare the available space with current manufacturer drawings for each unit, then include the required room for entry, operation, cover handling if applicable, and service. A footprint alone does not describe the room needed to use and maintain an installation. When considering Bloomcabin Hot Tub Fjord 8, use its documented dimensions and access requirements in the drawing. Add the sauna’s footprint and access areas at the same scale so you can assess the two together.
Test two or three arrangements on a measured sketch. Mark both doorways, service areas, the path, utility routes, yard entrances, and space that must stay open for the rest of the household. Check whether a service visit to one unit would require crossing the other’s active area. Preserve room for the yard’s regular uses—such as a lawn, seating, or a clear route to another part of the property—instead of treating every open patch as installation space. Measure existing steps, fences, and trees as well as boundaries. A layout that keeps these functions visible is easier to review with an installer.
Preserve privacy without blocking access
Evaluate views from outside the yard, including neighboring windows, raised decks, and other elevated viewpoints. Consider sightlines at seated and standing heights, and note the views to both entrances as well as the tub area. The sauna and hot tub may call for different levels of privacy, especially if the sauna has windows or if people change nearby. Mark likely screening locations on the layout before choosing final positions: a screen added late can push a path into a service area or make an entrance harder to reach. Do not count on a product to provide privacy unless its current documentation explicitly confirms a relevant feature.
Privacy measures should address the specific views that matter while leaving a clear way to reach both units. Put any proposed screen, fence, or planting on the sketch in relation to the path, doors, and service areas. If you are considering the Aurora 10 hot tub, include its documented footprint and access areas before deciding where screening belongs. Review privacy along the whole route: blocking the view of the tub may still leave the sauna entrance or changing area exposed. Check local restrictions for barriers if relevant, and review views again from the locations where people will actually enter, sit, and move between the units.
03
Coordinate utilities, drainage, and service access
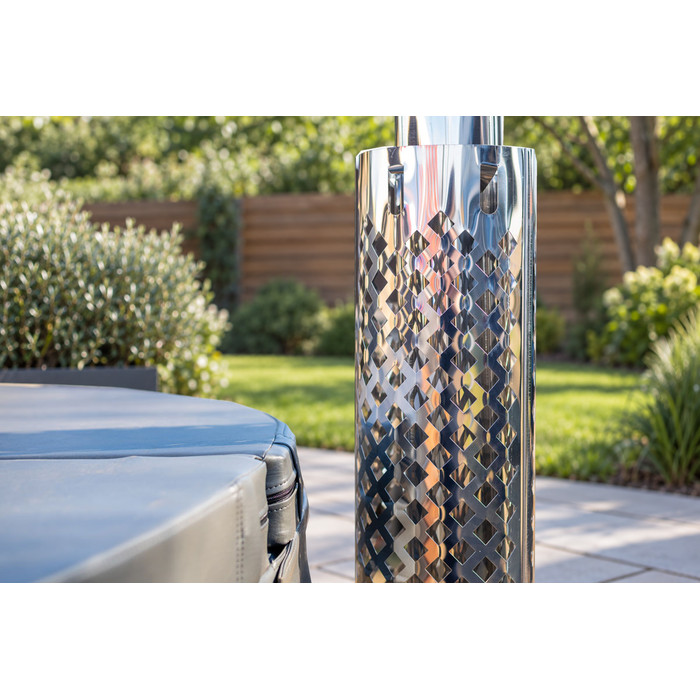
List the utility needs for the exact sauna and hot tub models under consideration, including any required electrical, fuel, water, or drainage provisions. Their needs and equipment locations must come from current manufacturer documentation; do not assume the two units can share utility connections. Have qualified professionals review proposed routes and site conditions before fixing hardscape or planting. If the Haven 6 listing is part of your comparison, record its documented connection needs alongside the sauna’s. Show where each route would cross a path or enter an installation area, so professionals can review the combined project rather than two disconnected sketches.
Plan for routine water handling as well as rain runoff. Find out how the chosen tub is to be filled, cleaned, and drained, then check the manufacturer’s instructions and applicable local requirements for handling that water. Do not assume it can be discharged wherever rainwater flows. Reserve the access needed to reach service panels and carry tools or replacement parts to each unit, following the manufacturer’s directions about which areas must remain accessible. A carefully planned route for utility work, water management, and maintenance can help prevent one installation from obstructing the other, but the details need to be confirmed for the actual products and property.
Plan for sun, wind, rain, and seasonal conditions
Before fixing orientation, observe how sun, wind, rain runoff, and nearby tree debris affect the proposed area. Consider whether the approach is exposed, whether shade or foliage would add upkeep, and whether a sheltered route would be useful. Check manufacturer guidance before adding a fence, roof, or pergola, and consult qualified professionals about proposed shelter or site work. Assess the sauna and hot tub separately as well as together: a position that gives one entrance a sheltered approach may leave the other exposed. When reviewing the Fjord 8 hot tub listing, consider its installation guidance alongside these site observations rather than choosing an orientation from the product photograph.
Think about the seasons in which the area will actually be used and how the route and entrances will work through rain, fallen leaves, or snow where it occurs. Keep snow storage and yard-maintenance routes from taking over the only way between the units. Consider runoff around both installations, while following manufacturer instructions and applicable local requirements for drainage details. Visit the proposed area at different times of day and, if possible, after wet weather. That can reveal conditions a sunny, dry-day sketch misses, such as an exposed approach or a spot that collects water. Keep weather planning tied to the chosen products and the actual site.
04
Choose a hot tub for the shared layout
Compare tubs by verified requirements that affect the combined site: overall dimensions, access clearances, the location of service areas, any cover movement, connection needs, water handling, and site-support requirements. Confirm the seating arrangement and capacity in current manufacturer documentation instead of guessing from a model name. Ask the manufacturer or installer how each requirement affects the route, sauna location, and maintenance area. If a specification is unclear, get an answer before settling on the shared layout. A nominal footprint does not show whether a particular configuration will work in your yard, and choosing by appearance alone can leave important access questions unresolved.
Use a comparison sheet with the same categories for every candidate, and record the source of each specification so you can distinguish confirmed details from assumptions. Add Bloomcabin Hot Tub Cove 2 as one option, without treating the number in its name as a dimension or seating capacity. Compare the documented information with the sauna’s requirements and the available infrastructure. For each option, note what would change on the shared plan: an entrance position, a service area, a utility route, or space for handling the cover. This makes it easier to see which questions remain open and which layout compromises each candidate would require.
Check both manufacturers’ installation requirements
Obtain current installation instructions for the exact sauna and hot tub models you are considering. Compare each manufacturer’s stated clearances, site-support requirements, access to service points, door operation, utility needs, and any guidance about ventilation, heat-source placement, or overhead shelter. Keep requirements attached to the product they describe rather than combining them into one undifferentiated checklist. If you are considering Bloomcabin Hot Tub Haven 6, use its model-specific instructions alongside the sauna manual. Mark the relevant areas on the drawing and note which instructions affect the space between the units. That shared space must accommodate both sets of requirements, not just provide an attractive connection.
Place the two sets of instructions beside the measured site plan and look for conflicts: a required access area may overlap a route, a door may open toward the other unit, or a utility route may interfere with maintenance. Ask the relevant manufacturers, installers, and qualified trades to clarify anything the manuals leave uncertain. Confirm delivery access and the order in which site work and installation would occur, since the plan needs to account for both units rather than one at a time. Keep written answers with the drawing. If a requirement cannot be met, revise the layout before permanent work begins.
05
Install both at once or in phases?
Installing both in one project can make it easier to coordinate the layout, utility planning, and contractor sequence, and to identify conflicts before permanent work. It also means choosing both products and aligning their documentation, deliveries, and trades at once; schedules and site conditions may make that more complicated. Compare written estimates based on site preparation, access, utility work, and labor rather than assuming a combined project has one predictable cost or will save money. Ask contractors to explain which tasks depend on the exact models. A shared drawing is useful whether both units are installed together or on different dates.
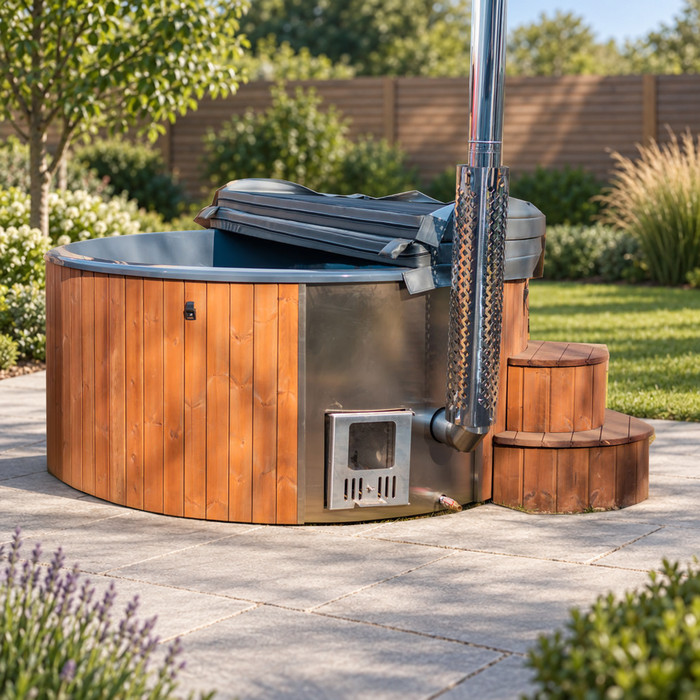
Phasing can spread decisions and work over time, but the first installation should not consume the future unit’s space or block its route, service access, or planned utility path. Mark the future footprint and the access needed around it on the initial site plan. Do not assume preliminary utility work will suit a product you have not chosen; confirm what can be planned now with qualified professionals and verify the later model’s instructions before work. If you are considering the Cove 2 hot tub for either phase, review its requirements before setting the other unit’s permanent location. Ask for estimates that distinguish the first phase from work reserved for the second.
Verify local requirements before ordering
Check applicable requirements for both installations with the appropriate local offices and qualified professionals before ordering. Ask about permits, setbacks, electrical work, fire safety, and drainage; what applies depends on the property and location, so do not rely on a rule of thumb from another project. Check any relevant property-association restrictions as well. Bring the actual product documentation to the conversation, since a general description of a sauna or hot tub may not answer questions about the chosen units. If Bloomcabin Hot Tub Aurora 10 is your selected tub, identify that exact model in the planning packet and include its installation documents alongside those for the sauna.
Keep a final planning packet with a measured site sketch, the current manuals for both products, delivery access, entrances, required service areas, utility routes, and the proposed approach to drainage and privacy. Record which questions local officials and qualified professionals have answered and which still need resolution. If site rules, product instructions, or the available space conflict, revise the plan before scheduling installation or committing to permanent work. The finished arrangement should leave a usable route between the sauna and hot tub, preserve access for maintenance, and fit into the rest of the backyard rather than making ordinary yard movement an afterthought.
Frequently asked questions
Do a sauna and hot tub need to be right next to each other?
No single spacing works for every yard or product. Choose positions that give you a practical route between the entrances while preserving each unit’s manufacturer-specified operating and service access. Confirm the final arrangement against both installation manuals and local requirements before placing either unit.
Should I choose the hot tub or sauna first?
You can research both at the same time, but avoid fixing a permanent layout around one unit before checking the other’s requirements. Compare their documented footprints, access needs, utilities, and installation instructions together. If you plan to install one first, reserve the future unit’s space and route in the site plan.
What should I include when measuring the shared area?
Measure the usable yard and the route from the delivery access point. On the plan, include each unit’s documented footprint, entrances, required clearances, service access, paths, utility routes, drainage considerations, and any space needed to keep the rest of the yard usable.
Is it better to install both at once?
It depends on the site, product requirements, contractor schedules, and project scope. One coordinated project can make it easier to consider both layouts and utility routes together, while phasing may suit your timing. Compare written estimates and keep a shared site plan either way.
Which local requirements should I check?
Ask the relevant local offices and qualified professionals what applies to your property before ordering. Check requirements related to permits, setbacks, electrical work, fire safety, and drainage, along with any applicable property or association restrictions. Do not assume one set of rules applies everywhere.
The best shared setup is one that fits the way your household will use both units and keeps their entrances, service areas, and the rest of the yard workable. A measured layout, current manufacturer instructions, and local guidance help reveal conflicts before they become permanent. Whether you install the sauna and hot tub together or in stages, plan the route and future access as part of the same backyard design.
