
How to Plan Gutters and Rainwater Collection for a Garden House
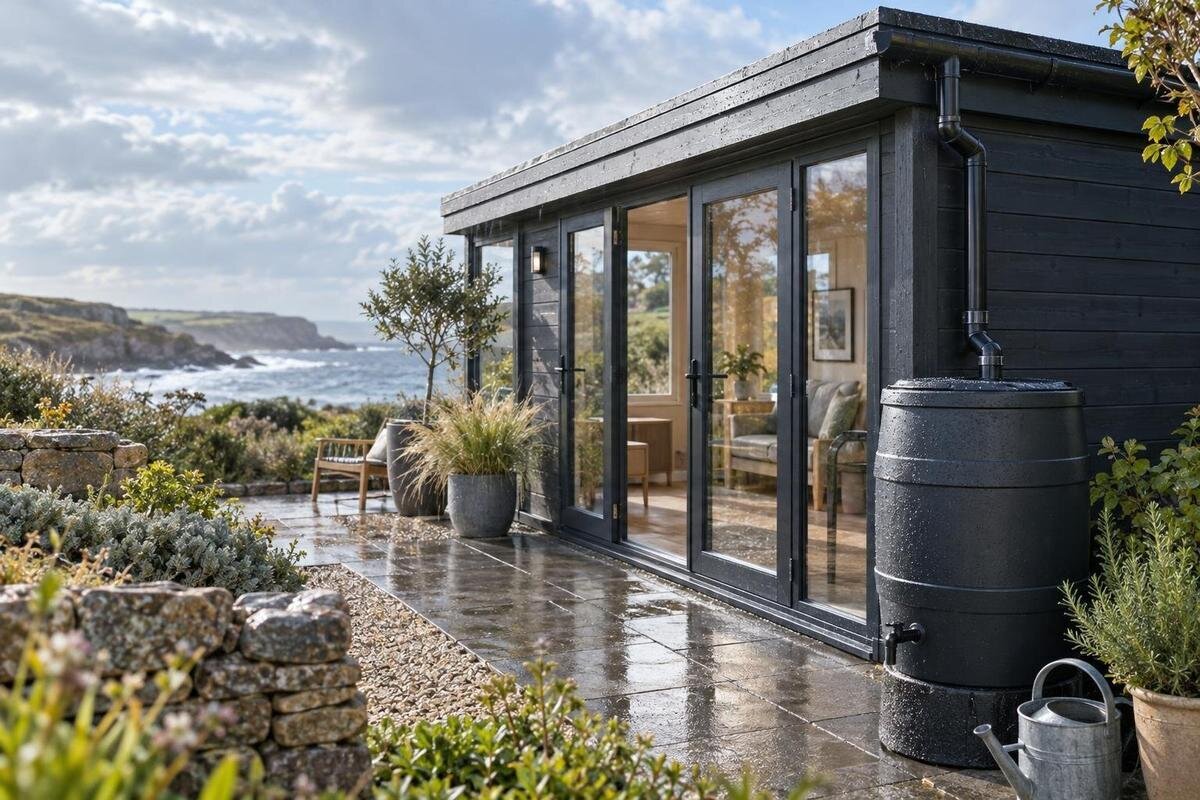
Garden house planning
A gutter plan for a garden house begins with the route water will take, not with a guess about which gutter kit to buy. Rain leaves the roof in concentrated flows, so the building's roof edge, downspout positions, yard grade, walkways, and intended storage all affect the layout. Decide where water should go when a tank is empty and where it can safely go when that tank is full. Then confirm the exact building's roof-edge details and the components needed. This guide helps you prepare those decisions without assuming that every garden house accepts the same attachments or drainage arrangement.
Before you order 1
Map the route from roof to final destination
Sketch the site with the garden house footprint, entrances, windows, paths, patios, planting beds, fences, and nearby buildings. Mark the directions water already moves during rain; a walk around the yard after rainfall can reveal puddling, washed soil, or runoff that travels toward a foundation. On the sketch, trace every roof edge that will shed water and mark possible end points for a downspout. Consider the main home and neighboring lot as well as the garden house. Note low spots, paved areas, and narrow gaps where flow could become trapped. This simple map is more useful than choosing outlet locations from a product photo, because it brings the roof and ground route into the same view.
Identify a destination for each outlet before drawing a gutter run. Possibilities may include a properly selected storage container, a surface route that disperses water on the property, or an existing drainage feature, but none should be assumed suitable without checking the site. Avoid a route that sends concentrated flow back toward the garden house, erodes a bed, crosses a frequently used path, or creates unwanted pooling. Do not leave water to spill beside a downspout without knowing where it will travel next. If runoff would cross a boundary or enter a drain, ask a qualified drainage professional or the relevant local office what route is appropriate. Keep the route visible enough to inspect and clear.
Confirm the roof edge can accept a gutter
A gutter needs a compatible attachment at the roof edge, so identify the edges where runoff exits and obtain the building's installation instructions or roof-edge drawing before shopping. Check whether the manufacturer specifies a fascia, trim, bracket, or another attachment method; do not assume a standard gutter bracket can be fixed to any board or roof covering. Ask whether adding gutters changes any stated installation requirements or needs a separately supported assembly. These details matter because the gutter must capture runoff without interfering with roofing or fastening to an unconfirmed part of the building. If documents are unclear, have the supplier or a qualified installer review the exact model and proposed system.
For a model such as the Verdana 1 garden house, use the exact product reference when requesting roof-edge information. Confirm the roof shape, overhang, fascia or edge trim, and any approved attachment options from product documents; a model name and a styled image do not establish those details. Also ask how water is expected to leave the roof and whether the planned gutter would need a separate support. Have the supplier point to the relevant drawing or instruction, rather than relying on a general statement that gutters should fit. If no mounting option is confirmed, pause before ordering accessories and get a compatible solution identified by the supplier or installer instead of improvising around an unknown detail.
Before you order 2
Match gutter capacity to the roof and local rain
Runoff planning depends on how much roof contributes to each gutter run and on how intense rain can be locally. Roof footprint, pitch, drainage area, and rain intensity all affect the flow reaching an outlet; annual rainfall averages alone do not describe short, heavy storms. Use the building drawing to identify the roof surfaces that drain to each edge, then ask a gutter professional or system manufacturer to select capacity suited to that layout and local conditions. This is where a measured plan matters: sizing by appearance or by the size of a storage barrel can leave the gutter or downspout poorly matched to the roof. If trees shed leaves over the roof, include that maintenance condition in the discussion.
For the exact candidate, whether it is a Verdana 2 garden house or another model, provide the roof plan rather than estimating from a listing photo. Ask the installer to explain which gutter run serves each roof plane, where each outlet will sit, and how the design handles intense rain and likely debris. You do not need to calculate flow yourself; you do need to confirm who is responsible for sizing the system and what information they used. If the roof geometry or local rainfall is uncertain, resolve that before selecting a rain barrel, because added storage does not make an undersized gutter or downspout adequate. Keep the sizing recommendation with the order documents.
Place downspouts around doors, paths, and service areas
Once the system layout is clear, mark downspout locations on the site plan. Place each outlet where its water can continue to the chosen destination without cutting across a doorway, frequently used path, gate swing, or work area. A downspout beside an entrance can create splash or a wet threshold; at another location it may block access to a wall or planting area. Leave room to see and reach its lower connection for cleaning, and consider where an elbow or connector will extend from the wall. If the roof has several drainage edges, identify which run feeds each outlet rather than treating all eaves as interchangeable. Good placement accounts for water flow and ordinary movement around the building.
Use a verified plan for the exact building, not just its exterior image, to check openings and circulation. If you are reviewing the Durano garden house, mark the model's documented door and window positions before deciding where a downspout can sit; the product name alone gives no outlet layout. Ask the gutter installer to confirm outlet count and spacing for the roof and local conditions. A convenient corner is not automatically the right location if it sends a concentrated stream toward a foundation, steps, or a narrow passage. Check the lower connection too, since an outlet can be well placed while the discharge line still obstructs access.
Before you order 3
Plan the building position and drainage together
Building placement and drainage should be considered together. A garden house positioned near a fence, mature planting, patio, or another structure may leave little room to route a downspout or inspect the gutter later. Before finalizing the building location, check the path from each planned outlet to its destination and reserve enough accessible space for the actual components and their service. Think about where people walk with tools, bins, or garden equipment; a pipe that is out of the way on paper can still become a daily obstruction. If you can adjust the proposed position, use the site map to compare alternatives before the base is prepared.
Include surface conditions in that comparison. Paving can send water along a different route from planted soil, and a low spot may collect more than a small downspout flow. Do not rely on a rough grade assumption where water could pond by the structure or affect a neighbor; observe the site and seek drainage advice if the result is unclear. If you plan future paving or planting, show it on the drawing so the route remains clear after the yard is finished. When comparing models such as the Veltor 1 garden house, keep the proposed footprint and outlet routes on one drawing so the building choice and water plan are evaluated together. A model name does not establish how the installed structure will meet the ground.
Choose rainwater storage for its intended use
Decide what collected rainwater is for before choosing a tank or barrel. A small container may suit occasional hand watering, while a larger planned use calls for a clearer estimate of demand, available space, refill pattern, and access; rain supply varies with weather, so do not plan on it as a constant source. Locate storage where a person can reach the lid and outlet, where a watering can or hose can be used conveniently, and where the container does not obstruct doors or paths. Check the container maker's instructions for the required base and support. A full tank is heavy, so a qualified installer should review support needs for a large or elevated setup.
Coordinate the tank inlet with the selected downspout diverter and gutters. Check the connector size and position, the space the tank occupies, the route from outlet to inlet, and the overflow fitting before ordering parts; a barrel that looks right in a catalog may not connect to the planned outlet. Record the exact building model, such as the Orello 1 garden house, on the plan you share with the supplier, then request the roof details needed to coordinate the collector. Make sure there is room to reach fittings and remove or service the diverter. Keep guttering and rainwater equipment as separate line items unless the order documentation explicitly lists them as included.
Before you order 4
Give a full tank a safe overflow route
Every storage plan needs a route for water after the container fills. Confirm whether the diverter sends excess flow back into the downspout or whether the tank has an overflow outlet, and identify where that water will discharge. Use the container instructions to choose compatible fittings, but do not stop at connecting the overflow port: draw the continuing path to its final destination. Keep the route from directing water toward the garden house, creating a slippery walkway, or spilling beside the container's support. Include a clear route for the bypass when the tank cannot accept more water, not just the route used while it is filling. If the overflow arrangement is not described clearly, ask the supplier or installer to specify how it works before you order.
Check the overflow route under both ordinary watering conditions and a heavy-rain scenario: the storage vessel may already be full, and the bypass still needs a place to go. A planted area or rain garden can be one option only when the site's soil, slope, and available space suit it; infiltration should not be assumed from appearance. Likewise, a pipe into an existing drain or toward a property line needs a route confirmed by a qualified professional or local office. Consider where excess water could go if the first destination becomes blocked or saturated. When preparing details for a model such as the Modano 1 garden house, include the planned overflow destination as well as the building identity; roof details alone do not resolve the yard route.
Consider roof debris and the intended water use
Water quality begins with what falls on and collects from the roof. Leaves, grit, droppings, and other debris can enter a gutter, while roofing and flashing materials may affect the intended use of captured water. Ask what roof materials are documented for the exact building and compare that information with guidance for the use you have in mind. Gutter screens or leaf guards may reduce larger debris, but they must fit the chosen system and do not remove the need for inspection and cleaning. Check that a screen does not obstruct the outlet, diverter, or access to a cleanout; compatibility matters as much as the accessory's name. Nearby trees can also increase the amount of debris to manage.
Choose a storage container designed for rainwater collection, with a cover and screened openings where appropriate to its design, and keep access for inspection and cleaning. Do not assume roof runoff is potable or suitable for every use simply because it looks clear. If you intend to use it on edible plants, around pets, or for another sensitive purpose, consult relevant local public-health or environmental guidance about roof materials and any treatment needed. A product listing such as the Veltor 2 garden house identifies a building model, not the water-quality properties of its roof or the collected water.
Before you order 5
Compare the complete parts list before ordering
Before placing an order, compare the full parts list rather than a headline like 'gutter kit.' A complete layout may require gutter lengths, end pieces, corners, outlets, hangers, downspout sections, elbows, connectors, and a diverter or tank fittings, depending on the design. Confirm dimensions, material, finish, connection type, compatible roof-edge attachment, and which pieces are included versus sold separately. Ask whether installation labor is included in a quote if an installer is pricing the job. For different quotes, compare the same run lengths, outlet count, and overflow components instead of comparing totals with different scopes. Do not assume a garden-house purchase includes gutters, or that a generic accessory set matches its roof; only itemized documentation settles what you are ordering.
Send the supplier or installer one concise package: exact garden-house model, confirmed roof-edge drawing, marked gutter runs and outlets, chosen discharge point, tank or barrel details, and an overflow route. If your plan refers to the Veltor 3 garden house, use that exact model reference in every question so dimensions or instructions for another item are not substituted. Request written confirmation of any proposed accessory compatibility and clarify what is supplied with the building versus the gutter system. That step makes estimates comparable and helps identify a missing connector or unsupported assumption before you commit to the order.
Leave access for inspection and maintenance
A layout that is easy to inspect is more useful over time than one hidden behind dense planting or boxed in by a fence. Leave reachable points at gutter outlets, downspout connections, diverters, screens, and the tank lid; each is a place where leaves or other debris can interrupt flow. Decide who will check them and how inspection can be done without climbing in an unsafe way. If routine work requires roof access or working above ground, arrange suitable professional help rather than treating it as a casual maintenance chore. Keep product and accessory instructions together for later reference, and leave enough access to remove debris without taking apart unrelated yard features.
After the system is installed, observe it during rainfall from a safe location: look for water spilling over the gutter, a disconnected joint, a downspout backing up, or overflow reaching the wrong area. A new installation may reveal a route problem that was invisible on a drawing, so correct the destination rather than accepting repeated pooling or erosion. Recheck after nearby landscaping, paving, or building changes alter the way surface water moves. Make maintenance notes on the same site plan, including where the tank empties and where its overflow ends. The plan remains useful when components need attention or the yard changes.
Frequently asked questions
Do I need gutters on a garden house?
Not automatically. The choice depends on how roof runoff affects the building, nearby paths and planting, and whether you want to collect water. Verify that the roof has a compatible attachment method and plan a safe discharge route before buying components. If the attachment details are unclear, ask the supplier or a qualified installer.
How should I choose downspout locations?
Match each outlet to the roof area it serves and trace a route from there to the final destination. Keep outlets clear of entrances, paths, gates, and service areas. Then ask a gutter professional to confirm the outlet arrangement and system capacity for the roof and local rain conditions.
Can I direct a garden-house downspout into a rain barrel?
Yes, if the diverter, inlet, connections, and available space work together. Check the container and gutter-system instructions, and plan where overflow will go when the barrel is full. A storage container does not replace choosing gutters and downspouts suited to the roof.
What happens when the rain barrel fills?
An overflow outlet or diverter bypass needs a planned destination. Trace the route to a suitable place only after considering the site, soil, slope, and nearby structures. If water would enter an existing drain or cross a property boundary, consult a qualified drainage professional or relevant local office.
What should I confirm before ordering?
Confirm the exact building model, roof-edge information, attachment method, gutter dimensions, included components, downspout route, tank connections, and overflow destination. Ask who will verify system capacity for the roof and local rainfall, and request confirmation of accessory compatibility rather than judging from a product photo.
Good garden house gutters and rainwater collection start with a complete water path: roof edge, correctly planned gutter and downspout, useful storage if desired, and a safe destination for overflow. Confirm model-specific roof details, size the system for local conditions with qualified help, and compare the full parts list before ordering. When the route works for both ordinary rain and a full tank—and remains accessible for inspection—the garden house and the surrounding yard are easier to manage as one site.
