
Planning Windows and Doors for a Kitchen Addition
Kitchen addition planning
A kitchen addition usually begins with square footage, but the openings determine whether the new room works on an ordinary weekday. Before choosing a door style or a broad window wall, map how the kitchen will be used: where groceries enter, where people sit, where cooking heat collects, and which route leads to the yard. Opening operation belongs in that first conversation. A swinging sash needs outdoor clearance, an inswing door takes interior floor area, and a sliding or folding system changes how the edge of the room is occupied. Plan windows and doors with the cabinet drawing, appliance locations, roof shape, and patio layout in view. This avoids a common late-stage compromise: a beautiful opening that displaces essential storage, blocks a walkway, or cannot provide useful ventilation.
Buyer checklist 1
Start with movement, not a window elevation
Draw the addition as a working kitchen before treating exterior walls as blank design space. Mark the refrigerator, range, sink, dishwasher, pantry, island, table, and the route from driveway or garage to the food-storage area. Then trace two people moving through the room at once. A door directly behind island stools can make the garden route awkward; a window intended for a sink may become inconvenient if the faucet, backsplash, and sash operation compete. Also note where trash, recycling, pet traffic, and serving dishes will pass. This functional map reveals whether the main glazed opening should be beside the dining area, aligned with the yard path, or separated from the busiest cooking zone.
Next, identify the surfaces that must remain solid. Tall cabinets, a range hood, open shelving, and appliance clearances all limit glazing more than an early concept drawing suggests. A window can frame a view beautifully yet remove the only sensible location for a pantry cabinet. Conversely, a modestly sized opening high on a wall can release daylight without sacrificing countertop continuity. Ask the designer to show interior elevations with every proposed opening, not merely an exterior facade. Include finished floor level, counter height, upper cabinets, and outlet locations. The goal is not maximum glass; it is a room whose light, storage, and circulation reinforce one another.
Give each opening a specific job
A useful glazing plan separates daylight, outlook, ventilation, and passage rather than expecting one opening to solve all four. Fixed glass is often the clearest way to bring in broad light or preserve a garden view where ventilation is unnecessary. A fixed window is therefore worth considering for a wall occupied by a banquette, a dining table, or a counter run where an operable sash would add little benefit. Put the operable opening where someone can actually reach and use it. A carefully positioned smaller window may be more valuable for everyday airing than a large operable unit over an inaccessible counter.
Write a one-line purpose beside every window and door on the plan. Examples include morning light at the breakfast table, cross-breeze while cooking, a view from the sink, daylight into a deep pantry wall, or direct carrying access to the grill. If an opening has no clear purpose beyond “more glass,” test whether its area would work harder elsewhere. This exercise also helps resolve competing preferences between a dramatic rear elevation and practical kitchen storage. It gives the architect, contractor, and supplier a shared basis for discussing configuration, sill location, divided-light appearance, and which openings need to operate.
Buyer checklist 2
Plan daylight by time of day and by task
Visit the site or study its orientation at the times the kitchen will be most used. Morning breakfast, midday food preparation, late-afternoon homework, and evening entertaining create different lighting needs. Light from more than one direction tends to make a deep addition feel more balanced than a single large bright wall, while roof glazing can bring daylight farther from perimeter walls. A pivoting roof window may be an alternative when a side wall is constrained by a neighbor, cabinets, or a boundary condition, provided the roof design and access for operation and cleaning are addressed with the project team.
Daylight should support tasks without turning work surfaces into a constant glare problem. Think about where the sun will meet polished counters, screens, and the person standing at the sink. A large west-facing opening can make an evening dining area feel connected to the yard, but it may call for an early conversation about shading and furniture placement. Preserve a place for window treatments if privacy or low-angle sun matters. Ask for view studies from seated and standing positions, and discuss glass selection and shading as part of the whole design rather than as a late decorative purchase. Final energy and project requirements should be checked locally by qualified professionals.
Make ventilation reachable and realistic
Kitchen ventilation has two distinct roles: source control at cooking equipment and fresh-air movement through the room. Do not assume open windows substitute for a properly considered cooking-ventilation strategy. Instead, locate operable windows where they can release heat or admit a breeze without being blocked by a coffee maker, stacked dishes, or landscaping. Consider prevailing outdoor conditions qualitatively: a window next to a frequently used seating area may be less appealing to open than one serving a work zone. The intended user should be able to reach the handle safely and operate the opening without climbing over a counter or moving furniture.
Opening type affects the surrounding space. An outward-opening top-hinged window, such as an outward-opening top-hinged window, keeps its sash outside the room while it is open; that may suit a location above a counter if exterior clearance is available. It is not automatically the best choice near a walkway, planting bed, or outdoor dining table. Compare it with other operable arrangements according to handle reach, cleaning access, insect-screen planning, and the amount of opening you expect to use. Coordinate the window plan with mechanical design early, especially in an addition intended to be used year-round, so each system has a clear role rather than working at cross-purposes.
Buyer checklist 3
Protect the cabinet plan and the sink wall
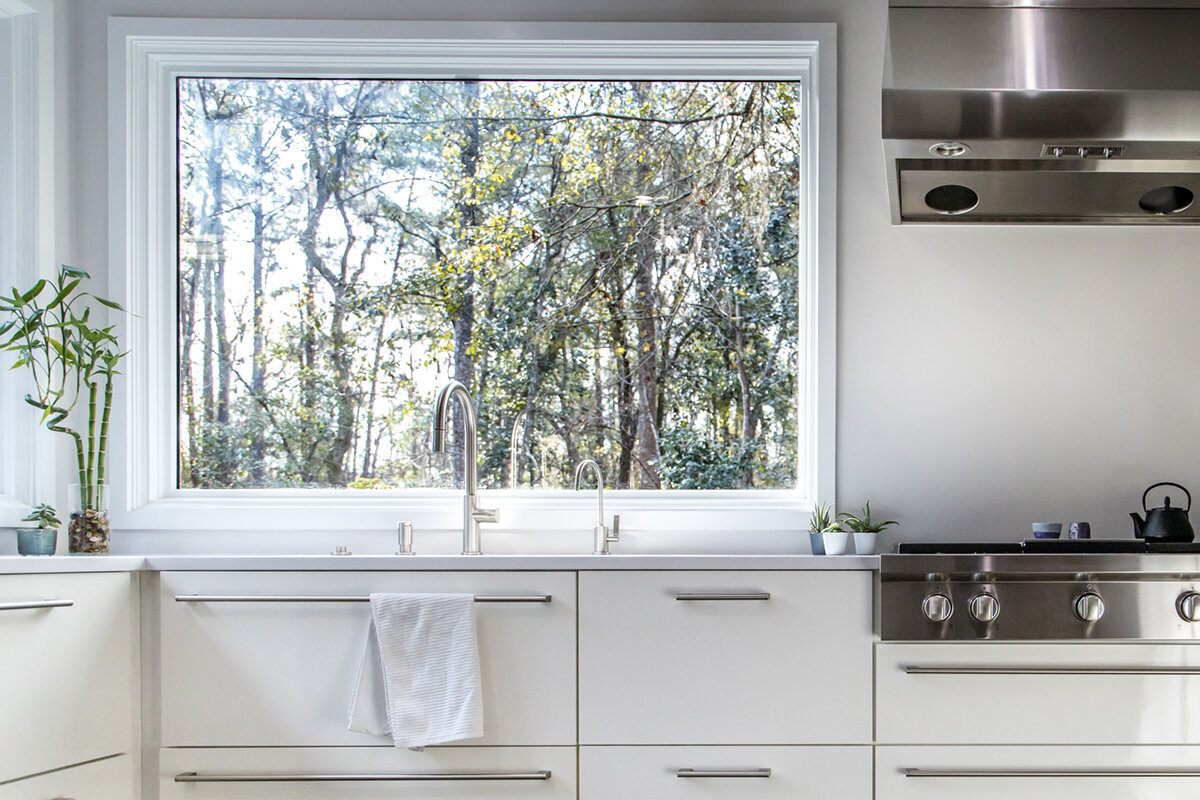
The sink wall often becomes the emotional center of a kitchen addition, yet it carries more constraints than a rendering shows. Measure the space needed for a faucet, backsplash, counter edge, and any upper cabinet return before setting the window sill. Decide whether the window must open, whether a screen will be handled routinely, and how cleaning will occur. A window placed too low can complicate counter detailing; one placed too high can weaken the visual connection to the yard. There is no universal correct sill height because counter design and window configuration vary. Resolve the relationship in a full interior elevation and a section drawing.
Where uninterrupted storage is the priority, consider separating the view from the operable window. For example, a broad fixed glazed section can align with the dining zone while a smaller opening serves ventilation elsewhere. A combination window can be explored when the design needs fixed and operable portions within one visual composition. Ask the supplier precisely which part opens, where handles and screens belong, and how glass-dividing bars or decorative bars alter the sightlines. These questions are more useful than selecting by exterior appearance alone. They keep the window from becoming an expensive obstacle to cabinets that have not yet been fully designed.
Choose the patio-door operation before sizing the opening
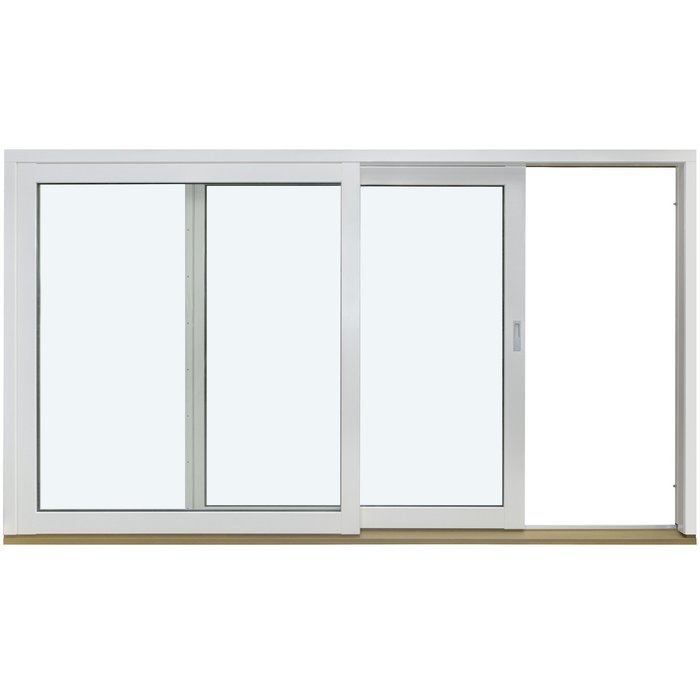
The backyard door is a circulation device first and a glazed feature second. Mark the actual travel path: a person carrying a tray, children moving in and out, someone bringing groceries through, and guests gathering near the threshold. A sliding patio door keeps panels within their own plane and can be practical where a swing zone would interrupt a table, island, or deck route. Review a Patio Life sliding patio door as a configuration option when preserving indoor and outdoor floor space is central to the brief. Establish where the active panel will be, which side feels natural on approach, and how the opening relates to the patio’s steps, grill, and seating.
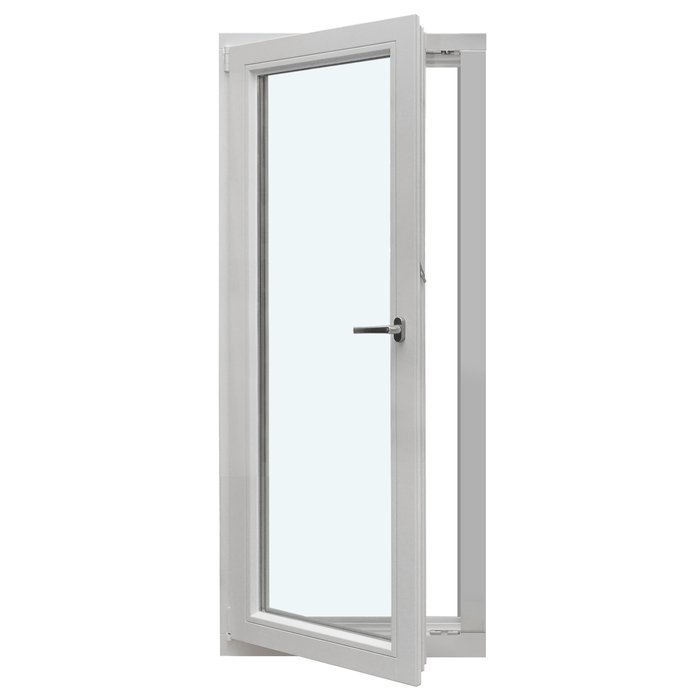
A hinged door creates a more defined passage but requires a genuine swing-zone decision. For an outswing arrangement, map exterior clearance in the door’s path and consider how it will coexist with a deck chair, railing, or landscaping. For an inswing arrangement, protect interior circulation and do not let the opened panel cut across a kitchen work path. A single-panel inswing patio door illustrates the latter operation, but its suitability depends on the planned room, not the title alone. Have the design team confirm threshold transitions, drainage approach, hardware-side preference, and project-specific safety and compliance needs before finalizing the opening.
Buyer checklist 4
Use wide openings deliberately, not automatically
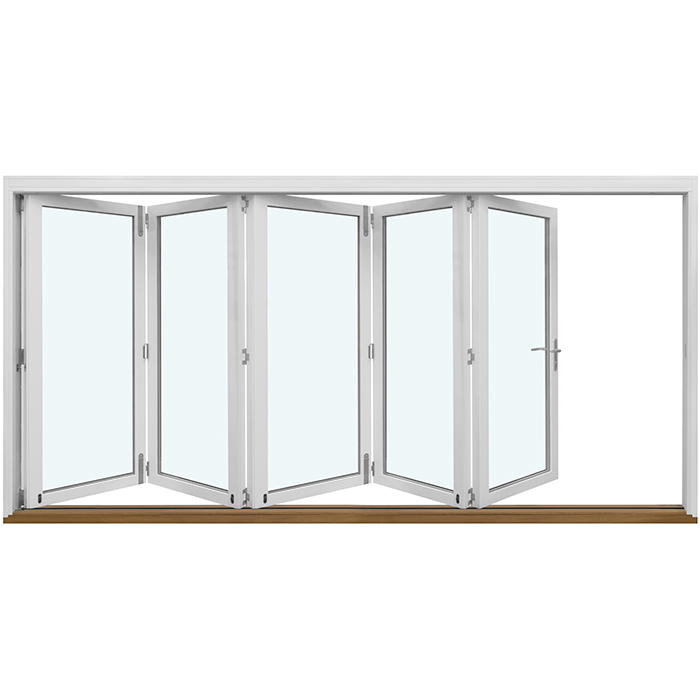
A broad opening can make the kitchen and patio feel like a single entertaining area, but the surrounding walls still need to earn their keep. Folding systems create a wide opening when panels are opened, while their stack location and operating space must be planned from the outset. A set of outswing bifold doors may suit a dining edge intended for frequent outdoor meals, provided the exterior landing and furniture layout leave room for the panels. On a compact patio, a wide folding arrangement may create more operational conflict than a narrower slider. Draw the door fully open on the plan, then place chairs, grill access, and circulation around that drawing.
Also consider what the room is like when the opening is closed. Mullion or panel lines influence the view from an island and the amount of uninterrupted glass at the table. The closed elevation affects privacy, shade placement, and the location of wall switches or speakers. Divide the patio facade into zones: a route for traffic, a place for dining, and perhaps a quiet view-oriented area. This avoids concentrating every function at the same opening. If the desired span drives structural changes, bring the window and door supplier into a coordinated conversation with the architect and structural professional early; a final product choice should follow the designed opening, not force it.
Frame views while managing privacy
Stand where the cook, diner, and seated guest will actually be, then identify what each person sees. A low window can bring a lawn or planting bed into a seated view; a taller opening can catch sky and tree canopy while leaving a countertop wall usable. Avoid centering every opening mechanically on the exterior facade if it produces weak interior sightlines. One intentionally framed view toward a mature tree, patio, or distant landscape can be more satisfying than several unrelated windows. If the addition faces close neighbors, think about sightlines from both directions before committing to large clear glass at eye level.
Privacy solutions work best when they are planned as architecture, not repairs. A higher window, a shifted opening, landscaping, or an opaque adjacent wall can preserve light while limiting direct views. For a high gable or unusual roof line, triangular and angled fixed windows may add light and character without repeating a standard rectangular layout, subject to coordinated design and installation details. Keep expectations grounded: the product name identifies the configuration, while final glass, dimensions, hardware, and performance selections need confirmation. Discuss interior treatments too, since their stack, controls, and use can affect the final placement of the opening.
Buyer checklist 5
Coordinate exterior character with the existing house
An addition should relate to the existing home without pretending that every opening must match in size. Start by recording the established window proportions, frame depth appearance, color, grille pattern, and rhythm of solid wall to glass. Then decide what can evolve at the rear or side of the house where the kitchen addition may be more contemporary. Repeating a color or a grid pattern can create continuity even if the new windows are larger. Clarify terminology during selection: decorative bars change the visual pattern, whereas glass-dividing bars have a different construction role. Request drawings that show the opening from both inside and outside before approving the design.
Historic-looking choices should be selected for the desired appearance and operation, rather than assumed to satisfy any local review requirement. For example, a historic-style two-panel outswing patio door can be considered where a two-panel hinged arrangement and a traditional visual direction suit the project. Confirm the actual configuration, swing, color, and bar layout in the order documentation. If your property is in an area with design review or other special conditions, ask the appropriate local authority and your qualified project professional what applies to that specific address. Requirements can vary, so a general article cannot determine approval for an individual addition.
Turn the design into an order-ready opening schedule
Before requesting final pricing or placing an order, create an opening schedule rather than relying on annotated inspiration images. For each item, list its room, rough location, intended function, visible size target, operation, active panel or sash, swing direction, interior and exterior color, bar preference, screen needs, hardware questions, and any glass or privacy discussion. Add a note for what cannot change, such as the sink centerline or patio path. This record lets you compare alternatives fairly. It also makes it easier to spot a mismatch, such as an exterior-swing door facing a narrow landing or a casement sash opening into a planted area.
Confirm field measurements, structural opening details, and final installation interface with the qualified professionals responsible for the project. Ask the seller what information is needed to configure the selected products and what will appear on the order acknowledgement. Bloomcabin windows and doors have a 5-year warranty. Delivery is 4–6 weeks, subject to order confirmation, so avoid treating an early concept size as an order-ready dimension. A final review should check every handing direction from the viewpoint used on the drawings, every handle location, and every relationship between glazing, cabinets, flooring, and exterior hardscape. That disciplined check is what turns attractive selections into usable openings.
Frequently asked questions
Should I choose the patio door before the kitchen layout is final?
Choose the door operation early, but finalize the configuration after the kitchen plan is developed. The door affects island clearance, dining placement, exterior steps, and the route to the yard. Show its full swing or sliding path on both interior and patio drawings before approving dimensions or handing.
Can a kitchen addition have mostly fixed windows?
Yes, when the project has a separate, practical ventilation approach and the fixed windows serve daylight or views. Fixed glazing can protect cabinet space and create clean sightlines. Decide operable-window locations intentionally, where the opening can be reached and used, rather than making every window operable by default.
What should I bring to a window and door consultation?
Bring a dimensioned floor plan, exterior elevations if available, photos of the existing house and yard, cabinet layout, roof information, and notes on priorities. Include which direction the addition faces, intended furniture, desired privacy, and how you expect to use the patio. Mark uncertain decisions for discussion.
Is a wide folding door always better for indoor-outdoor living?
No. A folding configuration can create a broad opening, but it needs a suitable panel stack and clear exterior swing area. A sliding arrangement may preserve more usable patio space. Compare the closed appearance, daily traffic pattern, furniture layout, and how often you expect to open the full span.
Do I need to check local rules before ordering windows and doors?
Yes. Addition requirements and approvals can vary by location and project conditions. Ask the appropriate local authority and your architect, contractor, or other qualified professional which requirements apply to your address and design. Confirm that review before treating product sizes, glazing, or door arrangements as final.
Next steps
The strongest kitchen-addition window and door plan is built around use, not a single hero image. Begin with the kitchen work zones and yard route, assign each opening a job, and compare operations at the scale of real furniture and real movement. Preserve solid wall where storage needs it; bring in daylight where it improves the room; and place ventilation where it will genuinely be used. Then translate the selected design into a complete opening schedule and have qualified project professionals verify final dimensions and project requirements. With those decisions made before ordering, the new kitchen can feel brighter, easier to move through, and more connected to the outdoors without sacrificing its everyday working space.
