
Positioning a Garden House Near Trees: Roots, Branches & Debris
Garden house planning
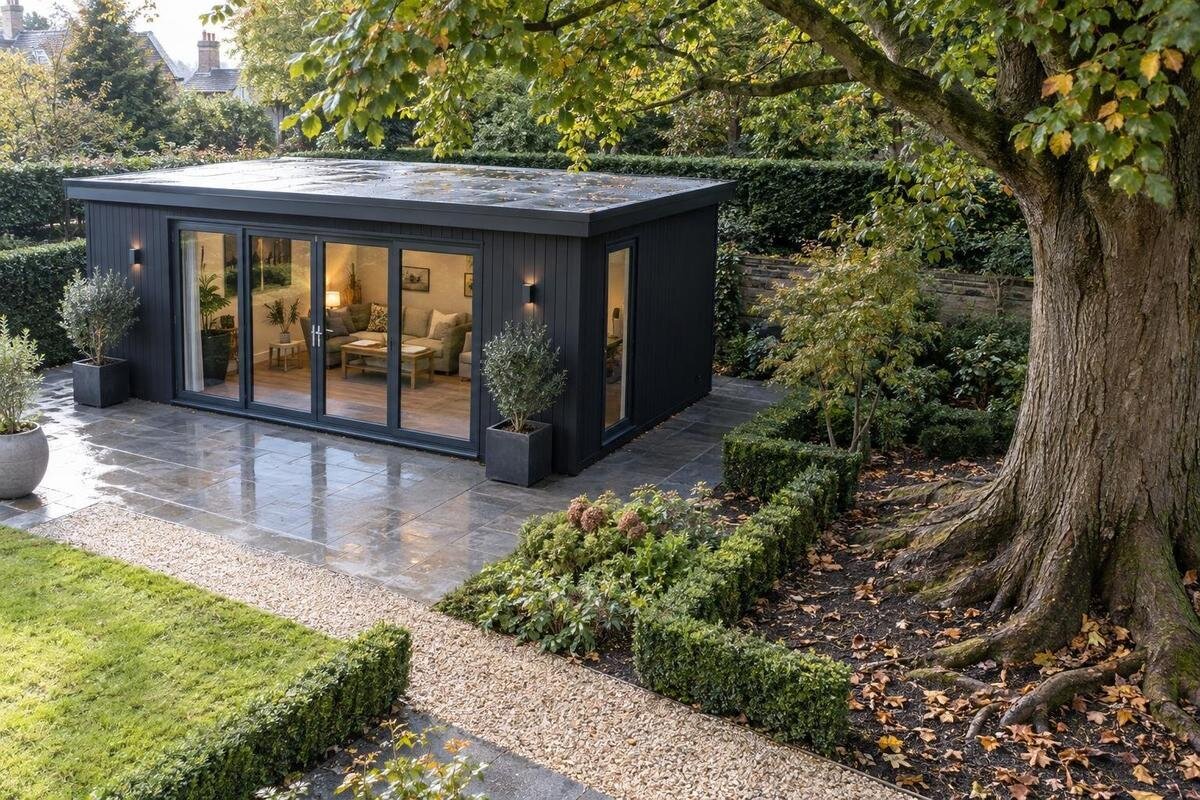
A garden house can fit in a yard on paper and still be a poor match for the trees around it. Roots can constrain ground work that may extend beyond the walls; overhanging branches change clearance and can bring debris onto the roof or access area; and tree growth changes that relationship over time. Assess these issues together rather than choosing a position from the visible canopy alone. A measured site sketch, observations across seasons, current product documents, and advice from qualified tree and installation professionals help distinguish a workable location from one likely to need disruptive root work or continual cleanup.
Map the tree and installation area
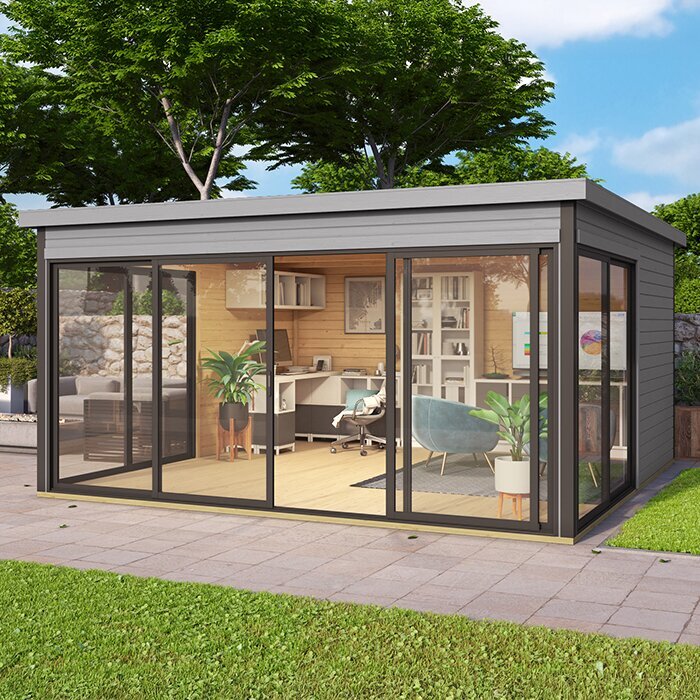
Start with a ground-level sketch showing each trunk, the proposed garden house footprint, and the full area needed for the base or foundation work. Add the roof outline and any eaves shown in the product plan, because the roof may extend beyond the walls. Mark routes for people, components, and installation equipment, plus space needed to work around the building. This is not a survey or tree-risk assessment. It is a practical way to spot where the structure, ground work, and trees overlap, and to identify questions that need professional input.
Observe each candidate from several angles, and return during different parts of the year if possible. A leafless crown can reveal branches hidden by summer foliage; visits during fruiting or leaf drop may show what collects around a proposed roof and entrance. Include nearby trees as well as the closest trunk, since their crowns and debris can overlap. Note visible branch tips and canopy edges without treating them as a map of roots below. If crowns overlap, sketch them separately. Keep these observations beside the plan so you can compare the same site with confirmed dimensions for a particular garden house.
Tree roots do not stop at the canopy edge
Roots are a hidden part of the location decision. Their spread depends on the tree and site conditions, and they can extend beyond the canopy; the crown's edge is not a reliable line for planning a base. Surface roots show that roots occur in a particular place, but a clear-looking surface does not prove that excavation below it will avoid them. Root patterns can be irregular, so a circle drawn around the trunk is only an estimate. Tree species, age, soil, and moisture patterns all matter; a standard trunk-to-building radius is not a substitute for tree-specific advice.
Put the footprint, base work, and any trench, equipment route, or planned service line on the same sketch. If work approaches an area where roots may be present, ask a qualified arborist to assess likely effects before finalizing the location. Separately, ask the installer or building professional what base the exact garden house requires. Do not assume that moving a wall slightly, or cutting an inconvenient root, resolves the conflict; both tree response and installation requirements are site-specific. For the Verdana 1 garden house, confirm the selected version's dimensions and applicable installation guidance rather than treating its name as evidence of root clearance.
Account for ground work beyond the footprint
Separate the finished footprint from every part of the installation work. Depending on the chosen base and site, preparation may involve excavation, leveling, equipment access, or routes for services. A garden house can sit beyond a trunk while a planned trench or access route crosses roots. Even without a trench, repeated traffic or soil disturbance may matter to nearby roots. Include the places where materials will be staged and where workers need to turn or carry items; those areas may be disturbed too. Ask which ground will actually be altered, because the wall outline alone does not show the full project.
Before ordering or scheduling installation, show the site plan to the installer and ask what ground preparation and access are needed for the exact model. Have an arborist review potential root impacts, then have the installation professional confirm that the proposed base follows the product instructions. If a conflict appears, compare a different position or ask whether a documented alternative can be used; do not improvise a root cut or alter the base on site. For the Verdana 2 listing, identify the correct version and check applicable documents before deciding where digging or equipment movement can occur.
Get a tree-specific assessment
Proximity by itself does not tell you whether a tree is sound or whether a branch might fail. Damaged, dead, or hanging limbs, recent changes, or a concern about a tree are reasons to seek an expert assessment, not enough to diagnose it yourself. A quick look from the yard cannot reliably answer questions about internal condition, hidden defects, or how proposed ground work could affect roots. Do not assume a tree is harmless because it has stood near the proposed site for years; both trees and site plans change. If several crowns overlap, mention the group rather than focusing only on the nearest trunk.
Ask a qualified arborist to assess the specific tree in relation to the proposed building and any ground work, rather than requesting only a general comment on tree health. Share the footprint, roof outline, and plans for access or excavation so the advice addresses the actual site. If pruning is raised, ask whether it is appropriate for that tree and whether it would change the concern; do not treat cutting as an automatic fix. Request advice early enough that another site remains an option. The Durano garden house listing can identify a product in your comparison, but a listing cannot assess trees on your property.
Check branches against the roof outline
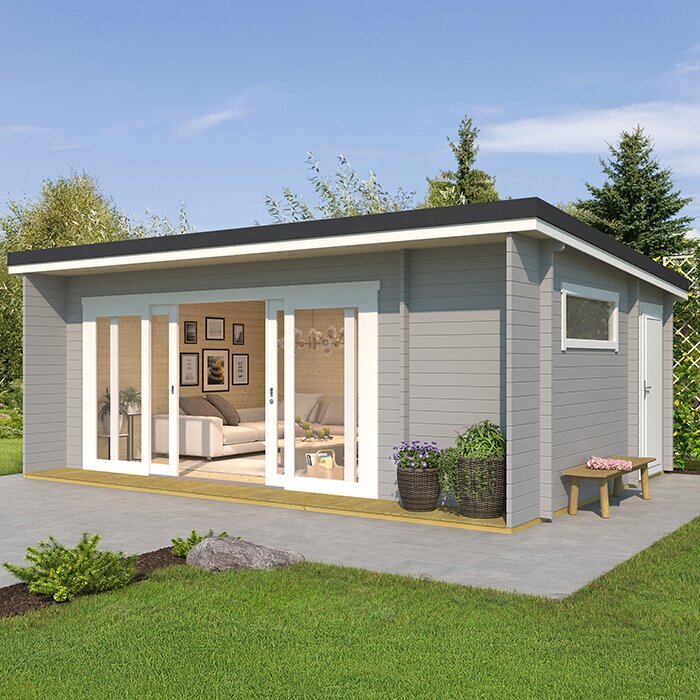
Branches need a check separate from roots. Compare their current tips and likely future growth with the garden house's roof outline, including eaves or other projections shown in the product plan. A gap visible now may narrow as a tree grows, and an overhanging branch can make later cleaning or tree care harder. A still-day view may not show how tips move in ordinary wind. Note which parts of the roof sit beneath branches, not just whether a branch crosses the wall line. Do not estimate suitable clearance from trunk height or canopy width alone; the individual tree, its condition, and the site all matter.
Use the confirmed exterior plan and installation instructions for the exact product version, then ask the installer what space is needed for assembly and maintenance. Have an arborist consider the likely branch envelope and future growth, especially where the proposed roof lies under a crown. Include doors or other moving parts only if they appear on that version's plan, so your sketch reflects the actual house. Compare the Veltor 1 listing by its verified outline, not by the model name or a product photograph.
Identify what the tree drops through the year
Debris from nearby trees is not limited to autumn leaves. Depending on the tree and season, you may see needles, blossoms, small twigs, seed pods, cones, fruit, or sap. Note what falls, when it arrives, and where it collects: over the roof area, near an entrance, along the cleaning route, or in nearby drainage points. Check at more than one time of year if possible; a single visit after a cleanup can understate the regular burden. A short, heavy drop period and steady light shedding can create different maintenance demands. Treat observations as a guide rather than a permanent forecast, because trees change as they mature.
Turn that pattern into a maintenance question before choosing the site. Ask which collection points need attention and whether you can reach them from an appropriate access point without leaning into branches or working through dense growth. If the selected house has gutters, roof drainage, vents, or other openings, use its care instructions to learn how debris should be handled; do not infer those features or cleaning needs from a photograph. For the Orello 1 garden house, check the exact version's published care and installation information before assuming that placement under a tree will be easy to maintain.
Separate routine debris from falling-limb concerns
Frequent light debris and a falling limb are different planning concerns. Leaves and small twigs mainly affect cleanup; a large limb falling onto the roof or walls raises a separate impact question. A product name or exterior photo does not establish that a garden house can withstand a branch strike, and no standard distance from a tree guarantees protection. Consider tree condition and the limb's relation to the proposed building as matters for professional review, not as a do-it-yourself safety rating. Keeping the issues separate helps prevent routine cleanup from obscuring a concern about potential impact.
If an overhanging or nearby limb could reach the proposed site, ask an arborist to assess the tree in relation to the actual building position. If that assessment identifies a concern, compare other locations instead of assuming the house will protect its contents or that pruning automatically removes the issue. Ask the manufacturer about documented impact limitations if they matter to your choice; do not infer resistance from a product name, URL, material wording, or photo. Treat the Modano 1 listing as a product reference, not evidence of branch-impact performance.
Plan for ongoing cleanup and tree care
Consider how you will keep the house and surrounding access area clear without treating the roof as a work surface. Picture where debris can be removed from, where tools or a collection container could be placed, and whether branches block access to those areas. Think through a realistic routine: where you would set down collected debris, how you would move it, and whether the approach stays clear when the garden is in use. If regular cleaning would require climbing onto the structure, reaching through dense growth, or repeatedly shifting stored items, count that inconvenience before selecting the site. Check the entrance and any other areas identified in the product's care instructions, not just the front.
Treat work on high branches or a tree of uncertain condition as a professional tree-care question, not an everyday homeowner workaround. Tell the arborist how the garden house will be used and where installation and maintenance access must remain; ask the installer whether the model has specified service clearances. Revisit the tree after installation, since new growth can change the cleanup routine and branch position. For the Veltor 2 garden house, check current care and installation information for its exact version before assuming the required access will be easy to maintain.
Compare candidate sites on the same basis
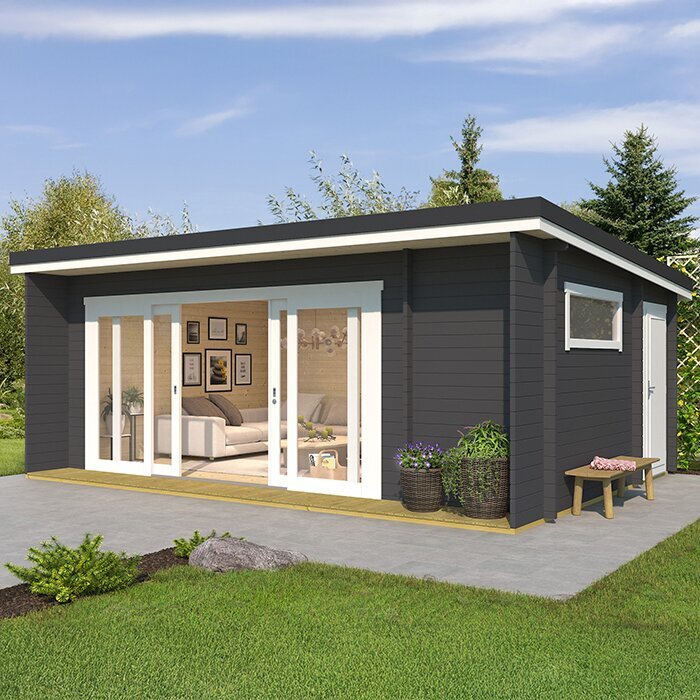
When several positions seem possible, compare them against the same tree-related questions rather than relying on appearance alone. For each one, note whether base or access work might affect roots, which branches overlap or may grow toward the roof, what debris falls there, and how cleaning and tree care could be carried out. Add any arborist observations and the confirmed installation requirements for the chosen model. A written comparison reveals trade-offs: the clearer roof may require more ground disturbance, while a location that avoids digging might sit beneath a crown that brings frequent debris. Keep root work, routine cleanup, and tree-care access as separate considerations.
Visit each candidate in more than one season if practical, and look both down at the ground and up from the intended roof position. Mark where leaves, cones, fruit, or twigs collect and whether the usual access route passes beneath the same crown. Use a plan drawn to the confirmed dimensions of the selected model, and label assumptions that still need professional input. The Veltor 3 listing can identify one candidate once its exterior dimensions and installation requirements have been confirmed; the name alone does not establish footprint or required clearance.
Recheck the site plan before ordering
Before ordering, reconcile the tree assessment with documents for the exact garden house version. Confirm its external footprint and roof outline, base requirements, and installation sequence using current manufacturer information; ask which plan applies if a listing shows more than one configuration. Do not substitute another model's drawing or rely on a product photograph. If the proposed position, access route, or ground work has changed since the arborist or installer reviewed it, send the revised plan back to them before scheduling work. That way, the purchase is based on a site plan that matches the chosen product.
Check the route from the delivery point to the site separately from the final position. A low branch can obstruct moving components even if the completed garden house fits, while rerouting people or equipment can disturb roots or planting. Ask the seller or installer what access and handling conditions apply to the order rather than assuming components can pass beneath a canopy. If someone proposes altering branches to open the route, get tree-specific advice first. Resolve access questions before delivery or assembly is scheduled. If a model change alters the footprint, roof edge, or work sequence, revisit the checks affected by that change.
Frequently asked questions
Do tree roots stay beneath the canopy?
Not necessarily. Roots can extend beyond the canopy, and their spread depends on the tree and site conditions. The canopy edge is not a root boundary, and a clear-looking surface does not confirm that excavation will avoid roots. Have a qualified arborist assess the location if base or access work is nearby.
How far should a garden house be from a tree?
There is no single distance that suits every tree and installation. Tree size and condition, soil, branch growth, the proposed base, and the amount of ground work all matter. Compare the specific location with the selected product's installation requirements, and ask an arborist and installer about any remaining uncertainty.
Can I cut a root that conflicts with the base?
Do not plan to cut a root simply to make the base fit. The effect of root damage depends on the tree and the root's location. Ask a qualified arborist to assess the conflict, and have the installation professional confirm whether another position or a documented alternative approach is appropriate.
Can falling leaves or fruit damage a garden house?
Leaves, fruit, sap, and twigs mainly add maintenance, while a falling limb raises a separate impact concern. The debris depends on the trees and seasons. Check the house's care instructions for roof areas, drainage, or openings if present. Do not assume the structure is rated for branch impact unless that is specifically documented.
Should I prune branches before ordering?
Not automatically. Ask an arborist to assess the branch, tree condition, and effect of any proposed pruning. Cutting may not be appropriate or may not resolve the concern, and future growth still matters. If the proposed position depends on substantial trimming, compare another site before deciding on the purchase.
Choosing a garden house near trees is less about finding a universal clearance and more about matching one product and installation plan to the roots, branches, and debris at a particular site. If root work is uncertain, branches may reach the roof, or regular cleanup would be impractical, compare another position before ordering. Keep the tree assessment, product drawings, and access plan together; if the model or location changes, review the parts of the plan that change with it.
