
How to Prepare a Garden House Site on a Slope
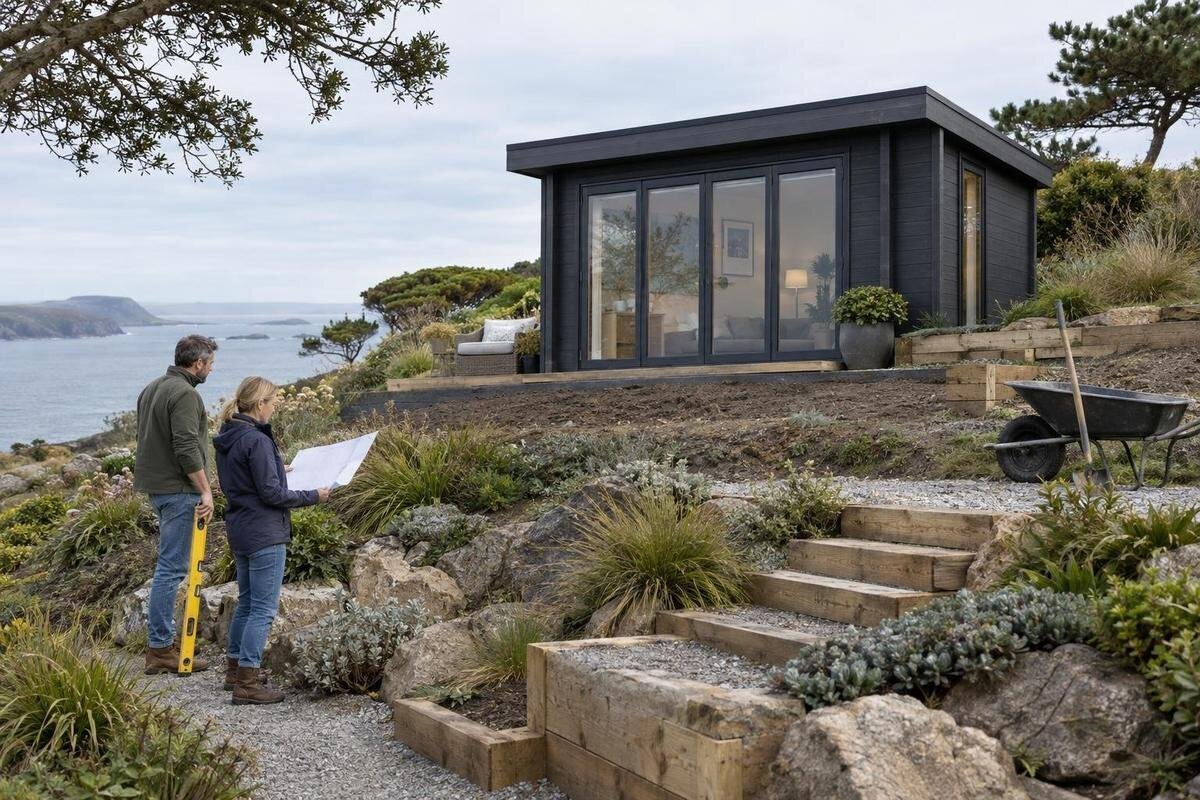
Garden house planning
Preparing a garden house site on a slope takes more than finding a flat-looking patch. The proposed footprint may cross changing ground levels, water may travel from higher parts of the yard, and a seemingly small adjustment can involve excavation, fill, or retaining work. Before ordering, document the whole area, choose a position that can be reached for installation, and align the finished location with professional advice and the exact product requirements. This guide focuses on those site and purchase decisions. It does not prescribe a foundation design, because the right approach depends on the site, the structure, and the manufacturer's installation instructions.
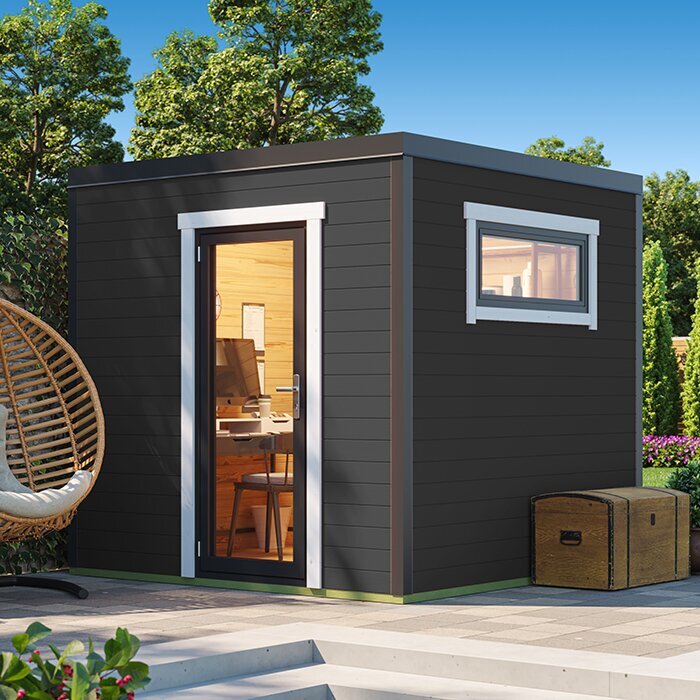
Survey the slope across the full site
Walk the candidate area from the uphill side, downhill side, and both ends instead of judging it from the patio. Note whether the grade is gradual, changes abruptly, or dips into a hollow. Mark approximate corners of a possible footprint with temporary stakes, but treat them as a discussion aid rather than the final layout. Record visible rills, exposed roots, settled patches, and places where leaves or debris collect. Take photos across and down the slope, and sketch which sides are higher and lower. That context helps an installer see how the proposed spot relates to the rest of the yard; one isolated measurement without a location reference says much less.
Visit after rain if the ground is safe to access, because a dry-day walk may not show where water crosses or soil is disturbed. Note any flow path, erosion, standing water, seepage, or repeated soft ground; these are observations to investigate, not a diagnosis of the cause. If you know the property's history, ask whether grading or fill was done in the area. Watch for signs that the ground has shifted or that the slope changes sharply near the proposed footprint. If stability is uncertain, pause layout and excavation plans until a qualified local professional has assessed it. A careful record helps shape a more realistic site conversation.
Place the footprint with room for access
A preliminary position should be a place where the slope can be assessed and workers can reach it, not simply the lowest point in the yard or the first spot that seems easy to cut into. Keep clear of visible drainage routes and abrupt grade changes until their implications are reviewed. Consider how you will approach the house and reach its exterior for routine care. Leave working room beyond the building footprint, but take the required space from the exact installation drawings; roof projections, door operation, and assembly access can affect the area needed. Add the exact candidate to your planning notes: the Verdana 1 garden house listing identifies the item, while current, model-specific documents should be used to confirm dimensions for the layout.
Mark the proposed footprint, entry side, and approach route on one sketch. Then check whether the door's open position, a landing, steps or a walkway, and space for assembly all fit without pushing the building toward a slope break. Confirm the model's door placement and clearance from its drawings rather than guessing from a styled photo. Note nearby fences, trees, buried utilities, and property boundaries as items to verify before work. Also ask the installer how much room the crew needs around the structure. The location that fits the walls alone may not leave enough space to bring in materials, complete installation, or use the entrance comfortably.
Set the finished position and entry route
On sloping ground, the proposed finished floor elevation affects how the entrance meets the path, how much earthwork may be needed, and how the garden house sits in relation to the yard. Ask the installer to show the proposed floor position against both uphill and downhill grades, rather than discussing the base in isolation. Walk through the transition at the entrance and along the sides: a walkway, steps, or retained edge may affect access, maintenance, and where surface water goes. Do not assume that shaving a flat shelf or filling a low edge is a minor adjustment. Those choices need to be part of the site plan and reviewed before equipment arrives.
Plan the route from the house to the new building as carefully as the footprint. Check where the path turns, whether it crosses a steeper part of the yard, and how a person will approach the entrance with garden tools or stored items. Ask for dimensioned drawings and installation instructions for the exact model and variant. Use them to mark the footprint, entrance side, door clearance, and any working space on your sketch. The Verdana 2 garden house page can identify the candidate you are discussing, but an image is not a site plan. If the entry would face a drop or leave an awkward approach, compare a different position before setting the foundation plan.
Get the foundation approach reviewed for the slope
A garden house foundation on a slope cannot be selected from a photograph or a generic base sketch. The right approach depends on the ground, the way the grade changes under the footprint, runoff, the finished floor position, and the requirements for the exact structure. Ask a qualified foundation or structural professional to review the site; a geotechnical professional may also be appropriate where ground conditions or stability are uncertain. Share the site sketch, photos, approximate relative levels, and the manufacturer's current installation instructions. A site visit can be important if the slope varies across the proposed building area or if earlier grading is suspected.
When you request estimates, ask each contractor to explain how the proposed base relates to the uphill and downhill sides, what earthwork it includes, and what site conditions could change the plan. Clarify who decides on changes if excavation reveals different ground from what was visible. Compare the reasoning and written scope rather than choosing an approach solely because it resembles one used elsewhere. If the Durano garden house page is on your shortlist, record that exact candidate and ask for current foundation and assembly documents for its specific variant before a professional prepares a site-specific proposal.
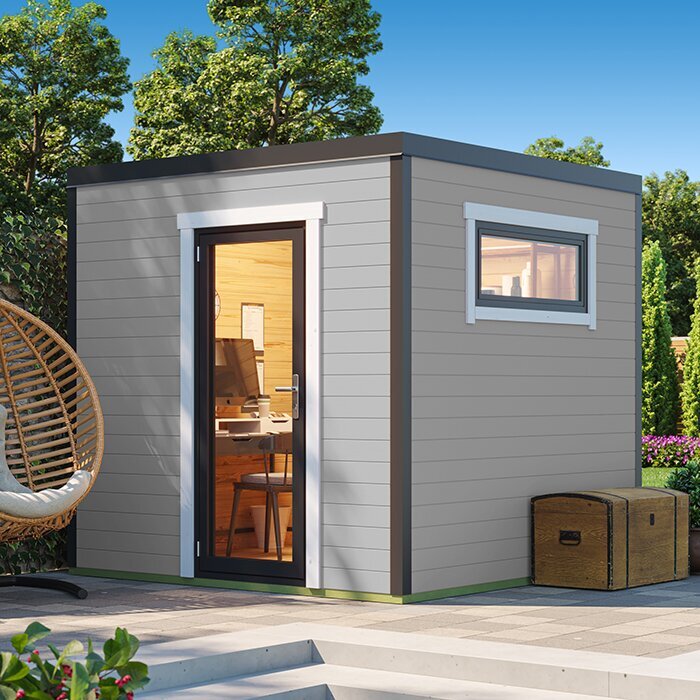
Account for runoff before earthwork
Runoff planning begins beyond the building corners. Water from higher ground may cross the proposed site, and rainfall on the garden house roof adds another path to consider. On the sketch, note upslope areas, existing channels, hard surfaces that drain toward the area, and places where water enters and leaves the yard. Avoid placing the building in an obvious flow line or blocking a route without a plan. Do not direct discharge toward the base or an adjoining property. Have a qualified site or drainage professional coordinate how water can be managed and discharged for the property.
If it is safe, revisit the location after a storm and photograph any channeling, sediment movement, seepage, or pooling. That information can help a professional decide whether the building should move, whether temporary erosion protection is needed during work, or whether the site needs further review. Keep drainage design tied to the whole slope rather than adding a small fix after the foundation is planned. Also mark how paths or future landscaping might change runoff, so the plan covers the completed yard, not just bare ground. For a shortlisted option such as the Veltor 1 garden house listing, ask for current drawings needed to coordinate the exact building position with roof-water planning; do not infer runoff details from a product image.
Plan any cut, fill, or retaining work
Cutting into the uphill side and adding fill on the downhill side may both appear to create a flat area, but they change the ground in different ways. The area that seems level at first glance may also leave exposed soil, a new edge, or an awkward transition to the rest of the yard. Do not assume excavated soil is suitable for fill or that a fill edge can remain unsupported. Avoid making earthwork decisions from a quick visual estimate. The work area may extend beyond the walls, so consider where excavated material and equipment can go without disturbing drainage or access. A contractor or qualified designer should explain what is being removed or added and how the resulting slopes and edges will be handled.
If the plan includes substantial cut or fill, a retaining element, or a change close to another structure, ask a qualified professional to define the design and the roles for design, construction, drainage coordination, and local review. Ask whether further site information is needed before price and schedule are settled. For a comparable estimate, put the exact proposed footprint and entry direction on each contractor's sketch; the Orello 1 garden house page can identify a candidate, but request its applicable dimensions and installation instructions before estimating earthwork. A site-specific quote should state its assumptions and what would trigger a revised scope.
Check access for delivery and installation
The route from the street or driveway to the proposed pad is part of site selection. List narrow gates, turns, steps, overhead obstructions, steep or soft areas, and places where materials would need to be carried by hand. Ask the seller and installer where a delivery vehicle stops, what unloading or handling is included, and what equipment they expect to use; arrangements vary by order, so do not infer them from the model name or a photo. Check whether a staging area would block parking, paths, or normal access to the yard. If possible, walk the route with the installer before confirming the location.
Mark the access path and temporary staging area on the same sketch as the footprint. Think about the surface after rain, protection for existing paving and plantings, and whether the route has enough room for the handling method the installer confirms. Do not rely on a general claim that a package can be moved through a gate; ask for exact delivery information for the chosen product and site. Keep the selected model tied to the written quote; the Modano 1 product page can identify the candidate, while current delivery terms and installation details must come from the relevant seller or installer. Confirm who is responsible if access is not as expected.
Confirm local requirements and project responsibilities
Before excavation, find out which local requirements apply to the building and to any grading, drainage, or retaining work. Rules and review processes vary by location and property, so ask the local building or planning office or a qualified local professional rather than assuming a small garden house is exempt. If a homeowners association, easement, shared access, or property boundary could affect the proposed location, verify those constraints before staking a final footprint. Arrange utility locating through the appropriate local service before any digging. These checks can change the position or earthwork plan, so make them part of the purchase timeline rather than a last-minute task.
Put responsibilities in writing before placing an order or scheduling site work. Clarify who handles layout, site assessment, excavation, foundation, retaining work, runoff measures, delivery, unloading, assembly, cleanup, and communication if conditions differ from the plan. Ask what site-ready condition the installer expects and which items the quote excludes. Identify the exact model and variant in the paperwork: the Veltor 2 garden house listing identifies a candidate, but dimensions and installation requirements should be confirmed from current documentation for that exact item. Also clarify who coordinates utility markings and any local review. A detailed scope makes it easier to compare proposals without assuming each includes the same work.
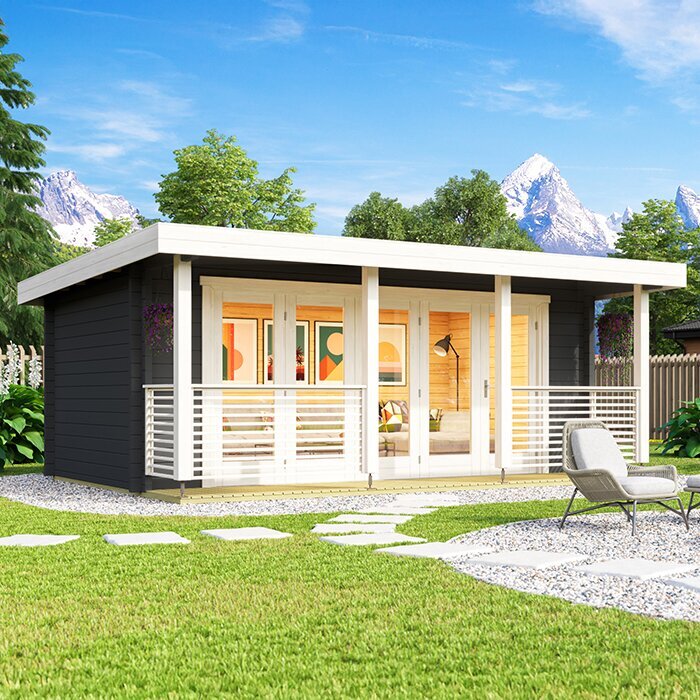
Stage site preparation before installation
After the location, model, and site plan are agreed, prepare the area in the order set by the contractor. Confirm utility markings and any local approvals that apply before digging; stake the footprint and work area using actual dimensions, not a scaled guess from a screen image. Protect the access route, nearby planting, and any drainage path that must remain open. Agree where excavated material can be staged and who removes it. Avoid clearing a much larger area or moving soil at the slope edge before the earthwork plan is confirmed. The aim is to give the installer an orderly work zone without creating a new problem elsewhere in the yard.
Before delivery, ask the responsible installer to confirm that the prepared site meets the written requirements for the chosen garden house and the agreed work scope. Record the condition with dated photos and note any change after rain, especially if the access route or prepared area has softened or eroded. Do not treat a surface that looks even as proof that the foundation plan has been completed correctly. For a clear handoff, keep the exact candidate attached to the instructions; the Veltor 3 product page can identify the item, while the installer should confirm the applicable model documents and readiness conditions. Resolve any mismatch before materials arrive.
Compare site-specific quotes before ordering
Give every contractor the same information when you compare estimates: a site sketch showing high and low sides, approximate relative levels, proposed footprint, entry route, access route, runoff observations, and recent photos. Include the exact product model and variant together with current installation documents. Ask each proposal to identify what is included for site review, earthwork, base, any retaining work, runoff coordination, delivery access, unloading, and assembly. Request assumptions and exclusions in writing, including what happens if actual ground conditions differ. Without a shared brief, two totals may describe very different amounts of preparation.
Compare whether each proposal explains how the sloping site will be assessed, who makes decisions during excavation, and how the completed base and access will be checked against the manufacturer's requirements. Also clarify when delivery is expected relative to site completion and who confirms readiness, without relying on an assumed schedule. A lower quote is not comparable if it leaves out a retaining or access task another includes. Choose the plan whose scope you understand and whose site-specific responsibilities are clear; wait to order until the selected model, its documents, the base plan, and delivery route all match.
Frequently asked questions
Can a garden house be installed in a sloped yard?
A sloped yard does not automatically rule out a garden house, but suitability depends on the ground, slope, runoff, access, and the requirements for the exact model. Have the proposed site assessed by an appropriately qualified professional, then match the base plan to the model's installation instructions. There is no one foundation approach that can be chosen from the slope alone.
Do I need to level the entire yard?
Usually, the planning question is how to prepare the building area and a usable route to it, not how to flatten the whole yard. Any cut, fill, or retaining work should be considered as part of a site-specific plan. Avoid removing soil or building up the downhill side based only on how level the area looks.
Should I choose a garden house before planning the base?
Shortlist options early so the layout can use the correct model and variant, but confirm dimensions and installation requirements before finalizing the base plan or order. Do not estimate a footprint from a product image. Ask for current, model-specific documentation and share it with the installer or other qualified professional reviewing the site.
Will a sloped site always need a retaining wall?
No single answer applies to every slope. Whether retaining work is needed depends on the proposed location, ground, earthwork, and finished layout. If a plan involves a significant cut, fill, or retained edge, ask a qualified professional to assess and define the work before excavation. Check locally whether any review or approval applies.
What should I give an installer when requesting an estimate?
Share a sketch that identifies the high and low sides, preliminary footprint, entry, and access route; photos from different viewpoints, ideally including conditions after rain; and notes about visible water paths or ground changes. Include the exact model and variant, plus its current installation documents. Ask the installer to state assumptions, exclusions, and site-ready requirements in writing.
The most reliable preparation for a sloped garden-house site is a well-documented layout, not an improvised flat spot. Observe how the ground changes and where water travels, choose a location with a usable entry and installation route, and have qualified professionals review any foundation, excavation, retaining, or runoff work. Then compare proposals against the same site sketch and the exact garden-house documents. That sequence gives you a clearer basis for deciding whether the site, model, and order plan fit together before the soil is disturbed.
