
Replace All Your Windows at Once or in Stages?
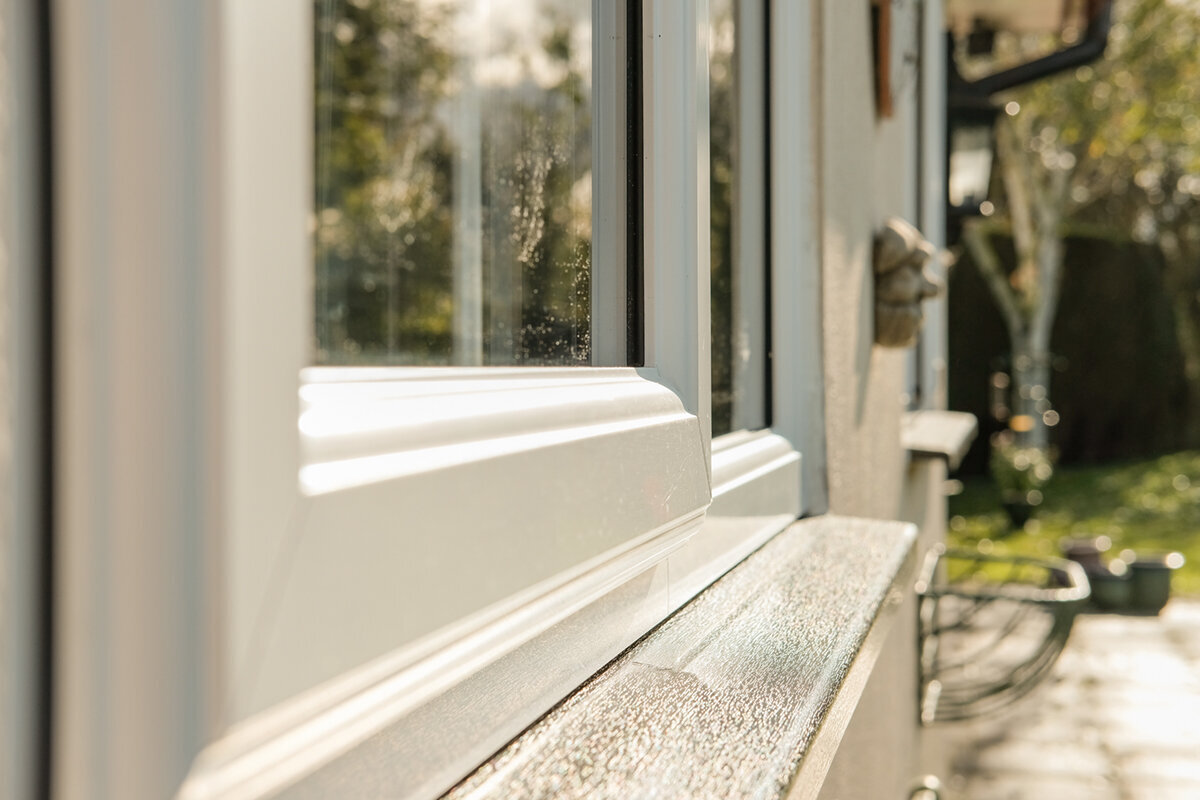
Window project planning
The first decision is not color or decorative bars; it is scope. A homeowner with one sticking bedroom casement, a drafty living-room picture window, and otherwise serviceable openings has a different project from a homeowner whose windows all operate poorly and whose exterior work is already planned. Replacing every window in one campaign can create a coherent finished result and concentrate disruption. Replacing in stages can protect cash flow and address the rooms that matter most now. The better route comes from a room-by-room condition review, a realistic plan for future matching, and a clear understanding of how each opening operates. Treat windows as connected parts of the home’s exterior, but do not assume they must all be purchased on the same day.

Start with operation and the true project boundary
Begin by listing every opening and its operation: fixed, inward-opening, outward-opening casement, pivot, roof window, or patio door. Then identify what is actually included in the project. A whole-home window plan may exclude a recently replaced basement window, a specialty shape, or a patio door scheduled for a later renovation. That is not a failure of the plan; it is a defined scope. Note which rooms are occupied daily, which windows are difficult to reach, and whether furniture, landscaping, or interior finishes will complicate access. A simple elevation sketch with labels such as kitchen left, primary bedroom front, and stair landing prevents vague conversations later.
The condition of an opening matters more than its location on a spreadsheet. Record sticking hardware, visible deterioration, condensation observations, difficult locking, water-entry concerns, damaged trim, and rooms that are uncomfortable at particular times. Separate a cosmetic dislike from an operational problem. A round fixed opening, for example, has a different replacement conversation from an operable bedroom window; the configuration named by a round fixed window option establishes its shape and fixed operation, not the unseen details needed for your home. If there is active water intrusion, concealed damage, or uncertainty about the wall around an opening, have the underlying condition assessed before deciding whether that item belongs in phase one or a later phase.
When a whole-home replacement is the clearer choice
One project is often easier to manage when a large share of windows is at a similar point of wear, when several elevations need the same exterior finish, or when other exterior work will make later access inconvenient. It can also suit a household that wants every room addressed before repainting, flooring, or built-in furniture is installed. The gain is coordination, not an automatic technical advantage. You can choose compatible operation, frame profiles, glass appearance, hardware finish, and decorative-bar pattern across the home in one design review. A single schedule also lets you compare all openings together instead of making room-by-room decisions without seeing the façade as a whole.
A whole-home scope still needs prioritization. Ask which openings require temporary protection, which rooms must remain usable, and whether an upper-floor sequence will reduce repeated moving of furnishings. A combination opening can make sense where the design calls for multiple window areas within one unit; review a combination window as that named configuration rather than assuming it solves every large-opening layout. Request a written opening schedule that identifies each location, handing or swing direction where relevant, dimensions to be confirmed, interior and exterior finish selections, and any special shapes. This schedule becomes the reference for measurements, approvals, and installation planning, rather than relying on verbal descriptions such as “the two windows by the fireplace.”
When staging the work protects the project
Phasing is useful when the home has a few urgent openings but the rest remain functional, or when a future kitchen, addition, siding project, or patio redesign could alter later window choices. It lets the first phase solve a defined problem without forcing decisions for every room under pressure. A practical first phase may cover bedrooms with difficult operation, a weather-exposed elevation, or windows whose condition is affecting day-to-day use. The second phase can follow after you have lived with the selected operation and appearance. That experience is valuable, provided the first order was documented carefully enough to guide the next one.
Staging has costs beyond the invoice. Each phase repeats measuring, site preparation, scheduling, household setup, and the work of protecting finishes. Future products, colors, hardware, and glass appearance may not be available in precisely the same form, so “we will match it later” is a goal, not a certainty. For a phase-one opening, a single-sash outward-opening casement window identifies a single-sash, outward-opening casement configuration; confirm the practical swing path around walks, plantings, and exterior fixtures. Keep a project folder with approved drawings, photographs from inside and outside, selection records, and notes about trim conditions. It is the best defense against accidental inconsistency in a multi-year plan.
Rank urgency without letting one symptom decide everything
Create three categories: investigate immediately, replace in the current phase, and monitor. Active leaks, compromised surrounding materials, or windows that cannot be secured or operated as needed deserve prompt professional attention. Other issues may be frustrating but stable: worn finish, dated appearance, or a room that would benefit from a different opening style. The distinction matters because a rushed replacement can overlook the cause of the symptom. Water at a sill, for instance, may involve exterior drainage, flashing, wall details, or the window itself. The project scope should address the relevant condition, not merely cover the visible evidence.
For each room, score consequence rather than guessing at an overall priority. Consider how often the room is used, whether the window can be reached safely for normal use, whether it affects an upcoming renovation, and how difficult it would be to return later. A top-hinged outward-opening window is a named top-hinged, outward-opening configuration; it raises separate questions about overhead clearance, opening control, and cleaning access compared with a side-hinged casement. Discuss intended use at every opening, especially in bathrooms, kitchens, stair areas, and upper stories. Technical suitability and project compliance should be reviewed with the appropriate qualified professional for the home and local project conditions.

Design phase one as part of the finished home
A phased project should begin with a whole-house visual map even if you only order a few windows now. Photograph each elevation in consistent daylight and mark which windows will be replaced in each phase. Decide early whether the home should read as one quiet field of matching openings or whether a later addition will be intentionally distinct. Look at frame color, visible frame width, sash divisions, decorative bars, and the relationship between windows and exterior doors. On the interior, consider trim reveal, stool or sill details, casing profiles, wall color, and shades. These decisions affect the finished room as much as the view through the glass.
Avoid specifying by a showroom impression alone. A narrow opening beside a bed may need a different operation from a broad opening over a desk, while a fixed window is suitable only where fixed operation matches the intended use. Ask for drawings that show the actual configuration and overall proportions, then view the selected color and any decorative-bar choice beside existing siding, masonry, or trim where possible. If your home contains historic-style elements, define which features are essential to preserve and which are simply preferences. Save the exact wording of selections rather than relying on labels like “black” or “colonial,” which can mean different things in later conversations.
Plan the budget by decisions, not by a guessed unit cost
A staged budget should cover more than a count of windows. Separate the windows themselves from measuring, removal, installation, trim work, repair that may be discovered after removal, access equipment, protection of rooms, finishing, and any related exterior work. Ask each provider what is included, what is excluded, and which conditions could change the scope after an opening is exposed. This does not eliminate uncertainty, but it makes the decision more resilient. Reserve the ability to respond to real site findings rather than allocating every available dollar to visible product choices. Compare proposals only after aligning what each one includes.
For a whole-home project, a consolidated order may simplify planning, but it should not pressure you into selecting a configuration you have not evaluated. For a phased project, set a target scope for the eventual home and a separate amount for the current phase. Include patio doors in this planning because they influence sightlines and traffic patterns even if they are not being replaced immediately. A sliding patio door is a sliding patio-door configuration, so ask how its location, panel arrangement, threshold area, and nearby furnishings fit the future layout. Do not base timing on assumed rebates, tax treatment, or incentives; verify any current program directly with its administering authority before treating it as part of the budget.
Measure twice: once for ordering, once for future continuity
Early homeowner measurements are useful for planning, but they are not a substitute for final field verification. Record rough opening context, visible glass area, wall depth, trim conditions, and obstructions, then label photos with the same identifier used on your schedule. For later phases, these records show what was chosen and why. They also reveal whether a row of windows shares true alignment or only appears to from indoors. In a bay, stairwell, or gable wall, small changes in proportion can be more noticeable than they are on a simple rectangular elevation. Leave final dimensions and installation details to the responsible project professionals.
Continuity also means checking swing and clearance. An inward-opening sash takes space inside the room; an outward-opening sash affects the exterior zone. A two-sash inward-opening window identifies two sashes with inward-opening operation, prompting questions about furniture placement, curtains, interior screens if applicable, and how both sashes will be used. In a phased plan, record not only the nominal configuration but also handing, hinge position, handle location, sill arrangement, and interior trim profile. If a future room renovation may change cabinetry or furnishings, delay final window selection for that room or preserve adequate flexibility in the design brief.
Choose the sequence around household life and other trades
The best order is rarely simply front to back. Group work where access, room preparation, and finishing can be handled efficiently, while keeping essential spaces usable. A household working from home may begin with little-used rooms; a family preparing a nursery may complete that room before decorating. Coordinate window timing with painting, drywall repair, exterior cladding work, roof work, and landscaping. Doing this early reduces the chance that a later trade damages a finished surface or forces you to undo fresh work. Discuss where materials can be staged, how furniture will be moved, and which spaces need dust control before the project begins.
Lead time should be treated as a planning input, not a promised installation date. Bloomcabin states delivery of 4–6 weeks, subject to order confirmation. Confirm the current order status, site readiness, and installation sequence before arranging dependent trades. When a patio opening is part of a remodel, a two-panel outswing patio door is an alternative configuration whose two panels and outward-opening operation should be considered alongside deck space, furniture, screening, and exterior circulation. Keep exterior access routes clear for the team, but do not remove or alter existing safety-related elements until the project professional has explained the coordinated plan.

Ask technical questions that lead to usable answers
Useful technical questions are specific to the opening and the home. Ask what information is needed to select the window for the exposure, wall assembly, operation, and desired appearance. Ask how interior and exterior trim transitions will be handled, where water-management details begin and end, and who is responsible for repairs outside the window unit itself. If reducing unwanted heat gain, drafts, noise, or glare is important, describe the room, orientation, and experience rather than requesting a single metric in isolation. The answer may involve glass selection, operation, shading, installation details, or other parts of the room design.
Do not assume one specialized product is appropriate throughout the home. A super-low-Uw outward-opening passive house window is identified by its title as an outward-opening passive-house window configuration; it does not establish suitability, code compliance, or performance for a particular project without confirmed details. Likewise, a window’s published attributes do not resolve installation quality or wall conditions. State and local requirements can vary, and project requirements depend on the adopted rules and specific home conditions. Ask the qualified designer, installer, or local authority having jurisdiction which approvals, documentation, and project-specific checks apply before work is committed.
Make the order package useful years from now
Before ordering, review a complete package with every opening identified: drawings, quantities, operation, swing direction, frame color, glass appearance, decorative-bar selection if any, hardware finish, and notes on interior and exterior trim. Check the plan from both sides of the wall. What looks balanced outside may conflict with a cabinet, a bed, a shade, or a door swing inside. Confirm which existing elements are retained, which are removed, and who will make good adjacent finishes. Ask for clarification whenever two documents describe the same opening differently. A careful final review is especially important for phases because a mistake becomes the template for later work.
Keep the signed selections, final drawings, measurements supplied for the order, product care information, installation records, and photos of completed openings together. Bloomcabin provides a 5-year windows and doors warranty; retain the relevant order and warranty documentation and confirm the applicable terms for your purchase. At the end of phase one, walk through the rooms and note what worked: handle reach, swing clearance, daylight, privacy, trim appearance, and cleaning routine. Those observations should shape phase two more than a general desire to “keep everything the same.” A well-managed staged plan evolves from evidence while remaining visually coherent.
Frequently asked questions
Is it less disruptive to replace all windows at once?
It concentrates disruption into one defined period, which can be easier than repeatedly preparing rooms over several years. But it also requires more rooms, furnishings, exterior access, and finishing decisions to be ready at the same time. A phased plan limits each episode, while repeating preparation and coordination later.
Can I replace the worst windows first and match the rest later?
Yes, but treat matching as a managed objective rather than a guarantee. Save drawings, product names, color selections, operation, hardware details, photographs, and trim notes. Product ranges and options can change. A whole-house design map created before phase one gives later decisions a much stronger reference point.
Should patio doors be in the same phase as windows?
Include them in the overall design discussion even when their replacement occurs later. Patio doors affect exterior elevations, interior furniture layouts, circulation, and finish choices. Their timing may depend on a deck, patio, kitchen remodel, or exterior work. Define those dependencies before finalizing nearby window proportions and colors.
How do I know whether a window problem is urgent?
Difficulty operating a window, security concerns, visible deterioration, or signs of water entry warrant timely assessment. The visible symptom does not always identify the underlying cause, which may involve surrounding construction. Document the location and conditions, then seek appropriate professional evaluation before assuming replacement alone is the complete remedy.
What should I ask before approving a phased order?
Ask for a location-by-location schedule, drawings, final operation and handing, selected colors and decorative bars, finish responsibilities, measurement confirmation, exclusions, and the plan for adjacent trim. Also ask how current choices will be documented for later phases and what site conditions must be ready before installation is scheduled.
Your next step
Replacing all windows at once is a coordination choice; replacing in stages is a sequencing choice. Neither is automatically better. Choose the whole-home route when consistent condition, shared design goals, and a concentrated project fit your household. Choose phases when the problems are selective, future remodeling is unresolved, or spreading decisions improves confidence. In both cases, begin with how each opening must operate, investigate urgent conditions properly, and create a durable record of every approved choice. That record turns a first-phase purchase into a deliberate long-term plan rather than a collection of separate replacements.
