
Replacing an Old Shed With a Garden House: What to Consider Before Buying
Garden house buying guide
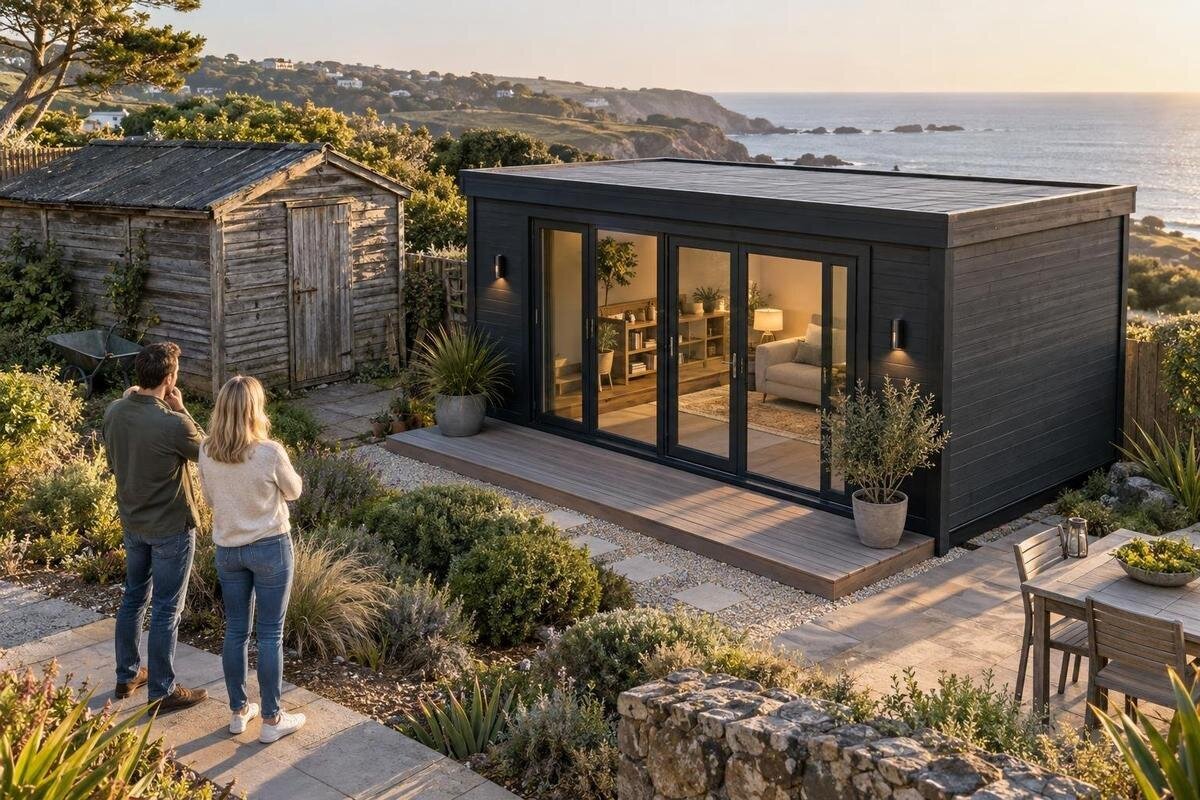
Replacing an old shed with a garden house is not automatically a like-for-like swap. The existing building is a useful record of what you store, how often you reach it, and where the site falls short, but its footprint may not suit the replacement. Before comparing models, inventory what will move, measure the site and access route, and confirm ground and local requirements. That groundwork helps you buy for the way you plan to use the garden house—not just the shape of the shed you are taking down.
List what the old shed actually needs to do
Start by emptying or categorizing the old shed’s contents. Record what you will keep, discard, relocate elsewhere or need to reach frequently. Note the dimensions of awkward pieces—such as a mower, ladder, bins, bicycles or long-handled tools—and whether each needs to roll in, stand upright or stay protected from weather. Include seasonal items that may be missed during a quick clear-out, and note whether certain things need to be stored together. A rough inventory prevents a common replacement mistake: measuring the building around its walls while forgetting what has to pass through the doorway and fit inside. If more than one person uses the shed, ask each what they store and how they retrieve it.
Also record how the old shed performed. A sticking door, water entry, crowded corners or inconvenient location may point to a layout or site issue, not simply a need for a larger building. Distinguish repair history from actual requirements: damage to the old structure does not prove every stored item needs a different arrangement, while repeated clutter may mean the inventory has grown. Note which complaints you want the replacement to solve and which could be addressed by sorting or relocating items. Photograph the empty interior and exterior, then note the approach, slope, nearby trees and obstacles. These observations form a practical brief and help prevent recreating a nuisance in the new garden house.
Decide how you will use the garden house
Write down the main job for the garden house in one sentence. Perhaps it will hold the same seasonal equipment, combine storage with a place to work on projects, or make frequently used items easier to reach. Choosing a garden house can give you a reason to rethink the old shed’s role, but a broader purpose changes what matters: clear floor area, wall space, daylight, ventilation, door placement or a comfortable route through the room. Rank these needs rather than treating every possible feature as essential. A useful purchase brief describes actual activities and storage needs, not a wish list disconnected from the property or the people who will use the space.
Separate storage from activities that require people to spend time inside. For storage, compare usable interior space and access openings with your inventory. For a workspace or garden retreat, plan where a table, chair or equipment could go without blocking entry or stored items. Confirm in the product information what the building is designed and supplied to support; the name “garden house” alone does not establish suitability as sleeping, heated or year-round living space. If you plan to add utilities or make substantial changes, discuss feasibility with qualified professionals and the relevant local authority before ordering. That way, a new use does not depend on assumptions about what the selected building can accommodate.
Measure the site and compare the full footprint
Measure the shed’s outside dimensions and, separately, its usable interior. Then map the area available for the replacement, including fences, trees, paths, slopes, nearby structures and any clearances required by product instructions or local rules. Do not assume the old outline is the buildable area: a different wall position, roof edge, door opening or access path can affect what fits. Mark proposed corners with removable markers, then walk the approach and view the outline from the yard. Check whether doors, gates, paths, bins and routine yard work still have room. A simple ground-level layout can reveal a blocked walkway or cramped turning area before you order.
Compare like with like in product documents: exterior footprint, usable interior dimensions, overall height, door-opening size, and any overhang or clearance information that is provided. A listed floor area alone does not tell you whether a long tool fits or whether the door can open where you plan to place it. Product-page labels and photos are not enough to judge compatibility. Use Verdana 1 as one entry in a written comparison and verify the dimensions and included components documented for that option; ask for missing measurements rather than inferring them from an image. This matters especially if the new garden house needs to sit near existing paving or other fixed features.
Check the delivery route and assembly space
The garden house must reach the site as well as fit it. Walk the likely route from the delivery point to the planned location and measure narrow gates, turns, overhead obstructions, steps and changes in surface. Note whether a vehicle can approach, where packages could be placed temporarily, and whether that staging area would block a driveway or path. Do not assume that materials can be carried through the same opening used by people. Ask the seller for the package dimensions, unloading method and delivery location included in the order, then clarify who is responsible for moving materials from drop-off to the build site.
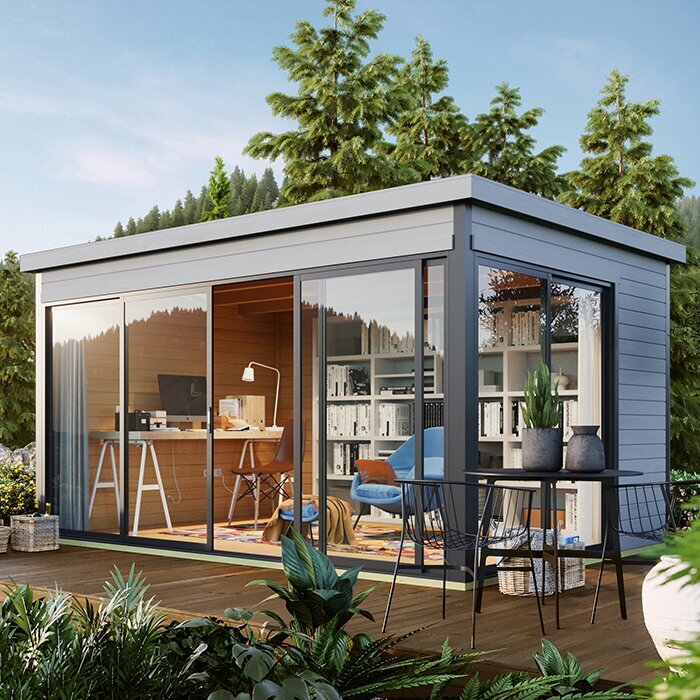
Check what assembly involves before settling on a model. Confirm how the selected garden house is supplied, whether assembly is included, what tools or people are expected, and how much clear space is required during the work. These details depend on the product and order, so get them in writing rather than relying on general assumptions. Review Verdana 2 as one candidate only after confirming the relevant product and delivery information; the name or image does not tell you package size or handling requirements. If access is difficult, ask about feasible arrangements before committing, and account for any extra coordination the route could require.
Confirm what the site needs for a foundation
An existing pad or base can be tempting to reuse, but its presence does not establish that it suits the replacement. Compare the selected garden house’s stated foundation requirements with the base’s dimensions, level, condition, drainage and position. The base may be too small, out of level, cracked or located differently from the intended footprint; a new foundation choice may also affect nearby paving or drainage. Do not assume the old structure’s support method can be transferred to a different design. Ask for the product’s installation information before purchase, then identify what details a qualified local contractor or other appropriate building professional needs to assess the site.
Ground conditions also matter where no usable base exists. Observe whether water collects after rain, whether the ground is sloped or disturbed, and whether roots or buried services could constrain the work. These observations are not a substitute for assessing the site or determining a foundation. The appropriate approach depends on the chosen garden house, the ground and local conditions, so have a qualified professional confirm the plan when the product instructions or site leave questions. For Durano garden house, as with any candidate, compare any stated foundation requirements with a professional’s site assessment before treating an existing surface as ready.
Check local requirements and property constraints
Check requirements before buying, because permitted placement can depend on the property and local rules, not just the building’s dimensions. Contact the planning or building department serving the address and ask what applies to a replacement garden house, including its location, intended use, size, height, foundation and any utility work you are considering. Requirements vary by jurisdiction, so a neighbor’s project or an online rule of thumb is not a substitute for an answer about your site. If a permit or review is needed, ask what drawings and product details must be supplied and when approval has to be obtained.
Also review private property rules and physical constraints. An HOA or deed restriction may set conditions, while easements, lot boundaries, utility lines, drainage routes, trees or access rights can limit where a building may go. Use reliable property information rather than estimating a boundary or clearance from the old shed. Before digging or installing a base, contact the appropriate local utility-location service and confirm what must be marked; do not rely on visible lines alone. Keep written responses and plans with the product documents. Keep Veltor 1 on the shortlist only after identifying a location that the applicable checks allow.
Plan removal and disposal of the old shed
Treat the old shed’s removal as a separate part of the project. Decide whether you will empty it yourself, hire a dismantling service or arrange another appropriate option, and find out exactly what the new-building seller does and does not include. A product order does not automatically mean the old structure will be taken away. Ask about removal charges, site access, timing and what happens to leftover materials, then confirm the arrangement with the responsible party. The site needs to be ready for the planned foundation and delivery work, but coordinate the order of tasks so essential equipment is not left without a place to go.
Before disturbing an older structure, consider whether its construction materials or coatings are known. If roofing, treated wood, paint or other materials are in poor condition or uncertain, do not assume they can be handled as ordinary waste; ask the local waste authority or a qualified removal professional how to assess and dispose of them. Keep reusable materials only if their condition and intended use are appropriate. Use Orello garden house as a separate product entry in your comparison: its product information does not establish whether removal of the old shed is included. Put that responsibility in the written order or removal agreement.
Match storage and openings to everyday use
Storage is useful only when items fit and remain reachable. Compare the old inventory with the replacement’s published interior dimensions and door opening, and leave room for the path needed to move items in and out. Measure the largest item in the position you will handle it, not only at rest; a bicycle or mower may need turning clearance. Sketch shelves or wall-mounted storage only after checking how much wall and floor area they occupy, and confirm that intended fixings are allowed by the building’s instructions. Never assume that advertised floor space will all remain usable once stored objects are arranged.
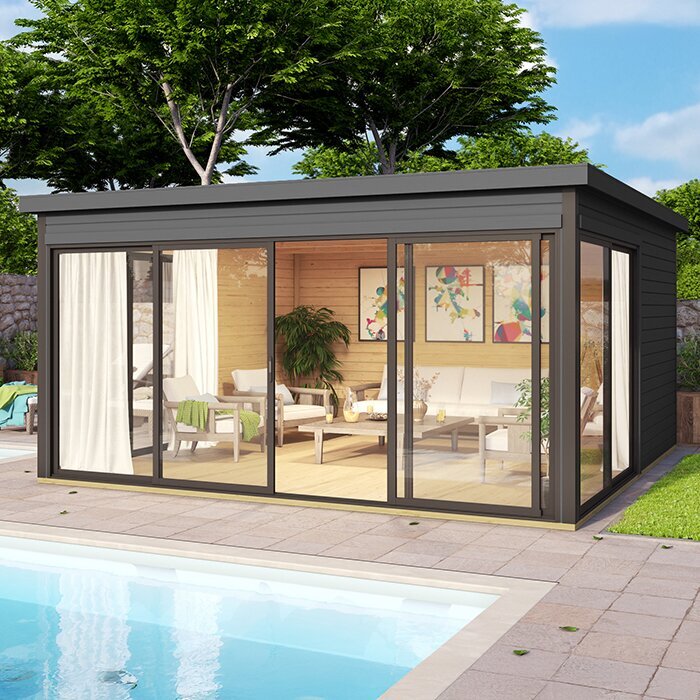
If the garden house will also be used for hobbies or sitting, include that area in the plan rather than treating it as leftover space. Check whether the doorway, windows and ventilation options shown in the documentation suit the way you expect to enter, work or relax, and verify any limits on modifications. A description or image is not a substitute for dimensions and included components. When reviewing Modano garden house, look for the details you need to compare openings, interior room and stated use; ask about any feature the product information does not make clear.
Compare the full project cost and schedule
Compare the complete replacement project, not just the listed price of the garden house. Put the product, base or foundation, site preparation, delivery, unloading, assembly, removal and disposal, any required professional work, and planned finishing on one worksheet. Confirm which items are included in the order and which are separate, and ask how changes to access, ground conditions or site readiness could affect a quote. Include applicable taxes and any fees disclosed by the seller or local authority. This is a planning comparison, not a claim that one model costs more or less: only a current, itemized quote can establish your expected amount.
Schedule is a purchasing consideration too. Ask what must happen before delivery, how the seller defines a ready site, what notice is needed to coordinate delivery, and what happens if removal, approvals or foundation work runs late. Do not assume a stated delivery estimate, if one is provided, covers every stage of the project. Compare Veltor 2 with other options using the same cost and preparation worksheet, not a shorter price-only list. If the project depends on a narrow time window, get relevant schedule commitments and exclusions in writing before placing the order.
Confirm the exact product and order details
Before submitting an order, compare the chosen model’s product information with your site notes. Verify exterior and interior dimensions, height, door and window openings, included parts, foundation requirements, assembly scope, delivery conditions and any exclusions that matter to the plan. Make sure the ordered option—not merely a similarly named model—matches the drawings and quotation. If a measurement or component is unclear, ask for confirmation in writing; do not fill the gap with an assumption based on a photograph, model name or another variation. Resolving discrepancies now is easier than discovering them after the order is placed.
Keep a single project record with the site sketch, inventory, local responses, professional assessments, quote, and agreed delivery and removal arrangements. Read the ordering terms for payment, cancellation, damage reporting and what to do if an item arrives incomplete, without assuming conditions that are not stated. For Veltor 3, as for any product page, compare only the specifications and included items documented for that exact option. The purchase is ready when its use, dimensions, site requirements, route, full project cost and timing line up; if one remains unresolved, pause and clarify it rather than buying on the shed’s old footprint alone.
Frequently asked questions
Can I reuse the foundation under my old shed?
Possibly, but its presence alone does not show that it suits a different garden house. Compare its size, position, condition and level with the chosen product’s foundation requirements, and have a qualified professional assess it if anything is uncertain.
Can the replacement have the same footprint as the shed?
It may, if the measured area and site conditions allow it. Compare the new garden house’s exterior dimensions, height and openings with the old shed, and check the route around it, access clearances and any applicable local requirements.
Do I need approval to replace an old shed?
Requirements vary by location and property. Ask the planning or building department serving your address what applies to the proposed size, placement and use, and check any HOA or deed restrictions before you order.
Will the garden house seller remove my old shed?
Do not assume removal is included with a product order. Confirm the seller’s delivery and removal responsibilities in writing, or arrange dismantling and disposal separately. Coordinate the work so the site is ready for the replacement.
How do I choose the right size for a replacement?
List what you will keep, measure the largest items and compare them with the garden house’s usable interior dimensions and openings. Allow room to move items in and out, and account for any other use planned for the space.
The best replacement is the garden house that resolves the old shed’s actual problems and fits the site and practical requirements—not necessarily the largest model or a one-for-one copy. When intended use, measured space, foundation needs, local checks, delivery access and removal are all accounted for, you can make the purchase with a clearer plan for the transition.
