
How Much Do Replacement Windows Cost in the United States?
United States replacement window guide
A replacement-window quote can look simple until the openings are measured. One homeowner may be replacing a few operable bedroom windows in existing frames; another may be changing a large fixed picture window, repairing surrounding trim, and coordinating interior paint. Both are “replacement windows,” but they are not the same scope or the same cost conversation. In the United States, the most useful way to understand a quote is to start with how each window opens, then define exactly what happens at the opening. Window count matters, but so do dimensions, glass area, glazing, color, decorative bars, hardware, access, removal, and finishing work. This guide does not give a generic dollar figure that could mislead your budget. Instead, it shows the decisions that shape a credible proposal and the questions that make competing quotes genuinely comparable.

Start with the opening operation, not the headline total
The operating style establishes much of the window’s configuration. A fixed window has no moving sash, while an operable window adds opening hardware, seals, handles, and decisions about handing and clearance. A simple like-for-like replacement can be easier to scope than a change in operation, but neither should be assumed from a photograph. Note whether every opening must provide ventilation, whether an outward-opening sash would conflict with a walkway or screen, and how the window will be reached for everyday use and cleaning. A quote should identify each unit by room or opening number, rather than grouping unlike windows into one vague line item.
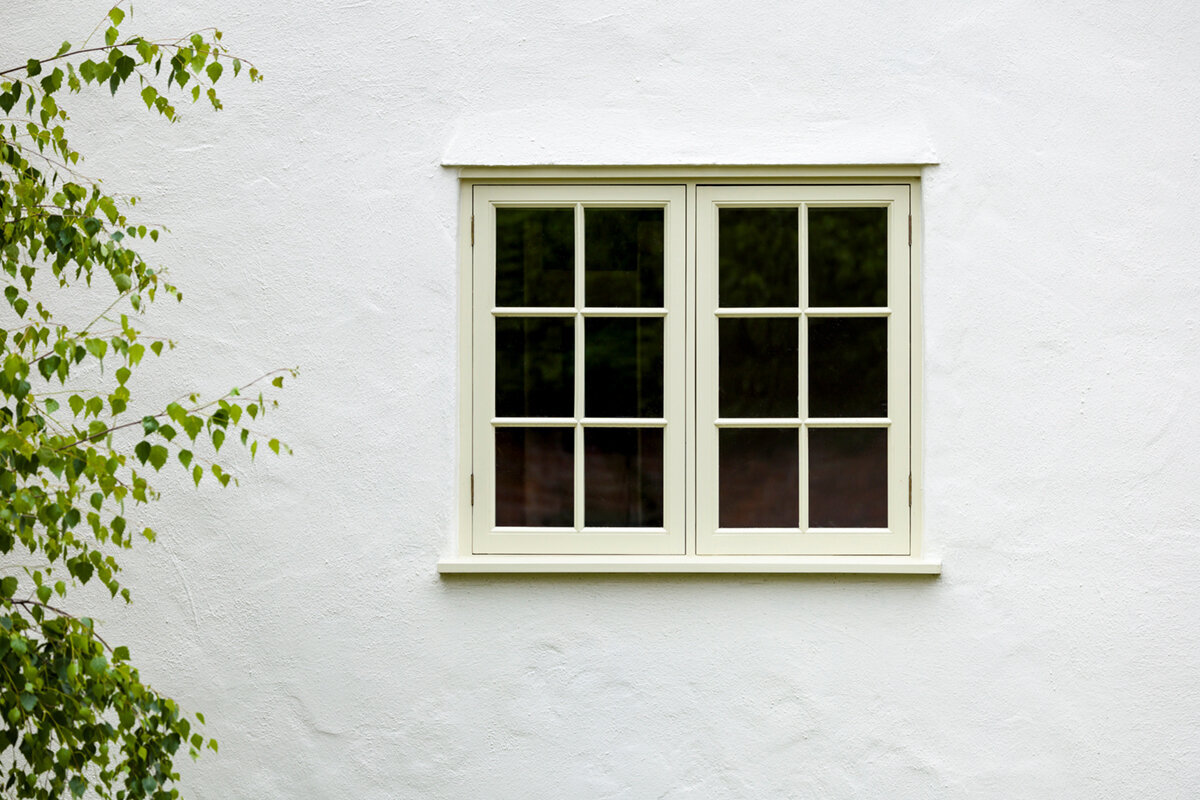
For example, a single-sash outward-opening casement window and a fixed unit of similar visible size serve different purposes and need different details in a proposal. For wider wall areas, a two-sash outward-opening casement window may introduce another operable sash and another set of hardware choices. Neither is inherently the lower-cost choice for every project. The useful comparison is between written configurations that match your plan: same operation, overall dimensions, sash arrangement, glass, color, hardware, and installation assumptions. If you are still choosing the operating style, request separate alternatives rather than treating a preliminary concept as the final specification.
Measure the whole opening and record what will be removed
Dimensions influence material use, glass area, handling, and installation planning, but the measurement label needs context. Ask whether the stated width and height refer to the existing opening, the replacement unit, the visible glass, or another reference point. A proposal based on preliminary dimensions can be useful for planning, but final ordering should follow a documented field measurement process. Unusual shapes, very large panes, divided assemblies, and units on upper floors can require different handling than standard rectangular windows. These realities affect the scope even before any optional visual features are selected.
Removal is equally important. Clarify whether the project retains an existing frame or calls for removal back to the rough opening, and ask what happens to stops, interior casing, exterior trim, flashing details, insulation, and cladding around that opening. A fixed window may appear straightforward because it has no operable sash, yet its cost scope can still change substantially when surrounding finishes need repair or replacement. Have the estimator record visible deterioration, water staining, out-of-square openings, and access limitations. This does not predict hidden conditions; it gives both parties a clearer starting point for discussing how discoveries would be documented and priced.
Treat glazing as a defined selection, not a catch-all upgrade
Glass affects the look, comfort expectations, privacy, daylight, and sound experience of a room, so it should be described directly in your quote. “Upgraded glass” is not sufficiently precise for comparison. Ask the provider to list the glass build-up offered, any coatings or gas fills proposed, whether particular panes are intended for privacy or appearance, and whether every window receives the same glazing. A street-facing bathroom, a sunny living room, and a shaded stairwell may call for different priorities. Selecting glass room by room can be more useful than applying one assumed package everywhere.
The frame and glazing relationship also matters. More glass may maximize the view, while sash divisions can create a different architectural rhythm. A combination window is a useful example of why one label is not enough: ask which areas are fixed, which areas open, and how the divisions will appear from inside and outside. Do not compare only center-glass descriptions if the proposals differ in frame design, total unit size, or the way glazing is allocated. Keep a room schedule with orientation, privacy needs, existing shading, and desired ventilation. It helps you explain priorities without presuming that one glazing approach suits every opening.
Color, decorative bars, and hardware are specification choices
The visible decisions are often where proposals stop being comparable. State the interior color and exterior color separately if they differ, and identify the finish requested for handles, hinges, and other visible hardware. Confirm whether a color applies to all exposed faces and whether the quote accounts for touch-up or finishing where installation affects adjacent surfaces. For a period-inspired façade, profile shape and sash arrangement may be just as important as the color. For a contemporary elevation, uninterrupted glass or a slim visual layout may be the priority. Put the desired appearance in writing before comparing totals.
Use the correct language for bars. Decorative bars sit on or within the glazing as a visual treatment, whereas glass-dividing bars separate individual glass sections; they are not interchangeable. A historic-style combination outward-opening casement window can help frame an appearance discussion, but its product name alone does not establish your final color, decorative-bar pattern, hardware, or glazing. Request an elevation or clear sketch showing bar locations, sash splits, and operating direction. That small step can prevent a low-looking proposal from being compared against a more detailed design. If a feature is optional, ask for it as a separately identified alternative, not buried in a general allowance.

Installation scope is where quotes often diverge
A window product and the work around it should be separated on paper. One proposal may cover delivery, removal, setting the unit, perimeter sealing, and basic cleanup. Another may additionally include interior trim, exterior trim, siding or stucco repair, paint, debris disposal, protection of finished rooms, or access equipment. None of those items should be assumed. Ask for a per-opening scope or a clear schedule that identifies the labor and materials included. This is especially important where replacement work meets older finishes, masonry, tile, built-ins, or landscaping that may need protection or restoration.
Ask how the installer will inspect the opening after removal and how it will communicate conditions that were not visible during estimating. A good process distinguishes agreed work from a possible change, identifies who can approve the change, and records the effect on cost and schedule before extra work proceeds where practical. Also ask who supplies and installs exterior and interior accessories, and whether any painting is included or left for another trade. Project compliance, weather exposure, and opening details should be reviewed for your building and location by the appropriate qualified professional. This is more useful than relying on a national rule of thumb, because local requirements and site conditions can differ.
Group windows by repeatability, then isolate exceptions
A whole-house project is not automatically one uniform package. Repeated windows with the same dimensions, operation, color, and glass can be scheduled as a group, making it easier to verify quantities and avoid accidental substitutions. Create a simple room-by-room list: opening identifier, approximate size, operating direction, fixed or operable status, finish, glazing priority, decorative-bar requirement, and known trim work. Photographs taken from inside and outside can support the discussion, but should not replace field measurement. This schedule is valuable whether you are replacing two windows or twenty.
Separate every exception rather than averaging it into the group. An arch, angled opening, window over a stair, difficult upper-story access point, or room with custom interior trim deserves its own line. A triangular or angled fixed window illustrates why shape should be named clearly instead of folded into a generic window allowance. Similarly, a nonstandard color or unique glass pattern should not disappear into a lump sum. Grouping like units gives you a clean baseline; isolating exceptions reveals the actual budget drivers. It also lets you postpone a specialty opening, if needed, without obscuring the cost of the core replacement work.
Compare proposals line by line before comparing totals
Set up a comparison sheet with one row per opening or matching group. Columns should cover quantity, dimensions, operation, frame color, glazing description, decorative bars, hardware, screens if proposed, removal, finish work, access, taxes if stated, and exclusions. Then compare the written scope, not merely a grand total. A proposal that seems higher may include restoration work that another proposal leaves out. Conversely, a lower proposal is not necessarily incomplete; it may simply be based on a different product configuration or on retained components. Your aim is to understand the difference before signing, not to force every provider into identical wording.
The same discipline applies when considering an inward-opening layout. A single-sash inward-opening window may be an alternative operating concept, but its suitability depends on interior clearance, furnishings, shades, and use of the room. Do not compare it against an outward-opening design until you confirm that the operation is acceptable and the glass, dimensions, finishes, and installation work are aligned. Ask each provider to date its proposal, define how long it is valid, and state the assumptions behind it. If an allowance appears, ask what it covers, how it will be reconciled, and how any unused amount is handled. Clear answers make a decision more defensible than a vague “all included” statement.
Plan for access, occupied rooms, and finishing decisions
Installation complexity is not limited to the window itself. Consider parking, carrying routes, stairs, scaffolding or lifts where relevant, landscaping, pets, security, room access, and where furniture can be moved. Discuss how floors and adjacent finishes will be protected, whether rooms can remain in use, and how temporary weather protection is handled during the workday. A clear access plan helps the installer assess labor and site needs more accurately. It also helps you decide whether to replace in phases, particularly when rooms are occupied or when exterior work depends on favorable conditions.
Interior finishing should receive the same attention as the exterior. Ask whether existing casing will be retained, removed and reinstalled, replaced, or excluded; ask who performs drywall, plaster, wallpaper, stain, caulk, and paint repairs. A two-sash inward-opening window may require thought about curtains, blinds, and furniture clearance when the sashes are opened. That is a usability choice as well as a planning detail. Before work begins, agree on the finish standard you expect at each opening and take reference photos of nearby surfaces. This establishes a practical record of the project condition without promising that unrelated aging or prior damage can be eliminated.

Use alternatives to control scope without concealing tradeoffs
If the initial proposal exceeds the working budget, ask for structured alternatives rather than a blanket request to “make it cheaper.” Options might separate a color choice, decorative bars, a different sash arrangement, a staged replacement sequence, or interior and exterior finishing work. Each alternative should say exactly what changes and what stays the same. This protects the items you value most, whether that is ventilation in bedrooms, a clear view in a family room, or a cohesive exterior appearance. It also prevents an unplanned downgrade in glass, hardware, or surrounding repairs from being mistaken for a simple price adjustment.
An outward-opening pivot window demonstrates why operation should not be changed solely to chase a target total. Pivoting behavior, required clearance, cleaning approach, and visual effect all deserve review before it becomes an alternative. Ask the provider to identify any design consequences of a proposed substitution and revise the opening schedule so the change is visible. Phasing can likewise be reasonable when each phase has a defined scope, but verify how temporary interfaces, trim consistency, and future matching will be approached. A less expensive option is useful only when you can see the tradeoff and choose it deliberately, rather than discovering it after installation.
Move from estimate to an order-ready specification
Before authorizing an order, reconcile the final proposal with your opening schedule and any approved drawings. Confirm quantities, final dimensions, handing, operation, color, glazing, decorative bars, hardware, accessory selections, site work, finish responsibilities, payment terms, and the procedure for approved changes. Read the warranty terms rather than assuming they cover every project element; Bloomcabin windows and doors have a 5-year warranty. Ask the seller to explain the distinction, if any, among product coverage, installation responsibility, and work performed by other trades. Keep the final accepted documents together with measurement records and site photos.
Delivery for Bloomcabin windows and doors is 4–6 weeks, subject to order confirmation. Coordinate that timing only after the configuration and project responsibilities are clear, because revisions can affect planning. A super-low-Uw outward-opening passive house window is an example of a named configuration that should prompt a detailed conversation about the exact ordered unit, not assumptions from its title. If energy performance, water management, structural conditions, or local project compliance is central to your decision, have the appropriate qualified professional review the specific building and proposal. A complete specification may take longer than choosing from a headline price, but it gives you a far stronger basis for comparing and approving replacement windows.
Frequently asked questions
Why is there no single replacement-window cost for the United States?
Projects differ in operation, dimensions, glass, colors, decorative details, access, removal method, and finishing work. Local labor and site conditions can also differ. A national figure may hide those differences, so compare written proposals that describe the same windows and the same work at each opening.
What should a replacement-window estimate include?
It should identify quantities, dimensions or measurement assumptions, operation, glazing, colors, hardware, decorative bars, and the work included around the opening. Ask about removal, disposal, trim, sealing, repairs, access, cleanup, exclusions, allowances, taxes if stated, and the process for conditions discovered after removal.
Can I compare a fixed window with an operable window?
You can compare them as design alternatives, but not as like-for-like quotes. A fixed unit and an operable unit have different functional roles and configurations. First decide whether ventilation is needed at that opening. Then obtain complete specifications and installation scopes for each alternative before evaluating their totals.
Should I replace all windows at the same time?
Not always. Grouping repeated windows may simplify planning, while phasing can help manage occupied rooms or prioritize urgent openings. Define each phase clearly, including finishes and future matching considerations. Avoid assuming that a future order will duplicate every visual or technical detail without a documented specification.
How long does Bloomcabin delivery take for windows and doors?
Bloomcabin delivery is 4–6 weeks, subject to order confirmation. Confirm the timing for your final order and coordinate installation only after measurements, configuration, and responsibilities are settled. Changes to the selected design or project scope should be discussed before arranging dependent trades or site preparation.
Plan your next step
The best replacement-window budget is built opening by opening. Choose the operation first, document dimensions and visible conditions, then specify glass, color, decorative details, hardware, and the installation work around each unit. Compare proposals on that shared schedule rather than on a headline total alone. When a quote is unclear, ask for an explicit inclusion, exclusion, or alternative. That approach makes tradeoffs visible, supports a more realistic project plan, and helps you select windows that fit both the rooms you use and the scope you are prepared to approve.
