
Replacing a Window With Patio Doors: Costs and Planning
Patio Door Conversion Guide
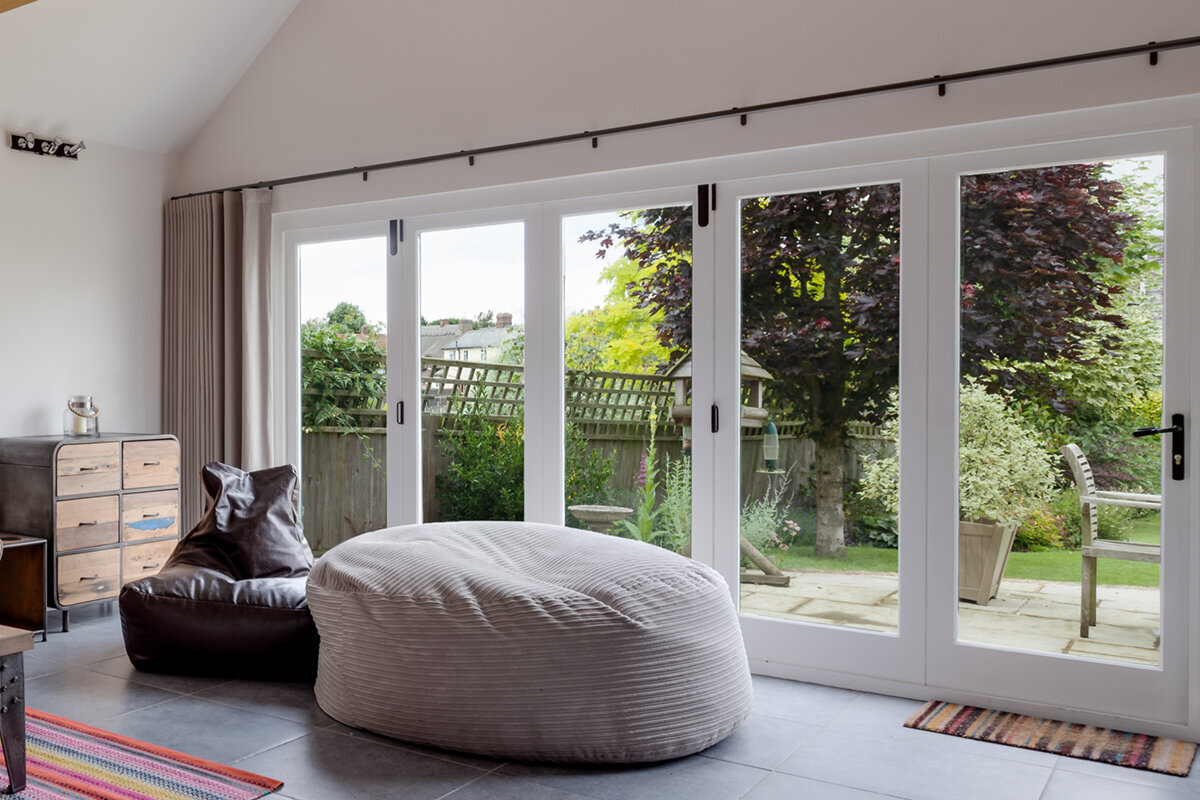
A window-to-patio-door conversion changes how a room works before it changes how it looks. A dining room may have a good view but no direct route to the deck, or a family room may need easier outdoor access. The first decision is not simply whether the doors should slide or swing. It is whether the wall, floor, exterior landing, drainage path, and furniture layout can support a larger opening and a practical threshold. Begin by defining the route you want to create and how the door should operate. Then document the existing window, wall construction, finished-floor level, outside surface, and nearby utilities. That preparation helps contractors separate the door price from the structural, weather-management, access, and finish work required for a complete conversion.
Begin with the route through the room
Draw the intended route from the room to the outdoor area before selecting a door. Mark the window, nearby walls, dining chairs, sofas, kitchen islands, and the path people will use while carrying food or moving bulky items. A new opening can improve access yet still feel misplaced if it interrupts a circulation lane. Examine what lies immediately outside as well: a deck, stoop, terrace, lawn, narrow path, or change in elevation. The conversion should connect two usable areas rather than end at an awkward step or poorly drained patch. Photograph both sides of the wall and record obstructions that a basic width measurement would miss.
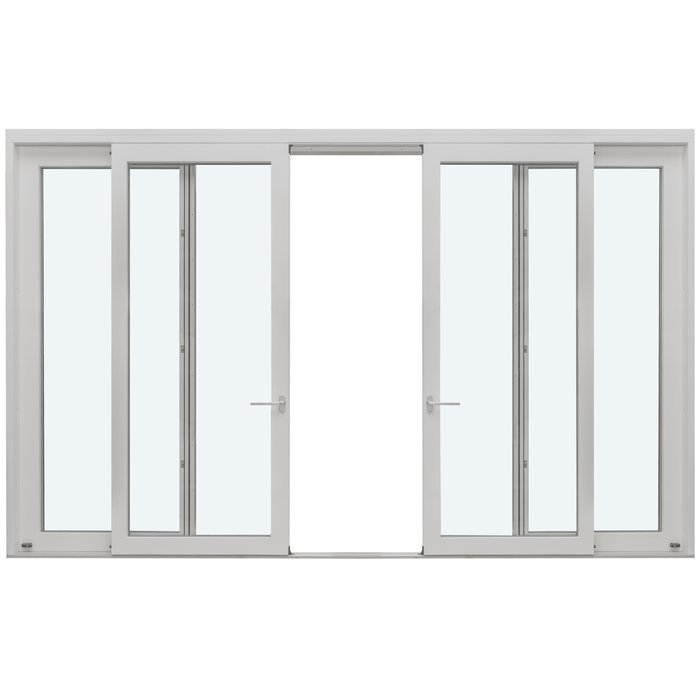
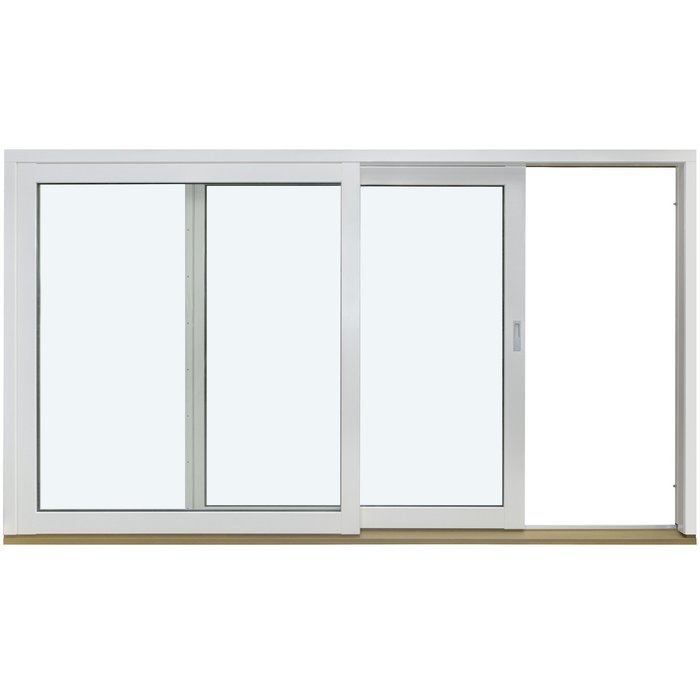
Operation determines how much of that route remains usable. A sliding panel preserves swing space and may suit a room where furniture must stay near the opening. A Patio Life sliding patio door is one configuration to explore when the priority is passage without a swinging leaf. Hinged doors create a different arrival but need clearance from seating, walkways, grills, planters, and railings. Ask how the opening will be used most often: quick trips, outdoor meals, moving groceries, supervising children, ventilation, or entertaining. Those everyday activities provide a more useful brief than choosing the largest glass area that appears to fit the wall.
Treat the enlarged opening as structural work
A window opening and a floor-level door opening place different demands on the surrounding wall. Lowering the sill, widening the opening, or changing the supports at its sides can affect framing above and around it. Interior finishes cannot reveal whether the wall contains studs, a header, wiring, plumbing, ducts, or earlier alterations. Have an experienced contractor inspect the location and determine whether a qualified design professional should define the structural approach. The proposed scope should identify investigation, opening preparation, and temporary support where appropriate. A quote that only says “remove window and install door” may not describe the actual remodeling work.
Ask each bidder what supports the wall above the proposed opening, how final dimensions will be verified, and who handles concealed conditions found after finishes are removed. Separate structural work, rough-opening preparation, and repair allowances from the door allowance so later changes are understandable. Extra care is appropriate when the window is close to a corner, below another opening, or in a wall carrying a roof or upper story. Do not select width solely from a catalog image or an indoor tape outline. Establish what opening can reasonably be created, and then choose a door configuration that works within the verified design.
Choose an operation that fits real clearances
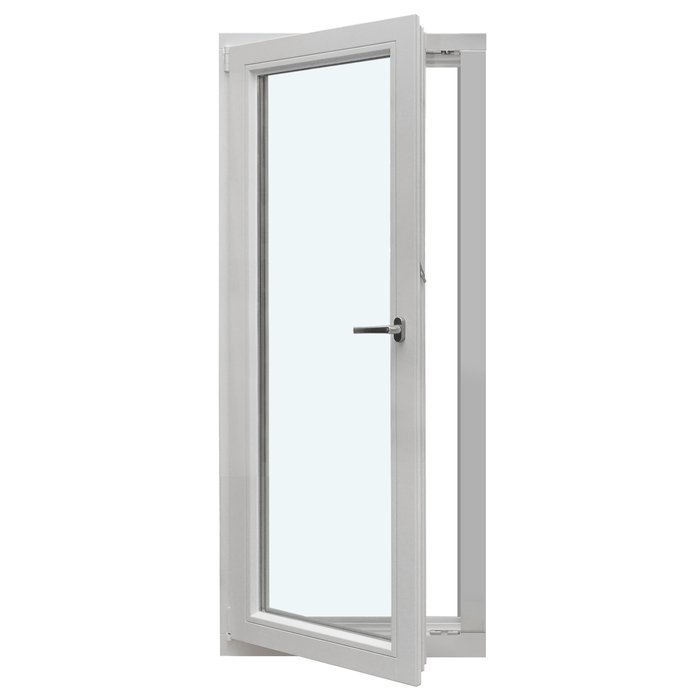
Test a hinged door’s swing on both sides of the wall. Use painter’s tape indoors and rope or cardboard outdoors to represent the approximate leaf path. Check tables, cabinets, floor vents, and the normal walking route inside, then examine steps, furniture, planters, railings, and changes in grade outside. A single-panel outswing patio door can preserve interior floor space, but it requires an exterior area that can remain clear during operation. Handing matters too: the handle and hinge side can determine whether users are directed toward the patio or into an obstacle. Ask the installation professional to confirm the practical arrangement for the site.
An inswing design moves the clearance requirement indoors. A single-panel inswing patio door is an alternative where the outside area is constrained and the room can accommodate the leaf. Paired doors may create a broader opening, but their two swing paths require more planning. Sketch the door fully open, partly open, and closed, including the space needed to pass another person at the threshold. Also consider whether one leaf will handle most daily trips while the complete opening is reserved for gatherings. Sliding, inswing, and outswing systems can all be appropriate; the strongest choice keeps movement natural without making either side difficult to furnish.
Measure floor and exterior levels together
A window sill is normally above the finished floor. Converting the opening means removing the wall below it and coordinating the indoor flooring, subfloor, threshold, and outside surface. Record the existing floor material and any transition hidden under trim. Outside, use a consistent level reference to document where deck boards, pavers, concrete, or soil sit relative to the proposed doorway. This survey can reveal likely work on a landing, decking, paving, or a section of interior flooring before the door is ordered. It also prevents a design that looks convincing on the elevation but produces an inconvenient step or an unsupported threshold in practice.
A low transition may be desirable, but it must be planned with threshold support and water management rather than treated as a product option alone. Tell bidders whether the deck, patio, or landscaping can be altered, because that choice affects the available solutions. Do not assume the former window ledge, indoor floor, and existing patio will align. Include flooring restoration in the estimate: removing the wall below the window may expose unfinished boards, cut tile, missing baseboard, or a patch that cannot be blended invisibly. Ask where the door installer’s scope ends and where a flooring, deck, masonry, or landscape contractor’s work begins.
Plan water management beyond the frame
Weather management extends beyond the door unit. Rain may run down the wall, collect where a deck meets the house, flow across paving, or splash from a roof edge. Observe the location during or after rain if practical. Note standing water, settled pavers, gutter overflow, soil close to the wall, and gaps at exterior transitions. The installer must coordinate the opening with the wall’s drainage approach, flashing, and exterior finish. Exact details depend on the building and should be established by qualified project professionals. The estimate should nevertheless show that these interfaces have been considered instead of treating the door as an isolated insert.
Request a written description of what exterior materials will be opened, inspected, repaired, and restored. Identify responsibility for siding, trim, cladding, masonry, deck boards, and paving around the opening. If the patio slopes toward the house or the deck surface crowds the wall, address that condition before ordering. A two-panel outswing patio door may suit a broad opening and active outdoor space, but the configuration does not correct drainage or landing problems. Keep door selection, water management, and exterior reconstruction in one planning discussion so completed work by one trade does not obstruct another trade’s required connection.
Compare configurations by everyday use
A larger opening may use one active panel, paired hinged panels, sliding panels, or folding panels. Each arrangement affects the room differently. Paired doors can create a centered opening when both leaves are used, while sliding panels remain within their track. Folding panels can expose more of the wall but require room for panel movement and stacking. Consider pets, insect-screen preferences, cooking equipment, outdoor furniture, and normal traffic rather than evaluating glass area alone. A system opened fully only during occasional gatherings should still be convenient for quick weekday trips. Ask which panel operates first and whether one person can use the doorway without rearranging nearby furniture.
For a room opening to a broad deck or terrace, outswing bifold doors are an alternative to examine when a wide connection is the main goal. Confirm where the panels travel and stack, and whether that area can stay clear outdoors. A simpler configuration may be more practical when one person frequently passes through while others remain seated nearby. Request drawings showing panel count, active leaves, sliding or folding direction, handle positions, and swing arcs. These details are more informative than nominal door width because two assemblies occupying the same wall opening can produce very different passage widths, furniture constraints, and outdoor circulation patterns.
Compare estimates by scope, not one total
There is no dependable universal price for replacing a window with patio doors because the product is only one part of the project. Costs may include investigation, design or engineering when needed, demolition, surface protection, reframing, the door, installation, flashing materials, utility relocation, exterior reconstruction, drywall, insulation, paint, flooring, trim, cleanup, and disposal. Access also changes the work: an unobstructed ground-floor wall differs from one behind cabinets, above a finished lower level, or beside a complex deck. Require each proposal to identify inclusions, exclusions, and allowances for conditions that cannot be confirmed until the wall is opened.
Give every bidder the same brief, photographs, proposed location, operation preference, approximate dimensions, and exterior-access notes. Ask whether the price restores interior and exterior finishes to an agreed stopping point. Clarify paint matching, deck work, landscaping, debris removal, and protection of occupied areas. Product allowances are not comparable unless panel configuration, opening direction, color, decorative bars, hardware expectations, and glass choices are also defined. If a proposal includes sliding doors, ask which panel moves, where the handle sits, how the track meets the floor, and what threshold-related exterior work is included. A transparent scope makes meaningful comparison possible without treating different remodel plans as equivalent.
Coordinate the landing and outdoor approach
A patio door needs a useful arrival area. Stand outside the proposed opening and imagine carrying a serving dish, chair, or bag of garden supplies through it. Users need space to step, turn, and operate the door without immediately meeting a drop, railing, planting bed, or narrow path. A deck may require localized modification when a former window becomes a floor-level opening. Paving may need selective removal and rebuilding, while a landscaped area may need a deliberately planned landing. Define the exterior work boundary early and record nearby lights, outlets, hose connections, drainage components, and irrigation lines that could affect construction.
Preserve access for cleaning and maintenance as well as ordinary use. Dense shrubs or large containers should not prevent inspection or comfortable operation. Address privacy through the outdoor layout, screening, or planting placement rather than selecting an awkward operating style solely to limit a view. Some elevations may benefit from glazing beside a narrower door. A single-panel sidelight is one option to discuss when the design calls for a door with an adjacent glazed panel, subject to the verified opening and overall assembly. Evaluate it during structural and proportion planning instead of adding it late merely to fill an unexpected space.
Make the new opening look intentional
Color, grille pattern, glass treatment, panel proportions, and trim help the conversion relate to the room and exterior elevation. Bring photographs of nearby windows and any architectural details you want to reference. Distinguish decorative bars used for appearance from glass-dividing bars when requesting specifications. Review sightlines from inside as well as outside: a large glazed opening can affect furniture placement, screen reflections, privacy, and which view dominates the room. Mock up the proposed perimeter with painter’s tape or kraft paper. Mark panel divisions too, because the same overall opening can feel very different when divided into one, two, or several visual sections.
Where the facade has traditional proportions, historic-style single-panel outswing patio doors provide a named style and operating configuration to explore alongside contemporary alternatives. The product title does not establish every available specification, so confirm all project details during selection. Create an approval record covering color, decorative-bar choice, hardware finish, handing, panel arrangement, glass selection, and interior and exterior trim. Compare approved drawings or samples with the remaining windows rather than relying on memory or an assumed exact match. Written selections are particularly important when separate people handle ordering, structural work, installation, painting, and exterior restoration.
Create an order-ready checklist and sequence
Before ordering, assemble one project sheet with photographs of both sides of the wall, existing window dimensions, ceiling height, indoor floor level, exterior surface level, intended opening location, preferred operation, panel layout, color, decorative-bar preference, and notes about utilities, furniture, roof runoff, and obstructions. List who is responsible for structural assessment, installation, exterior work, flooring, and interior finishes. Preliminary homeowner measurements are useful for planning but should not determine final product dimensions. Those dimensions must follow the verified opening and installer’s installation strategy. Record any decision that remains provisional so it is not mistaken for an approved order specification.
Confirm the work sequence as carefully as the product. Investigation and design come before demolition. Opening preparation must coordinate with the selected unit, and weather-management details must be completed before finishes conceal them. Flooring, trim, paint, and exterior surfaces should be scheduled as connected follow-up work. Bloomcabin windows and doors have a 5-year warranty. Delivery is typically 4–6 weeks, subject to order confirmation, so do not schedule demolition solely around an assumed arrival. Before authorizing work, obtain written confirmation of the configuration, site responsibilities, finish scope, and process for changes if concealed conditions differ from the initial inspection.
Common questions
Can any existing window be converted into a patio door?
Not automatically. Wall framing, loads above the opening, utilities, indoor flooring, exterior grade, and landing conditions all affect feasibility. Have the location inspected and determine whether structural input is appropriate. Begin with the desired route and operating style, but let verified site conditions establish the opening that can actually be built.
Is a sliding door better than a hinged door for this project?
Neither operation is universally better. Sliding doors avoid a swing path and may work well in tighter spaces. Hinged doors provide a different passage but require clear space for each leaf. Compare the fully open position, partial opening, furniture plan, normal traffic, handle location, and exterior landing before choosing.
What should a contractor estimate include?
Look for investigation, demolition, framing and structural work, door installation, flashing and drainage interfaces, exterior restoration, drywall, trim, flooring transitions, cleanup, and stated exclusions. Ask how concealed conditions and finish matching will be handled. A complete estimate describes the work around the door instead of listing only the unit and installation labor.
Will the patio or deck need to be rebuilt?
Possibly. The answer depends on its height, condition, drainage, and relationship to the new threshold. A window location may not provide a safe, convenient arrival area once opened to the floor. Assess the exterior surface with the doorway plan so deck, paving, railing, and landscape work can be scoped together.
When should I order the patio door?
Order after the configuration, field dimensions, opening strategy, and finish responsibilities are settled. Final measurements should follow the installer’s process. Bloomcabin delivery is typically 4–6 weeks, subject to order confirmation, so coordinate construction with confirmed order information rather than beginning demolition from an estimated delivery date.
Next step
Plan a window-to-patio-door conversion from the travel path outward. Confirm how the door will operate, how the enlarged opening will be supported, how the floor meets the threshold, and how people and water move across the exterior area. Choose a configuration only after documenting those relationships. Then compare written scopes that include investigation, installation interfaces, finish restoration, and site work—not merely the door price. Verified field conditions and clearly assigned responsibilities provide the best basis for evaluating proposals and managing changes during construction.
