
Routing Electricity to a Garden House: What to Discuss With an Electrician
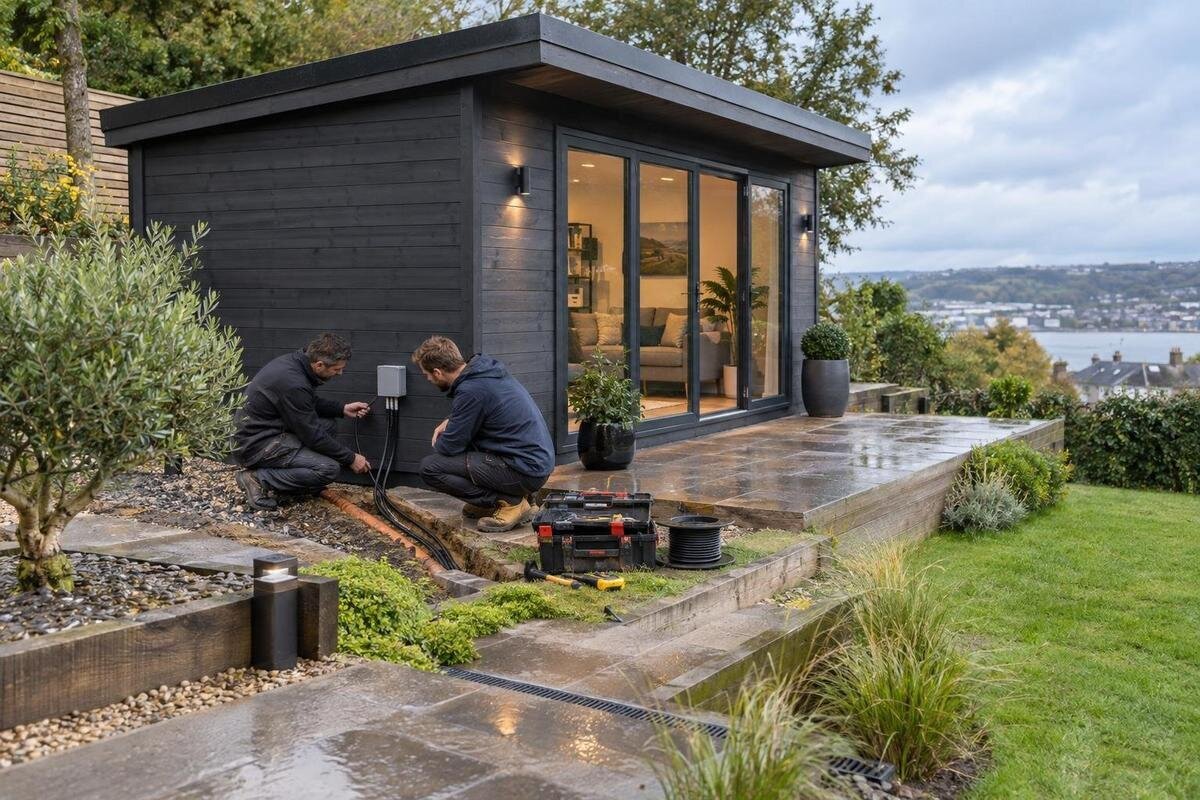
Garden house planning
Running electricity to a garden house involves more than choosing a spot for a light or receptacle. The equipment you plan to use, the home’s existing electrical system, the route across the property, the building layout, and local approval requirements all shape the plan. Bring those details to an electrician before work starts. This guide helps you prepare useful questions about garden house power planning; it is not a wiring or installation procedure. An equipment inventory and a simple site sketch give the professional a better basis for discussing options.
01
Define what the garden house needs to power
Before discussing cable routing, make a written inventory of what the garden house will power. Include lighting, receptacles, chargers, tools, appliances, and any equipment that heats or cools. Separate what you need on day one from realistic later additions. For each item, note its make or model, save its product label or manual when available, and describe how often it will run, for how long, and what else might operate at the same time. Tell the electrician if an item will be used outdoors or near moisture. This is planning information, not a circuit or load calculation for you to perform.
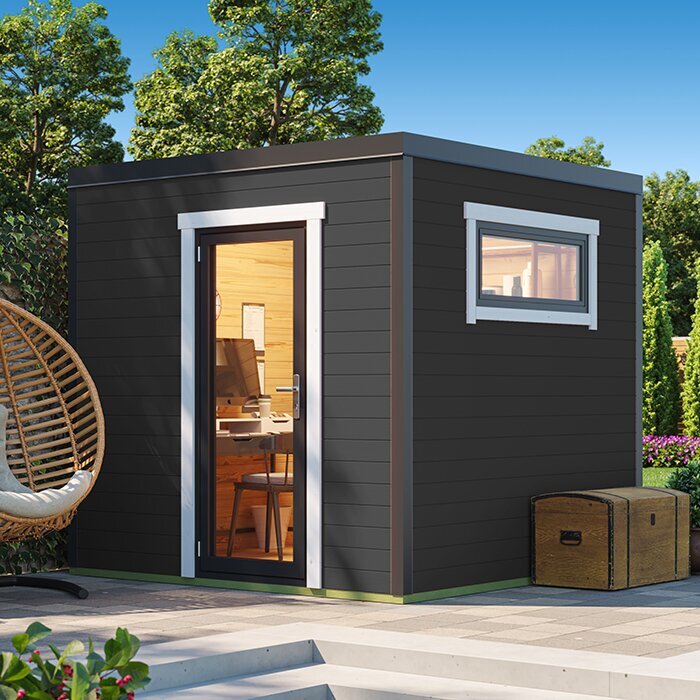
Be specific about tasks, too: occasional tool use differs from running equipment for long periods, and a storage area has different needs from a work area. If you are comparing listings such as the Verdana 1 garden house, keep the building choice separate from electrical requirements; a model name or image does not establish what supply is needed. Request any available floor plan or assembly information, then tell the electrician where activities and equipment will be located. If your plans are not final, describe the alternatives you are seriously considering and ask what each might change.
Sketch the building location and surrounding yard
Sketch the property rather than trying to engineer the route yourself. Mark the home, the proposed garden house position, approximate distances, doors, gates, paths, driveway, paved areas, trees, planting beds, drainage features, and places that may be excavated later. Add known utility locations only if you have reliable information; a rough drawing is not a utility-location record or permission to dig. Photos from several angles can help explain barriers and access that a flat plan misses. If the final location could shift, mark the alternatives, since moving the building may affect the practical route.
For a candidate such as the Verdana 2 garden house, put its planned footprint and entrances on the same sketch, using dimensions from confirmed product documents rather than estimating from a photo. Show where you would prefer the supply to approach and what paving, planting, or future projects a route should avoid. Ask the electrician which site checks must happen before anyone digs or removes a surface, and who arranges them. Keep a dated copy so revisions after a site visit can be compared. Your sketch helps explain the project but is not a construction drawing.
02
Compare possible cable routes with the electrician
Ask the electrician to compare feasible outdoor cable-routing approaches for your property rather than choosing one based on appearance alone. Depending on the site and applicable requirements, the discussion may include overhead, underground, or another route. Focus on the tradeoffs the professional identifies: exposure, physical access, conflicts with landscaping or paved areas, future maintenance, and how later yard changes could affect the line. You do not need to select a cable, protective system, or burial detail. Ask for the proposed route to be described in plain language and shown on a plan, along with any unknowns that could change it.
Walk the likely path together and point out driveway crossings, garden beds, trees, irrigation, drains, and hardscape that could be difficult to restore. Clarify whether utility-location work, paving removal, landscaping repairs, or another trade is included or quoted separately. If the Durano garden house is on your shortlist, show its exact planned position using available documents; a model name or marketing image cannot establish route feasibility. Request a written route note and ask where future service access may be needed, so yard work does not depend on someone remembering a conversation.
Coordinate electrical openings with the building plan
Discuss how electrical work will meet the garden house without interfering with its construction or weather protection. Ask where an entry point, interior wiring, fixtures, and switches could be considered in relation to walls, doors, windows, storage, and equipment. The electrician may need installation drawings or instructions to assess these choices; do not assume a visible wall is a suitable place for an opening. If the building has not been assembled, raise the question with the builder or supplier early enough for the trades to coordinate. If it is already in place, say so and share clear interior and exterior photos.
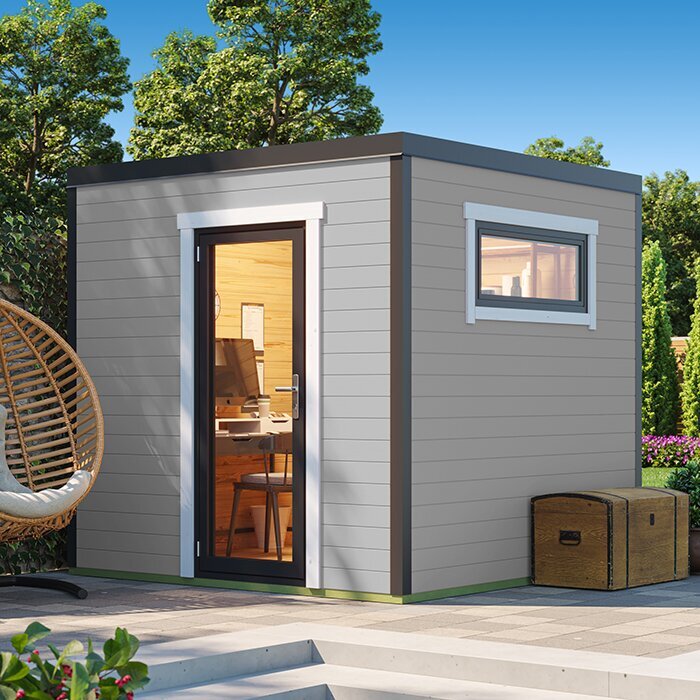
Before finalizing a building such as the Veltor 1 garden house, request any available assembly drawings and guidance about modifications, then share them with the electrician. Ask who is responsible for laying out and sealing any required openings, and whether the builder or manufacturer should review the proposal. Do not cut or drill openings based on a general online diagram: a change can affect framing, finishes, or water resistance. Agree on the sequence before work begins so one trade does not close a surface another still needs to access. Put that handoff in the written scope.
03
Plan lighting, receptacle, and switch locations
Mark proposed electrical locations on a floor plan before installation. Show the activities you expect, such as a workbench, storage shelf, charging area, or task-lighting zone, and where movable equipment may stand. Ask the electrician to review likely positions for receptacles, lighting, and switches for access, safe use, and applicable requirements. Note doors and furniture so a fixture is not hidden or a cord forced across a regular walkway. Mention items that may be moved frequently rather than fixed in place. You are describing how you want to use the room; the professional determines what locations and equipment are appropriate.
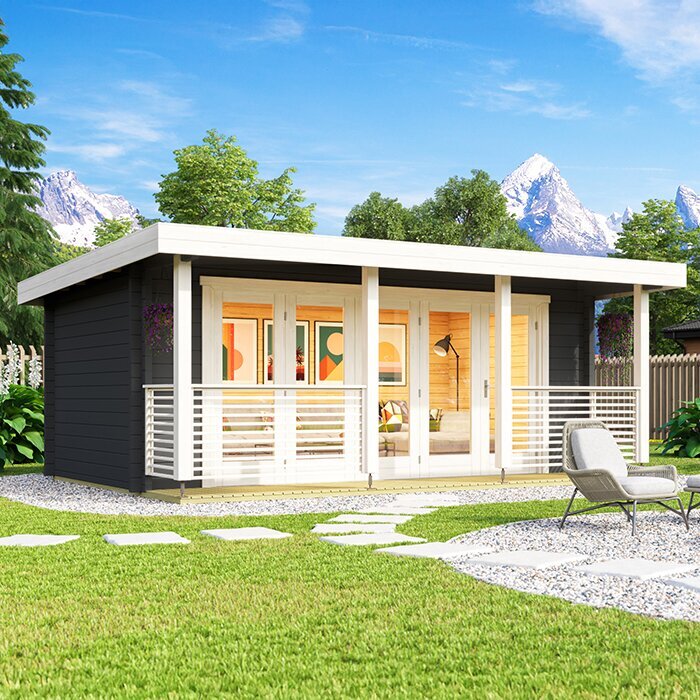
Include outdoor-facing needs separately, such as an entry light or a receptacle you expect to use outside; do not assume an interior plan covers them. Think about how you enter with supplies, where tools or stored items may block access, and whether controls should be easy to reach from the intended work area. When reviewing the Orello garden house, use confirmed layout documents if available instead of inferring the interior from its product name. Ask the electrician to note proposed locations on a drawing before the scope is finalized, and flag any placement that is particularly important to your daily routine.
Ask how the home’s electrical system will be assessed
Ask the electrician to assess the existing home electrical system rather than assuming a nearby receptacle or apparent panel space can support a permanent garden house supply. Relevant inputs include existing household demand, the panel and service, the proposed distance, and the equipment list; the professional decides what can be supported and whether changes are needed. Do not remove a panel cover, test capacity, or choose circuit details yourself. If you have electrical documents or records of recent work, share them, but let the electrician verify what matters on site. A visual guess is not a substitute for that assessment.
Discuss whether the garden house’s current and planned use might call for different provisions, and what would happen if equipment is added later. Ask whether a listed device has a supply requirement the electrician needs to consider, whether a separate circuit is appropriate, and what assumptions the recommendation depends on. If you are evaluating the Modano 1 garden house, its model name still cannot answer what the home system can support; the actual use and site assessment matter. A written explanation helps you compare alternatives without making an electrical calculation yourself, and can clarify whether a later change would require a fresh review.
04
Confirm permits, inspections, and other approvals
Ask early which local permits, approvals, and inspections apply to the proposed work. Requirements depend on location and scope, so avoid assuming the job is exempt or that a particular permit is always needed. Ask the electrician who will confirm the process with the relevant local office, who submits applications, whether an inspection is expected, and when approvals must be completed. Clarify whether fees and scheduling are included in the proposal. If the electrician does not handle permitting, identify the person who will and keep a record of the answer. Resolve open questions before agreeing on a start date.
Separate electrical approvals from questions about placing the garden house itself. Depending on the property and local process, they may involve different people or reviews. While considering the Veltor 2 garden house, for example, ask the property owner, association, or local office what building-related consent is relevant, and ask the electrician about electrical approvals; do not assume one conversation covers both. Confirm who will request inspection access and provide any documents needed. Put each responsibility beside the person who owns it. These are coordination questions, and the relevant local office can confirm the process.
Discuss weather exposure and electrical protection
Tell the electrician how exposed each planned location will be. A garden house may experience weather, humidity, condensation, dust, temperature changes, water from irrigation, or accidental bumps from tools and stored items; conditions can differ between the interior and an exterior wall. Identify nearby watering equipment, doors, openings, and any outdoor use instead of describing the whole building simply as indoors. Ask what equipment ratings, placement, and protective measures are appropriate for those exact conditions. The electrician should assess the setting rather than relying on a generic shopping checklist.
Discuss protection for each proposed receptacle, light, and control, including whether rules such as GFCI protection apply at particular locations. Do not buy fittings solely because they look weather-resistant; suitability depends on their rating and setting, which the electrician can verify. For a building you are considering, including the Veltor 3 garden house, share the actual planned location and any manufacturer guidance you receive. Ask the electrician to explain how inside and outside locations differ in the scope, and what information to keep if the use or equipment changes.
05
Get a written scope and estimate
Request a written estimate that separates the parts of the job rather than comparing a single total without context. Ask what is included for the source-side assessment, route and outdoor components, interior fixtures or receptacles, permit coordination, inspections, and surface restoration where relevant. The actual scope depends on site findings. Have the electrician list exclusions, allowances, assumptions, and conditions that could change the estimate, such as difficult access, paving, or work assigned to another contractor. Ask what would trigger approval of an added charge. You can compare proposals more fairly when you understand what each one covers.
Clarify who handles each handoff: arranging site access, checking utility locations, coordinating building openings, restoring pavement or planting, contacting the permitting office, and scheduling inspections. Some tasks may be outside the electrician’s scope, so identify the responsible person before work starts. Ask what records you will receive, such as an updated route sketch, equipment information, invoices, or inspection paperwork when applicable, and where those records should be stored. If another contractor changes the building plan, agree that the electrician will review the change before work proceeds. This avoids relying on assumptions about what a quote covers.
Set the work sequence and keep electrical decisions professional
Plan the discussion before placement, paving, or landscaping is fixed whenever possible. If the garden house is already built, an electrician can still assess the proposed work, but access and existing finishes may affect the available options. Ask what information must be settled before the electrician can finalize a proposal, which decisions can wait, and how a later change in location or use will be handled. Coordinate dates with the building installer and other contractors, and share the same current plan with everyone. Review a layout change with the electrician instead of relying on a verbal message passed between trades.
Keep the technical boundary clear: leave electrical design, cable selection, protection, and installation to a qualified professional. Do not open panels, dig a route, make building openings, or plan on an extension cord as the permanent supply. If temporary power is needed, ask the electrician about a suitable arrangement for the actual site and use. Before closing out the job, request a walkthrough of the installed features, any controls or safety devices you need to understand, relevant inspection records, and notes about the route or equipment. If your intended use changes, check whether the plan still fits before adding equipment.
Frequently asked questions
Do I need a permit to add power to a garden house?
It depends on the property location and the work proposed. Do not assume a permit is unnecessary or rely on advice from another jurisdiction. Ask the electrician to identify the applicable local process, who confirms it with the permitting office, who files paperwork, and whether an inspection is expected before or after the work. If anything is unclear, ask which local office can confirm the requirements. Approval for placing the building may be a separate question.
What should I have ready for an electrician’s site visit?
Bring a list of planned equipment, labels or manuals when available, and notes about how often items will run and whether they may operate at the same time. A rough site sketch, photos, the proposed building location, and any available building or assembly documents are also useful. Note known obstacles and areas you want to avoid, but do not treat a sketch as a utility-location record or use it to begin digging. You do not need to inspect or open the home’s electrical panel.
Can I use an extension cord as the permanent power supply?
Do not plan on an extension cord as a substitute for a permanent electrical installation. The right approach depends on the equipment, site, and applicable requirements, so ask an electrician to assess the permanent supply you need. If you need temporary power while planning or building, ask about an arrangement suited to the actual location and use rather than routing or burying a cord yourself.
Should I choose the garden house before talking with an electrician?
You can discuss the project before making a final choice. An early conversation may help surface questions about the building location, route, and timing while plans are still flexible. If you have not selected a model, share the intended use and any reliable plans for the options you are considering. Once you settle on a building, provide its available documents and confirm the final location before electrical work is planned.
Can I decide whether the cable route is overhead or underground?
You can share preferences, point out paths to avoid, and explain future landscaping plans, but the electrician should assess feasible methods for the site and local requirements. The route may be affected by paving, access, existing utilities, exposure, and other site conditions. Do not choose cable details or begin excavation yourself. Ask the electrician to explain the proposed route and whether surface removal, restoration, or coordination with another contractor is included.
Useful garden house power planning starts with a clear description of the work, a site sketch, and available documents for the building you are considering. With those details, an electrician can assess the home’s system, possible routes, outdoor conditions, local approvals, and construction coordination as one project. Keep the technical decisions and installation with the professional, and record who is responsible for permits, openings, restoration, and inspections. That way, the building plan and electrical work can be coordinated without guessing from a model name or starting work before key questions are settled.
