
Single vs Double Front Doors: Space, Access and Daily Use
US front-door planning guide
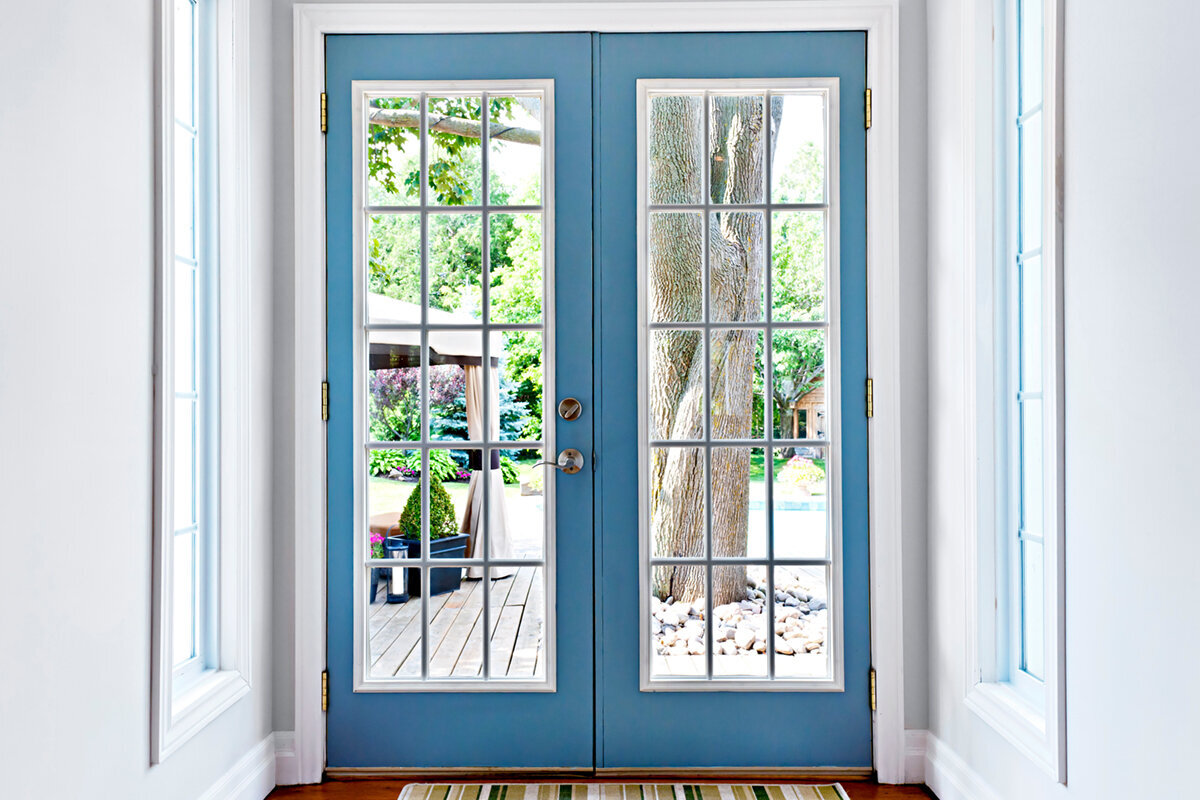
The choice between a single and double front door starts with movement, not curb appeal. Picture a normal week at the entry: someone carries grocery bags inside, a stroller waits on the porch, a delivery arrives during rain, guests gather at the threshold, and an occasional sofa or appliance must pass through. A single door can keep the façade and interior plan simple. Double doors can provide a broader opening when both leaves are usable, but they demand more from the landing, swing area, wall layout, and locking routine. The right configuration should work when the entrance is busy, not only when it is photographed empty. Begin by mapping the route from the driveway or sidewalk into the foyer, including the space occupied by an open door and the first turn inside.
Start with the opening you will actually use
A front door is not defined only by its nominal size or rough opening. What matters in use is the passage remaining after the active leaf opens, with the frame, hardware, trim, and approach accounted for. A single door makes that daily passage straightforward because one leaf performs every entry. With double doors, one active leaf commonly handles routine traffic while the second stays secured until a broader opening is needed. That arrangement is useful only if the active leaf is comfortable by itself and releasing the second leaf is practical. Ask for the expected clear passage and operating sequence, not just the overall unit dimensions.
Test the entry against three different journeys. Carry two bags while another person follows, hold the door for a child or visitor, and trace a boxed appliance from the curb to its intended room. A single door may serve the first two situations well yet constrain the third. Double doors may simplify the occasional move while adding steps to daily operation. Record every pinch point: porch furniture, the threshold, an immediate foyer turn, a stair, and the next interior doorway. This separates a useful wider opening from one that looks generous outside but leads directly into a narrower or awkward route.
Treat swing clearance as part of the floor plan
Every swinging leaf occupies space while it moves. An inswing front door claims part of the foyer, where a bench, console, closet door, stair, or floor mat may already compete for room. An outswing door shifts that arc outside, where it can conflict with a shallow stoop, railing, planter, step, or waiting visitor. When both leaves of a pair open, the required clear zone becomes especially important. Mark each proposed arc on the floor or landing with painter’s tape. Include any screen or storm-door arrangement and open nearby doors during the test so hidden conflicts become visible.
Where interior depth is limited, an outswing exterior door can be discussed as an operating alternative, provided the outside landing and approach suit the project. The product title confirms its opening direction, not its suitability or complete specification for a particular site. A roomy foyer may instead support an inward-opening leaf without displacing furniture. Evaluate each entrance separately because the front walk, overhang, steps, and exposure can differ from other elevations. When the project alters an opening, have an appropriate qualified professional review the proposed construction and locally applicable requirements before the order is finalized.
Separate daily traffic from occasional wide access
Double doors are often considered for the day a sofa, refrigerator, piano, or renovation material must enter. That event matters, but it should be weighed against ordinary arrivals. If one active leaf comfortably handles people, packages, and routine household traffic, the second can remain secured until needed. Confirm who can release it, how each leaf stays positioned during loading, and whether the operation blocks the approach. Then inspect the route beyond the entry. A broad exterior opening cannot correct a tight right-angle turn, narrow hallway, low obstruction, or smaller connecting doorway farther inside the home.
A single door may be the clearer choice when large deliveries normally use a garage, side entrance, or patio route. If the goal is visual breadth or daylight rather than a second operable leaf, a single door with adjacent glazing is another composition to explore. Single-panel sidelights are a named adjacent-panel option; their final dimensions, glazing, framing, and suitability must be confirmed for the proposed entry. A sidelight can widen the appearance of the entrance, but it does not increase pass-through width. Define the need precisely as everyday access, oversized-item access, daylight, or façade balance before choosing the configuration.
Plan the foyer from the threshold inward
The decision continues beyond the jamb. Note where coats, shoes, bags, umbrellas, and parcels collect after someone enters. A wide pair can make an arrival feel open, yet a shallow foyer may become crowded when both leaves swing inward or guests pause inside. A single door can preserve uninterrupted wall area for hooks, artwork, a mirror, or a narrow table. Measure from the closed door to the first obstacle and test whether one person can pass while another removes shoes or accepts a package. The best layout coordinates the door arc, storage, and walking path rather than treating them as separate choices.
Draw the stair, closet, furniture, and adjacent room openings along with the front-door swing. Nearby interior panel doors illustrate why every operating leaf in the foyer must be considered together rather than one at a time. For a double entry, make one sketch with only the active leaf open and another with both leaves open. This may reveal that an inactive leaf collides with furniture or that the regular leaf directs people toward the wrong side of the room. A well-positioned single leaf opening toward an empty wall can be more convenient than a centered pair that interrupts the main circulation route.
Understand the working-leaf routine
Most double entrance arrangements designate one leaf for routine use and keep the other secured until the full opening is required. Ask to see the complete opening, holding, closing, and securing sequence before selecting the configuration. This affects whether someone carrying bags can operate the entrance comfortably and whether a delivery team can create the wider passage without delay. The meeting edge, hardware locations, and method used to retain each open leaf should be treated as one operating system. The second leaf is functional equipment, not merely a visual mirror of the first.
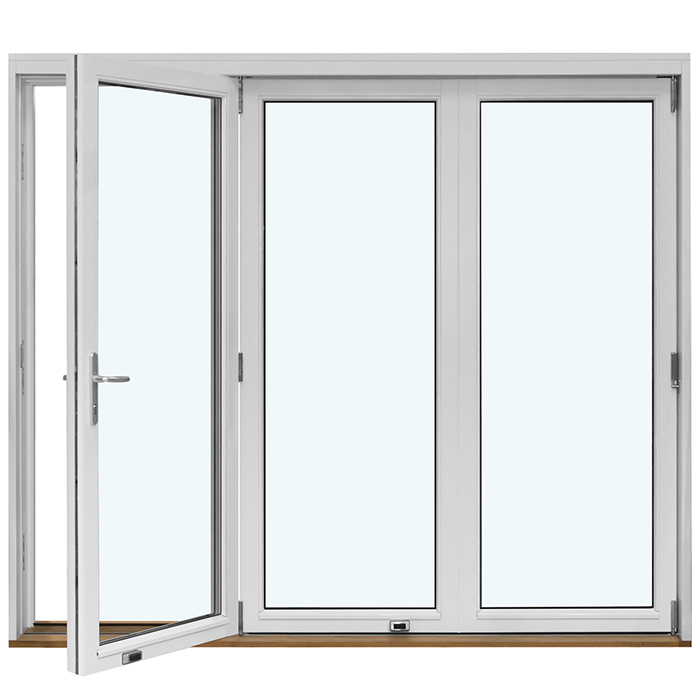
Ask which leaf is active, which hand operates it naturally from the approach, what must be released to open the pair, and where handles sit when the leaves close. A two-panel inswing patio-door configuration can provide a conceptual comparison of paired inward operation, but it is a patio-door alternative and should not be assumed suitable for a front entrance. If broad access is needed frequently, the extra routine may be justified. If it is needed once or twice a year, compare it with a simpler daily door and a planned secondary route for large items.
Match the doorway to the façade
Double doors establish a strong centerline and may suit an elevation with a broad entry bay, generous porch, or substantial wall area. A single door can give a narrower façade a calmer scale while leaving room for address numbers, lighting, windows, and planting. Compare straight-on photographs from the street with views taken near the front walk. The distant view helps assess overall proportion; the close view reveals whether two open leaves would crowd the porch or whether a broad surround would overwhelm the approach. Include columns, rooflines, and nearby windows in the comparison rather than judging the doorway alone.
Settle configuration and operation before choosing panel patterns, glass, color, or decorative bars. Decorative bars influence the visual rhythm of glass, whereas glass-dividing bars are structural elements, so identify which treatment is intended. Outswing panel entry doors provide a relevant reference when comparing a panel-focused front entrance with outward-opening operation. Do not infer glass layouts, available colors, hardware, security features, or performance values from the product name. Request a proposal for the exact configuration and view it in the context of the complete elevation, including trim and surrounding wall area.
Make porch and approach space useful
The approach determines whether a broad doorway feels welcoming or cumbersome. On a generous porch, visitors may step aside while a leaf opens and a paired configuration may operate without creating a bottleneck. On a compact stoop, an outward-swinging door can occupy the place where someone naturally waits. An inward pair can similarly reduce standing room in a shallow foyer. Follow the actual route from parking, driveway, sidewalk, or gate. Mark posts, railings, steps, planters, package storage, doorbells, lights, and drainage features so the chosen leaf does not open across an essential part of the approach.
Consider weather through observed entry behavior rather than making assumptions from the door type. Note where a person stands while finding keys, whether the entrance is recessed, and how an overhang changes the usable waiting area. Also consider where a visitor moves when the door opens and whether a package can be set down without blocking the leaf. These are site-specific planning questions, not universal performance claims. Bring photographs and measurements to the project discussion. They can expose a proposed swing that would reach toward a post, cross a narrow landing, or leave no comfortable place for someone to wait.
Choose glass and privacy around daily use
Glass in a door or adjacent panel can make a foyer feel less enclosed and help occupants notice a visitor, but it also changes privacy. Sightlines differ between a home set back from the street and one close to a sidewalk. Review the view at standing height, from nearby seating, and from an adjacent stair. Glass in both leaves of a double door can create a larger visual field than glazing in one single leaf. That may suit a dark foyer, or it may expose more of the interior than desired. Examine the proposed arrangement during daylight and after dark with interior lights on.
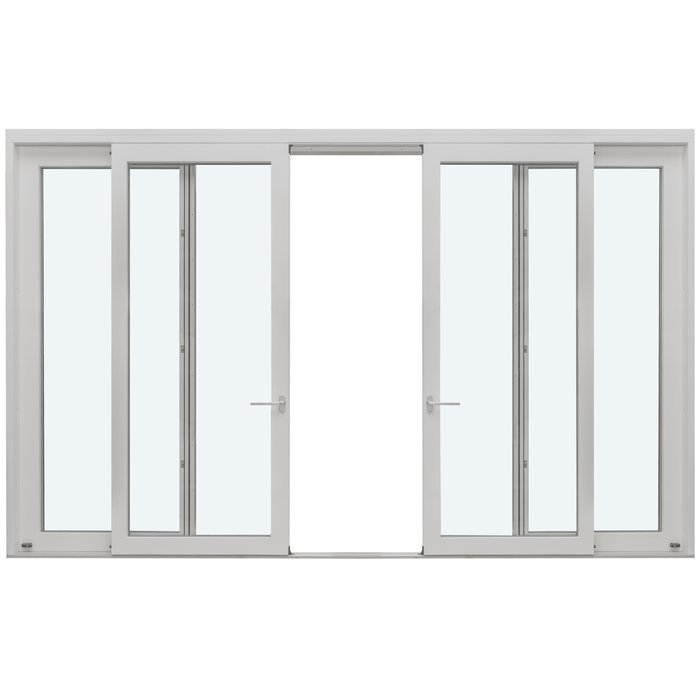
Light can instead be introduced beside or above a more solid operating leaf. This keeps the passage simple while addressing the foyer’s visual needs. Single-panel outswing patio doors are an outward-opening patio-door alternative, not an automatic front-door substitute. Any comparison should address intended location, entry use, design, and project requirements with a qualified professional. Start by ranking the desired outcomes: daylight, visitor visibility, privacy, exterior proportion, or broader passage. One feature rarely optimizes all of them, and a larger glazed composition should not be selected before its interior sightlines are understood.
Compare the complete project scope
Replacing a single door within an established opening is a different project from enlarging that opening for a pair. A wider layout can affect framing, exterior finish, interior trim, flooring transitions, porch details, and electrical items near the doorway. It may also change furniture and lighting placement. Ask the proposal to separate the door unit from any opening work, trim, exterior repair, finishing, hardware, and other related tasks. Clearly identified exclusions matter as much as included work because two visually similar proposals may assign surrounding construction to different parties.
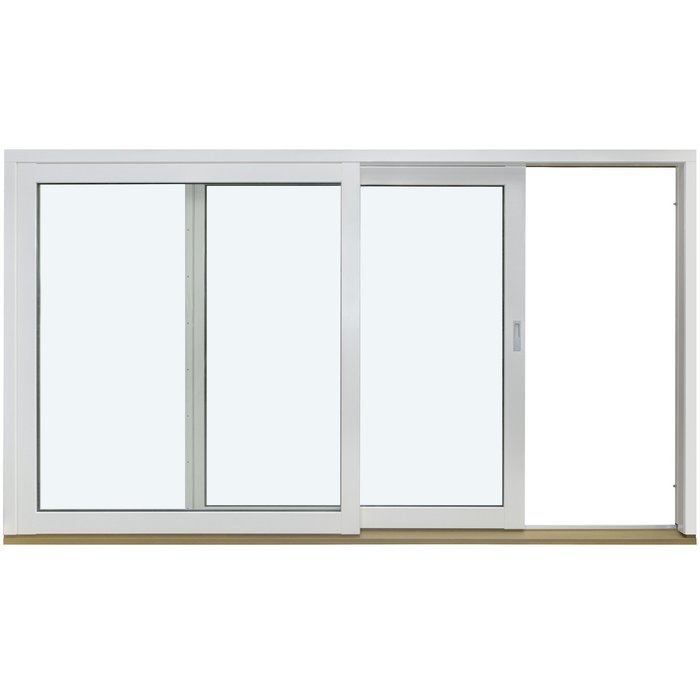
Future flexibility should be tied to a real use. If the front entry will repeatedly receive equipment, large furnishings, or groups, double doors may support that plan. If another broad route already exists, a straightforward single entrance may offer a better daily layout. Single-panel inswing patio doors illustrate another inward-opening single-panel configuration, but they do not establish suitability as a main entrance. Confirm the exact quoted product, intended application, dimensions, and included work. Bloomcabin’s confirmed windows and doors warranty is 5 years. Delivery is 4–6 weeks subject to order confirmation, so coordinate site work only after the order details are confirmed.
Use a side-by-side brief before ordering
Create single-door and double-door columns and compare only factors relevant to the household: daily opening effort, walking route, wide-item access, porch clearance, foyer wall space, visitor flow, privacy, glass area, façade proportion, and construction scope. Explain each judgment with an observed condition such as “bench enters swing arc,” “second leaf needed for equipment,” or “porch post limits opening.” This prevents a broad doorway from receiving credit merely for appearance. It also gives household members, designers, and installers a common plan for resolving preferences instead of relying on different mental pictures of the finished entrance.
Bring the brief, measurements, and photographs taken straight on and from both sides to the consultation. Identify the preferred hinge side, swing direction, active leaf, and largest objects expected to use the route. Request drawings showing the door both closed and open. If a broad pair is central to the discussion, two-panel outswing patio doors may inform comparison with another two-panel outward-opening configuration, but they remain a patio-door alternative rather than an interchangeable front entry. Finalize configuration and operation first, then coordinate panels, glass, color, decorative bars, and hardware around the chosen layout.
Common questions
Is a double front door always better for moving furniture?
No. Opening both leaves may provide a broader passage, but the route must still work across the porch, through the foyer, and around interior turns. If large items normally use a garage or patio entrance, a single front door may serve daily traffic more simply. Map the complete delivery route before deciding.
Should both leaves of a double door open every day?
Not necessarily. Many paired layouts use one active leaf for ordinary entry and reserve the other for wider access. Understand how the inactive leaf is released, retained while open, and secured again. Test the sequence with the people who will operate it rather than assuming the second leaf will be effortless.
Can a single door still make an entry look substantial?
Yes. Entry proportion comes from the complete composition, including wall area, trim, lighting, color, panels, glass, and adjacent features. A single door can look deliberate on a narrower façade. If visual width or daylight is wanted, surrounding glazed components can be considered without adding a second operating leaf.
What should I document before requesting a quote?
Record the existing opening, porch or landing depth, steps, posts, railings, foyer depth, nearby furniture, adjacent doors, and the route into the main living areas. Photograph the entry closed and open from multiple angles. Treat your measurements as planning information and ask the project provider to confirm final dimensions and scope.
Does a wider double door settle accessibility or code questions?
No. A doorway that looks wider does not by itself answer access, safety, or project-compliance questions. Requirements and site conditions vary by jurisdiction and project. Discuss the intended use, proposed work, clear route, and location with the appropriate qualified professional, who can identify and review the locally applicable requirements.
Next step
The single-versus-double decision becomes clearer when you rehearse arrivals instead of comparing closed-door elevations. Choose a single door when it provides comfortable daily passage, preserves useful porch or foyer space, and another route can handle rare oversized items. Choose double doors when the broader opening will be used enough to justify the second-leaf routine and both swing paths fit the site. Before ordering, verify the active leaf, handing, swing direction, approach clearance, interior turns, privacy goals, exact product configuration, and complete installation scope. A measured operating plan produces an entrance that works not only at first glance, but every time someone comes home.
