
Sliding Door Configurations: Two, Three or Four Panels?
US sliding patio door planning
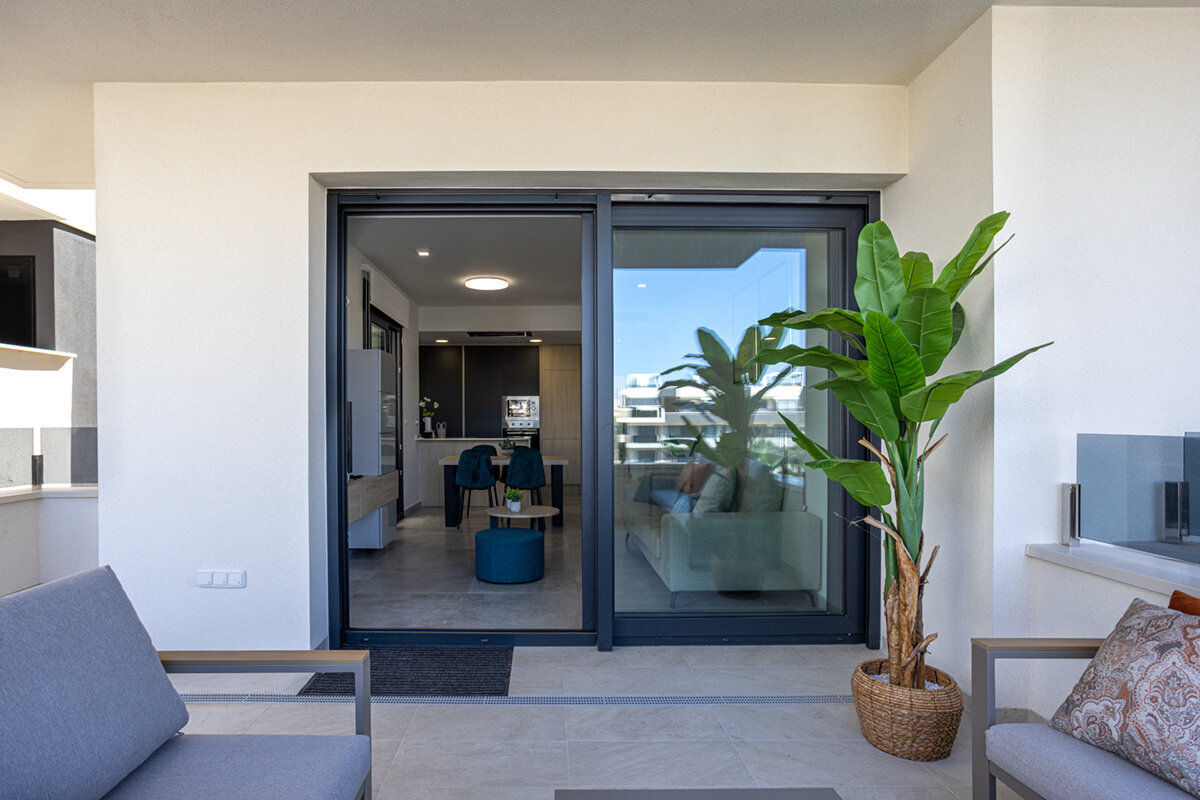
A sliding door decision starts with movement, not panel count. Picture an ordinary weekend: someone carries food to the patio, children cross the threshold, and chairs sit near the glass. A two-panel layout can make that routine simple, while three or four panels can divide a broader wall and extend the view. Yet panel count alone does not reveal how much usable passage you receive. That depends on which panels move, where they stop or stack, and whether furniture leaves a direct approach to the handle. Begin by defining the opening’s everyday job, measuring the wall, and mapping circulation on both sides. Then compare configuration drawings in the closed and open positions. The best choice is the arrangement that works when people are actually moving through the space, not merely the one that looks widest in an elevation.
Start with the operating pattern
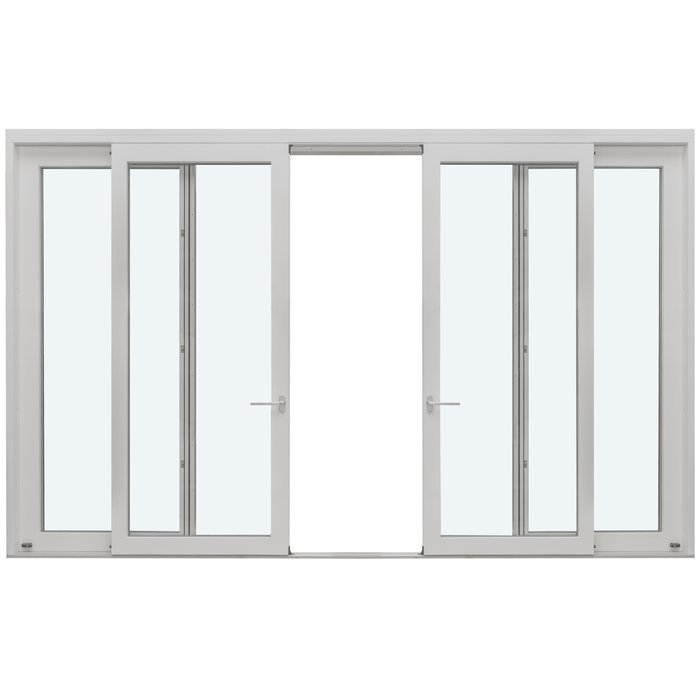
Panel count explains how the glazed wall is divided, not how it operates. A two-panel door often pairs one moving panel with one fixed panel, but three- and four-panel systems can use different combinations of active and fixed sections. Do not infer movement from a symmetrical front view. Ask which panel is used first, which direction it travels, where it rests, and what remains closed. Compare those answers on the floor plan. The useful dimension is the clear passage available when someone walks through, rather than the overall width shown with every panel closed.
Separate the rough opening from the finished visual opening. Trim, wall returns, structural elements, floor transitions, screens, and nearby cabinetry can affect balance and access. In new construction, establish the operating side before outlets, shades, exterior steps, and built-ins are finalized. During a remodel, document existing conditions instead of assuming the replacement can operate like the old door. Review a general selection of sliding doors to understand available layout families, then obtain the drawing for the exact proposed unit. It should identify every active and fixed panel, the direction of movement, and the resulting opening.
Where two panels make sense
Two panels create an easily understood composition: one principal division and one predictable access point. This can work well when a dining table, kitchen island, sofa, or narrow patio limits the approach. The fixed section can preserve a broad view while the active side aligns with the route to outdoor seating. Decide whether that passage belongs nearer the kitchen, living area, or side yard. Do not estimate access as half the overall frame width; frame profiles, hardware, and the selected operating arrangement affect the actual result. Request the manufacturer’s clear-opening dimension for the quoted size.
A two-panel layout is especially useful when the opening must function primarily as an everyday door rather than as an occasionally opened glass wall. It may also provide a calmer façade composition beside windows, columns, or a fireplace. The Patio Life sliding patio door is one named sliding option to examine, but its title alone does not determine the right arrangement. Mark the proposed frame and walking route with painter’s tape. Position chairs, planters, and a grill where they will normally stand, then carry a laundry basket through the mock route. This simple test reveals whether the active side is convenient and whether two panels provide suitable access.
The planning value of three panels
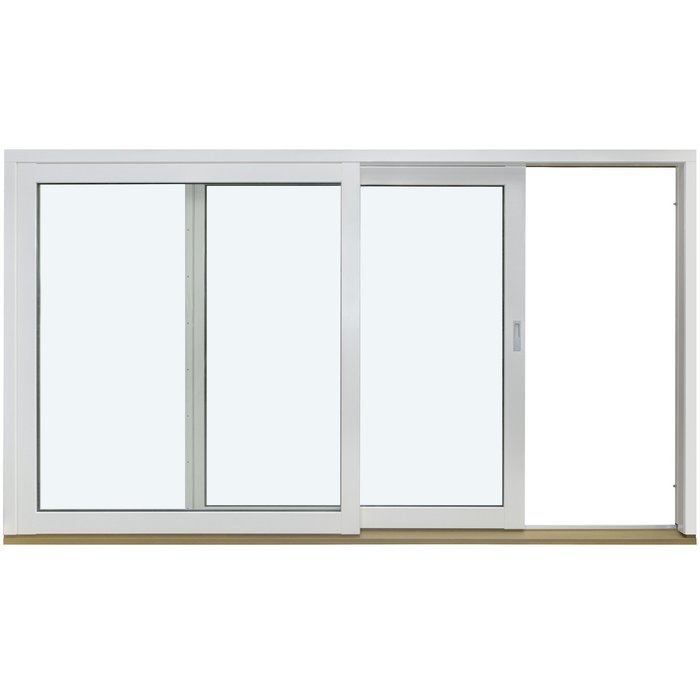
Three panels offer a middle ground between the broad divisions of a two-panel door and the more regular rhythm of four. They can distribute glazing across a longer wall while retaining a distinct operating zone. The central frame line, however, may land in a prominent view from a sofa, dining chair, or kitchen counter. Compare the elevation from those occupied positions, not only from the center of the room. A centered composition may support the architecture, while an off-center active panel may serve circulation better. The furniture plan determines which tradeoff matters most.
Ask what happens during normal use, not only when the system is shown in its most open state. One conveniently located active panel may be more valuable than a larger opening used only for parties. Request drawings of the closed elevation, the everyday open position, and any available handing alternatives. Confirm which sections stay fixed and whether the handle remains accessible beside curtains or furniture. If the project calls for a substantially different opening experience, outswing bifold doors are an alternative rather than another form of three-panel slider. Their folding and outward-swinging movement requires its own patio-clearance study.
How four panels organize a broad wall
Four panels can give a large glazed wall a measured, repeating rhythm. That composition may relate well to a long deck, roof overhang, or sequence of interior spaces. More panel edges also mean more vertical lines in the closed view, so inspect them from the primary seating and dining positions. Check whether they frame the focal point or cross it. From outside, compare their rhythm with posts, railings, and neighboring windows. Four panels do not automatically deliver the largest everyday passage. The operating scheme determines where the opening appears and how much of it is usable.
Assign a purpose to each part of the wall. One end might serve as the traffic lane, the center may frame the main view, and the other end may sit beside a reading chair. The active and fixed panels should support that plan rather than forcing people toward furniture. Siegenia sliding doors provide another relevant sliding-door product path to consider. For the selected system, obtain a configuration drawing that identifies fixed sections, moving sections, travel direction, handle positions, and stack location. Also ask whether the proposed handing can be changed. These details make a four-panel choice operationally specific instead of merely visually impressive.
Measure the passage people will use
Overall unit width is only a starting point. The clear opening depends on the exact frame, panel, and operating configuration, so avoid applying a generic fraction to the width. Ask for the documented passage of each proposal and compare it with actual tasks: moving a stroller, carrying a serving tray, bringing a folding table outside, or passing another person during a gathering. If the routine route feels constrained, possible responses include changing the active-panel arrangement, revising the total opening, or considering another door type. A brochure photograph cannot settle that choice because it may not show the panel in its normal open position.
Evaluate the full route rather than one line across the threshold. An island, sectional sofa, wall return, railing, or first exterior step can turn an apparently generous doorway into a pinch point. Mark the opening and the first few feet of circulation on both sides. Confirm site measurements, structural support, weather exposure, threshold transitions, and applicable project requirements with the qualified professionals responsible for the work. Rules and required performance vary by location and project conditions. A useful written question is: “What clear passage does this exact quoted configuration provide, and where is that dimension shown?” Retain the answer and drawing with the order records.
Design sightlines from occupied positions
A view is experienced from a chair, counter, desk, or walking route rather than from a flat elevation. Identify what deserves emphasis: a garden axis, mature tree, outdoor dining area, play space, or distant landscape. Then overlay the proposed panel divisions from the positions people use most. Seated sightlines may matter in a dining room, while standing views may dominate a kitchen. A frame line that appears unobtrusive from the center of the room can interrupt the focal point from the sofa. Scaled drawings with furniture generally reveal more than an isolated image of the door.
Keep panel divisions and decorative bars as separate decisions. Decorative bars alter the appearance within glazed areas; glass-dividing bars divide glass structurally. Neither description identifies which door panel moves. If uninterrupted glass is preferred, request the appearance without decorative bars. For a more traditional composition, review how the proposed pattern aligns with adjacent openings. A fixed window may complement a sliding door when the wall needs more daylight or a framed view without another passage. It remains a separate product, so coordinate its frame lines and proportions with the door rather than assuming the two assemblies will align automatically.
Protect the interior approach
A slider avoids the broad swing arc of a hinged door, but it still needs an open approach to the handle and threshold. Draw that route with the room fully furnished. Dining chairs should remain usable, island stools should not create a bottleneck, and a lamp or side table should not occupy the operator’s standing space. Curtains and shades also need enough clearance to avoid covering the handle or interfering with the moving panel. Choose the active side according to natural circulation, not exterior symmetry alone. Label the operating side consistently on plans and elevations so it does not become an installation-day assumption.
Consider how the room may change. A play area may become a dining space, or a desk may eventually require shading that competes with the door hardware. If inward movement better supports a particular plan, two-panel inswing patio doors are a separate alternative to review. Their panels occupy interior floor area when open, so draw the complete swing and test it against furniture. Whether comparing sliding or hinged doors, record the interior handle side, treatment position, floor finish, and nearby furniture. A configuration can be attractive and well made yet remain frustrating if the surrounding room was planned without its operating space.
Coordinate the patio-side arrival
People approach a patio door from paths, steps, seating areas, and outdoor work zones. Map where that approach meets the façade. A centered four-panel composition may look balanced from the yard but feel indirect if the path arrives at one end. An off-center active panel may create a more intuitive route while preserving the broad glazed effect. Note where guests pause and where chairs, planters, or a grill might migrate during use. The first turn after crossing the threshold matters almost as much as the passage itself, especially when someone is carrying food or garden supplies.
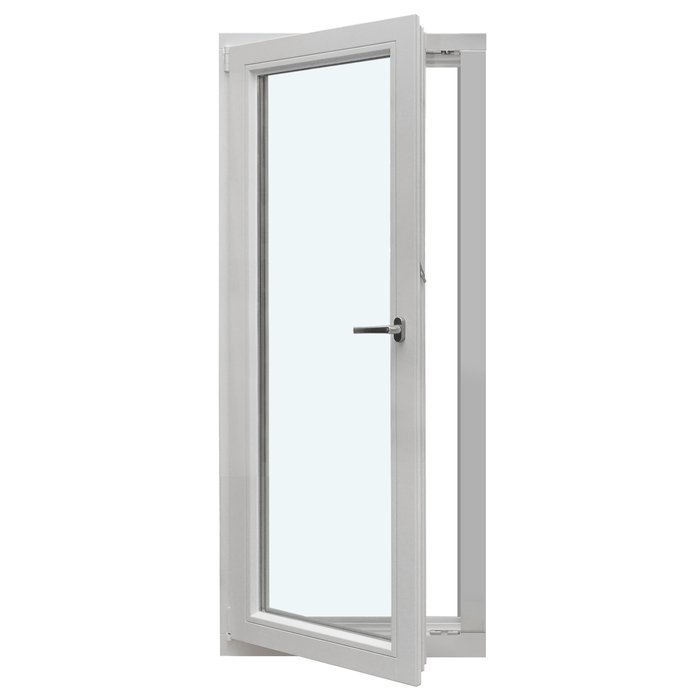
Pergola posts, railings, screens, outdoor kitchens, and planting can divide the view more strongly than the door frames. Include them in the same elevation or mark them on a site photograph. If the home needs a separate everyday exit away from the main glazed wall, a single-panel outswing patio door is an alternative worth evaluating. It could handle frequent service access while the sliding assembly emphasizes the view, but it introduces another opening and an exterior swing area. Compare that strategy with one well-positioned sliding-door passage rather than assuming that two exits will automatically improve circulation.
Account for care and household habits
More panels introduce additional edges, meeting points, and glass surfaces to include in routine care. Ask how the selected arrangement is cleaned, which surfaces are reachable from inside, and what track care the manufacturer recommends. If screens or window treatments are planned, confirm where they sit and how they interact with the active panels. Do not assume that every section shown in a closed photograph moves. Review the product information and final drawing with frequent users so everyone understands the normal operating sequence. Ease of use should be evaluated with the actual handle position and panel movement, not from appearance alone.
Household routines often decide between otherwise suitable layouts. Repeated trips to a fenced yard may favor one predictable access point, while occasional large gatherings may give more importance to a broad visual connection. A home where the door stays closed during much of the year may place greater weight on the closed elevation. If fresh-air control is a separate goal, nearby outward-opening top-hinged windows are another product category to discuss for appropriate locations. Do not expect panel count to resolve every comfort concern. Treat access, ventilation, shading, views, and outdoor circulation as coordinated but distinct parts of the project brief.
Convert the choice into an order brief
Before approval, turn the preferred concept into a written specification. Record confirmed opening dimensions; interior and exterior orientation; active and fixed panels; travel direction; stack and handle locations; panel rhythm; color; decorative-bar preference; glass appearance; and planned screens or shades. Add furniture, steps, railings, and exterior cooking areas that affect access. Describe the door’s everyday job in plain language, such as “primary route from kitchen to grill” or “view from dining table with occasional patio access.” This allows competing proposals to answer the same need and helps expose a configuration that looks appealing but directs traffic to the wrong location.
Review the final configuration drawing with the installer and appropriate project professional before ordering. Confirm site conditions, support, floor transitions, operation, and locally applicable requirements with those responsible for the work. Panel count in a product name is not a substitute for that review. Bloomcabin provides a 5-year warranty for windows and doors. Delivery is typically 4–6 weeks, subject to order confirmation, so settle dimensions and operating details before confirming the order. A complete brief gives the customer, supplier, and installer one reference for what moves, what stays fixed, where people pass, and how the finished door should serve the home.
Frequently asked questions
Is a four-panel sliding door always best for a wide wall?
No. Four panels may create an attractive broad composition, but frame-line placement, active-panel locations, and usable passage still govern the decision. A three-panel layout may serve the room better if it preserves the primary view or places the everyday opening closer to the natural route between the interior and patio.
Can a two-panel door provide enough access for entertaining?
It can if the exact clear opening and surrounding route suit the gathering. Compare the documented passage with furniture, the threshold approach, and patio circulation. A wide wall does not automatically require more panels. The more important test is whether guests and serving traffic can use the selected active side without creating a bottleneck.
What is an active sliding-door panel?
An active panel is intended to move during normal operation; a fixed panel stays in place. Multi-panel configurations can differ in the number and location of active sections. Ask which panels move, where they travel or stack, and what clear passage results. Do not try to determine operation from panel count or symmetry alone.
Should door divisions align with nearby windows?
They should be studied together, but exact alignment is a design choice rather than a universal rule. Compare interior and exterior elevations that include windows, wall corners, posts, and furniture. Matching lines can create order, while a different rhythm may work when it deliberately supports the view, room layout, or active passage location.
When should the panel configuration be finalized?
Finalize it after the measured opening, furnished floor plan, exterior circulation, and intended operation have been reviewed together, but before fabrication and dependent finishes are committed. The approved drawing should show active and fixed panels, handing, handles, and clear passage. Resolve discrepancies with the supplier, installer, and relevant project professional before order confirmation.
Plan your next step
Two, three, and four panels are not simply small, medium, and large versions of the same decision. Each divides the view and organizes movement differently. Choose only after identifying the everyday route, important sightlines, active-panel positions, and documented clear passage. Test the proposal against real furniture and the exterior approach, then compare drawings in both open and closed positions. A two-panel arrangement may best serve a busy household route, while three or four panels may better organize a broad glazed wall. The dependable answer appears in the final configuration drawing, not in panel count alone.
