
How Much Do Sliding Glass Doors Cost?
U.S. patio door cost guide
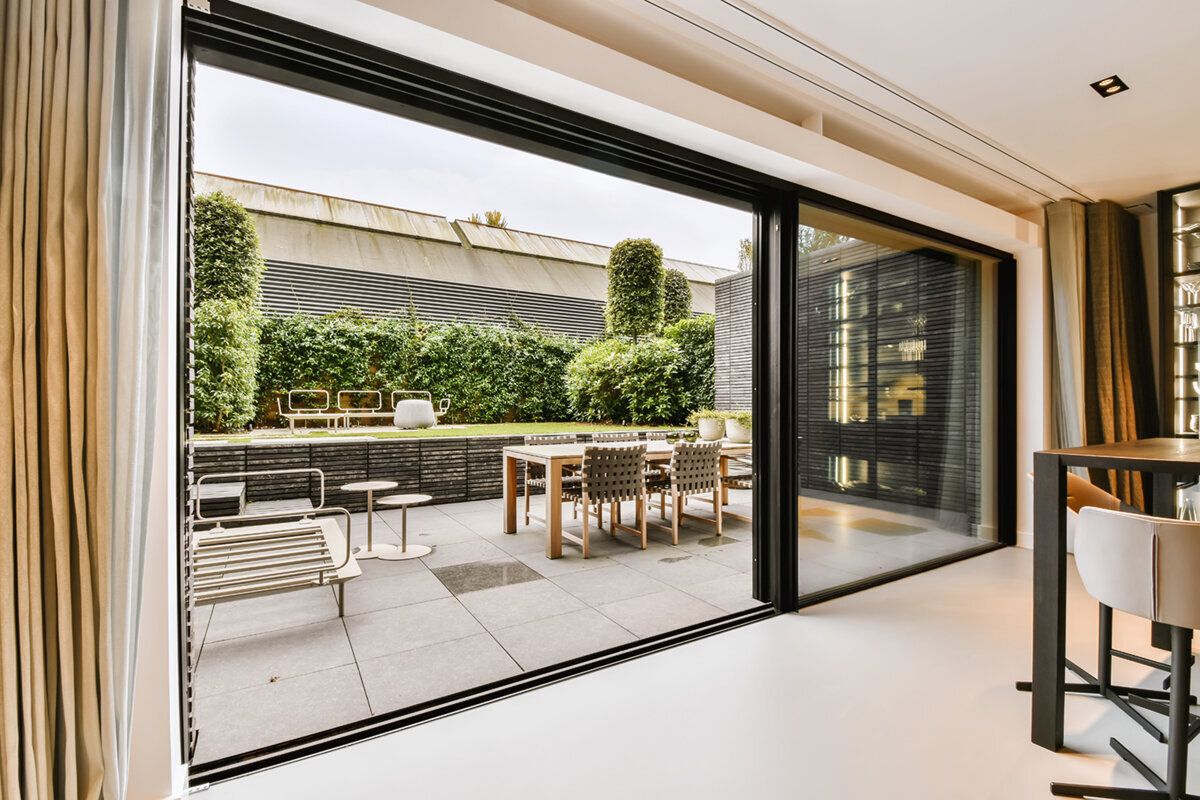
A sliding glass door quote starts with a simple operating idea: one or more glazed panels move sideways on a track rather than swinging into the room or across the patio. That space-saving operation can suit a dining room, bedroom, or compact deck, but it does not make every project equally simple. Replacing an existing door in a sound opening is a different scope from widening a wall, lowering a sill, rebuilding exterior finishes, or coordinating a new door with a raised patio. Instead of looking for one universal price, define the door configuration and the work around it. This guide explains what changes sliding glass door costs, what installers may price separately, and how to compare proposals without mistaking a low starting figure for a complete project budget.
Quote comparison checklist 1
Begin with the way the opening needs to work
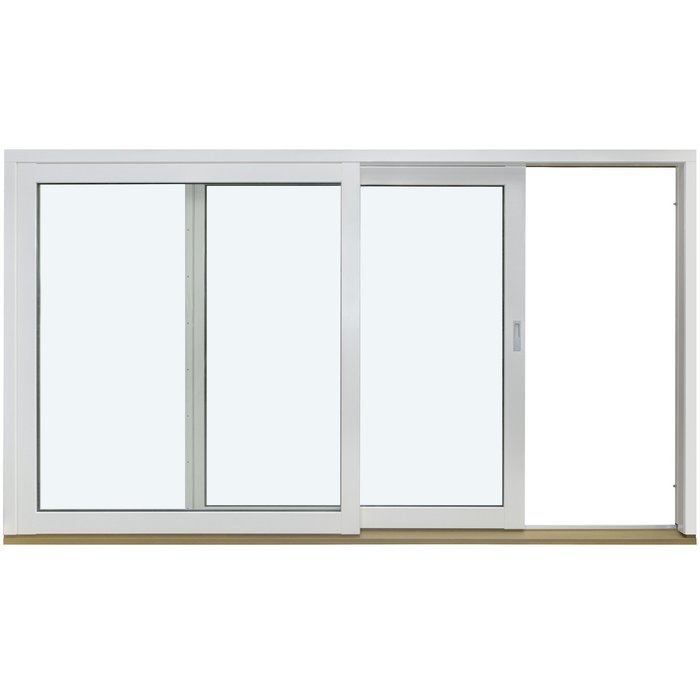
The first cost decision is how people will use the opening. A conventional two-panel slider commonly combines one moving panel with one fixed panel. It avoids a swinging leaf, but the usable passage is only part of the frame width. Wider arrangements can change the frame, tracks, hardware, glazing, handling, and installation plan. Describe everyday trips through the opening and record the required operating direction as viewed from inside. A marked elevation should distinguish fixed and moving panels.
Ask for separate figures for the supplied door, planned installation, and provisional site work. Identify removal, trim, sill preparation, and repairs explicitly. This separates configuration choices from the cost of enlarging or rebuilding an opening. Confirm the expected clear passage rather than using overall frame width as a substitute. A drawing and written scope provide a more reliable quoting brief than a product photograph alone.
Measure the existing opening before comparing door sizes
A product size is not automatically the size that will fit your house. For a replacement, relevant dimensions include the width and height of the framed opening, the condition and level of the sill area, wall depth, interior trim, exterior cladding, and clearance around the door. Record preliminary dimensions in inches, measuring at several points rather than relying on one width, because older openings can be uneven or out of square. Photographs of the interior, exterior, threshold, and head area provide context that a dimension alone cannot. If an installer measures, ask whether the dimensions shown in the quote are preliminary or final order dimensions. This distinction helps prevent a rough budget from being compared with a proposal based on a completed site survey.
A request for a Patio Life sliding patio door can be a useful starting point when you know you want a sliding format, but the named configuration does not settle the required size or site work. State whether the opening is an existing replacement or a new opening. For new construction or an enlargement, the budget can extend beyond the door to framing, finishes, weather-management details, electrical relocation, and repairs on both faces of the wall. Ask for all pricing in USD and confirm whether sales tax, delivery, and installation are included or separate. A qualified project professional should assess structural changes and applicable local requirements before work is committed. Do not assume that a door ordered for a nearby project will suit your wall, sill, or exterior surface.
Quote comparison checklist 2
Panel layout changes both the view and the budget scope
Panel count is one of the clearest reasons two sliding-door quotes can differ. A two-panel arrangement is often the direct comparison point for a typical patio opening. Adding panels can create a broader glazed composition, but it also introduces more meeting points, track components, seals, rollers, and fabrication complexity. Decide whether the priority is an uninterrupted view, a larger clear passage, symmetry with nearby windows, or a practical balance among all three. Ask the supplier to draw the elevation showing which panels are fixed and which move. Also ask whether moving panels stack behind another panel or remain distributed across the opening. This prevents a costly misunderstanding in which the overall width looks generous but the operating direction or clear passage does not support the intended use.
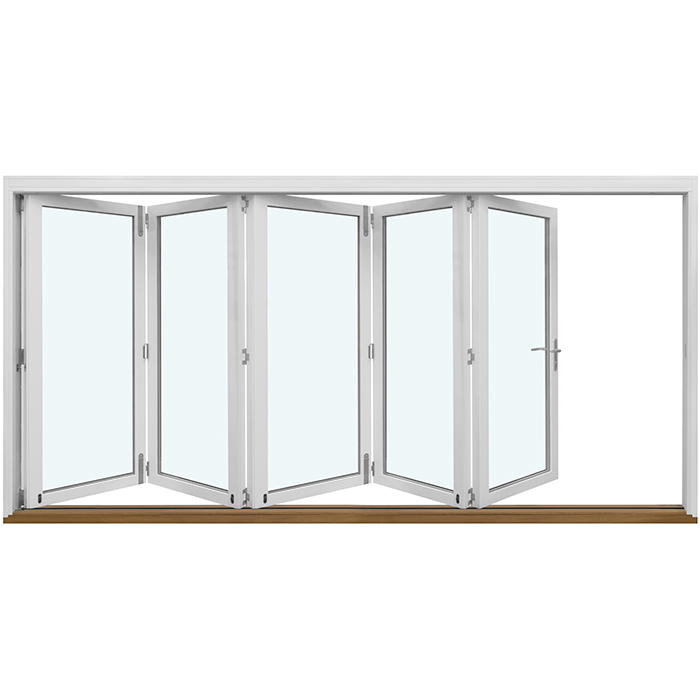
It is useful to separate a sliding system from other wide-opening alternatives. Sliding doors are appropriate to investigate when conserving floor and patio space is central to the brief. By contrast, outswing bifold doors may suit a project that values panels folding aside, provided the exterior layout supports that operation. Neither is inherently cheaper or better without a matched specification. Request each alternative as its own configuration, including panel layout, threshold approach, glass, hardware, screen strategy, and installation scope. Do not compare an entry-level slider with a differently specified folding system and attribute the entire difference to operation. A fair comparison uses the same opening, finish expectations, site work, and responsibility for making good around the frame.
Glass choices belong in the initial specification
Glass occupies most of a sliding patio door, so its selection can influence the quote materially. Start with the room’s exposure and how the opening will be used. A bright west-facing family room may prompt a different discussion from a shaded bedroom opening, while a location near traffic may introduce acoustic priorities. Privacy, glare, daylight, furniture exposure, and the desired view can all shape the glazing conversation. Ask the supplier to identify the exact glass construction included in the proposal and to list alternatives separately. Avoid treating phrases such as “energy efficient,” “high performance,” or “premium glass” as complete specifications. Those descriptions do not establish what has been proposed for your door or whether two competing quotes include comparable glazing.
Coordinate the glass decision with the frame, panel dimensions, and project conditions rather than choosing from a sample alone. Request written clarification on whether the quoted glass applies to every panel, whether decorative bars are included, and whether the visible layout changes with the selected option. Decorative bars alter appearance, while glass-dividing bars alter construction; the two should not be confused. Ask how glass selections affect visible color, reflectivity, privacy, and compatibility with the proposed panel sizes. If safety-related, structural, acoustic, or thermal performance is important, provide the project details to the qualified professional responsible for the design and local compliance review. Requirements vary by location and condition, so do not rely on an unsupported nationwide threshold or a generic sales description.
Quote comparison checklist 3
Frame finish, sightlines, and hardware affect the quote
Specify the frame material and finish in writing. For an aluminum system, confirm the color, sheen where relevant, and whether interior and exterior surfaces match. Compare visible frame widths and meeting-stile proportions using complete elevations. A sample establishes appearance, but it does not define the entire door configuration. Keep the chosen material, finish, and panel layout together in the approved proposal.
Hardware choices deserve the same discipline. Confirm handle style and color, locking arrangement, operating-panel location, and whether the selected configuration includes a screen. Screens, upgraded finishes, keyed hardware, and coordinated accessories may be optional rather than standard. A Siegenia sliding door option is best evaluated by asking which specific layout, glass, handle, hardware, and threshold choices are included, rather than inferring unseen details from the product name. Build a line-by-line comparison sheet for every proposal. It should record overall dimensions, panel operation, glass, frame material and color, hardware, screen, threshold, delivery, and expected site work. Written detail matters because visually similar doors can represent meaningfully different scopes.
The threshold connects the door, floor, and patio
The threshold deserves a dedicated discussion because it connects indoor flooring, the door frame, drainage planning, and the exterior walking surface. In a straightforward replacement, the installer may be able to work within the existing conditions. In a remodel, a new interior floor thickness, changed deck height, or patio surface that directs water toward the house can create additional coordination. Tell the quoting team what flooring is present now and what will be installed after the project. Include photographs taken at floor level from both sides of the opening. Ask the supplier to describe the proposed threshold rather than assuming terms such as “low” or “flush” have the same meaning in every quote. An installation line item that does not describe sill preparation leaves uncertainty in the project total.
Ask who is responsible for removing the old threshold, preparing the supporting surface, addressing damage discovered after removal, sealing transitions, and reconnecting or replacing trim. These details establish where one contractor’s work ends and another’s begins. If exterior masonry, decking, siding, stucco, or interior flooring must be altered, request a defined allowance or written exclusion rather than assuming it is included in the door price. Ask how the installer will document concealed conditions and obtain approval before performing extra work. Where drainage, structural alteration, or local compliance is relevant, seek project-specific guidance from the appropriate qualified professional. A clearly defined threshold scope improves the usefulness of the quote and reduces the chance of an unfinished transition around an otherwise suitable door.
Quote comparison checklist 4
Separate the supplied door from the installation project
The supplied-door price may cover the manufactured unit and selected options, while the total project can also include delivery, removal and disposal of the existing door, labor, home protection, sealing work, trim, finish repairs, and cleanup. Some quotes bundle these items; others list them separately. Either method can be clear if the inclusions are visible. Ask for a scope that assigns responsibility for every task and identifies unknown conditions as provisional. This is especially important when the existing door shows water staining, sticking, damaged trim, or an uneven sill, because removal may expose work that was not visible during the initial survey. Confirm whether patching and painting are included or will be left for another trade.
Labor can vary with access as well as with the door itself. A ground-floor opening near a driveway is a different handling exercise from an upper-level unit or a door reached through a narrow side yard. Interior protection, furniture movement, stairs, parking, and the route from the delivery vehicle to the opening can affect the plan. Share these constraints before the final quote. Bloomcabin states a delivery timeframe of 4–6 weeks subject to order confirmation, so coordinate final measurements, construction sequencing, and trades only after the order details are confirmed. The windows and doors warranty is 5 years. Request the terms applicable to the ordered configuration, and ask separately how installation workmanship is handled if a different company performs the site work.
Replacement and remodel quotes need different baselines
A like-for-like replacement generally begins with retaining the existing structural opening and fitting a new door within it, subject to the site survey. A remodel may change the opening’s width, height, supporting construction, floor level, exterior finish, or relationship to nearby windows. The second project can produce a different result, but it creates more interfaces and a broader chain of work. When collecting estimates, label the scope honestly as either “replacement in the existing opening” or “opening alteration with door installation.” This prevents an attractive product-only figure from being compared with a comprehensive remodeling proposal. It also gives contractors a fair basis for identifying what they must inspect before committing to labor, materials, and responsibility for surrounding finishes.
If the main objective is to increase access rather than retain sliding operation, compare the opening experience as well as the line items. Two-panel outswing patio doors are an alternative using outward-swinging panels, while two-panel inswing patio doors place the swing inside. These options change furniture clearance, traffic flow, exposure while open, screen planning, and the appearance of the room. They should be priced as distinct alternatives, not treated as interchangeable versions of a slider. Draw each swing path on a floor plan and mark the dining table, kitchen island, deck furniture, and primary walking route. Then compare the realistic clear opening, not simply the nominal size of each door frame.
Quote comparison checklist 5
Build a quote request that produces comparable answers
A strong request for quote reduces back-and-forth and makes the responses easier to compare. Include the project location, whether the work is replacement or remodel, preliminary opening measurements in inches, photographs inside and out, desired operating direction, panel arrangement, preferred frame material and color, glass priorities, screen requirement, and known constraints at the sill or exterior landing. State whether you need supply only or supply and installation. If you are still deciding, request two deliberately defined versions, such as a two-panel slider for the existing opening and a wider multi-panel concept requiring separate remodeling work. This is more useful than requesting the “best price,” which invites suppliers to use different assumptions and makes the resulting totals difficult to evaluate.
When proposals arrive, do not compare only the bottom line. Check whether dimensions are preliminary or final, how many panels move, which direction they open, what glass is specified, what hardware and screen are included, and whether delivery, removal, disposal, trim, sealing, and finish work are covered. Verify that totals are stated in USD and note taxes, exclusions, and site-condition allowances in separate columns. A higher proposal may simply be more complete; a lower one may still be suitable if its exclusions are understood and arranged elsewhere. The aim is not to eliminate every uncertainty before the existing door is removed. It is to identify uncertainty clearly so it is not hidden inside a vague “installed” price.
Use alternatives to test the value of sliding operation
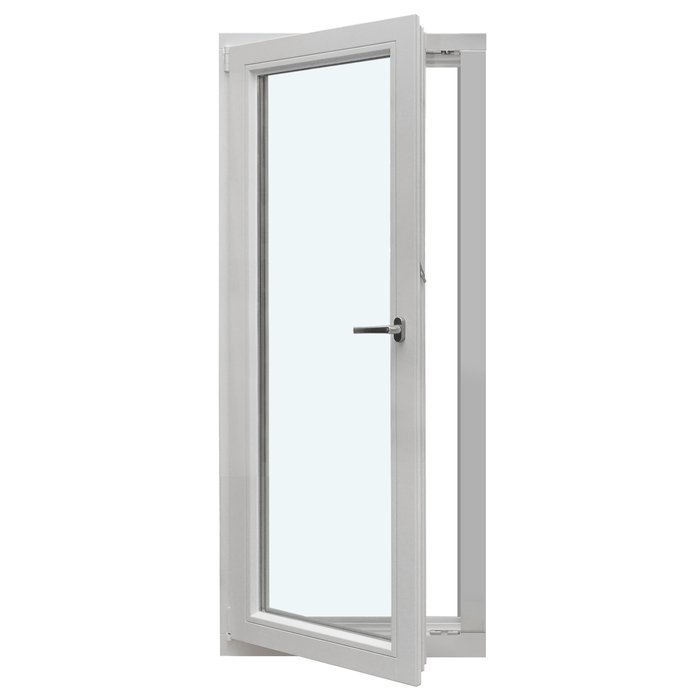
A sliding door can be the sensible answer when a swinging panel would conflict with furniture or a narrow patio. It is not automatically the best value if the real objective is ventilation, a more traditional appearance, or everyday passage through a narrow opening. A single-panel inswing patio door is one alternative where indoor swing clearance is available. A single-panel outswing patio door is another where the exterior can accommodate the panel. Comparing them can clarify whether track-based operation solves a genuine planning problem or merely follows an initial style preference. Include the desired screen approach, daily entry pattern, furniture placement, and exterior clearance in every alternative quote so each option is evaluated against the same use case.
Finally, keep a contingency for work that cannot be verified until the existing unit is removed, but do not let a vague contingency replace a careful survey. Ask what conditions would trigger additional charges, who must authorize them, and how changes will be documented. Confirm final dimensions, panel operation, frame material, color, glass, hardware, screen, threshold, and installation responsibilities before order confirmation, since project-specific choices may be difficult to alter later. A well-defined sliding glass door purchase is not about discovering a universal number. It is about choosing the operation and appearance you want, then obtaining a transparent supply and installation scope for the particular opening where the door will be used.
Frequently asked questions
What is usually included in a sliding glass door quote?
It depends on the supplier and project. A quote may cover the door, selected glass, frame finish, hardware, and perhaps a screen. Installation may be separate or bundled. Ask specifically about delivery, old-door removal, disposal, sill preparation, sealing, trim, exterior repairs, painting, taxes, and cleanup before comparing the total.
Why can doors with the same overall width have different costs?
Overall width does not reveal the panel count, moving-panel arrangement, glass, frame finish, hardware, screen, threshold, or handling requirements. One proposal may also include installation and finish work while another covers supply only. Compare the written configuration, included work, exclusions, and site assumptions rather than just the width and final figure.
Is a wider sliding glass door always better?
No. A wider glazed composition may improve the view, but it can change the panel arrangement, clear passage, delivery handling, and surrounding remodeling work. Consider available wall space, patio layout, furniture, everyday traffic, and how much uninterrupted glass you want before requesting a wider configuration or altering the existing opening.
Should I choose sliding, inswing, or outswing patio doors?
Choose the operation your room and patio can support. Sliding doors conserve swing space. Inswing doors require clear interior floor space, while outswing doors require exterior clearance. Review traffic, furniture, screens, and the desired opening experience. Request separately defined quotes because these formats and their installation scopes are not automatically equivalent.
When should I finalize the door order?
Finalize after the opening has been surveyed, the configuration is confirmed, and responsibility for installation and surrounding work is clear. Recheck dimensions, panel operation, glass, color, hardware, screen, and threshold. Bloomcabin lists delivery at 4–6 weeks subject to order confirmation, so schedule dependent work only after confirmation.
Next steps
The useful answer to “How much does a sliding glass door cost?” is a documented door configuration paired with a documented project scope. Begin with operation, then establish dimensions, panel layout, glass, frame material and color, hardware, screen, threshold, and site conditions. Compare quotes that answer the same brief, separating supply from removal, installation, repairs, and finish work where necessary. If the opening will change, price the work as a remodel rather than expecting a replacement-door figure to cover it. Visible assumptions let you choose based on access, appearance, and project fit instead of an incomplete headline price.
