
Small Garden House Interior Ideas That Preserve Open Space
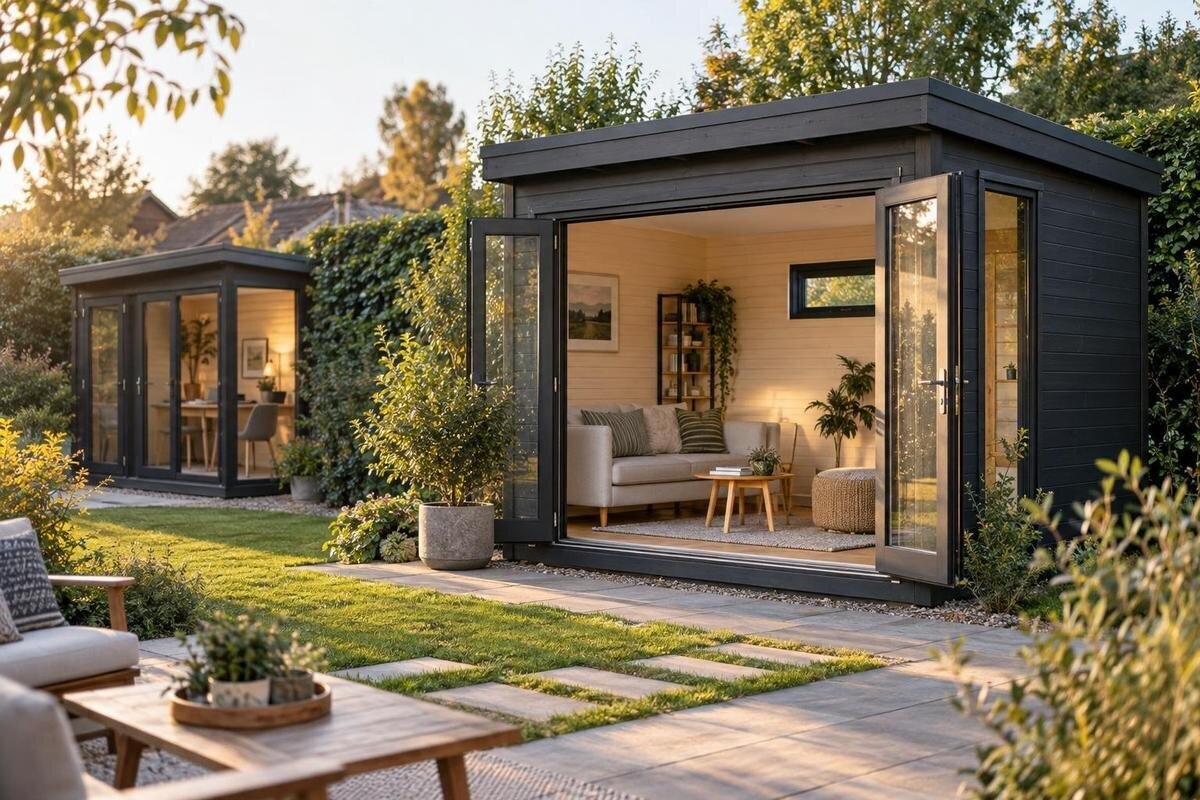
Garden house planning
Small garden house interior ideas work best when the layout is decided before the décor. Give the main activity a usable place, preserve a clear route from the entrance, and choose storage that does not take over the floor. A compact room can support everyday routines when furniture is measured against the actual interior and each item has a purpose. Use a simple floor plan and full-size mockups to find out what fits before ordering furnishings or the garden house itself.
Choose a primary use before furnishing
Before buying shelves or chairs, decide what the garden house should do most often. Reading, a small creative project, potting plants, and hosting a visitor call for different furniture and different amounts of clear working room. Choose one primary activity; if a second use matters, decide whether it is daily or occasional. Give the frequent use the easiest access and the most dependable place. A short priority list prevents the room from becoming a collection of separate stations, each demanding its own table, seat, and storage. Note any supplies that must stay within reach, not merely somewhere in the building. Also identify activities that create mess, need a washable surface, or require temporary spreading-out space. Planning for those moments can prevent a tidy-looking room from becoming difficult to use in practice.
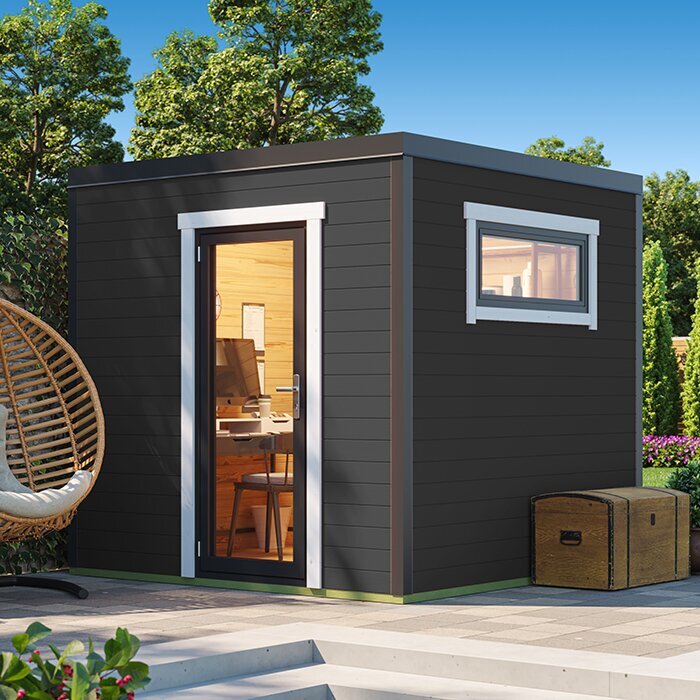
Make three lists: items that stay inside, pieces brought in only when needed, and belongings that can remain in the home or garage. Measure the largest permanent items and note the space needed to use them, not just their parked size. When comparing buildings, use the Verdana 1 garden house listing only for details actually stated on its page; a model name or styled photo is not proof that your setup will fit. This inventory helps separate genuine needs from things that would be convenient but take up valuable floor space.
Measure the usable interior
Draw a simple plan using interior wall-to-wall measurements, not just the outside footprint. Mark the entrance, window locations, recesses, posts, and other fixed elements. Note where doors open if their swing uses floor area, and include any built-in features that cannot be moved. A rough scale on graph paper makes furniture shapes easier to compare; accuracy matters more than drafting skill. If a corner is irregular, measure both sides rather than assuming the room forms a perfect rectangle. The drawing should represent the space you can actually arrange, not an idealized empty box. Measure at floor level and, where relevant, at the height of a desk or shelf, since sloped ceilings or projecting trim may reduce the usable area above the floor.
For each candidate, check whether its published measurements are interior or exterior and whether a floor plan is available. The Verdana 2 page is one place to look for stated dimensions or drawings, but do not fill gaps by estimating from a photograph. If the information you need is not provided, ask the seller for it before buying furnishings or committing to an arrangement. This is especially important when a table, cabinet, or other fixed-size item will determine whether the layout works.
Protect the route through the room
Draw an uninterrupted path from the entrance to the main activity area, then to the storage used most often. Allow the door to open fully and leave room to approach chairs, drawers, and frequently used shelves. Do not plan an aisle from a generic measurement alone: comfort depends on what needs to pass through it, who uses the space, and whether a chair or cabinet extends into the route. Walk the proposed path on the drawing, including the trip while carrying a watering can, project bin, or other regular item. Consider the arrival sequence as well: there should be somewhere to place a bag, coat, or supplies without immediately blocking the doorway. This small landing area makes the room feel more welcoming and keeps clutter from migrating toward the center.
Check the opening positions shown in a candidate's published plan or specifications before placing furniture against a wall. For example, consult the Durano garden house page for whatever layout details it actually states; do not infer exact clearances from the product name or a picture. If the furniture blocks an opening, makes a doorway awkward to use, or leaves no place to set down what you are carrying, revise the plan before ordering. A clear route is more useful than squeezing in one extra piece.
Match furniture to the footprint
Compare furniture by its full working footprint. A chair needs room to pull out and sit in; a desk or craft table needs space for knees and materials; a cabinet needs clearance for its doors or drawers. Record width, depth, and height, then mark those dimensions on the floor plan. A low-backed chair, open-base table, or piece with visible legs can leave more of the room in view, while a bulky item may dominate even if it technically fits. These visual effects are useful considerations, but comfort and function should come first.
Favor a few well-proportioned anchor pieces over several undersized substitutes that create clutter. Before choosing something described as compact, check its measurements against your plan and the space needed to use it. A listing such as the Veltor 1 listing can be checked for the dimensions and interior information it actually provides; it cannot confirm that a particular table or chair will fit. If you are unsure, mark the furniture outline with painter’s tape and try the route before you buy. Consider how each piece will be moved into the room and whether it can be repositioned later. Furniture that is awkward to turn, lift, or clean around may be less practical than a similarly sized piece with a simpler shape.
Use wall height carefully
Shelves, narrow cabinets, hooks, and peg rails can move some storage off the floor. Use wall height for items that do not need a large surface, but keep everyday belongings within easy reach. Tall storage can save floor area, yet too much of it may make a small room feel enclosed. Check how much clear wall remains and whether the roofline, a window, or another fixed feature limits the usable height. Keep heavier items on lower shelves and observe the storage unit’s stated limits. Reserve the highest areas for light, infrequently used items, and avoid making routine tasks dependent on reaching overhead. A single vertical storage area often looks calmer and works better than small shelves scattered across every available wall.
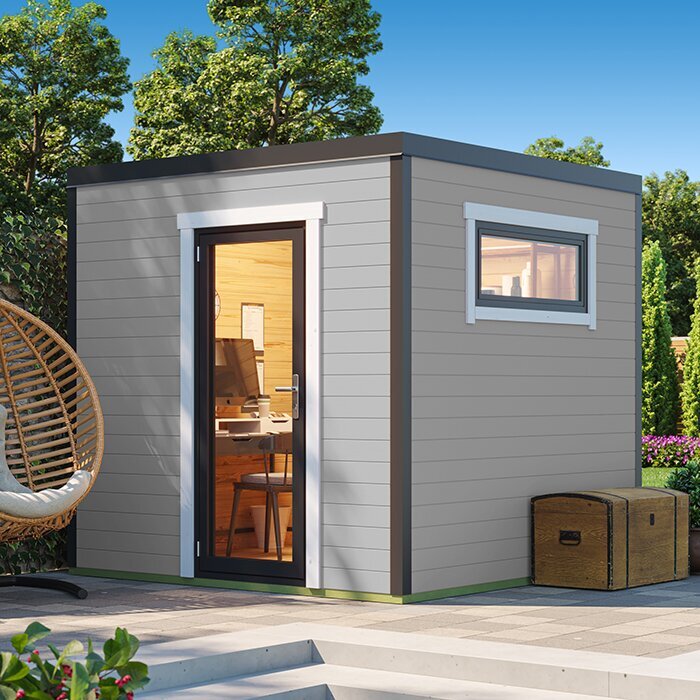
Separate freestanding storage from anything you plan to attach to a wall. Use the garden house manufacturer’s instructions and the storage product’s fixing guidance before mounting shelves or rails; if the wall construction or suitable fixing is unclear, ask the seller or a qualified professional. You can consult the Orello 1 page for interior or wall details only if they are published there. Do not assume a photo or model name establishes what a wall can support.
Give everyday storage a fixed place
Group belongings by activity and frequency of use. Keep daily supplies in an easy-to-reach container or drawer, while occasional items can go in a closed cabinet or a higher, less accessible spot. Labeling a few consistent bins makes it easier to return things to their place, and choosing containers that fit the same shelf limits wasted gaps. Leave some capacity for items that are likely to accumulate; a storage system packed to the last inch is difficult to use and tends to spill onto the floor. Review the system after using the room for a few weeks. If an item repeatedly lands on a table or chair, it probably needs a closer home, a smaller container, or a place outside the garden house.
Decide whether open shelves or closed storage suit each group. Open shelves make frequently used items visible, but a crowded display can add visual noise. Doors or matching containers can make stored belongings less prominent, although cabinets need room to open. When reviewing the Modano 1 listing, distinguish furnishings shown for display from items the page explicitly says are included. Plan for the storage you will provide yourself unless the product information confirms otherwise.
Create activity zones with movable pieces
Give each activity a recognizable place without dividing the room into permanent compartments. Turn a table toward the light or orient a chair toward a view, if the building’s openings make that practical. A low shelf or a small table can suggest a boundary while keeping sightlines open. Try to keep the largest pieces at the edge of the room and leave the center available for movement or temporary tasks. This approach lets the space support more than one use without requiring a separate full-size setup for each. Let zones share supporting pieces when possible. For example, one table may serve a hobby, a meal, or a laptop session if nearby storage makes resetting it quick. Shared pieces reduce duplication and preserve open floor space.
Movable or folding furniture helps only if it can be put away easily. A folding table that has nowhere to go when closed still occupies the room; stackable seats need a safe, accessible storage spot. Compare the planned arrangement with the interior information actually provided for the Veltor 2 page, including any stated opening positions. Do not assume a product photograph shows the clearance you will have. Keep the secondary activity flexible rather than letting its equipment permanently crowd the main one.
Keep window lines and finishes visually calm
Leave the view across the room as open as the layout allows. Avoid placing a tall cabinet directly in front of an opening, and keep window coverings from becoming a bulky visual feature. A limited palette for large surfaces and furniture can make different parts of the room feel connected; use a few accents to add character without introducing many competing colors or patterns. This is not a rule that everything must be pale. Consistency and clear sightlines matter more than choosing one specific color. Repeating one or two materials or colors in separate areas can make storage, seating, and work surfaces read as part of one room. Before buying decorative items, ask whether they improve the view or simply require another surface to hold them.
A mirror may reflect daylight or extend a sightline, but test the position before fixing it in place. Check what it reflects from the entrance and from the main seat, and consider glare or privacy. For a candidate such as the Veltor 3 listing, rely on published information about windows and openings when planning shelves or coverings; photos and model names cannot establish precise positions. Keep the view around openings useful rather than treating every wall as a place to display something.
Plan lighting and details without adding clutter
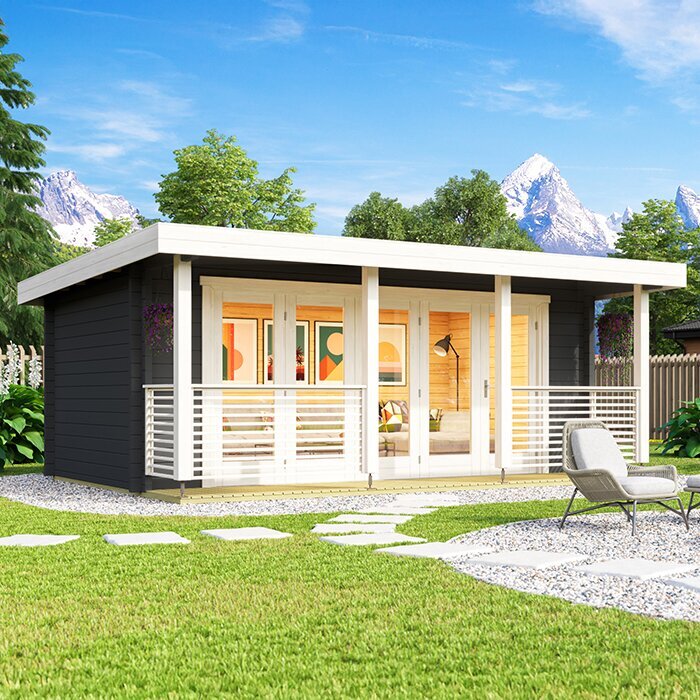
Think about the tasks the room supports when placing light sources. A general light can serve the whole space, while a suitable task lamp near a reading seat or work surface can help focus light where it is needed. Keep lamps and their cords out of the walking route, and avoid adding several fixtures that compete for limited surfaces. If the layout would require new permanent wiring, have a qualified electrician assess it rather than attempting electrical work yourself.
Use accessories selectively and give useful objects priority over decoration. A tray can gather small items on a table; one piece of wall art can add interest without taking over the room. Before adding a rug, consider whether it will stay flat and whether it suits the floor and conditions in the building. Leave some tabletops and wall space clear, so the room can adapt when you bring in supplies or change activities. A few deliberate details are easier to maintain than many small objects without a storage place. Choose finishes that help you notice when a surface needs clearing rather than disguising a buildup of items. The goal is not an empty room, but one in which the useful features remain easy to see and reach.
Mock up the layout before you order
Use painter’s tape to mark furniture footprints on the floor, and use boxes or chairs to approximate their height and bulk. Walk from the entrance to each zone, pull out a chair, reach the storage, and test the space needed for the activity itself. Look at the arrangement from the doorway and from the seat; a plan that looks open from above may feel crowded at eye level. Move one item at a time and note where movement becomes awkward. A short trial can reveal problems before they are built into the purchase.
Before ordering, compare the mockup with the garden house’s stated interior dimensions and any available drawings. Confirm what the package includes, what assembly requires, and whether the delivery route and site preparation are workable for your situation. If a necessary measurement or detail is missing, ask the seller instead of assuming it from the outside footprint or an image. Keep a simple decision list: required floor area, openings, furniture dimensions, storage plan, and unanswered questions. Choose a building only when its published information supports the layout you intend to create. Save the final plan with furniture measurements and a note of what remains movable. It will be useful when shopping, assembling the room, or deciding whether a new item deserves a permanent place.
Frequently asked questions
What is the first step in planning a small garden house interior?
Choose the main activity, then list the furniture and supplies it requires. Measure the largest pieces, including the space needed to use them, before deciding where storage and secondary activities can fit.
How can I keep a walkway clear?
Mark a route from the entrance to the main activity area and the storage you use most. Check that doors can open and chairs or drawers can be used without blocking that route.
Is vertical storage always the best choice?
Not always. Shelves and hooks can free floor space, but they should not block openings or make walls feel crowded. Check the building and storage-unit instructions before attaching anything to a wall.
Can a mirror make a small garden house feel more open?
A well-placed mirror can reflect light or extend a sightline, but the result depends on its position. Test the view first and consider glare and privacy before making it a permanent feature.
What should I verify before ordering a garden house?
Compare the intended layout with stated interior dimensions, door and window positions, and any available drawings. Also confirm what is included, assembly requirements, and access for delivery. Ask the seller about details the listing does not establish.
An open-feeling garden house comes from choosing what deserves room and arranging everything else around it. A measured walkway, a few well-scaled pieces, and storage that is easy to put away can do more than extra décor or undersized furniture. Test the plan at full size, adjust any pinch points, and order only after the intended layout matches the building’s stated interior details.
