
Choosing a Practical Layout for Small Wooden Garden Houses on Black Friday
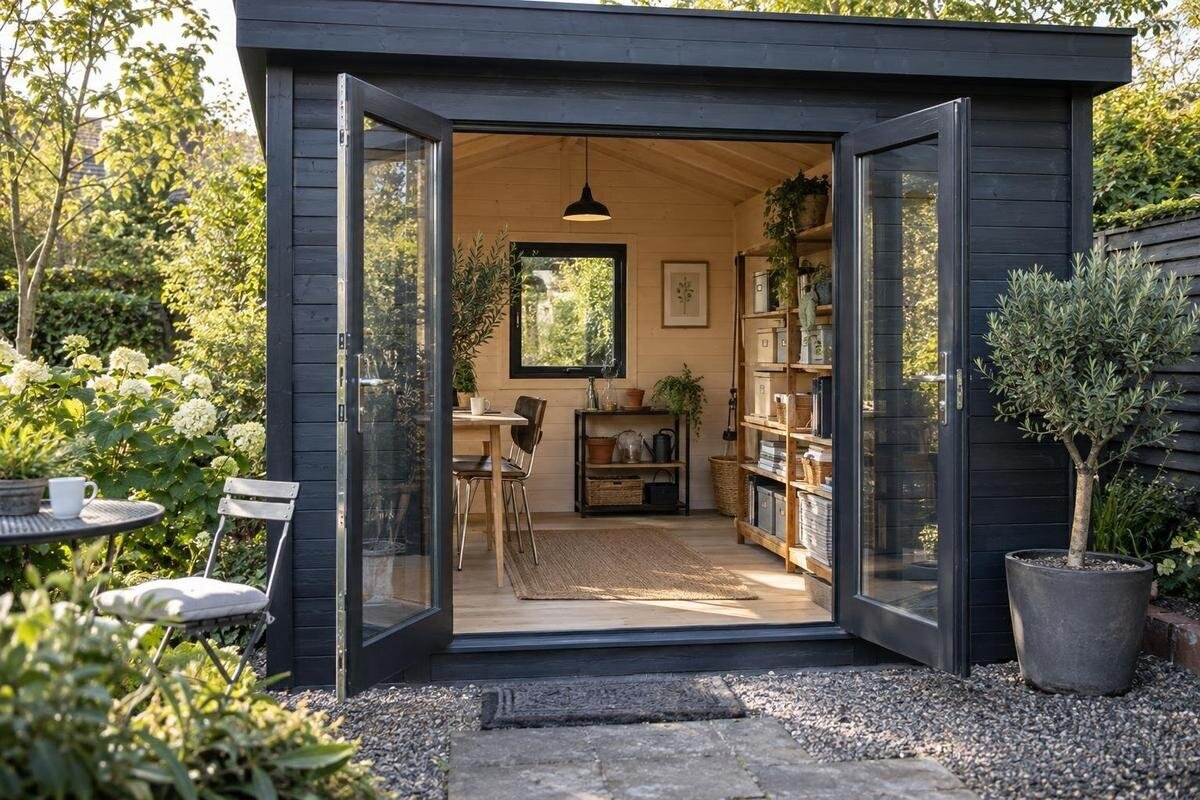
Black Friday garden house guide
Choosing a practical layout for a small wooden garden house on Black Friday starts with the site and the job, not the seasonal label. Decide what will go inside, how often you need to reach it, and where the entrance can face without interrupting how you use the garden. Then measure the footprint and access route, sketch a simple floor plan, and compare exact product listings against it. A promotion may affect purchase terms, but it cannot make a cramped layout workable; the guide below helps you assess fit before choosing.
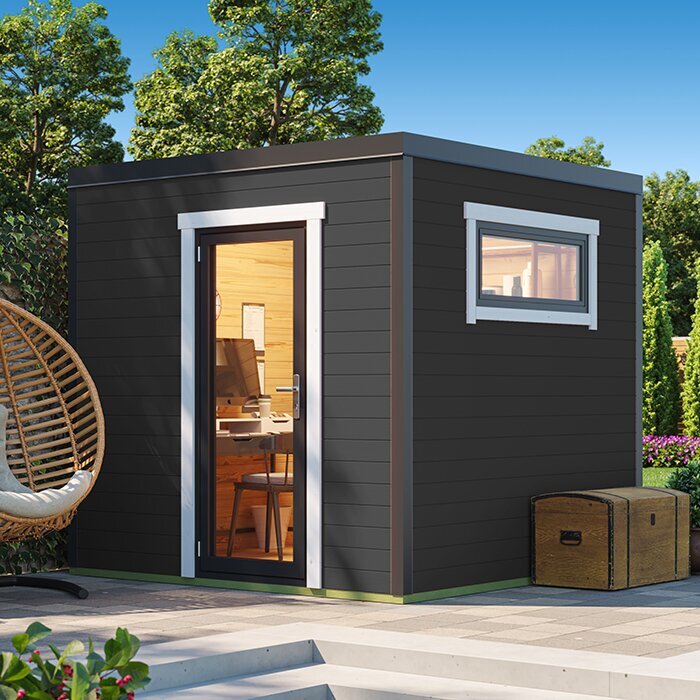
Define what the house must hold
Begin with the routine job the building must do, rather than a picture of an ideal future use. A place for rakes, a mower, and seasonal supplies needs open access to bulky items; a potting or hobby area also needs a clear work surface and room to stand. If it must serve both purposes, note what needs to stay within easy reach and what can be stored out of the way. Write down who will use it and how often. Include supplies that accumulate over time, such as containers, soil bags, cushions, or hand tools, rather than planning only for the largest item. This turns small into a practical brief: the floor area, storage positions, and route through the room.
Use that list to decide what must be on the floor and what could go on shelves. Measure unusually long or bulky items, and allow for the space needed to handle them. Keep a simple diagram of these zones beside your notes so you can compare listings on the same basis. A product page is a candidate, not a layout recommendation: assess garden house Verdana 1 against your inventory and the dimensions actually shown on its page. Do not treat a model name or a styled photo as evidence of a particular footprint or included storage; request the exact plan if an important detail is missing.
Measure the site and the full footprint
Measure the available spot at ground level, including the narrowest points between fences, trees, walls, garden beds, or paving. Mark the proposed outline with stakes, string, or a tape measure, using the exact external dimensions stated for each candidate. Note changes in ground level or shape that could affect site preparation. A broad estimate such as fits in the back corner is not enough when the site is irregular or boundaries are close. Check for fixed features that cannot be moved, including downspouts, utility covers, mature roots, and gate clearances. Keep the interior floor area separate from the full footprint; the two measurements answer different questions.
Consider the space around the outline as well as the area it occupies. You may need a path to the entrance, room to reach other parts of the yard, or access for future maintenance. Plot those routes before deciding that a building fits. Compare the plan and stated measurements for garden house Verdana 2 with the space you have marked, rather than assuming two listings with similar names share dimensions. If the product information does not make clear which measurements describe the base, walls, or roof projection, ask for clarification before placing the order.
Plan the route through the interior
Draw the inside as a working space, not an empty rectangle. Mark where the largest items will sit, where frequently used tools can be reached, and the route from the entrance to those positions. A clear route matters when you are carrying something in both hands or moving a long item through the room. If shelving is part of your plan, reserve its wall space first and check that it will not make the central area awkward to use. Consider where muddy or wet equipment will be set down temporarily so it does not block the only passage. The drawing should show the space left for movement after storage is accounted for.
Test the arrangement with the actual objects in mind. A paper outline, boxes, or removable markers on the ground can help reveal whether a planned storage position blocks the way to another item. Keep the most frequently used things accessible instead of placing them behind equipment brought out only occasionally. For a specific listing such as Durano garden house, check the supplied plan and dimensions rather than inferring its interior arrangement from the product name. If no usable drawing is available, do not fill in the unknowns with assumptions.
Check the door opening and approach
The entrance affects both the interior plan and the space outside. A hinged door needs room for its opening arc; a sliding or folding arrangement uses space differently, so verify the actual configuration in the product information. Mark the entrance on your site sketch and show the door's operating area. Then check that shelves, stored tools, garden furniture, or a path will not obstruct it. Consider whether the door can be approached comfortably when the ground is wet or when items are waiting to be put away. Photos can make an opening look generous, but they cannot replace the stated clear opening measurement.
Think about the objects you will carry through the entrance, not only whether a person can walk through. Compare their width and length with the opening details supplied for the exact model, and consider whether there is room to turn them once inside. Also note the approach from the yard: a door facing a tight path may make routine use less convenient. For Veltor 1 garden house, use the product-specific drawing and opening information to make that check; the name alone does not confirm a door position or size.
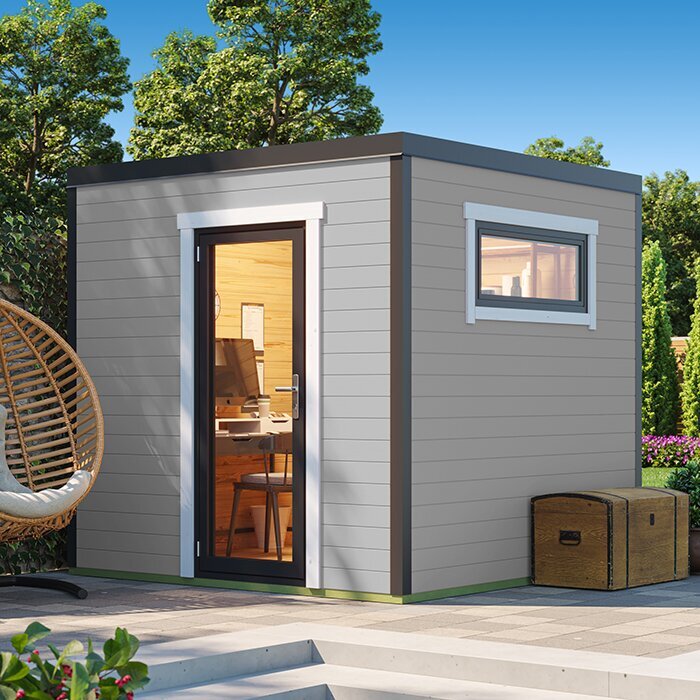
Balance glazed openings with usable wall space
If a layout includes glazed openings, consider how they affect the way you plan to use the interior. An opening may suit a preference for a view or daylight, while a solid wall may offer more uninterrupted space for storage. The useful choice depends on your intended activities and the actual positions of doors and windows. Sketch those openings on the floor plan and elevations, then mark where shelves or a work surface would go. Also consider whether the view and daylight matter from the place where you expect to sit or work, not only from the doorway. Avoid assuming that an opening can be moved or configured differently unless the listing says so.
Look for product drawings that show the opening positions and the options included in the exact configuration. A product photograph may not show every side, and a model name is not a specification. When assessing Orello 1 garden house, for example, rely on its stated plan and configuration details rather than drawing conclusions from the name or an image. If you cannot confirm an opening's position or whether a pictured component is included, make that an open question in your comparison notes before choosing.
Fit the shape and entrance to the yard
Compare footprint shape as well as total area. A longer, narrower plan may use a strip of available space differently from a squarer one, but neither is inherently more practical. Match the stated width and depth to the shape of the site and to the objects you intend to store. Think about how the building will sit beside paths, planting areas, and other structures. Leave enough room for ordinary garden tasks, such as passing with a wheelbarrow or reaching beds and fences, where those tasks apply. If a roof projection or other dimension is shown on the plan, include it when marking the space rather than measuring only the base.
Decide which direction the entrance should face based on the route you will actually take and the activities around the building. An entry that opens toward a usable path may work better for regular access than one that requires crossing a planting bed or squeezing between obstacles. Check which walls have openings before settling on an orientation; do not assume a drawing can be rotated or reversed without changing the arrangement. Review the stated plan for Modano 1 garden house as one listing to compare with your site sketch, without inferring a preferred orientation from its name.
Plan for more than one use without overfilling
A small garden house may need to support more than one activity over the year. Sketch the busiest arrangement first, when the most equipment or supplies are inside, and check that the main route remains clear. Then consider whether other uses can fit without moving every stored item. A simple division between work, storage, and access zones can help, even if the room remains open. Give each zone a purpose that can be understood at a glance, so the plan remains useful when several people use the building. Avoid assigning every available patch of wall or floor to storage before deciding how the space will be used day to day.
Be cautious about planning around shelves, partitions, or other additions until you have checked what the selected model supports and what the order includes. The listing for Veltor 2 garden house is an example of a specific model page to assess, not proof that a particular interior fitting is supplied or compatible. Compare the instructions and configuration details with your intended arrangement. If you may change the use later, leave a realistic amount of uncommitted floor space rather than relying on an unverified modification.
Check the route for delivery and assembly
A building can fit its final position and still be difficult to bring to the site. Measure the route from the place where materials would arrive to the proposed location, including gates, turns, narrow passages, steps, overhead obstructions, and areas that may be difficult to cross. Note any part of the route that depends on moving a planter, fence panel, or other obstacle. Consider seasonal conditions as well: a route that is easy to walk in dry weather may be less workable after rain. The access plan is different from the footprint plan: a clear final spot does not confirm that delivery or assembly can proceed there.
Before ordering, compare your notes with the delivery and assembly information stated for the exact listing. Confirm what access, unloading, or preparation is expected, and ask the seller or installer about any point that is not explained. Do not assume that a package can be carried through a narrow opening or that an assembly method will suit a restricted site. For Veltor 3 garden house, identify the precise listing first, then verify its current ordering and access details rather than relying on another model's instructions.
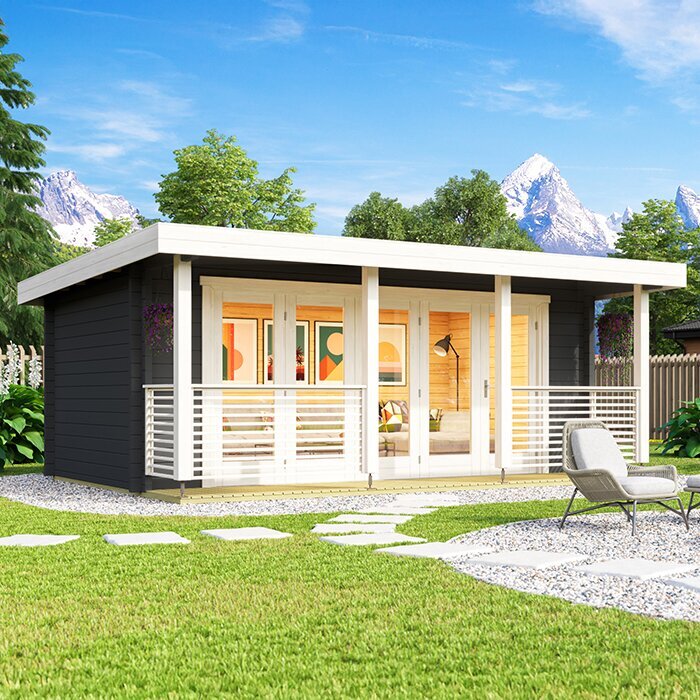
Compare exact listings during Black Friday shopping
Use a comparison sheet so seasonal promotions do not distract from the layout decision. For each exact model and configuration, record the stated outside dimensions, usable interior dimensions if provided, floor plan, door opening, window positions, and included components relevant to your intended use. Add a column for unanswered questions. Record the date you reviewed each page, since seasonal listings and promotional terms can change while you are comparing options. This makes it easier to spot when two pages use different variants or present different information. Compare like with like, and keep product names, drawings, and configuration details together in your notes.
A Black Friday banner does not establish that an offer is active, that two listings are equivalent, or that a layout will work for your yard. Read the terms actually displayed for the item you are considering, including any stated limits or dates, and verify the selected variant before proceeding. Treat the advertised price as one purchase detail, not as evidence of dimensions or suitability. If an important layout fact or ordering condition is missing, pause to confirm it instead of relying on a seasonal message or a model number.
Verify the plan before placing the order
Make one final drawing that combines the proposed footprint, entrance, outdoor approach, and interior zones. Use the exact dimensions shown for the selected configuration, and check that the room left for movement still works with your largest items in place. Confirm that the orientation on the drawing matches the way you intend to position the building. Review it from the perspective of routine tasks, such as retrieving a tool, storing equipment after use, or reaching the farthest item. This final plan should resolve any conflict between the site, the doorway, and the storage arrangement; it is more useful than keeping separate sketches that assume different versions of the product.
Before submitting the order, confirm the exact model, configuration, stated dimensions, included items, and delivery or assembly conditions. Check what preparation the manufacturer requires for the base, and consult the seller or a qualified installer if your site raises questions about placement or preparation. Where local placement requirements are relevant, verify the rules that apply to your property rather than assuming a general guide covers them. Keep the product details you relied on with your order records so you can compare them with the order confirmation.
Frequently asked questions
How do I know what size garden house I need?
List the items and activities the building must accommodate, including the largest objects and the space needed to reach or use them. Compare that plan with the exact exterior and interior dimensions provided for each model. The right size depends on both the items and the circulation space, not just the stated floor area.
Is a square or rectangular layout better for a small yard?
Neither shape is automatically better. Compare each footprint with the width and depth of your available site, the route to the entrance, and the length of items you plan to store. A sketch of the proposed outline on the yard often makes the difference clearer than comparing model names.
How much room should I leave in front of the door?
Use the product drawing to identify how the door opens and how much clear space its operation needs. Then add room for the path you will use and for bringing your largest items through the opening. Check the listed clear opening and avoid relying on a photo to estimate either measurement.
Can I plan shelves or a partition before buying?
Yes, but treat them as plans to verify, not assumed features. Check the model's instructions and drawings for usable wall space and any stated limitations; confirm whether shelving or partitions are included or optional. Ask a qualified professional if fitting or modifying anything raises a structural question.
What should I compare when shopping on Black Friday?
Compare the exact model and configuration, stated dimensions, floor plan, openings, included items, and ordering terms. Check any promotional conditions that are actually shown, but do not assume a discount, deadline, feature, or size from a seasonal banner or model name.
The practical choice is the layout whose marked footprint fits the actual yard, whose entrance serves the way you use the building, and whose interior gives your main items a clear place. A measured sketch and an exact listing comparison are more useful than comparing seasonal banners alone. Choose when the dimensions, configuration, and ordering terms match a plan you can genuinely use.
