
Solid vs Glazed Front Doors: Privacy, Daylight and Appearance
US front-door buying guide
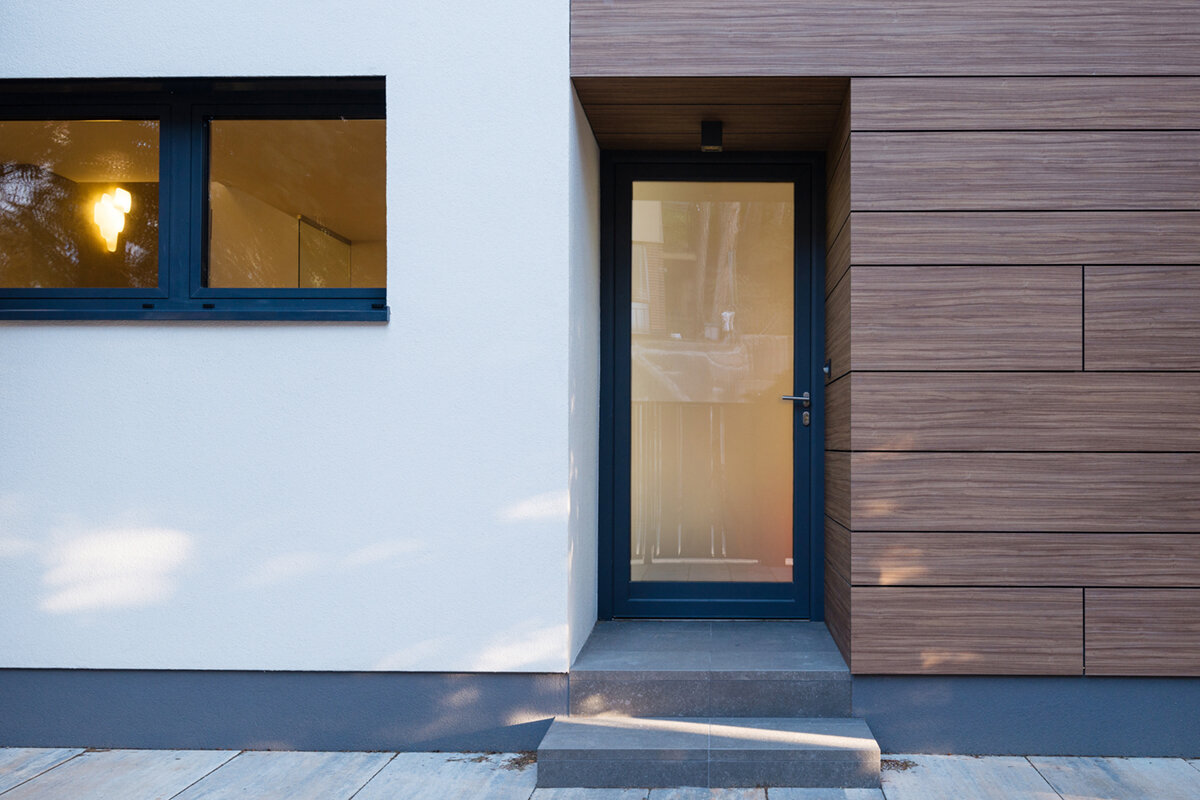
A front-door decision starts with how the entry operates, not with a catalog photo. Stand outside and inside the foyer: Which way should the door swing, where will the open leaf sit, and how do visitors approach? Then consider what glass would reveal. Is the door visible from a sidewalk, driveway, or neighboring window? Does the foyer need daylight, or does it already receive light from another opening? A solid door, limited upper glazing, and a mostly glazed design can each work. The practical comparison is how much glass the door contains, where it is positioned, what people can see during the day and after dark, and how the entire opening relates to the porch and facade. Use those observations to create a precise buying brief before choosing panels, color, bars, and hardware.
01 / Observe the approach
Start with operation and project scope
First define whether the project replaces only a door leaf, replaces the door and frame, or changes the entire opening. Confirm inward or outward operation, hinge side, handle side, and the space occupied by the open leaf. An inward-opening door needs clearance from rugs, furniture, walls, and nearby stairs. An outswing door preserves foyer space but requires clear porch-side movement for visitors and may affect how a screen or storm door could be arranged. Record these operational requirements before comparing solid and glazed designs, because the most attractive layout will still be a poor choice if the door feels awkward every day.
Map the routes people use to reach the entrance. Someone arriving from a driveway may see the door from a different angle than a person approaching from the sidewalk. Glazing can help an occupant identify a caller, but the same panel may expose a coat rack, staircase, or living area from another position. Note porch depth, steps, railings, planters, and preferred handle location. If adjacent daylight is part of the renovation, a fixed window beside the entry is an alternative to putting all the glass in the moving door. Treat it as part of the complete opening and verify the proposed dimensions and details separately.
Evaluate privacy through real sightlines
Glass area alone does not determine privacy. A narrow panel at eye level can reveal more than a larger panel positioned high in the door. Look toward the entrance from the sidewalk, driveway, front walk, parked-car location, and any nearby shared path. Repeat the check from inside at the eye heights that matter to the household, including seated users and children where relevant. Identify exactly what would appear behind the glass: a blank vestibule wall, artwork, stairs, family activity, or a direct view through the home. These observations are more useful than a general preference for clear or obscured glazing.
Repeat the exercise after sunset with the interior lights on. Daytime reflections may make clear glass appear more private than it is at night, while exterior lighting can create glare that changes the view from inside. A solid door removes the sightline through the leaf, but nearby windows and sidelights still influence privacy. Limited high glazing can bring light toward the ceiling while concealing much of the lower foyer. Obscured or patterned treatments can reduce visual detail without eliminating brightness, although their appearance should be reviewed from both sides. Distinguish permanent conditions, such as a neighboring walkway, from changeable ones such as shrubs, curtains, or furniture.
02 / Map sightlines
Decide what the daylight should accomplish
Daylight is useful when it improves arrival and circulation rather than merely increasing brightness. On a shaded porch, door glass can soften the transition from outdoors into a dim foyer. At an open, brightly exposed entrance, extensive clear glazing may create glare or strong contrast. Observe the area in the morning, afternoon, and evening when possible. Note where sunlight lands, whether a nearby surface reflects light toward the door, and whether the room beyond already has windows. Decide whether additional light would help with keys, shoes, steps, or finding switches, or whether it would mainly make the interior more visible.
Separate the need for daylight from the desire for a clear view. Clear glass can provide both, while obscured, textured, or patterned options favor light over detailed visibility. Decorative bars divide the appearance of a glazed area, but glass-dividing bars create a different construction and visual effect; ask which arrangement a quote actually includes. Review patterns at a useful scale because a treatment that looks restrained in a small sample may dominate a compact foyer. If the goal is a modest pool of light, upper glazing or a separate adjacent opening may be more effective than choosing a mostly glazed door by default.
Place glass according to the view
Treat each glazed panel as a frame around a specific view. High glass may show sky, trees, or a porch ceiling while limiting direct views into the room. A central panel can make callers and movement easier to see but may align with interior activity. Narrow vertical glass tends to emphasize height, while horizontal panels can visually widen the entrance. Multiple panes create a more articulated rhythm; one broad panel usually reads as simpler. Sketch the door from inside at normal standing height, then mark what should remain visible and what should be concealed. This quick study often eliminates unsuitable layouts before detailed finish decisions begin.
Consider the full width of the opening, not only the door leaf. single-panel sidelights can admit light from beside a mostly solid door and preserve a substantial central face. They also introduce their own inward and outward views, so check their alignment with furniture, stairs, and approach paths. A sidelight may suit a broad entrance but overwhelm a narrow porch or reduce the visual weight you wanted from a solid door. Ask for an elevation showing the complete assembly, trim, handles, and divisions. Confirm which elements are fixed, which operate, and which quoted details are optional rather than assuming the product image represents the final order.
03 / Plan daylight
Relate the entrance to the facade
A front door is read differently from the curb and from the porch. At a distance, color, silhouette, contrast, and the ratio of glass to solid surface lead the impression. Up close, panel relief, bars, trim, and hardware become more prominent. A solid door can create a strong focal point on a facade that already contains many windows or materials. A glazed door can make a simple elevation feel lighter and connect a covered porch visually with the foyer. Look for recurring proportions in existing windows and trim, but do not force an exact match if that would make the entrance needlessly busy.
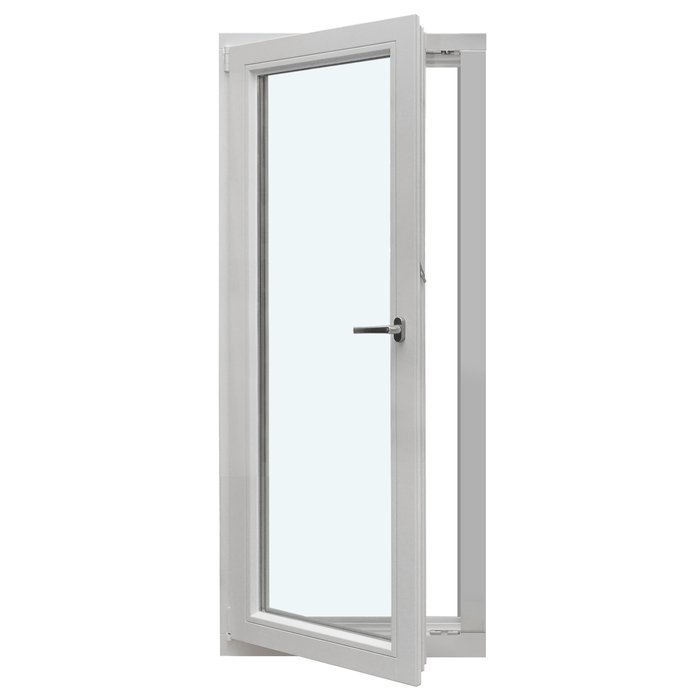
Evening appearance deserves a separate check. With interior lights on, glazing can turn the door into an illuminated feature; with a dark room behind it, the same area may read as a black shape. A solid colored leaf retains its visual presence and can give the hardware greater emphasis. For a paneled outward-opening entry, outswing panel entry doors provide one configuration to compare. On a home with historic cues, historic-style single-panel outswing patio doors are a separate exterior-door alternative whose styling may help inform a coordinated project. Neither title establishes glass, finish, hardware, or suitability, so verify every selected detail in the quote.
Understand what a solid door contributes
A solid door creates a clear boundary between the public approach and the private interior. That can feel especially appropriate when the front door opens directly into a living space rather than a separate vestibule. The uninterrupted face also provides a broad field for color or finish and allows a handle, knocker, or surrounding trim to become the focal detail. Solid construction is a logical visual choice when nearby windows already provide daylight. The tradeoff is that an otherwise windowless foyer may remain dim, so consider how daytime and electric lighting will support safe, comfortable arrival without assuming the door must solve every lighting need.
Solid does not mean visually plain. Panel proportions, surface relief, trim profile, color, and hardware placement determine whether the entrance feels traditional, formal, cottage-like, or minimal. A broad, quiet surface may suit a simple elevation but look empty beneath elaborate trim. Deeply patterned panels may compete with divided windows or detailed masonry. Bring a straight-on facade photo and interior foyer photo when comparing options. outswing exterior doors are an alternative category when outward operation is central to the project. Confirm handing, porch clearance, threshold relationships, exact construction, and selected appearance rather than treating the category name as a complete specification.
04 / Compare layouts
Judge a glazed door as both view and surface
Clear glass can make a compact entry feel larger because the eye continues toward the porch and landscape. That effect is valuable when the outward view includes greenery, architectural depth, or a welcoming walk. It is less useful when the primary view is a parked vehicle, a close wall, or intense sun. Decide whether the glass must provide an outward view, let a visitor see inward, or simply deliver light. Those are separate functions, and one layout may not perform all three comfortably. A full-scale sample, taped outline, or accurately proportioned drawing can show whether panel rails or bars cross important viewing heights.
Glazing also changes the visible maintenance routine. Fingerprints, pollen, rain marks, and porch dust generally attract more attention on a clear panel than on an opaque surface. Consider whether both sides are easy to reach and whether nearby railings or plants complicate cleaning. Review the panel after dark with the proposed exterior light location in mind, because reflections may interfere with seeing visitors. For another opening where inward operation and a broad glazed surface are appropriate, single-panel inswing patio doors are an alternative configuration to consider separately. A patio-door solution should not automatically be treated as a substitute for the primary entrance.
Coordinate the door with the porch
Porch depth changes how glazing appears. A deep roof creates shade and may make glass look darker from outside during the day. A shallow overhang leaves the door more exposed to bright sky and changing reflections. Columns, railings, steps, and tall landscaping can interrupt the framed view or overlap important design elements from the visitor’s angle. Photograph the existing entrance straight on and from each approach direction at different times. Include house numbers, the doorbell, exterior fixtures, and the proposed handle area. This reveals conflicts that are easy to miss when the door is viewed only as an isolated elevation.
Plan exterior lighting and hardware with the glass layout rather than adding them afterward. A lantern too close to a glazed panel may appear crowded and create distracting reflections. Locks, pulls, doorbells, mail slots if considered, and a viewing device if desired all need clear positions within the composition. Secondary exterior openings can use a related design language without copying the front door exactly. For example, single-panel outswing patio doors represent an outward-opening glazed alternative for a patio or side connection. Keep that opening’s purpose distinct: it may favor transparency, while the street-facing entrance may require more privacy and a stronger visual center.
05 / Confirm the order
Turn the preferred style into an order
A useful quote request describes the site and the decision, not just an inspiration image. Provide site-checked opening information, desired swing direction, handing, glass location, preferred obscurity, interior and exterior color if applicable, panel arrangement, bar preference, and intended hardware positions. Attach photographs from the curb, porch, and foyer. Ask which illustrated details are included and which are alternatives. For replacement work, clarify how the frame, threshold, interior returns, flooring, exterior cladding, and trim meet the new unit. Those interfaces strongly affect the finished appearance. Have dimensions, installation conditions, and project suitability checked by the appropriate qualified professional.
Request drawings or views of both sides because the exterior and interior faces may need different visual emphasis. Ask how the selected glazing and bars are represented, and do not infer glass type, hardware, weather performance, accessories, or installation work from a configuration title. Bloomcabin provides a 5-year warranty for windows and doors. Delivery is typically 4–6 weeks, subject to order confirmation. Do not schedule removal solely from an initial estimate; first confirm the final order, responsibilities, and timing. A careful review should also identify who verifies local project requirements, because applicable rules and site conditions vary and are not established by the appearance of the door.
Make the final comparison property-specific
Create three columns labeled solid, limited glazing, and extensive glazing. For each, record the privacy result, daylight effect, outward view, nighttime exposure, cleaning expectation, and relationship to the facade. Then assess five moments: approaching from the street, waiting on the porch, entering during the day, using the foyer after dark, and viewing the home from inside. This keeps one appealing catalog image from deciding a door used in many conditions. If two options remain close, make simple scaled elevations or temporarily mark proposed glass boundaries on the existing door to compare proportions from realistic distances.
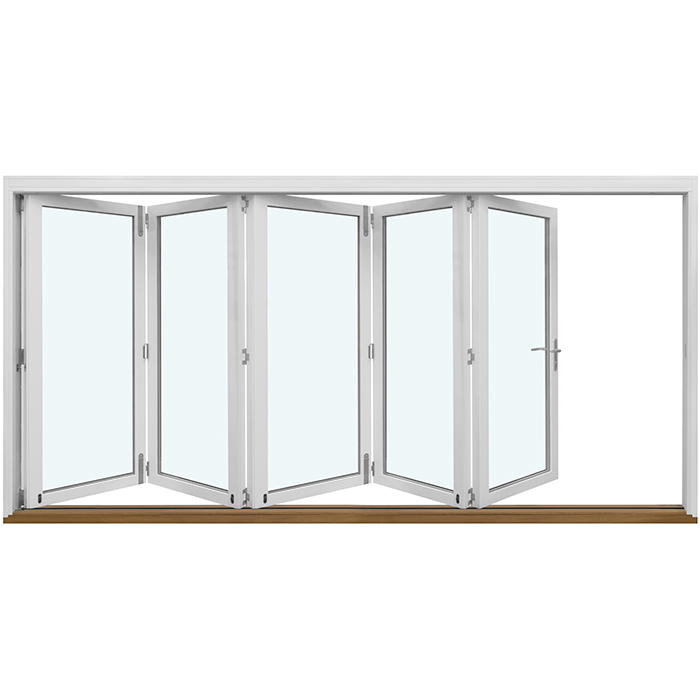
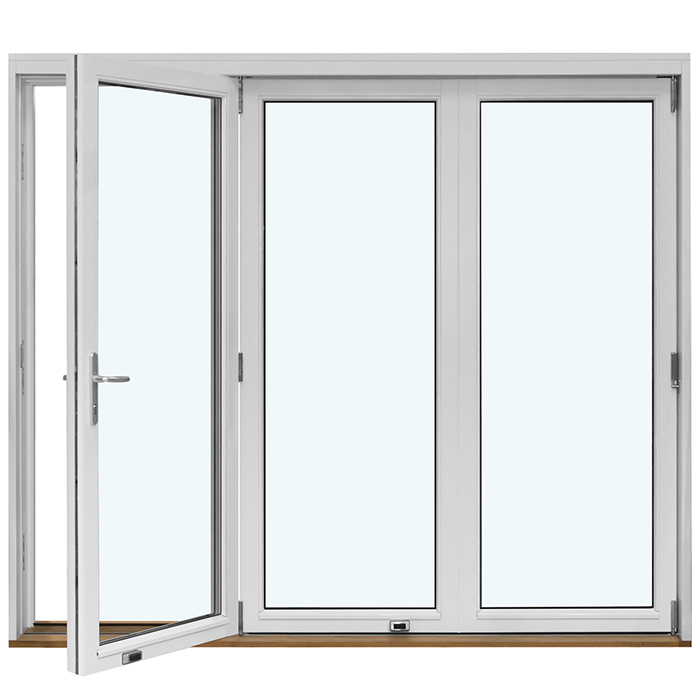
The strongest compromise is usually deliberate rather than halfway. A privacy-focused home may pair a solid leaf with a controlled adjacent light source. A dark foyer may benefit from upper glazing that leaves the lower interior concealed. A protected porch with an attractive outlook may justify broader glass. If the project also includes a large opening to a yard or terrace, outswing bifold doors are a separate folding alternative, not a conventional front-door replacement. Keep the entrance’s core jobs in view: dependable daily operation, comfortable arrival, household privacy, and a clear architectural identity. Choose the layout that performs those jobs at the actual property.
Frequently asked questions
Is a solid front door more private than a glazed door?
Generally, yes. A solid leaf removes direct views through the door itself. Privacy still depends on sidelights, nearby windows, porch geometry, and nighttime lighting. High glazing or an obscured treatment can bring daylight into the foyer while revealing less than a large clear panel at eye level.
Can a glazed front door work on a busy street?
It can if the glass position and treatment address the actual approach. Check views from the sidewalk, driveway, and parked vehicles during daylight and after dark. High glass, narrow panels, or obscured treatments may provide a better balance than a large clear central panel.
Should front-door glass match the windows exactly?
Exact matching is unnecessary, but related proportions and a consistent degree of detail can help the facade feel composed. Compare window shapes, decorative bars, trim, and overall architectural character. If the existing windows are visually complex, a simpler door may provide a more effective focal point.
Are sidelights better than glass in the door for a dark foyer?
Sometimes. A sidelight can admit light while allowing the door leaf to remain mostly solid. It also creates a separate view into the foyer and occupies part of the opening. Compare sightlines, available width, furniture placement, and the complete exterior composition before choosing either approach.
What should I confirm before ordering an exterior door?
Confirm dimensions, swing direction, handing, clearances, glass layout, finish, panel design, hardware positions, and what the quote includes around the frame, threshold, and trim. Share site photographs and have project conditions checked by the appropriate qualified professional before approving the final order.
Next step
Solid versus glazed is ultimately a decision about how the household experiences the threshold. A solid door offers the clearest visual boundary and a strong field for color and panel design. Well-positioned glazing can brighten the foyer and improve views without making the interior feel fully exposed. Begin with operation, approach paths, and day-and-night sightlines. Then select the amount and location of glass that performs a defined job. Review the complete opening from both sides, verify every quoted detail, and confirm the order before coordinating removal or installation.
