
A Timber Base for a Garden House: Design and Moisture Considerations
Garden house buying guide
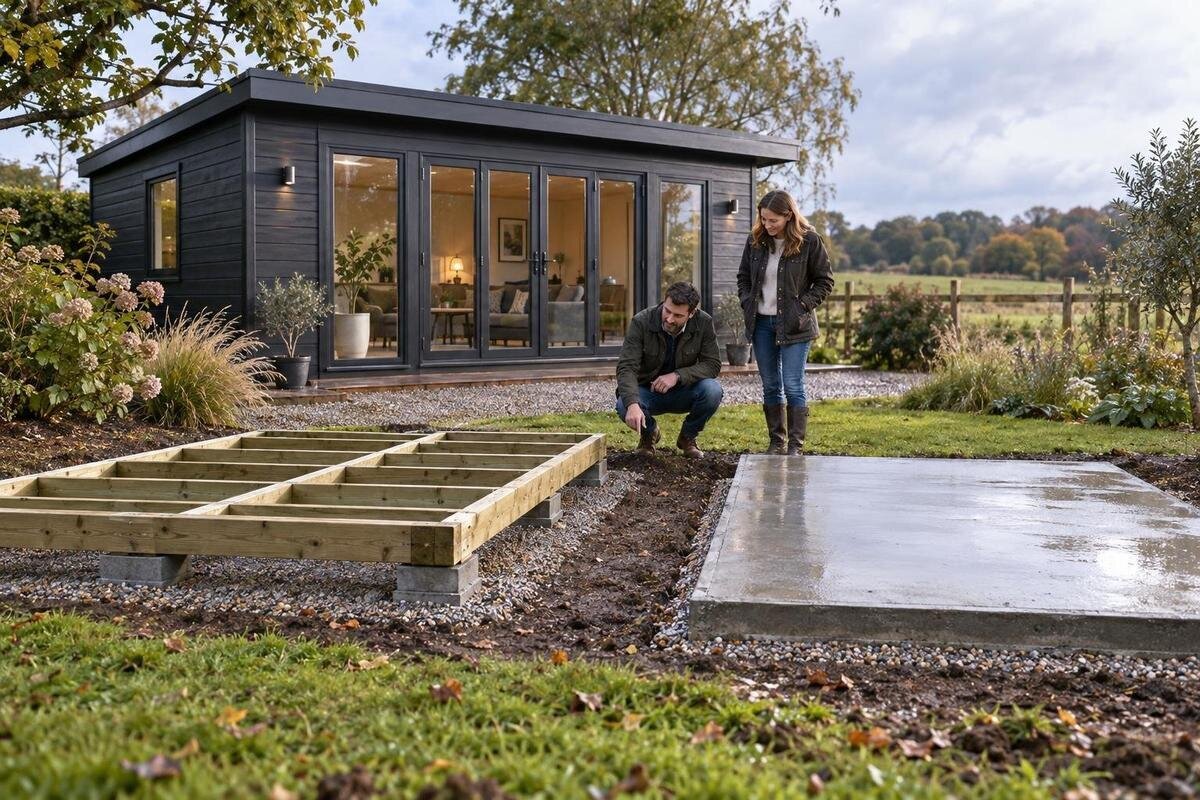
Planning a timber base for a garden house is a design decision about the whole support system, not simply a choice of frame shape. The timber members must meet the building’s specified bearing points, sit on stable supports, and be detailed so rain and ground moisture do not keep them wet. Site drainage and access beneath the building also affect what can be built and maintained. Use the exact garden house’s installation information before ordering lumber or scheduling assembly. Where ground conditions, spans, or anchoring are uncertain, have a qualified local professional assess them.
Before you order 1
A timber base is only one part of the support system
The phrase “timber base” can describe different assemblies: a framed platform beneath a floor, perimeter members that support wall lines, or beams carried by separate supports. Those arrangements are not interchangeable. “Base” and “foundation” may also be used loosely, so have each quote state whether it covers the timber frame, the supports beneath it, or both. Ask the supplier or designer for a dimensioned plan showing what bears on the frame and where the support system begins. The frame transfers the garden house’s loads to those supports; it does not make soft, unstable, or waterlogged ground reliable. A platform can look level on installation day yet move if its bearing surface is unsuitable.
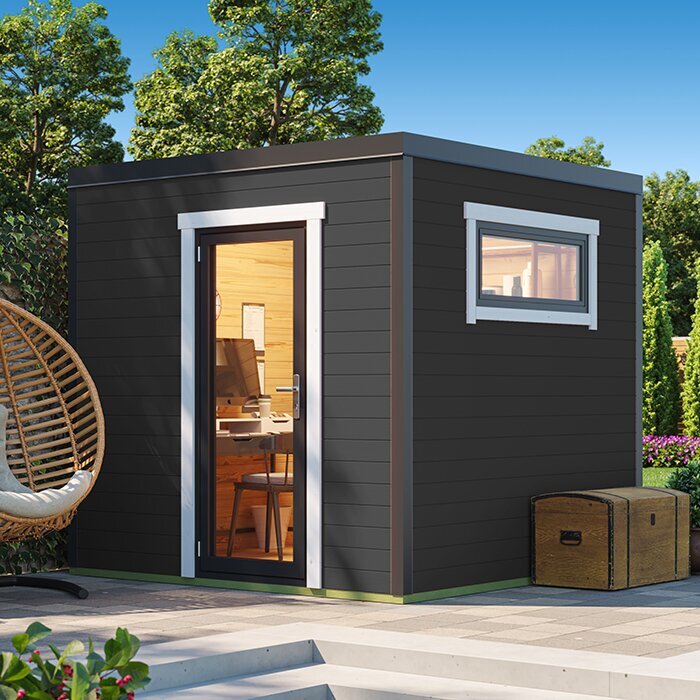
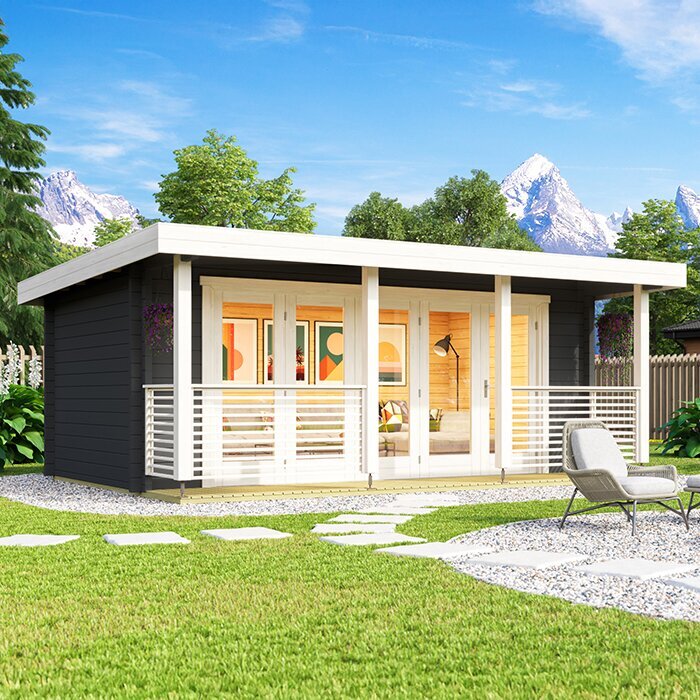
A model name such as Garden House Verdana 1 identifies the house under consideration, not its base requirements. For that exact model, confirm whether floor components or a separate base are included, which members need support, and what foundation arrangement the instructions allow. Distinguish the floor or wall footprint from any roof overhang shown in a photograph. Put responsibilities in writing: who specifies the base, who prepares its supports, and who confirms it is ready for assembly. This prevents a frame from being designed around an assumed package or a generic shed diagram, and makes competing quotes easier to compare.
Get the garden house’s base requirements in writing
Before choosing member sizes or ordering lumber, obtain installation information for the exact garden house. Look for a dimensioned plan showing the footprint, required bearing lines or support points, floor and base arrangement, and any stated levelness or squareness tolerances. Ask how the threshold and finished floor height relate to the base, what clearance is needed, and how the building must be anchored. Confirm whether the instructions allow a timber base or specify another arrangement. An outside dimension may not show the structural bearing line; roof edges, cladding, and promotional photographs do not define the foundation outline. Resolve missing details before the frame geometry is fixed or material is cut.
Use Garden House Verdana 2 as a model reference, then check that the documents you receive apply to the exact model and version. Do not assume that another size or revision has the same bearing points. Save the relevant drawing with your quote and share it with the person preparing the base. Ask the supplier to confirm in writing the intended support arrangement and any required clearances. A useful answer identifies what must be supported and how; it does not leave a contractor to infer the layout from a product name. That gives every bidder the same starting point and helps prevent different assumptions from being hidden in the estimates.
Before you order 2
Match the frame layout to the building’s bearing points
Once the required geometry is clear, arrange frame members to match the specified bearing points and the route by which loads reach the ground. Check wall corners, any internal supports shown, floor-panel joints, and the door opening. Connections should follow the design rather than land wherever an offcut happens to fit. The perimeter alone may not be enough, but adding cross-members by eye is not automatically a safe solution. Member size, spacing, joints, and support positions depend on spans, material grade, loads, and site conditions. Use the product documents or a qualified professional’s design rather than copying a generic shed layout.
Keep the drawing coordinated: the base should have a defined outline, square corners, and an even bearing surface within the manufacturer’s stated tolerances. A twist or mismatch can prevent the floor and walls from seating correctly, leave doors out of alignment, or concentrate loads in an unintended place. For a specific listing such as Durano wooden garden house, do not infer a joist pattern from the name or imagery; match the actual model to its documentation. Mark support locations before work begins, and have a qualified person review any proposed changes for obstacles, unusual spans, or irregular ground.
Limit timber’s contact with soil and trapped moisture
Water can reach the frame through rain splash, wet soil, runoff, or moisture held in an enclosed space. Repeated or prolonged dampness increases the risk of decay. An exterior treatment is not a blanket guarantee for wood placed directly in soil or left standing in water. Identify any members that would touch the ground, then specify timber intended for that exposure. Where the design separates the frame from soil, check that the detail serves its intended purpose without creating a pocket that collects water. Pay attention to joints, end grain, and cut surfaces, following the lumber or treatment manufacturer’s directions.
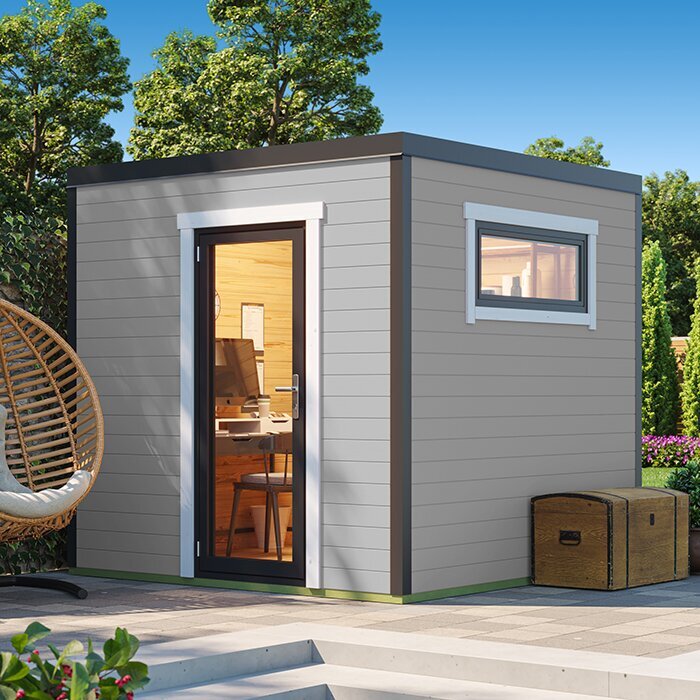
Do not add a sheet, coating, or other barrier without checking how it fits into the whole assembly. A suitable layer may help interrupt moisture transfer, but a poorly chosen detail can trap water at a joint or prevent timber from drying. Ask the base designer how the frame meets its supports, how cut ends are handled, and which treatment or separation detail is specified. When reviewing the Veltor 1 garden house listing, use the exact installation requirements to frame those questions. The product name alone does not establish how its base should meet the ground.
Before you order 3
Give surface water a clear route away
Look at the site after rain, not only on a dry day. Note where water comes from, where it collects, and whether a higher part of the yard, a hard surface, or roof runoff could send it toward the planned base. Choose a position and finished-ground arrangement that let surface water move away rather than pool around the frame. Soil, edging, or landscaping should not cover the timber or block the intended drainage path. Keep the planned base height consistent with the garden house’s entrance and clearance requirements; raising it casually can change access and anchoring details.
A permeable layer below the frame cannot solve every drainage problem. It helps only if water can move onward; soil that holds water can leave the area damp even when a porous material is present. Slope, seasonal saturation, and nearby structures may call for a site-specific plan. For a shortlisted listing such as Orello 1 garden house, coordinate the intended base height and water route with the exact installation documents rather than estimating from the roofline. If the proposed layout would direct runoff toward another building or leave water trapped beside the base, ask a qualified site professional to review it before ordering materials.
Specify timber and connectors for the exposure
Choose lumber from the design specification, not appearance alone. The plan should identify the required grade and size, treatment or exposure category, and where each member may be used. A board described as suitable for outdoor use is not automatically appropriate for a structural span or direct ground contact. Do not size beams or joists by copying an online plan: the house, support spacing, loads, and site may differ. If the instructions do not state the timber requirements, pause the purchase and ask the designer or a qualified contractor to specify them. Record the agreed materials so substitutions can be checked.
Connectors and fasteners are part of the moisture design. Select hardware intended for exterior exposure and compatible with the specified timber treatment; mismatched products can corrode or damage a connection. Joint details should avoid forming places where water can collect, and cuts or drilled areas should receive the care required by the treatment supplier. The Modano 1 garden house listing can identify the exact building you are evaluating, but it does not establish a timber schedule or hardware set. Have those items stated in the base quote, including any required connectors, rather than assuming they will be selected on site.
Before you order 4
Plan airflow and inspection access beneath the floor
An open underside can dry more readily than a cavity that stays damp, but airflow is not a substitute for preventing water from reaching the base. Skirting or an enclosed perimeter may conceal the frame and reduce windblown debris, yet it can also restrict drying and make leaks or deterioration harder to see. Do not close every opening by default. If the design includes an enclosure, specify how air can move, where inspection access will be, and how the enclosure stays clear of soil and runoff. Details should suit the site and the garden house rather than follow a generic gap or vent pattern.
Plan for someone to inspect the timber, connections, and support interfaces after assembly. Keep likely wet areas reachable and avoid placing fixed landscaping or stored items where they block access. Leaf litter, soil, and mulch can collect against members, so preserve the clearances specified in the design and keep the drainage route open. Consider whether tools can reach the underside for routine care. If a qualified designer or applicable local requirements call for a particular enclosure or ventilation detail, follow that guidance instead of substituting a generic opening size.
Coordinate installation and anchoring before ordering
Good timber and accurate framing cannot compensate for unsuitable supports or missing anchorage. Confirm who selects and installs the underlying supports, who builds the frame, and who assembles the garden house; each person should use the same drawing. The support surface must meet the specified levelness and be stable for the site, while connections from building to base and base to supports must follow the approved design. Wind exposure, soil, slope, and building configuration can affect that design. Do not guess anchor type, spacing, or capacity. Have a qualified professional resolve structural questions for the actual site.
Set a coordination point before placing the order: the installer should know when the base will be ready, and the base contractor should have the exact model and its bearing plan. A reference such as Veltor 2 garden house helps keep correspondence tied to a specific building, but its name does not confirm anchoring or tolerances. Write down what each quote includes and excludes, and who checks the final dimensions and readiness. If materials will be stored before assembly, ask the supplier how to protect them from moisture. Clear responsibilities matter especially when the seller, base contractor, and assembly crew are different businesses.
Before you order 5
Include inspection and upkeep in the ownership plan
A base is easier to maintain when the design allows inspection. Check periodically for standing water, soil or vegetation touching the frame, blocked drainage, loose connections, unusual movement, or timber that stays persistently damp. If a door begins to bind or the floor becomes uneven, inspect the support system rather than assuming the door alone needs adjustment. Discoloration by itself does not establish structural damage. If wood is soft, badly split, deformed, or the building has shifted, have the condition assessed before covering or repairing the area.
Keep water-management details functional: clear debris from drainage routes and address leaks or discharge that repeatedly wets the base. Maintain finishes or treatments only as their manufacturers direct. The care required depends on the exposure, materials, and site, so one refresh interval will not suit every installation. Ask for guidance that applies to the specified materials and identify parts that need periodic access. An exact listing such as Veltor 3 garden house can help identify the building in that conversation, but its name does not reveal what maintenance its timber base needs. Include expected upkeep when comparing plans and quotes.
Compare quotes against the same base specification
Quotes are comparable only when they describe the same scope. Ask each bidder to list the approved frame dimensions and material specification, the support system assumed, site preparation, moisture separation, drainage work, connectors, anchoring, and checks of the finished surface. Separate work included in the garden-house purchase from items that must be arranged independently; never assume a base or foundation is included in a listing. A quote that omits support, water management, or coordination is not directly comparable to one that includes those items. Ask what would change the scope if the site differs from the assumptions.
Before ordering, keep one current plan tied to the exact model and site. It should identify the building footprint, approved bearing points, base height, intended route for water, inspection access, and each contractor’s responsibility. Resolve open questions before lumber is cut or materials are delivered, and save written answers with the purchase documents. If the model or version changes, ask whether the base plan still applies. This simple record is more reliable than a remembered conversation or an attempt to adapt a generic frame after delivery, and it helps keep purchasing and installation aligned.
Frequently asked questions
Is a timber base the same as a foundation?
Not necessarily. A timber frame may be the layer that supports the garden house, while separate supports carry it into the ground. Ask for a drawing that shows the frame, underlying supports, bearing points, and anchoring for the exact model.
Can a timber base sit directly on soil?
Do not assume that it can. Soil may retain water or shift, and timber that contacts the ground needs to be specified for that exposure. Have the design show how both bearing and moisture are addressed for your site.
Will gravel under the frame prevent moisture problems?
Not on its own. A permeable layer can help only if water has somewhere to drain. If the surrounding soil or site layout holds water, the area may still stay damp. Plan the drainage route as well as the timber’s separation from wet ground.
Should the base match the garden house footprint?
Use the exact model’s base plan rather than a general rule. The frame must support the specified bearing points, while roof edges or cladding may extend beyond them. Check the floor plan and clearances; do not size the frame from a photo.
How often should I inspect a timber base?
There is no single interval for every site and material. Follow the care guidance for the specified timber and check periodically for standing water, blocked drainage, persistent dampness, loose connections, or movement. Recheck after landscaping or drainage changes.
A timber base is a sound buying decision only when its frame, supports, and water management are considered as one assembly. The exact garden house determines where support is needed; the site determines what can stay stable and dry. Confirm those details in model-specific documents and quotes before ordering, then preserve access for inspection. That gives you a base plan that is clearer to build, compare, and maintain than one based on a generic frame or assumptions about moisture.
