
Do Airtight Windows Need Trickle Vents or Ventilation?
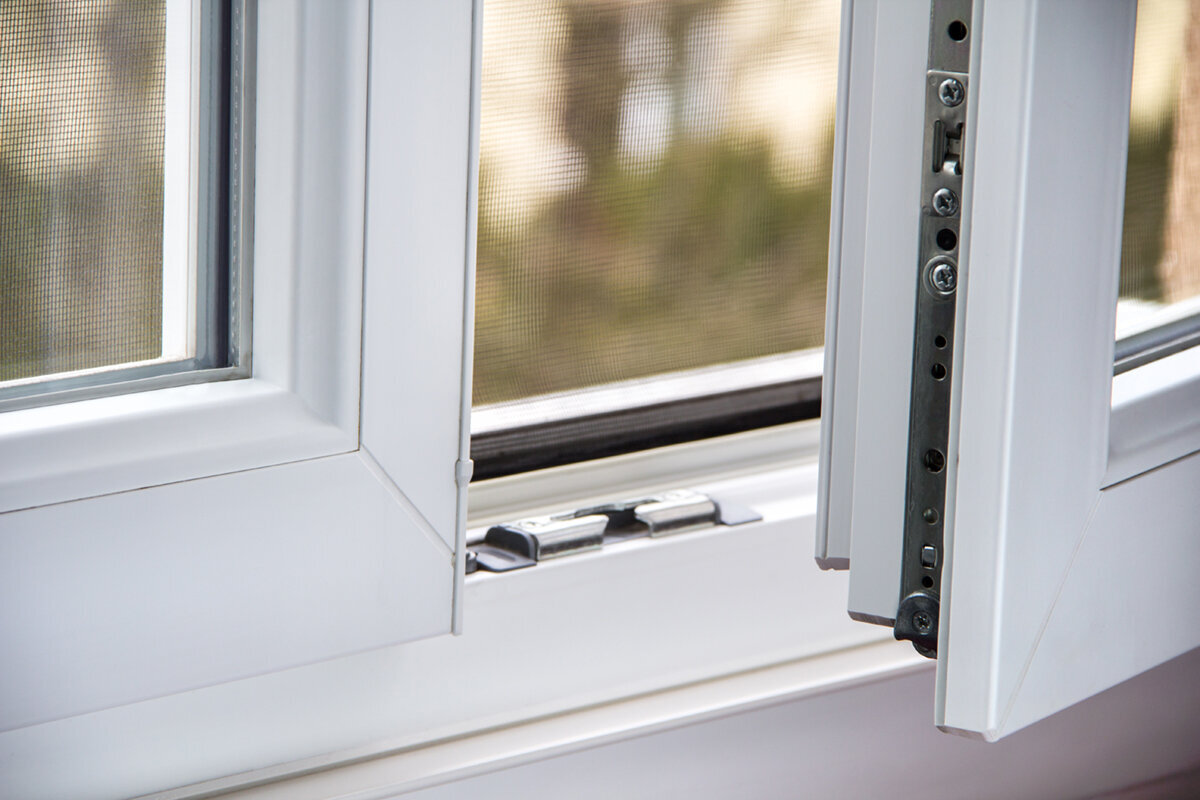
Window ventilation planning
The practical question is not simply whether a new window is airtight. It is how each room will get outdoor air after older, draftier units are replaced. Start with opening operation and project scope: are you changing two bedroom windows, finishing an addition, or replacing windows throughout the house? An operable sash supports intentional airing, while fixed glass does not. A trickle vent can provide a small background air path with the sash closed, but it is not an automatic answer for every home. Showers, cooking, sleeping occupants, pets, laundry, outdoor noise, pollen, security preferences, and existing exhaust equipment all influence the choice. Treat window operation and ventilation as connected decisions, then ask the installer and the project’s qualified professionals what the complete proposed scope is intended to accomplish.

Start with how every opening will operate
Opening operation is the clearest starting point because it defines what residents can do after a shower, while cooking, or on a mild evening. A casement, top-hinged, pivot, or inward-opening sash can support intentional airing when outdoor conditions are suitable. A fixed unit provides no opening function. That difference matters more in a room with no other exterior opening than in a living area beside a regularly used patio door. Before selecting vents, map the existing and proposed openings. Mark which rooms can be aired independently, which depend on another room, and which are normally separated by closed interior doors.
An outward-opening top-hinged window is one configuration to consider when controlled sash opening suits the room. Ask about opening control, handle position, screen options, and interaction with shades and exterior obstructions. Do not assume an operable sash replaces all other ventilation measures: it may stay closed during rain, wildfire smoke, traffic noise, extreme temperatures, or security-sensitive hours. Likewise, do not add a trickle vent merely because it is available. Ask what background air path is wanted when residents reasonably keep the sash closed. This ties the chosen operation to actual behavior instead of an idealized routine that may rarely occur.
Understand what tighter replacement windows change
Older windows may leak enough air that occupants mistake uncontrolled drafts for planned ventilation. Replacing them can improve comfort near the opening while making moisture and odors more dependent on purposeful removal and outdoor-air supply. Lingering cooking smells, damp bathrooms, or stuffy bedrooms can therefore become more noticeable after replacement even when the new windows work correctly. The windows have not created those pollutants; the home has lost incidental air paths. Look for patterns: whether condensation recurs, how long a bathroom remains damp, whether bedroom doors stay closed overnight, and whether exhaust fans are used when moisture or odors are produced.
Create a simple room list before requesting a solution. Record moisture-producing activities, fixed glass, limited openings, exhaust equipment, closed doors, and situations that prevent window opening. Then distinguish among three goals. Wanting a cool breeze is a comfort preference that an operable sash may satisfy. Removing shower moisture is primarily a source-control task. Supplying outdoor air while the house is closed is a broader ventilation question. Keeping those goals separate prevents a small window vent from being treated as the answer to every concern. It also tells the contractor whether this is a limited replacement or part of a larger insulation, air-sealing, addition, or HVAC project.
Evaluate trickle vents as one possible air path
A trickle vent is generally a small, controllable opening incorporated into or associated with a window assembly. It permits limited background airflow while the sash remains closed. That can help households that want an air path without repeatedly opening a full sash. However, airflow through a passive opening varies with outdoor conditions and pressure differences. The opening may also admit sound, dust, pollen, or uncomfortable air, depending on the site and how it is used. Residents can close it if they experience a draft or noise. A trickle vent should therefore be evaluated as one component of a defined plan, not as evidence that the whole home is adequately ventilated.
Ask where the vent would sit, how it is adjusted and cleaned, and whether it changes the requested appearance or interior finish. Confirm compatibility with screens, shades, decorative bars, and the precise window configuration. Compare the proposed approach in bedrooms, living areas, and rooms without operable windows instead of judging a vent only on a showroom sample. If quiet, filtered, or more consistent outdoor-air delivery is the priority, compare the passive vent with an appropriate mechanical alternative; they are not equivalent. A qualified professional can assess air routes and pressure interactions. The useful buying question is whether the proposed feature supports the complete strategy and will remain comfortable enough for occupants to use.
Separate natural airing, local exhaust, and fresh-air systems
Natural airing through an open window is intermittent and controlled by the occupant. It can refresh a room quickly when outdoor conditions are pleasant, especially where multiple openings support airflow. Local exhaust has a different purpose: bathroom fans and kitchen hoods address moisture, odors, and other contaminants near their source. Whole-home ventilation is a third category, intended to provide planned outdoor-air exchange across the dwelling. These approaches can complement one another, but none should be described as an automatic substitute for the others. A house may have effective bathroom exhaust yet still have a closed bedroom that feels stale, or operable windows that remain shut during storms and pollen season.
Frame the discussion around the particular gap. For lingering kitchen odors, examine source capture, fan use, and where the exhaust discharges. For a closed upstairs bedroom, consider both an outdoor-air source and the route air takes through or out of the room. If the renovation includes new HVAC equipment, ask the mechanical designer to coordinate it with the window package. In a small replacement project, request operating guidance for the affected rooms rather than a blanket instruction to keep windows cracked. Window hardware can support a ventilation routine, but it cannot diagnose airflow, select mechanical equipment, or establish how a whole-home system should operate.

Design bedroom choices around closed-window nights
Bedrooms provide a realistic test because nighttime habits often differ from daytime expectations. Some residents want a breeze, while others prioritize quiet, darkness, security, or stable indoor temperature. Adjacent bedrooms may also have different numbers of occupants, pets, furniture layouts, and door-closing habits. Ask whether each room will retain an operable opening, whether residents can reach the handle, and whether the sash conflicts with a bed, desk, curtains, or shades. A two-sash arrangement can offer operating flexibility, but its suitability depends on the proposed configuration and room layout rather than the product category alone.
A two-sash inward-opening window may suit a bedroom where inward operation and the available clear space work together. Verify both sash movement and access for routine use; do not discover after installation that furniture blocks the preferred opening. Then plan for nights when noise, rain, insects, outdoor air conditions, or security concerns keep the window closed. That is when a trickle vent, a separate ventilation strategy, or another window operation may deserve comparison. Avoid basing the decision on one pleasant evening with a cross-breeze. Ask instead what air path remains during the household’s most common closed-window conditions and who is responsible for defining it.
Treat bathrooms and kitchens as source-control spaces
Bathrooms and kitchens introduce concentrated moisture and odors, so they need their own plan rather than reliance on a distant open window. A bathroom sash can support occasional airing, but it should be considered alongside local exhaust and actual occupant habits. A kitchen window may make the room feel more comfortable without capturing pollutants where cooking produces them. Observe the current routine before ordering: when fans are switched on, whether a bathroom door remains closed, how long dampness lingers, and where odors travel. These observations create better specification questions than a general request for more ventilation and help identify whether the weakness is opening access, exhaust use, or a wider airflow issue.
Where occasional window airing is useful, a single-sash inward-opening window is one operation to compare. Confirm swing clearance, handle access above counters or fixtures, and interaction with shades. Privacy glass, coverings, and window placement affect whether residents will open the sash, even though those features do not themselves create airflow. If layout or privacy makes regular opening impractical, tell the person assessing the ventilation plan. Do not try to compensate by enlarging or complicating an unrelated window elsewhere without knowing how air would move between the spaces. A credible plan identifies source removal for the room and a usable air path under normal household conditions.
Account explicitly for fixed glazing
Fixed windows are often selected for views, daylight, distinctive shapes, or locations where sash movement would be inconvenient. They do not provide natural airing, but that is a design consequence rather than an inherent defect. Combining fixed and operable units may preserve a broad view while retaining a convenient opening. In a compact room with only one exterior opening, however, replacing an operable unit with fixed glass removes that direct airing option. Review each elevation as a group: identify panels intended for view, panels intended for daylight, and openings intended for routine use. This keeps ventilation from becoming an afterthought after sizes, sightlines, and furniture positions are finalized.
A fixed window can be appropriate when another deliberate means serves the room’s ventilation needs. The same reasoning applies to a round fixed window used as a visual feature: shape and daylight do not establish an air path. If the plan relies on an adjacent patio door, consider whether residents will actually use that door in rain, cold weather, or insect season. If it relies on air moving through a hallway, note whether interior doors are commonly closed. Documenting the intended contribution of every glazed opening lets the contractor, designer, and ventilation professional review the assembled plan instead of making assumptions from individual window selections.
Include patio doors without depending on them
An exterior door can air a living area effectively on a pleasant day, but it is usually an occasional opening rather than dependable background ventilation. Its everyday usefulness depends on patio arrangement, screens, rain exposure, pets, children, security routines, furniture, and the route people use through the room. A large opening may remain closed during noisy evenings or when insects are active, and it may do little for a distant bedroom behind a closed door. Include exterior doors on the opening map, but evaluate frequency and reach rather than assuming that a large opening solves ventilation throughout the home.
A Patio Life sliding patio door is relevant when sliding operation suits the interior and exterior circulation plan. The title establishes that configuration only, so request project-specific information about available dimensions, screens, locks, thresholds, and panel operation. Compare it with a hinged patio-door alternative if that would better match daily use. Neither arrangement determines how the home receives outdoor air when the door is closed. Ask when residents realistically expect to open it, which space benefits, and what serves the remaining hours. This produces a more useful specification than simply labeling the patio door as the room’s ventilation solution.

Test the plan against outdoor and site conditions
Every passive air path connects indoor comfort to immediate outdoor conditions. List what commonly causes the household to close windows: traffic, neighboring activity, construction dust, pollen, heat, cold, wind, rain, wildfire smoke, or insects. No single item automatically rules out window airing, but each affects whether the proposed feature will be used. A noise-sensitive sleeper may keep a bedroom vent closed, while a resident who works nights may avoid opening a sash during busy daytime hours. A plan that functions only in ideal weather has limited coverage. Identify those limitations before choosing operation, screens, vents, or a separate mechanical approach.
Orientation and exterior clearance also shape use. A single-sash outward-opening casement window offers an outward-opening casement configuration to evaluate near paths, planting, roof edges, or other obstructions. Ask how the sash movement and screen arrangement fit the specific location. For a sloped opening, a pivoting roof window is a distinct alternative whose access, operation, and surrounding conditions require their own review. Do not assume that either configuration filters or conditions outdoor air. If outdoor air quality is a primary concern, ask an appropriate professional how ventilation and filtration will be addressed, then verify the capabilities of the equipment actually proposed.
Convert the discussion into an order-ready scope
Prepare a concise ventilation brief before approving the order. Include each room, existing and proposed operable windows, fixed glazing, patio doors, bathroom and kitchen exhaust locations, normally closed interior doors, and circumstances that limit open-window use. State whether the work is a window-only replacement or part of an addition, air-sealing effort, insulation project, or HVAC renovation. Ask whether trickle vents are included, optional, or unavailable for each quoted configuration and what role they are expected to play. Review color, glass-dividing bars, decorative bars, trim, shades, screen needs, and handle access together because visual details can affect whether an opening remains convenient in daily use.
Request a final room schedule showing unit type, opening direction, hardware location, fixed or operable status, and any vent option. Confirm who will review broader ventilation implications and which assumptions fall outside the window installer’s work. Ask for product-specific documentation rather than inferring performance from a category name. Bloomcabin provides a 5-year warranty for windows and doors. Delivery is typically 4–6 weeks, subject to order confirmation, so settle opening and ventilation choices before releasing the order. A sound final scope gives every sash, fixed panel, patio door, and background vent a stated purpose while recognizing what must be handled by exhaust or mechanical ventilation.
Frequently asked questions
Do airtight windows cause condensation?
Airtight windows do not create the moisture behind condensation. Tighter replacements can reduce incidental leakage, making moisture sources and ventilation habits more noticeable. Review showering, cooking, laundry, exhaust use, room temperature, and airflow paths. Persistent or unexplained condensation should be assessed in the context of the whole home by an appropriate qualified professional.
Can opening windows replace trickle vents?
Opening windows may support a household’s airing routine, but it is intermittent and depends on weather, noise, insects, security, outdoor air, and occupant behavior. A trickle vent provides a smaller path with the sash closed, while mechanical ventilation is another approach. Compare what happens in each room during normal closed-window periods.
Should every new window have a trickle vent?
Not automatically. Suitability depends on the chosen window configuration, the room’s purpose, outdoor conditions, appearance preferences, and the complete ventilation plan. Ask whether the feature is available for the quoted unit, where it would be located, how it is controlled and cleaned, and what specific role it is intended to perform.
Should every room have an operable window?
That is a project-specific design and compliance question, not a universal product rule. Operable windows support natural airing; fixed units may better serve view, shape, or daylight goals. Review how each room functions when windows and interior doors are closed, then have the proposed design checked by the appropriate local and project professionals.
What should I confirm before ordering replacement windows?
Confirm which units are fixed or operable, how every sash opens, hardware access, screen needs, indoor and outdoor clearance, and whether trickle vents are proposed. Also document how bedrooms, bathrooms, kitchens, and closed rooms will be handled. Coordinate the window schedule with relevant exhaust, HVAC, air-sealing, and renovation work before order release.
Prepare your window scope
Airtight replacement windows call for a clearer ventilation conversation, not an automatic purchase of trickle vents. Begin with each room’s actual opening options, moisture and odor sources, closed-door habits, and reasons windows may stay shut. Then compare operable sashes, fixed glass, passive background vents, local exhaust, and any mechanical approach within the real project scope. Bring a room-by-room opening map to the quote review and obtain the final configurations in writing. When the work affects the broader envelope or mechanical systems, involve the appropriate qualified professionals so window operation and ventilation are planned together.
