
Turning a Garden House Into a Workspace: Permits and Practical Requirements
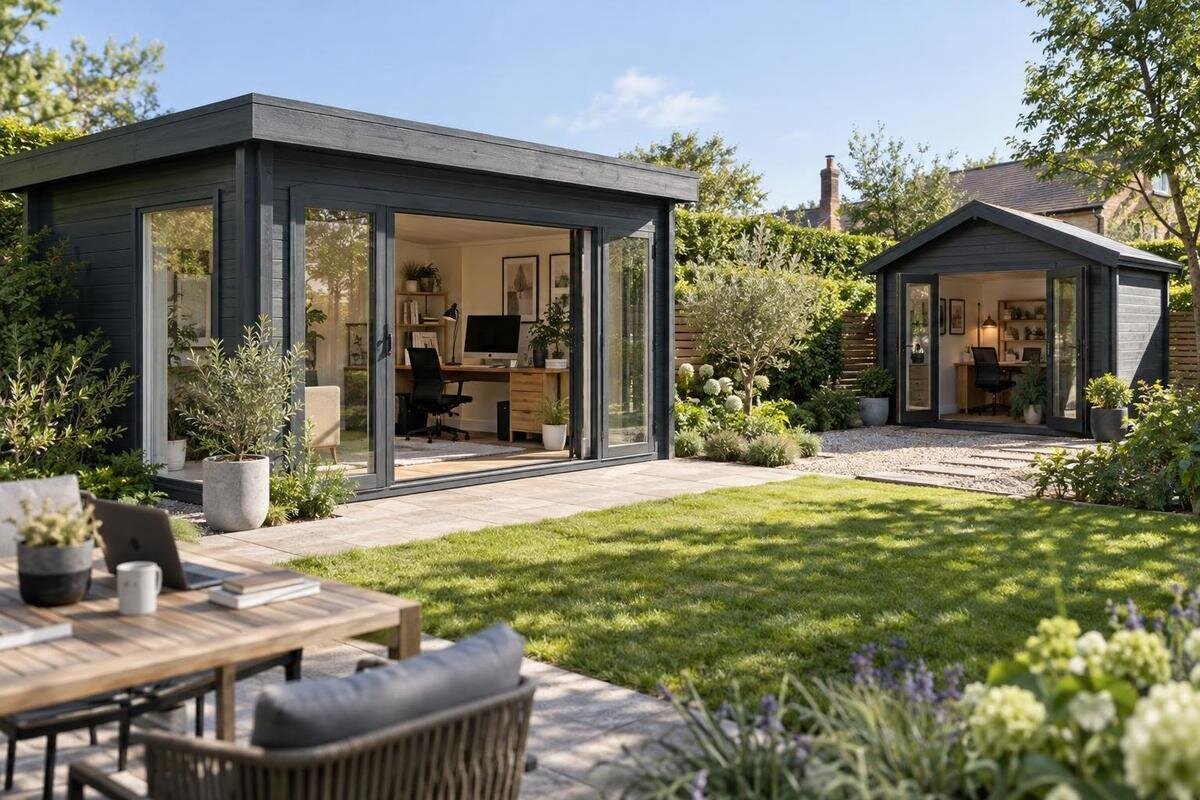
Garden house workspace planning
Using a garden house as a workspace can separate work from household activity, but the label alone does not establish that the structure may be placed on your lot or used for the work you have in mind. Local review, site conditions and product documentation all matter. Treat permissions and practical setup as part of choosing and ordering the building, so a model that looks suitable on a screen still fits your address and working routine on paper.
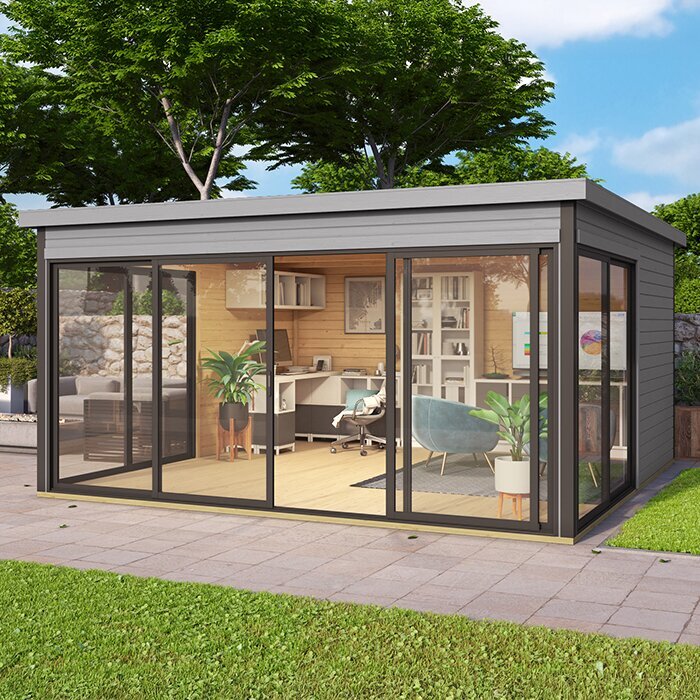
Before you buy 1
Define the work the garden house must support
Begin with a specific work description rather than the broad label “office.” Note how many people will use the garden house, how often, which months, and what must fit: desk, chair, screens, storage, printer and other equipment. Add whether calls, video meetings or in-person appointments are routine, and whether supplies arrive regularly. A quiet desk for one person has different space, privacy and connectivity needs from a room that stores equipment or hosts visitors. Measure existing furniture and mark it on a simple plan before comparing models. Include the path from the entrance to the desk and room to pull out a chair; an exterior footprint alone cannot answer those questions.
Describe the activity around the work, too. Occasional remote work, regular client visits, employees, deliveries, signs or business-related noise may raise different questions for local officials, a homeowner association (HOA), a landlord or an insurer. Explain the actual pattern of use instead of relying on a label such as “home office,” and ask which details matter. If you expect the space to serve a different business purpose later, mention that before buying; a desk-focused layout may not suit a more public or storage-heavy operation. A concise description gives reviewers and sellers a clear basis for discussing suitability and helps you avoid choosing a structure for an undefined future need.
Check permits and use rules before ordering
Contact the local planning or zoning office and building department responsible for your property before committing to a model. Construction approval, placement and proposed use can be separate questions, and requirements vary with the address and project. Do not apply an online size threshold unless the local office confirms it covers your plans. Provide the property address, intended footprint and height, proposed location, and a plain-language description of the work. Ask which offices review the structure and any planned services, and what drawings or installation documents they need. The Garden House Verdana 1 listing identifies a candidate; the page itself is not a permit decision, so request model-specific documents for review.
Ask directly whether the structure may be used for the work you described, which approvals must be obtained before construction or placement, whether an inspection or separate utility review applies, and what information is needed to decide. Ask whether a private desk and client-facing activity are treated differently. If the first office does not handle a question, ask where it belongs rather than treating an answer on one issue as approval of all the others. Keep notes with the date, office, question, address, model information and written response. Where a decision depends on a drawing or exact location, provide that information and ask how to get a clear answer before ordering.
Before you buy 2
Confirm where the structure may sit
Public approvals are only one location check. Review a survey or plat, deed or lease, HOA covenants, recorded easements and utility access areas; confirm property lines from reliable documents rather than assuming a fence marks the boundary. Ask the local office which parts of the structure it measures and what dimensions it needs for a siting review. Footprint, height, distance from boundaries and access around nearby structures may all matter, but the applicable rules depend on the parcel. Ask whether projections or related features count instead of guessing from a catalogue picture. A sketch showing the garden house, home, lot edges, access and planned services gives reviewers a clearer basis for comment.
Treat approval from an HOA or landlord separately from public permitting. Review any rules for exterior changes, work traffic, signs or construction hours, and ask for the applicable approval process in writing. Then compare the candidate site with the seller’s verified outer dimensions, height and entrance location. The Garden House Verdana 2 listing can identify a model while you collect those measurements; its name or image does not establish a permitted placement. Mark utility easements, access paths and planned service routes on a site sketch. If a property line or easement remains uncertain, consult a qualified surveyor or utility professional before you settle on the location.
Plan the workspace around actual dimensions
Plan the interior with a dimensioned drawing, not a product photo. Use documented interior measurements rather than the overall footprint, and sketch the desk, chair, shelving, printer, storage and route from the door to the work area. Leave room for the way you use equipment: a floor area can look generous online yet feel crowded when a chair, cabinet and door occupy the same space. Include wall lengths and the documented positions of doors, windows and outlets. Think about whether you need a second work surface, room for records, a clear place to set down equipment or particular wall space for shelves. The plan can reveal a mismatch before you pay for a structure.
Check the exact plan for doors and openings, including dimensions and how each opens where that affects furniture or movement. For the Durano garden house listing, request the current floor plan and usable interior dimensions before counting on a desk arrangement. Ask for written details if the listing does not show them; do not calculate usable space from a model name, image or advertised outside measurements. Recheck the drawing if you change model, add shelving or include bulky equipment, since each change can narrow circulation or reduce usable wall space. Make sure the plan belongs to the version in your quote, then use it to check the layout before ordering.
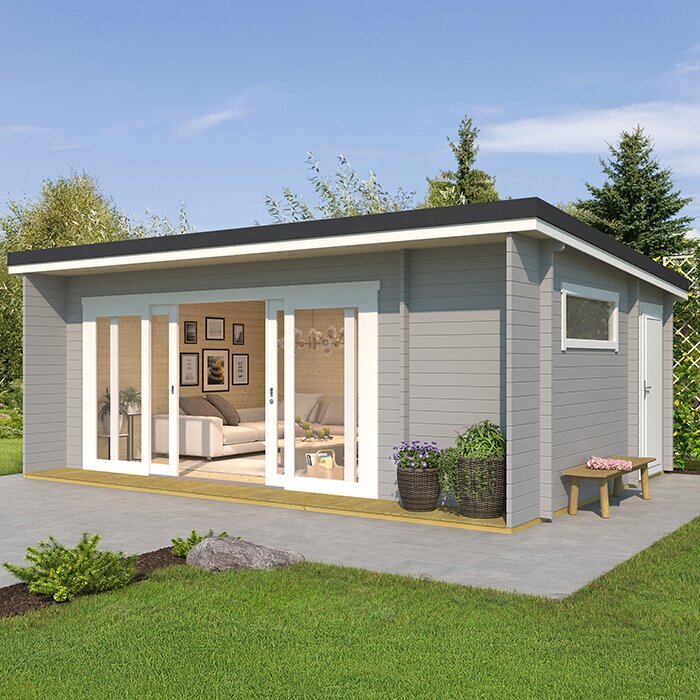
Before you buy 3
Verify comfort for the seasons you expect to work
Decide whether the workspace will be seasonal or used through a wider range of weather. The term garden house does not tell you how a particular model will perform as a daily office. Ask for model-specific information about wall, roof and floor construction, glazing, sealing, ventilation, moisture management and any included heating or cooling provisions. Use technical documents rather than a material label or staged photograph, and compare them with the months and hours you expect to work. If you need a comfortable office across seasons, ask a qualified building professional to assess the proposed model and any changes before purchase, including whether alterations affect local approvals.
Temperature control is not just a matter of choosing an appliance: the building envelope, ventilation and site exposure also affect comfort. Check whether proposed insulation, openings or mechanical equipment are compatible with the structure and local approvals, and have a qualified contractor assess alterations rather than assuming they are simple add-ons. On the Veltor 1 product listing, confirm the exact configuration and ask which comfort-related components are included, optional or outside the seller’s scope. Put answers against the model and variant on a written quote, and budget separately for any professionally assessed work. If an essential feature cannot be documented, decide whether that uncertainty is acceptable before making a payment.
Review site preparation and delivery requirements
Evaluate the site and delivery route as one project. Note slopes, water after rain, trees, overhead obstacles, nearby paths, drainage and the distance between the unloading point and the intended position. These observations do not determine foundation design, but they help identify questions for the manufacturer or a qualified site professional. Ask what base or foundation the exact model specifies, what site preparation is expected, and whether the written instructions suit conditions on your lot. Check how the building will be oriented and whether planned access or service routes remain usable. Do not guess at structural support or drainage; have a qualified professional assess site-specific concerns before work begins.
Confirm access from the delivery point to the intended site, including gates, turns, overhead clearance, slopes and narrow passages. Ask for package dimensions and clarify who unloads the components, moves them across the property, assembles the structure and removes packaging. For the Orello 1 product page, request current installation instructions and delivery information for the precise configuration instead of relying on the model name. Ask whether you need to hire an installer, and who is responsible for the base, access preparation or any special handling. A delivery plan that does not fit the site can add work after the order, so resolve access constraints while comparing models.
Before you buy 4
Plan power, internet and safety
List power needs from your actual work: computers, screens, task lighting, printers, chargers, networking equipment and any planned heating or cooling. Do not assume a garden house includes wiring or fixtures; check the listing and quote, then ask for written clarification where details are missing. Have a qualified electrician assess the proposed service and local approval process; electrical work is not a do-it-yourself planning shortcut. Test internet coverage at the candidate location during ordinary work hours, especially if calls or large file transfers are important. Ask whether a wired connection or separate service is possible and what site work that would involve before choosing the building’s position.
Plan safety and insurance alongside convenience. Ask the local building office or a qualified professional which access, exit, fire-safety or alarm provisions apply to the intended use; do not assume required features are included. Keep the planned route to the exit clear, and ask your insurer how the detached structure, office equipment and business activity are treated under your policy. For the Modano 1 listing, ask in writing which electrical or utility provisions, if any, are included and which must be arranged separately. Save the answer with the quote and the electrician’s scope so the package you order matches the plan you reviewed.
Account for privacy, noise and visitors
Privacy, noise and daylight affect both placement and layout. Consider sightlines from nearby homes and from your desk, sun and screen glare during the hours you work, and sounds from traffic, household activity or yard equipment. Visit the proposed position at different times if possible; one quiet afternoon may not represent a typical workday. For calls, decide where a camera will face, how the background will look and whether household activity will be visible. Check whether a window treatment or screen you plan to add is allowed and belongs in the budget. These are comfort and selection questions, not substitutes for local siting approval.
Set expectations for visitors and boundaries with other household members. A private remote-work station and a place that receives clients can involve different questions about access, parking, signs and hours; describe these details when asking officials, the HOA or your insurer about use. Verify the documented position and dimensions of doors and windows before deciding where the desk will sit. The Veltor 2 product listing is a reference for identifying a model, not evidence of sound reduction or privacy. If quiet calls are essential, evaluate the actual site, layout and documented construction rather than assuming the structure blocks outside noise.
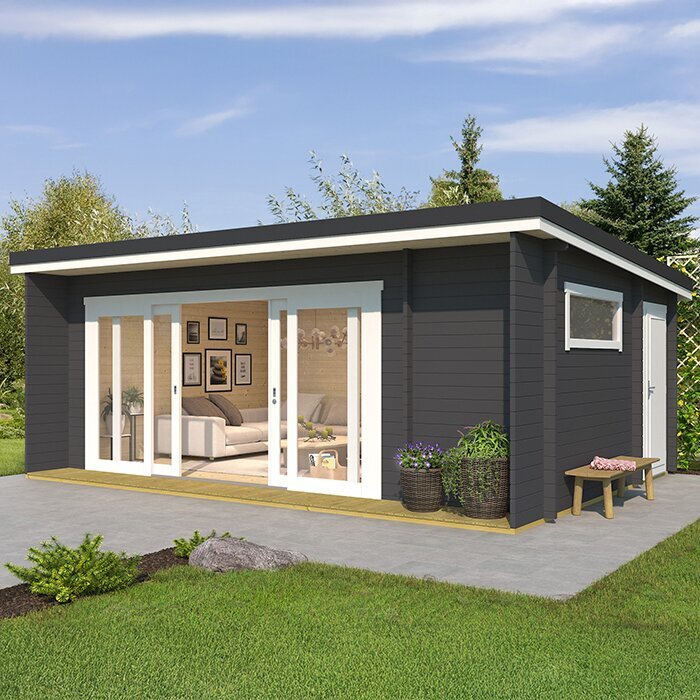
Before you buy 5
Compare product details and order terms
Compare complete order scopes rather than product names. Request a written quote for the exact model and chosen options, with a clear list of included structure components, glazing, flooring, hardware, finish, utility provisions, drawings, delivery, unloading and assembly. Ask what is excluded and who handles site preparation, the base, permits, inspections and any hired work; do not assume a product listing includes installation or that delivery means assembly. Confirm total charges, applicable taxes, payment schedule, change and cancellation terms, warranty information, and documents supplied with the order. A like-for-like comparison reveals missing responsibilities before you commit.
Use the Veltor 3 product listing to keep the candidate identifiable, then make sure the written quote names the same configuration and any selected options. Check that drawings submitted for review correspond to the item being priced, and ask whether a later change could affect approvals, site preparation or delivery arrangements. Keep approval correspondence, model documents, installation instructions, the quote and seller responses together. If the seller cannot answer a technical question, request a manufacturer document or ask a qualified installer; do not fill a gap with an assumption. Confirm the delivery scope, schedule terms and responsibilities before signing or paying.
Confirm readiness before purchase
Turn the information into a short decision record with four headings: approvals, location, workspace fit, and installation and services. Under each, note the question, who answered, which document supports the answer and what remains unresolved. Assign open questions to someone who can follow up, rather than treating an unanswered item as settled. A purchase decision is easier when local offices have addressed the proposed use and placement, property restrictions are clear, the dimensioned layout works, and qualified professionals have reviewed site and utility tasks. This record also makes it easier to compare a different model or site without repeating the whole search.
Order when the candidate, plans and responsibilities line up: local offices have explained any approvals that apply, the exact site and dimensions are checked, and the seller has documented the configuration, scope and delivery. If approvals or inspections are required, follow their sequence and do not start covered work or use the space until applicable steps are complete. Have qualified trades handle utility work, and keep their records with the model documents. Revisit the plan if your use changes after purchase, since a client-facing workspace may raise questions different from the private desk you originally described. The result is a garden house chosen for a real work routine, not an assumption based on its label.
Frequently asked questions
Does a garden house workspace always need a building permit?
There is no single answer for every property. Local requirements may depend on the structure’s dimensions, location, construction and intended use. Give the planning or building office your address and project details, and ask which approvals apply before you order or begin work.
Can any garden house be used year-round?
Not necessarily. Check the exact model’s documented construction, ventilation and any heating or cooling provisions against the seasons and hours you expect to work. If upgrades are needed, ask a qualified professional to assess them and whether they affect local approvals.
Do customer visits change what I need to check?
They may raise questions beyond those for a private remote-work space, such as access, parking, signs, hours or business use. Describe the expected visits to the local office, your HOA or landlord, and your insurer instead of assuming that a home-office label covers every arrangement.
Should I order before the permit questions are settled?
You can shortlist models, but verify the proposed use and location with the responsible local office before making a final commitment. Check whether the decision depends on drawings or other documents, and review the seller’s change and cancellation terms without treating them as a substitute for approval.
What documents should I request before buying?
Ask for the exact model’s dimensioned plans, installation instructions, written list of included and excluded items, and details about site preparation, delivery and assembly. Request clarification about utilities and comfort features where the listing is unclear, and make sure the quote matches the configuration you intend to order.
Treat the workspace as a property-and-product decision. Confirm the proposed use and location, match documented dimensions to your work layout, review site and utility needs with qualified people, and settle the order scope in writing. If an answer depends on a drawing, approval or installation assessment that is still pending, keep that purchase decision open rather than relying on an assumption. A garden house is ready to serve as a workspace only when the planned use, verified requirements and actual product details fit together.
