
When Should You Order Windows and Doors for a Renovation?
Renovation planning guide
A renovation window or door order should begin with how each opening needs to work, not with a color sample or demolition date. A kitchen window may need convenient ventilation; a bedroom opening must work with furniture; a patio door must preserve a practical route for people and materials. Those choices affect operation, swing direction, rough openings, finishes, and installation sequencing. Make design decisions while the plans can still change, but place the order only after the responsible person has verified the dimensions and conditions that will govern installation. Bloomcabin delivery is 4–6 weeks, subject to order confirmation, so the confirmed timing belongs in the contractor’s schedule. The best order date is when design intent and reliable site information meet—not simply the earliest date a product can be purchased.
Start with the opening’s job, room by room
Begin by asking what each opening must do every day. List daylight, view, ventilation, access, privacy, cleaning, furniture placement, and exterior clearance by location. A fixed window can suit a high wall where ventilation is handled elsewhere. An operable unit may be preferable above a work area or beside a seating zone. For doors, distinguish a primary passage from a secondary outdoor connection or a wide entertaining opening. This room-by-room map helps prevent an attractive configuration from interfering with a walkway, cabinet, bed, landscaping, or another door leaf. It also gives the designer and contractor a functional basis for comparing alternatives rather than selecting every opening by appearance alone.
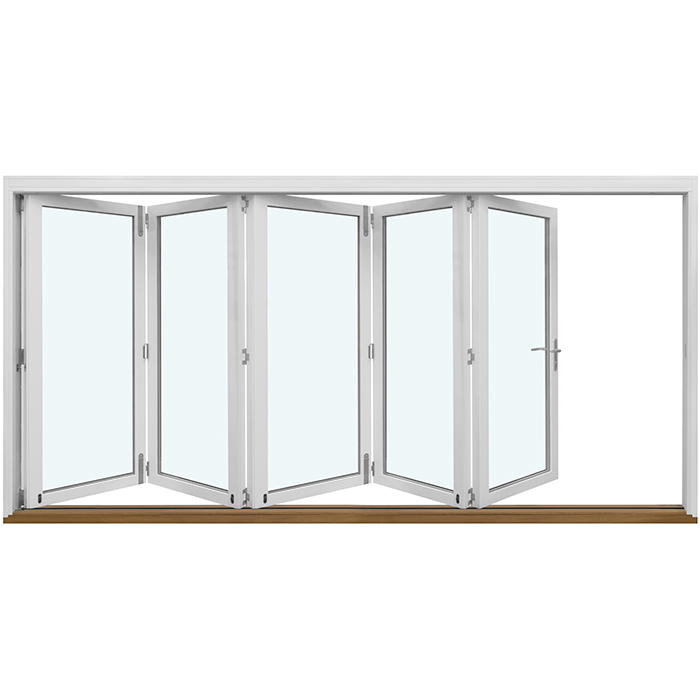
Test operation on the floor plan before anyone takes final measurements. Mark every swing and the space occupied while a sash or door is open. An outward-opening choice needs exterior clearance; an inward-opening choice uses room space. A sliding door avoids a swing arc but introduces different track, panel, and screen questions. For a broad living-room connection, compare outswing bifold doors with the actual circulation pattern rather than assuming the widest opening will be the most convenient. Decide where people will stand, pass, and place furniture in both open and closed positions. This exercise often identifies conflicts while changing a drawing is still easier than revising an order or rebuilding adjacent finishes.
Separate design approval from final measurement
Design approval and final measurement are separate milestones. Design approval establishes product type, arrangement, operation, color, grille approach, and visible proportions. Final measurement establishes the dimensions and site conditions the ordered unit must fit. Settle the design early enough to coordinate framing, exterior cladding, interior trim, flooring, and door thresholds. Measure when the responsible person can see the condition that governs installation. Depending on the project, that may be before removal, after trim is removed, after an opening is rebuilt, or after framing corrections are finished. Write that measurement stage into the project plan so purchasing does not proceed from an untested assumption.
An old unit does not necessarily disclose the correct order size. Existing frames may conceal fillers, uneven framing, repair needs, or earlier alterations. Measuring a rough opening before a planned sill, header, or framing adjustment is complete can be equally misleading. Ask the installer to name the measuring reference, such as the existing frame, prepared rough opening, or finished opening. Record intended interior and exterior finish thicknesses and any planned change to the sill or threshold. Keep photographs of the head, sill, sides, and surrounding wall with the measurements. A shared record makes it easier to resolve questions without relying on memory or mixing information from similar openings.
Plan every opening
Put major exterior doors on the critical path
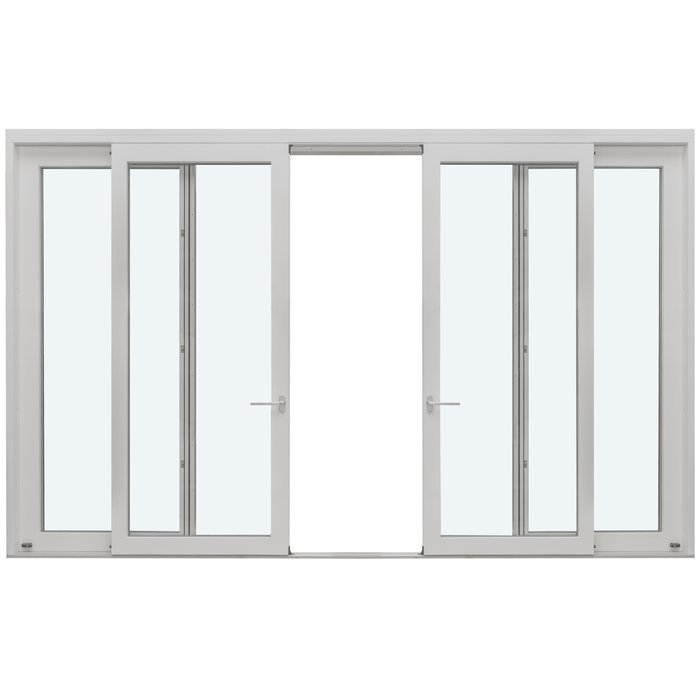
Large exterior doors affect more trades than a typical window replacement, so address them early. Their width and height influence framing, header planning, flooring transitions, adjacent wall space, exterior surfaces, and temporary security during construction. Operation changes how the room and patio function: hinged panels need swing space, sliding panels remain within the opening, and folding panels stack to one or both sides. No arrangement is universally best. Compare each one with the everyday route, furniture plan, outside approach, and expected frequency of use. A dramatic fully open configuration may matter less in daily life than convenient passage through one active panel.
Bring the contractor, designer, and product contact into the same discussion before wall work begins. A planned Patio Life sliding patio door, for example, should be coordinated with finished-floor height, the adjoining patio surface, nearby fixtures, window treatments, and the route used to bring the unit inside. Ask how the opening will be protected while the old door is out, where the delivered unit can be staged, and whether the access route can accommodate it. These are construction-planning questions rather than assumptions to leave until delivery day. Put the related framing, measurement, delivery, and installation activities on the schedule as connected tasks.
Choose window operation before approving elevations
Revise window elevations while changes are still on paper. Decide which portions are fixed or operable, how grouped windows relate to one another, and whether handles can be reached. A combination window can organize an elevation that needs a broad view and an operable portion, but the drawing should still identify the role of each area. Consider daily use from the intended furniture layout. A window behind a deep counter, over a tub, or beside a tall bed may be operable in theory but awkward in practice. A fixed feature window may be more suitable in a hard-to-reach location if ventilation is provided another way.
Review drawings from both inside and outside, preferably while standing in the room. Account for counters, furnishings, shades, drapery hardware, and exterior paths. An outward-opening sash projects beyond the wall, while a top-hinged format operates differently from a side-hinged casement. If considering a top-hinged outward-opening window, confirm that its operation serves the intended use rather than selecting it only for the facade. Resolve decorative bars during this review as well. Related windows and doors may need a coordinated pattern, but alignment should be checked on an elevation instead of assumed. Approve color, visible frame proportions, and relationships to siding and interior trim before the specification is frozen.
Use demolition as an inspection opportunity
Demolition may reveal information that changes the installation plan, but it should not trigger an automatic purchase. Once trim, cladding, or an old unit is removed, inspect the framing condition, sill level, side alignment, and areas requiring repair. The contractor should determine whether the opening will remain as found, be corrected, or be resized. If an opening is moving, widening, or being combined with another, final dimensions should wait until the work defining the new opening is complete. Ordering from a pre-demolition assumption can turn an ordinary site discovery into a product mismatch, while waiting without an agreed inspection milestone can unnecessarily delay the project.
Organize discoveries by opening rather than through scattered messages. Assign each location a room name or identifier and keep its photographs, drawings, measurement record, handing, and finish notes together. This is particularly important for nonrectangular work. A triangular or angled fixed window needs settled geometry and an agreed orientation; width, height, slope direction, and the interior-versus-exterior view must not be left open to interpretation. If demolition exposes a condition affecting structural work or the wall’s weather-protection strategy, pause for the appropriate qualified professional to establish the project response. Confirm the revised opening before transferring dimensions into an order.
Coordinate ordering with the construction sequence
The right order date is when essential information is stable, not simply when funds are available. Work backward from the date each opening needs to be enclosed. Installation may depend on finished framing, prepared openings, verified dimensions, safe access, and a suitable staging area. Afterward, exterior weather protection, insulation, trim, drywall, flooring, and paint may follow in a sequence set by the project team. Map these dependencies with the contractor. If an exterior wall will be opened before the unit arrives, ask who provides temporary protection and how a schedule change will be handled. This exposes gaps that a single calendar entry labeled “install windows” would miss.
Bloomcabin states a delivery period of 4–6 weeks, subject to order confirmation. Use that information for planning, but do not schedule demolition solely around the earliest possible arrival. Confirm order status, destination, receiving contact, unloading arrangements, and inspection responsibilities with the people who will be on site. For a phased renovation, discuss whether the units should arrive together or whether another approach fits the work sequence. Separate deliveries can add receiving and tracking tasks, so any phasing should be deliberate. Include time for checking the shipment and moving each unit safely to its installation area rather than treating arrival and installation as the same event.
Plan every opening
Confirm handing, thresholds, and finishes
A handing mistake may not be obvious until the door is visualized in the finished room. Establish the viewing direction used to describe handing, then use it consistently in drawings and schedules. Mark the active panel, opening direction, handle side, and path occupied by the open leaf. For a single-panel outswing patio door, examine exterior swing clearance, interior furniture, and the approach from the patio. Apply the same method to entry, utility, and paired doors. When space is tight, use painter’s tape or a full-size paper template to simulate the open panel. A plan symbol alone may not reveal how the route feels in use.
The base of an exterior door connects several finishes. Discuss the intended floor level inside, adjoining surface outside, and threshold detail before ordering. A revised flooring thickness, deck elevation, or drainage plan can change how the area must be coordinated. Windows require similar attention: determine how interior trim meets the frame, how exterior cladding returns at the opening, and where shades or drapery hardware will sit. These choices do not dictate one product, but they affect the prepared opening and the visible result. Record which trade is responsible for each adjacent detail so installation questions are not passed between the product supplier, carpenter, flooring installer, and exterior contractor.
Advance special shapes and roof openings early
Special shapes belong near the front of the design process because their geometry affects framing, interior detailing, and the overall composition. A round fixed window might create a focal point in a stair hall, gable, or bathroom wall, but its centerline and trim treatment should be shown before framing is finalized. Apply the same discipline to half-round and angled openings. Review a scaled exterior elevation and an interior view that includes nearby ceilings, cabinetry, or stairs. Clarify whether the opening is intended for a view, borrowed light, visual balance, or ventilation, because a fixed shape and an operable unit address different priorities.
Roof-window planning also requires early coordination. A pivoting roof window affects the roof opening, interior shaft or finish, access for operation, and the timing of roofing work. Discuss it with the professionals responsible for the roof and interior construction while the layout can still change. Do not infer required dimensions, approvals, or project compliance from a generic example. Applicable requirements depend on location, building conditions, and project scope. Ask the qualified project professional which local authority, adopted requirements, and construction documents govern the work. Then ensure the proposed opening and selected configuration are reviewed against that project-specific information before ordering.
Freeze the specification through one formal review
Before the order is submitted, conduct one organized review instead of relying on a chain of informal approvals. Check product type, quantity, width and height reference, handing, operation, color, decorative-bar pattern, door-panel arrangement, hardware choices where applicable, and opening identifier. Compare every dimension with the final measurement record and confirm that each opening appears once. Read configuration names carefully: a product title identifies the named type but does not settle every project detail. If a characteristic matters to fit, operation, appearance, or installation, have it stated in the order documentation or explicitly confirmed by the responsible party. Resolve contradictions before approval rather than adding explanatory notes afterward.
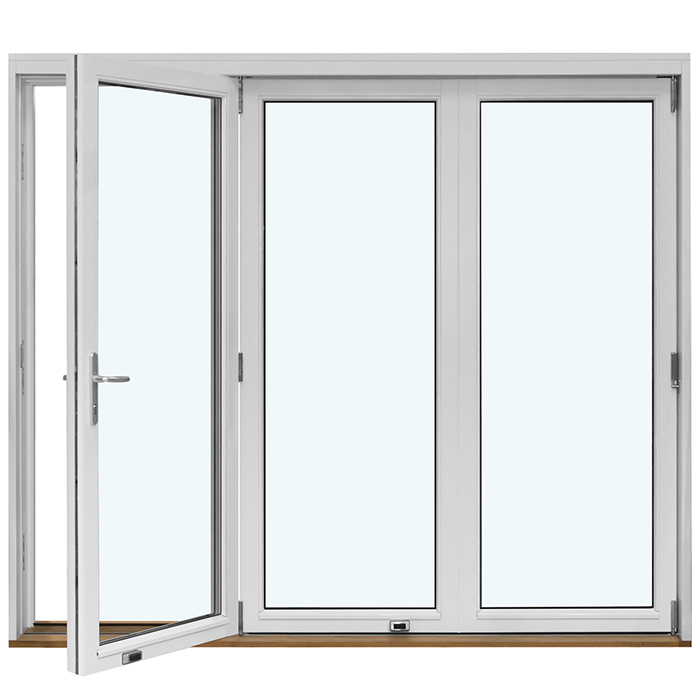
For a broad opening, compare two-panel outswing patio doors with sliding, folding, or other hinged alternatives before freezing the specification. Focus on routine movement as well as occasions when the whole opening will be used. Determine whether panels would block seating, whether there is adequate outdoor swing space, and which panel provides everyday passage. Separate product questions from site-work questions. The supplier can confirm the ordered configuration, while the installer and project professionals address opening preparation and integration with the building. This division makes omissions easier to find. Distribute the final approved opening schedule to the people measuring, ordering, receiving, and installing so each works from the same revision.
Plan receiving, installation, and closeout
Prepare for delivery before the shipment arrives. Identify who can receive it, where units can be placed without obstructing the renovation, and how they will be protected while awaiting installation. Use the opening schedule to check the count, labels, visible configuration, apparent finish, and readily identifiable handing before units are distributed around the site. If something appears inconsistent, document it and contact the agreed party before installation complicates the record. Receiving is not the time for an unqualified technical assessment, but it is an important checkpoint between the approved order and the work being installed.
Before setting each unit, verify its opening identifier, orientation, indoor and outdoor faces, swing, and adjacent finish constraints. Coordinate cladding, roofing, trim, flooring, painting, and window treatments around the installation sequence. Ask the installer what must remain accessible until their work and follow-up checks are complete. Save the approved schedule, measurement records, order documents, and installation information with the renovation file. Bloomcabin windows and doors have a 5-year warranty, so retaining relevant product and order details supports future reference. Closeout is the final stage of a well-managed order, not paperwork to discard when the last opening is filled.
Questions homeowners ask
How far ahead should I order renovation windows and doors?
Make design choices early, then order after the final measurement and scope are approved. Bloomcabin delivery is 4–6 weeks subject to order confirmation. The project schedule should also include opening preparation, receiving, and installation. Ask the contractor when each opening must actually be enclosed rather than relying only on a demolition date.
Can I measure the old window and order the same size?
An existing unit may provide a starting point, but it is not automatically the correct order reference. Frames and trim can hide fillers, repairs, or uneven framing. Confirm who takes the final measurements, which surfaces they measure, and whether removal or rebuilding will change the opening before the order is placed.
Should doors be ordered before demolition starts?
Choose the door type and intended operation early so framing and finishes can be planned. Place the order only after the installation condition has been verified. If the wall opening will be moved, enlarged, or rebuilt, measure the new opening after the work defining its dimensions is complete and accepted by the responsible party.
Which details cause avoidable ordering mistakes?
Dimensions, handing, swing direction, active panels, color, decorative-bar layouts, and threshold coordination all deserve a documented check. Confirm that drawings use the same viewing direction for handing. Give every opening a unique identifier so measurements, product schedules, delivery checks, and site conversations consistently refer to the same location.
Do I need to check local requirements before changing an opening?
Yes. Applicable requirements and approval processes vary by jurisdiction, building, and project scope, especially when exterior walls, roofs, framing, or opening locations change. Do not treat generic online dimensions as evidence of compliance. Ask the appropriate qualified professional to identify and review the requirements that apply to the specific project.
Next step
Order renovation windows and doors when design certainty and site certainty meet. Decide early how each opening should operate and relate to the room, then settle layout, handing, and appearance through drawings. Have the responsible project professionals verify the conditions that determine final dimensions, particularly after demolition or rebuilding. Place the confirmed order within a schedule that includes delivery, receiving, temporary protection, installation, and adjacent finishes. A clear opening schedule, documented measurement process, and formal specification review are more dependable than either ordering from rough plans or postponing every decision until construction is underway.
