
How Much Do Wood Windows Cost in the United States?
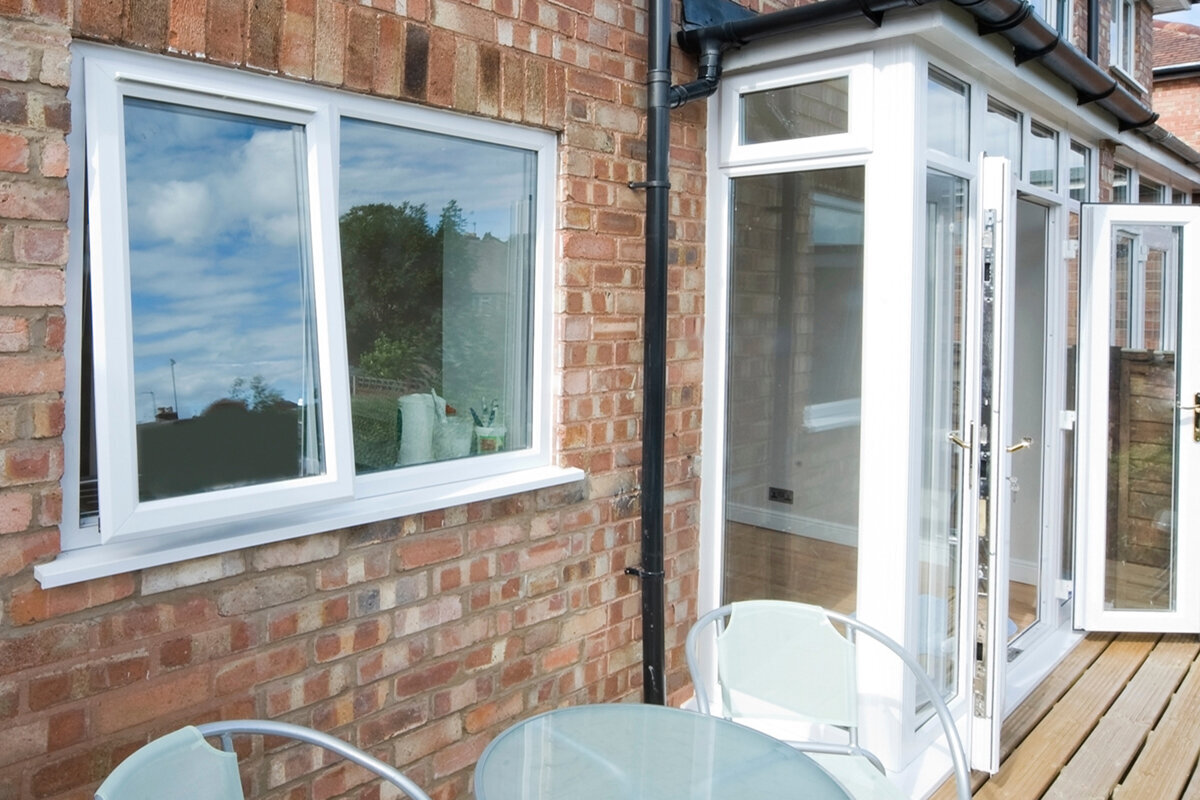
United States wood-window buying guide
A dependable wood-window budget begins with how every opening must operate and what work surrounds it—not with a single price per square foot. A fixed picture window, outward-opening casement, paired unit, and roof window may occupy similar wall area, yet require different sashes, hardware, glazing, trim coordination, and installation labor. Scope matters just as much. Replacing units in sound openings is a different project from enlarging openings, repairing deteriorated sills, rebuilding exterior trim, or coordinating windows with new siding. The useful question is therefore not simply, “How much do wood windows cost?” It is, “What exact windows, finishes, glass, accessories, and jobsite tasks am I asking suppliers to price?” A clear opening schedule turns that question into comparable proposals and exposes allowances that might otherwise become later expenses.

Start with operation and the work around the opening
Operation changes both the window construction and the space needed around it. A fixed unit has no operating sash or opening hardware. A casement requires hinges, locking components, and room for its swing. Inward-opening windows use interior space; outward-opening units require exterior clearance from paths, planting, decks, and other obstructions. Paired sashes add frame lines and operating parts but can divide ventilation across a broad opening. Where ventilation is provided elsewhere, a fixed wood window is worth comparing with an operable design of similar dimensions. Cleaning access, room use, appearance, and the purpose of the opening still need consideration.
Define the construction scope at the same time. A replacement may include removal, opening preparation, fitting, weather-resistive detailing, casing, and exterior trim. A renovation can also reveal sill deterioration, damaged framing, cladding repairs, or paint and stain matching. New construction removes demolition from the equation but requires coordination with wall layers and trade sequencing. Ask each bidder to state assumptions about the rough opening, wall construction, access, interior returns, exterior casing, and concealed damage. Two totals are not comparable when one includes restoration and the other leaves it to separate trades or an undefined later allowance.
Turn the opening list into a pricing document
Create a room-by-room window schedule, even for a modest project. Give each opening an identifier such as Kitchen W-01, then record width, height, operation, handing where relevant, finish, glazing preference, and decorative-bar pattern. Add interior and exterior photographs plus notes about counters, cabinets, radiators, roof overhangs, walkways, or landscaping that could affect operation and access. Label every measurement as a visible frame dimension, rough-opening dimension, or preliminary design dimension. “Window size” can refer to several different measurements, so the reference point must be clear before a price is treated as firm.
Do not assume similar-looking openings are identical. Three bedroom windows may share dimensions but face different access, trim, or swing conditions. Conversely, repeating one verified design can simplify selection and ordering. A two-sash outward-opening casement window should be listed as a two-sash outward-opening configuration rather than the ambiguous phrase “double window.” Identify quantity, opening direction, and any unit still awaiting field verification. This lets suppliers flag substitutions and shows whether each quote reflects the requested arrangement. It also creates a practical document for reviewing drawings, checking the final order, and coordinating installation room by room.
Account for size, shape, and joined assemblies
Dimensions influence more than the quantity of wood and glass. Large or tall units can affect sash weight, hardware selection, handling, transportation, installation access, and wall connections. Narrow units may require careful proportioning, particularly beside doors or adjacent windows. A wide opening might be produced as one large window, several joined units, or a combination of fixed and operable sections. Those approaches create different sightlines, joints, frame widths, and ventilation patterns. Supply dimensioned elevations and identify the view or frame proportions you want preserved instead of requesting an estimate from photographs alone.
Call out nonrectangular openings at the start. Round, arched, triangular, and angled units can involve different measuring, manufacturing, trim, and installation considerations from standard rectangles. A triangular or angled fixed window is a relevant reference when the building opening follows a sloped roofline, but the product title does not establish its dimensions, glass, finish, or installation scope. Ask how final measurements will be verified and who carries responsibility if the built opening differs from approved drawings. If a custom shape sits among standard windows, decide whether matching frame proportions, glass alignment, finish, or exterior trim is the highest visual priority.
Select glazing for the room and exposure
Start glazing discussions with the condition each room needs to address. A street-facing office may raise privacy or sound concerns; a sunny living area may need consideration of glare and heat; and a bathroom may need privacy glass. Share orientation, shading, nearby buildings, room use, and any project performance goals. Require the quote to identify the proposed glazing construction rather than using a broad phrase such as “high-performance glass.” If alternatives are offered, ask what changes, what remains the same, and whether the option affects appearance, weight, sash operation, or the rest of the quoted configuration.
A product name alone is not evidence of a particular project result or eligibility for a program. The super-low-Uw outward-opening passive house window names a configuration, but a proposal should still identify the construction offered for the selected sizes and glazing. Give the supplier any project target and request relevant documentation for the quoted units. Requirements vary with location and building conditions, so compliance should be reviewed by the appropriate qualified professional and authority having jurisdiction. Verify current official terms before assuming that any federal, state, utility, or manufacturer incentive applies to the project or selected products.

Price wood and finishing as one decision
The finish budget involves more than selecting a wood appearance or color. Decide which interior and exterior faces remain visible, whether the two sides receive different finishes, and how frames will meet casing, sills, siding, or masonry. Clarify whether finishing is completed before delivery, performed on site, or divided between supplier and installer. A clear finish makes natural grain and tonal variation part of the design; paint emphasizes color consistency and junction details. Review representative samples under the lighting in the intended room. A screen image or small swatch cannot fully predict how a finish will read across several large openings.
Use precise language when requesting a traditional appearance. “Historic style” might refer to sash proportions, frame profiles, hardware appearance, casing, or decorative bars, and those priorities can produce different quotes. A historic-style kombi outward-opening casement window may suit an outward-opening composition, but its title does not guarantee a match to a particular building. Photograph the existing windows and identify exactly what should align: sash arrangement, frame width, opening pattern, color, bars, trim, or hardware appearance. When visual authenticity is important, have the project team settle those priorities before suppliers price competing configurations.
Distinguish decorative bars from true divisions
Grilles commonly produce mismatched quotes because one informal term can describe several treatments. Use “decorative bars” for an applied divided appearance and “glass-dividing bars” when the glass is actually separated. Specify the treatment, pattern, location, and elevations on which it appears. Also state whether the bars are viewed from both sides and whether cleaning preferences influence the selection. A drawn pattern is more reliable than a note such as “traditional grilles.” When comparing proposals, check that bar layout, color, width, and relationship to the sash are described consistently rather than left to a generic product illustration.
Sightlines should be compared along with bars. A broad fixed unit can emphasize uninterrupted glass, while multiple units create repeated frame lines and smaller operable sections. Neither approach is automatically preferable; the decision depends on the façade, view, furniture layout, and ventilation plan. A combination window arrangement can bring fixed and operable areas together, but request an elevation showing the actual composition. Confirm where structural joins occur, which sections open, and whether screens, handles, mullions, or decorative elements appear in the quoted drawing. That review prevents important appearance decisions from being discovered only after the order has entered production.
Specify hardware and screens before comparison
Hardware determines how a sash opens, stays in position, locks, and can be reached for routine use. Handle location matters above a kitchen counter, beside furniture, or behind a shade. Cleaning access also deserves discussion before an upper-level or hard-to-reach window is chosen. Ask each supplier to identify the proposed operating hardware, visible finish, and opening sequence. Confirm whether hardware is consistent across rooms or changes by window type. If a window will provide daily ventilation, review how it is actually operated rather than selecting it solely from an elevation drawing. An awkward control can make an otherwise attractive window poor value.
Specify screens opening by opening instead of assuming they are included. Their position, removal method, and relationship to the sash depend on the operating style. An outward-opening top-hinged window may suit a location where that opening action is desired, but exterior clearance, interior handle access, and the screen approach still need confirmation. Mark which windows require screens, who supplies them, and who performs final fitting or adjustment. Also check whether shades, blinds, or nearby cabinets conflict with handles or screen removal. A window-only price is not a complete working budget when the accessories needed for normal use remain unlisted.
Make installation a visible part of the total
Define the installation boundary line by line. Ask whether the proposal includes field measurement, delivery handling, removal, disposal, protection of finishes, opening preparation, fastening, weather-resistive integration, insulation or sealant, exterior trim, interior casing, touch-up, cleanup, and operating checks. Items may be included, excluded, or assigned to another trade; the important point is to make responsibility visible. In an occupied home, discuss furniture moving, dust control, access routes, temporary weather protection, and the room sequence. These practical requirements can influence both price and disruption even when the windows themselves remain unchanged.
Water management must respond to the actual wall, not a generic installation promise. The installer and project professional should examine the cladding, drainage approach, flashing condition, interior finishes, and rough opening. Ask what restoration is included if siding, stucco, brick, drywall, or plaster is disturbed. Document existing damage and establish a process for pricing concealed deterioration found after removal. No single installation detail or mandatory dimension applies to every US property. Obtain project-specific advice from qualified professionals and verify relevant requirements with the local authority instead of relying on a generalized product quote as a compliance determination.

Keep patio doors outside the window allowance
If the project includes a patio door, give it a separate schedule line. Doors introduce traffic flow, threshold, locking, screen, swing-clearance, and exterior landing questions that are easy to hide inside a broad window allowance. Describe how the opening will be used: occasional deck access, a daily family route, furniture movement, or a connection for entertaining. Show available space on both sides. Outswing panels require exterior clearance, inswing panels use interior floor area, and sliding configurations create a different operating pattern. Ask for the complete configuration, active panel, handing, hardware, screen, threshold, trim, and restoration scope.
A Patio Life sliding patio door is one alternative when avoiding panel swing is important. A two-panel outswing patio door is a different option where the intended use and exterior clearance favor outward movement. They are alternatives, not interchangeable descriptions. If a door replaces a window or enlarges an existing opening, disclose that before pricing because wall, structural, finish, and exterior work may sit outside a standard replacement allowance. Ask who measures the opening, who coordinates adjacent sidelights or fixed panels, and which trade restores disturbed finishes. Have the responsible project professional review alteration work before treating a door quote as complete.
Review allowances, timing, and warranty terms
An allowance is an early budgeting tool, not a final specification. It should state what is covered and what remains unknown, including quantities, dimensions, glass, finish, hardware, delivery, installation, or repairs. Replace allowances with approved opening schedules as decisions become firm. Ask when the quote expires, what can trigger a revision, which approvals are required, and when dimensions become fixed. Bloomcabin states a 5-year windows and doors warranty. Request the applicable written warranty with the order documents and review its coverage, process, and responsibilities rather than assuming that unstated site conditions or services are included.
Bloomcabin indicates delivery in 4–6 weeks, subject to order confirmation. Use that only as a planning range and request confirmation for the completed order. Allow separate time for field measurement, drawings, finish decisions, approvals, payment steps, and installer coordination. Before authorization, reconcile the order against the elevations: every opening appears once, dimensions use the intended reference, operation and handing are correct, finishes and decorative bars are identified, and accessories are counted. Confirm delivery access and assign installation responsibilities. A disciplined final check provides better cost control than approving an unfinished schedule merely to protect a tentative construction date.
Common cost questions
Can I budget wood windows by square foot?
A square-foot allowance may help with very early planning, but it is not a dependable purchasing comparison. Operation, sash count, shape, finish, glazing, hardware, quantity, and installation conditions affect the quote. Compare complete opening schedules with the same product scope and separately identified site work.
What should a wood-window quote include?
Request identifiers, dimensions, operation, handing, glazing, finish, decorative bars, hardware, screens, quantities, delivery assumptions, and warranty documents. Separately list measurement, removal, disposal, opening preparation, weather-resistive work, trim, finishing, installation, cleanup, restoration, and exclusions. Unknown items should appear as clearly labeled allowances rather than implied inclusions.
Are fixed wood windows cheaper than operable windows?
A fixed window avoids opening hardware and an operable sash, but no universal price difference should be assumed. Dimensions, shape, glazing, finish, quantity, access, and installation still matter. Obtain both options at the same size and specification, then consider whether ventilation, cleaning access, or the intended exterior rhythm justifies operation.
Do decorative bars increase the budget?
Decorative bars and glass-dividing bars create different configurations, so they can change a quote. Specify the exact treatment, pattern, color, locations, and elevations before comparing prices. The practical objective is not to assume a standard surcharge, but to ensure every supplier has priced the same visual result.
How far ahead should I finalize a Bloomcabin order?
Bloomcabin indicates delivery in 4–6 weeks subject to order confirmation. Add time for measurement, drawings, selections, approvals, and installer coordination. Request order-specific confirmation before scheduling removal or related trades, particularly when custom shapes, alteration work, or unresolved renovation conditions could affect the final scope.
Plan your next step
A useful wood-window budget is built opening by opening. Define operation, dimensions, glazing, finish, bars, hardware, and screens, then separate the supplied products from removal, installation, trim, and restoration. Compare proposals against one schedule rather than relying on headline totals or vague allowances. Unusual shapes, altered openings, patio doors, and historically sensitive designs deserve early professional coordination. When requesting pricing, provide drawings, photographs, quantities, and an explicit responsibility list. That package gives suppliers a consistent basis for quoting and gives you a clearer basis for deciding whether the proposed windows fit both the building and the available budget.
