








Growing space, built-in storage, and Accoya wood
Classic Aluminum Greenhouse with Built-In Storage and Accoya Wood Details
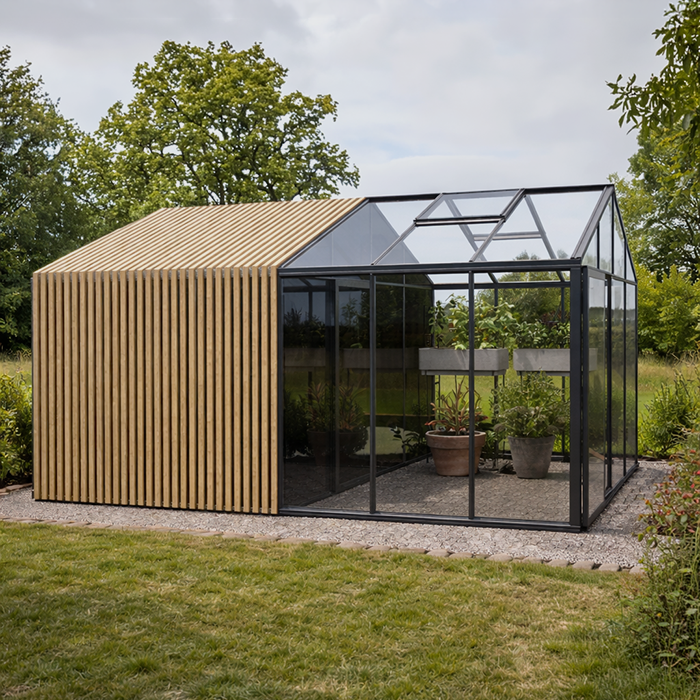
Our greenhouse with built-in storage combines a light-filled growing area, enclosed garden storage, and natural Accoya® wood details in one backyard structure. Keeping tools and supplies beside the plants makes it easier to move between potting, planting, watering, pruning, and cleanup without filling the greenhouse with equipment. The glazed section remains available for plants, benches, beds, and clear paths.
We offer a range of size configurations, with tempered safety glass or polycarbonate glazing, roof vents, an integrated gutter, and a built-in aluminum base. When comparing layouts, allow for clear paths, the depth of benches or beds, mature climbing crops, and the equipment you need to store. If enclosed storage is your main priority, explore our broader greenhouses with storage collection.
Two functions, one garden building
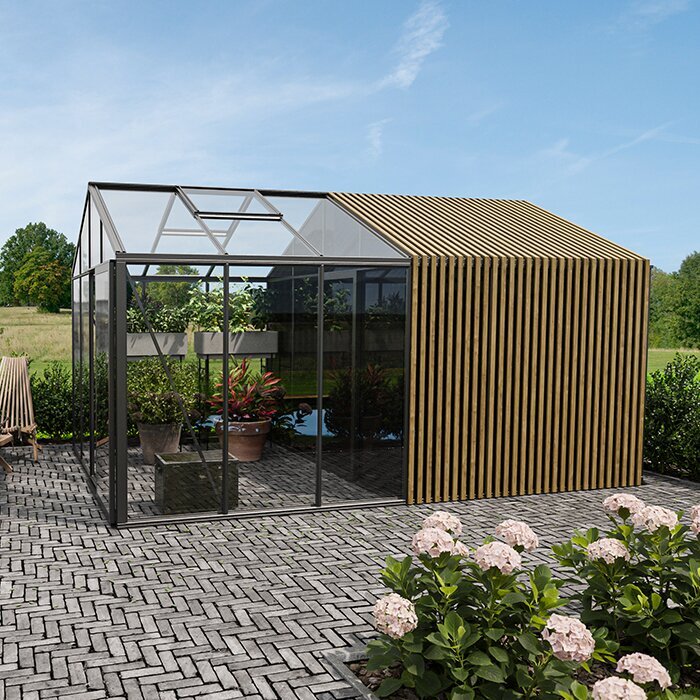
Grow on one side. Store on the other.
Built-in storage changes how you use the greenhouse from day to day. Tools, pots, soil supplies, and watering equipment can stay beside the plants without cluttering the growing area. The glazed side can be arranged for light, plant access, and ventilation, while the enclosed side can use shelving, hooks, bins, and clear access routes. This separation makes supplies easier to find and return after each task.
Planning both sections together also helps you position the building in relation to paths, gates, planting areas, outdoor faucets, and the house. Check these connections early so the entrance, storage access, and routine gardening routes all work from the chosen site.
For a broader overview of our greenhouse construction and storage concepts, see Aluminum Greenhouses & Conservatories.
Why this model is different
A coordinated storage greenhouse, not a separate add-on
This model is not simply a Classic greenhouse with decorative wood added. Its glazed growing area, enclosed storage room, and Accoya elements form a coordinated structure with a consistent exterior. Because each configuration allocates space differently, compare the proportion devoted to plants with the enclosed area available for tools and supplies. The best choice is the one that fits both parts of your gardening routine.
Integrated storage
Keep tools, pots, compost, and accessories directly beside the growing zone.
Flexible configurations
Choose among compact and larger layouts based on the balance of growing and storage space you need.
Natural Accoya wood
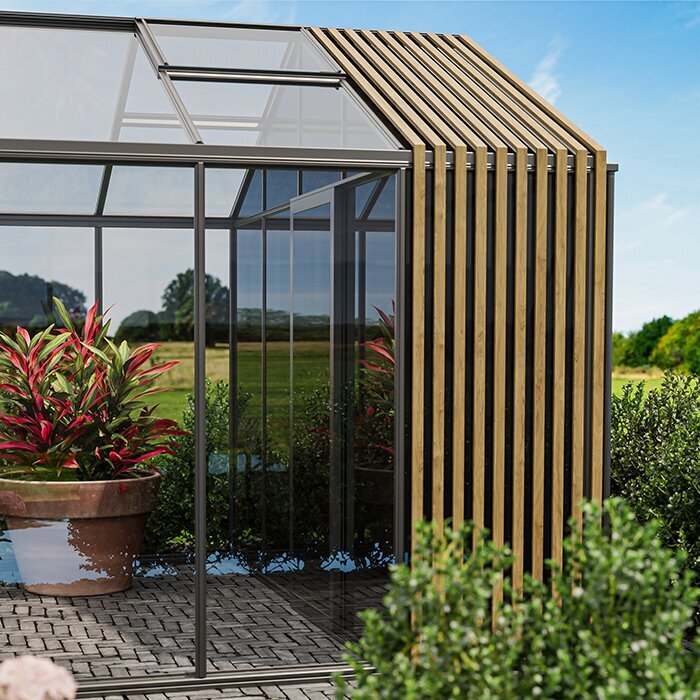
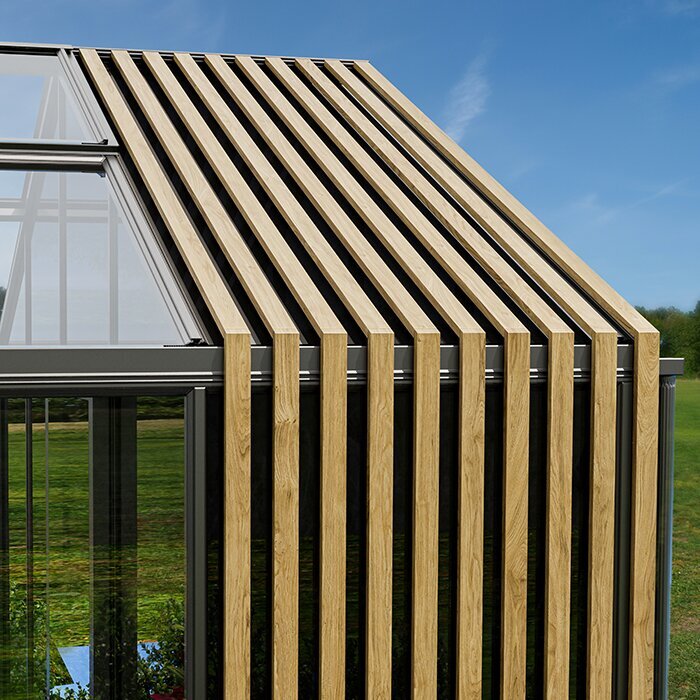
Real wood adds warmth and texture to the aluminum-and-glass structure while giving the enclosed section a distinct appearance. Consider how the Accoya details will look from the house, patio, and main approach when choosing the greenhouse location.
One coordinated footprint
A consistent roofline and material palette unite the growing and storage sections.
About Accoya
What is Accoya, and why is it used here?
Accoya is real wood made from radiata pine and modified through acetylation. This treatment changes the wood through to its core, reducing the amount of moisture its cell walls absorb. That dimensional stability is valuable outdoors, where repeated moisture changes can otherwise cause wood to swell and shrink. Accoya remains a natural material, so its color and overall appearance will change with exposure and care.
Accoya offers exceptional dimensional stability and high resistance to rot, with the highest durability classification: Class 1. The greenhouse is covered by BloomCabin’s 12-year comprehensive warranty, subject to the applicable terms.
Care for the Accoya elements with products intended for this material rather than products selected for the aluminum or glazing. If you want to maintain a particular color or finish, review the relevant care guidance before applying anything. Test cleaners and finishes in an inconspicuous area, follow their instructions, and keep residue away from the glazing, seals, and coated aluminum.
Read more in our What is Accoya Wood? guide and Aluminum Greenhouse FAQ.
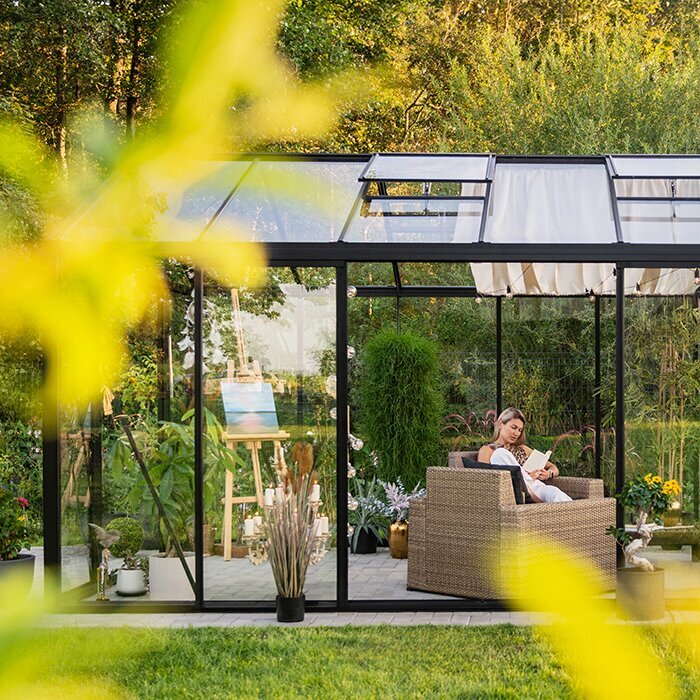
Plan the two zones
Plan around your crops and the equipment you need to store
Start by identifying the tasks that require daylight and immediate plant access, then assign the remaining equipment to storage. Keep the route between the entrance, the doorway connecting the sections, the potting surface, and the watering area clear. Doors and drawers should open without narrowing the main path. A simple plan based on your chosen configuration can reveal conflicts between benches, beds, shelving, and long-handled tools before installation.
Growing zone
Use the glazed section for plants and jobs that benefit from light. Arrange beds, containers, or benches so foliage will not block the door or prevent access to vents as crops mature. Leave working room around plants that need regular tying, pruning, harvesting, or inspection. Consider seasonal changes as well: seed trays may occupy bench space early in the year, while taller crops can demand more vertical room later. Planning for the largest expected plant size is more reliable than arranging the room around empty containers.
✓ Vegetable beds and containers
✓ Seedling and propagation benches
✓ Tomatoes, cucumbers, and climbing crops
✓ Potting bench and watering area
Storage zone
Place shelving where it will not interfere with doors or narrow the route between sections. Reserve uninterrupted vertical space for long-handled equipment, and keep floor-standing containers within their assigned storage area. Check the arrangement with doors open before fixing shelves or hooks in place.
✓ Hand tools and long-handled tools
✓ Pots, trays and labels
✓ Compost, fertilizers and gardening supplies
✓ Cushions, seasonal accessories and small equipment
Product specifications
Classic greenhouse construction with flexible growing and storage layouts
This model retains the Classic greenhouse frame design while adding a separate storage section and Accoya wood details. The two width families have different ridge and door heights, while glazing and access choices affect everyday use. Review the dimensions and features of the selected model rather than relying on the overall footprint alone.
01. Sizes
20 configurations.
02. Widths
Available greenhouse widths: 92.5 in and 122 in.
03. 92.5 in models
Ridge height 91.3 in; door height 64.9 in.
04. 122 in models
Ridge height 105.1 in; door height 72.8 in.
05. Glazing
Polycarbonate or 0.16 in (4 mm) tempered safety glass.
06. Construction
High-quality aluminum profiles, roof vents, an integrated gutter, a built-in aluminum base, and sliding-door options. The greenhouse is rated for wind speeds up to 67 mph and a snow load of 43 lb/ft². A suitable foundation, secure anchoring, correct assembly, and regular maintenance are still required.
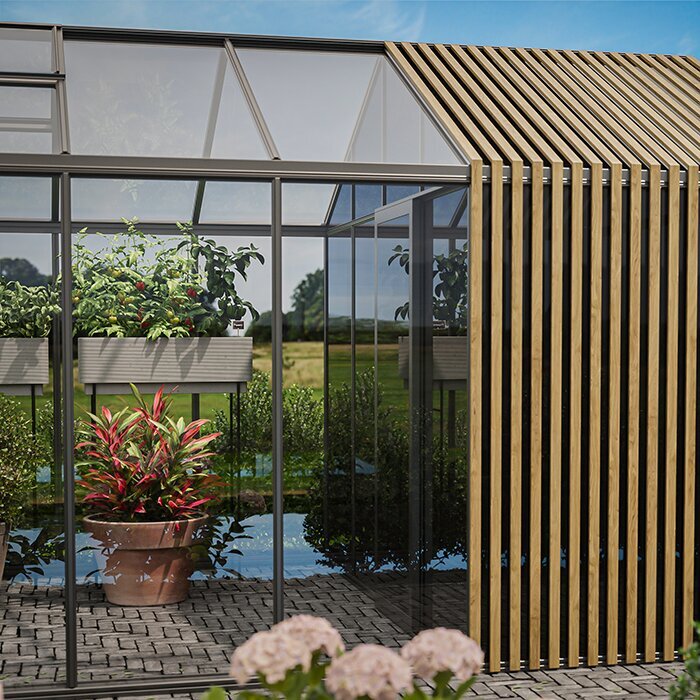
Designed for backyards
Fit growing and storage space into a single backyard site
On properties where a second shed would consume useful yard space, combining storage and growing functions can be especially practical. Evaluate the full footprint together with the space needed to open, approach, clean, and maintain the structure. A greenhouse placed too close to a fence, planting bed, or other building may be difficult to glaze, wash, or inspect later. Also consider how roof runoff will leave the integrated gutter and where that water can be directed without creating erosion, standing water, or an inconvenient wet area beside the entrance.
The storage room keeps potting supplies, tools, and seasonal accessories outside the main glazed environment, where humidity and watering are part of normal greenhouse use. This separation does not make the storage side appropriate for every item. Avoid storing anything whose instructions prohibit the temperatures or conditions that may occur in an outdoor garden building. Inspect stored materials periodically for leaks, corrosion, pests, or damaged packaging, and remove unnecessary items before they block shelves or access routes.
See our guide to greenhouses with built-in storage and Useful Information.
Practical storage ideas
Set up the storage room around the way you garden
Treat the room as an active workspace, not simply a place to fill with shelves. Check whether you can carry a bag of compost or a stack of pots through the doorway and set it down without moving other equipment. Leave sufficient access to inspect stored items and clean the floor, corners, and lower shelves.
Tool station
Organize pruning shears, watering equipment, and long-handled tools with dedicated wall storage.
Potting supplies
Keep pots, seed trays, labels, twine, compost, and suitable fertilizers together near the items you use for potting.
Seasonal shelf space
Use less accessible shelves for lightweight accessories and items that are only needed at certain times of year.
Clear floor area
Keep the doorway and main walking area free of boxes, tools, and supplies waiting to be put away.
Create an efficient day-to-day workflow
Arrange supplies in the order you use them
Think through a typical gardening session: collect tools, prepare containers, transplant seedlings, water, clean up, and put everything away. Place pots and labels near the potting area, watering accessories near their point of use, and cleanup tools where you can reach them without crossing planted beds. This task-based arrangement reduces unnecessary movement while keeping the growing side focused on plants.
Keep sharp tools in dedicated holders or protect their cutting edges. Secure long-handled equipment so it cannot shift when nearby items are removed, and use supports suited to the intended load. Allow muddy tools to dry as appropriate before returning them to enclosed storage.
Keep fertilizers and other garden products in their original labeled containers and follow each product’s directions for temperature, moisture, ventilation, and access by children or pets. Never transfer them to food containers. If a product is not suitable for an outdoor storage room, store it elsewhere.
Choose the right size
Choose the configuration by assigning realistic space to both functions. An owner with several long-handled tools, stacks of pots, and seasonal equipment may need more enclosed storage, while an intensive grower may prioritize beds, benches, and room around mature crops. Mark proposed zones on the ground or floor at full scale and include path width, door movement, shelving depth, and working clearances. Then place the largest expected objects within that outline. This practical exercise often provides a better basis for comparison than total floor area alone.
The narrower width family is the more compact choice, while the wider family provides more room for paths, growing surfaces, and equipment access. Wider models can support double sliding doors where the wall configuration allows. Verify the door arrangement for the exact configuration you select.
Plan vertical shelving and wall organization in the storage section so the floor remains usable, but do not overload the room simply because wall space is available. Identify suitable fixing points and use hardware appropriate to the surface and intended load. Keep heavy supplies within comfortable reach, leave clearance around doors, and avoid placing protruding hooks at head or shoulder height beside a path. An inventory made before installation can help you choose shelf spacing based on actual containers, rather than creating narrow gaps that are difficult to use.
Before ordering, read our Terms of Purchase & Delivery.
Foundation and installation
Prepare one level foundation for the entire structure
The complete greenhouse and storage footprint needs a stable, level foundation and suitable anchoring. Treat it as one building rather than an add-on and confirm the finished dimensions of the selected configuration before preparing the base. Check levels across the entire area, not only at the corners. An inaccurate foundation can affect the alignment of the aluminum frame, glazing, doors, and the connection between the two sections. Follow the supplied installation guidance and seek qualified help if site preparation or assembly is beyond your experience.
Check curbside delivery access and the complete route to the installation area, particularly for long profiles and glass panels. Measure gates, side passages, turns, steps, overhead obstructions, and narrow areas between buildings. Decide where components can be placed temporarily on a clean, stable surface without blocking vehicles or exposing parts to accidental damage. Tempered glass still requires careful handling: use appropriate protective equipment and lifting methods, keep panels supported as directed, and do not begin installation in conditions that make large components difficult to control.
Plan electrical or water services before final foundation work if you want them in either zone. Their routes should not compromise the base, anchoring, drainage, doors, or walking surfaces. Use appropriately qualified professionals for work that requires them, and select equipment suitable for the intended environment. Even without permanent services, identify a convenient watering route that will not create a trip hazard. Decide where gutter discharge will go at the same stage, because foundation edges, paths, and nearby planting can limit drainage choices after construction.
Ordering steps are available in How to Order.
Compare the alternatives
Why choose this instead of a standard Classic greenhouse or a separate shed?
A standard Classic greenhouse provides the most growing space within a traditional greenhouse footprint. Choose that format when almost the entire structure should be dedicated to plants and you already have convenient storage elsewhere. The combined model is intended for gardeners who are willing to use part of the building for an enclosed utility area. The key question is which allocation of space better supports your regular gardening tasks.
A separate shed may provide more general storage, but it also requires another footprint, roofline, and location in the yard.
The Accoya Storage Greenhouse keeps both functions within one coordinated exterior. Choose it when immediate access to tools, separation from the humid growing area, and a consistent backyard design matter more than dedicating every square foot to plants. Compare it with the actual alternatives on your property, including existing storage, walking routes, maintenance access, and the foundation work a separate shed would require.
Questions about the storage greenhouse
Accoya Storage Greenhouse FAQ
Do all configurations have the same door height?
No. Door height differs between the two width families, so compare the selected model with your tallest equipment and planned access needs.
Does the built-in storage room reduce the growing area?
Yes. The enclosed room uses part of the overall structure, so choose the configuration according to the balance of plant space and storage your gardening routine requires.
Should I use the same cleaner on the Accoya, aluminum, and glazing?
No. Match each cleaner to the intended material, and protect adjacent surfaces from residue.
Does silver-gray weathering mean the Accoya is deteriorating?
No. Untreated Accoya can naturally develop a silver-gray color as its appearance changes outdoors.
What should I measure before selecting a configuration?
Measure your benches, carts, containers, long-handled tools, and other large equipment. Compare those measurements with the selected model’s door height, access arrangement, and planned interior layout.
How should I care for the roof vents?
Keep plants and supports clear of the vents, adjust them according to current conditions and plant needs, and periodically check that the mechanisms move freely. Clean the surrounding frame and glazing as needed so debris does not interfere with operation.
Is warranty coverage subject to terms? Yes. Review the applicable terms for full details.
Where can I learn more about Accoya?
See our Accoya Wood guide.
BloomCabin
Choose an Accoya Storage Greenhouse layout for your garden
This model is best suited to gardeners who value immediate access to tools and supplies as well as dedicated growing space. It is particularly useful when a separate shed would be inconvenient or visually disconnected from the greenhouse. Choose a layout only after confirming that both sections will remain practical once mature plants, shelving, and everyday equipment are in place.
Before ordering, review our Useful Information for detailed guidance on site preparation, delivery, assembly, and care.
Details to confirm in your final selection
✓ Exact configuration and greenhouse width
✓ Balance of growing and storage space
✓ Tempered safety glass or polycarbonate
✓ Door arrangement and equipment access
✓ Your RAL color and Accoya design choices
✓ Prepare one level foundation for the full footprint
Configure your storage greenhouse