
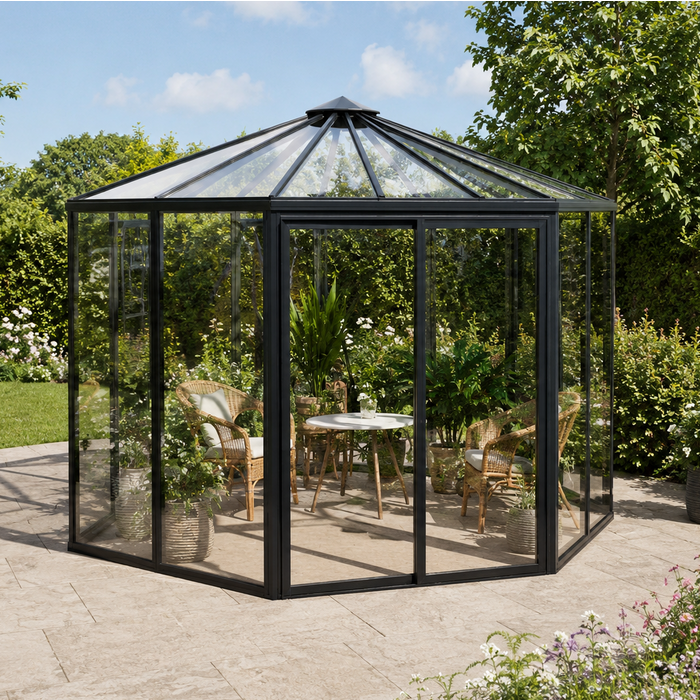
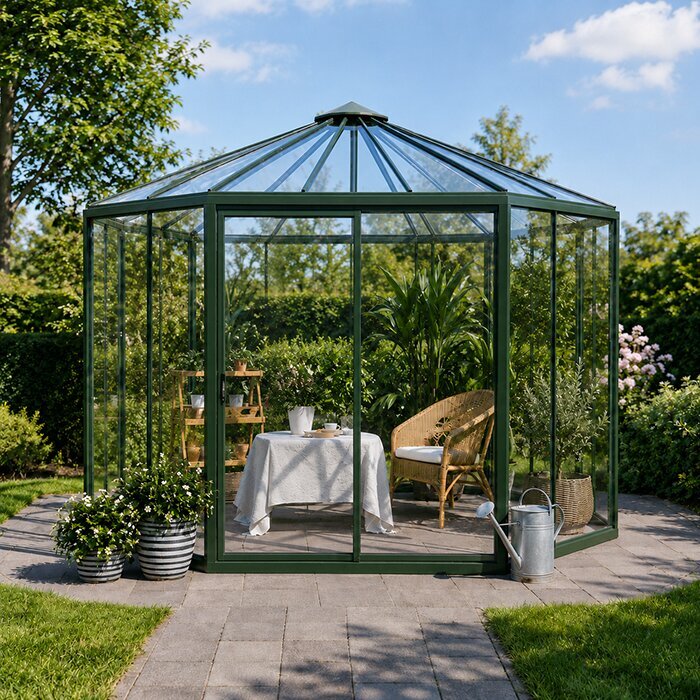
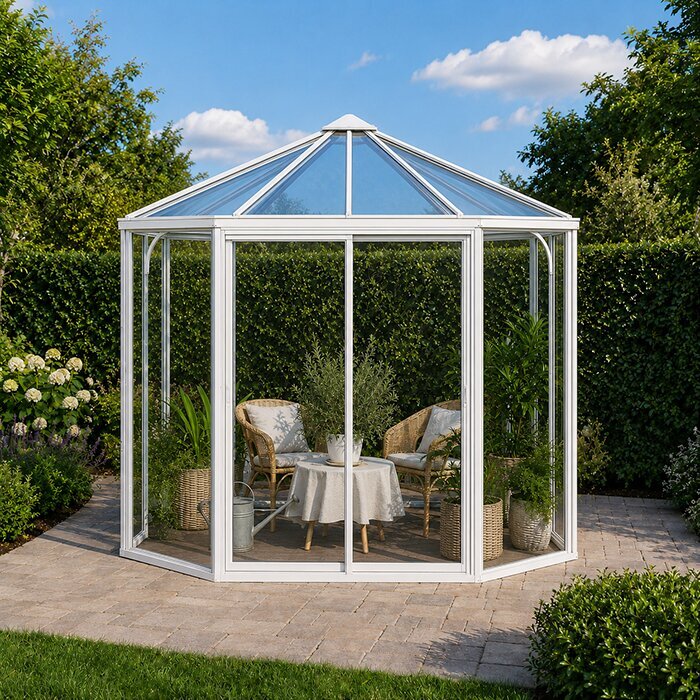
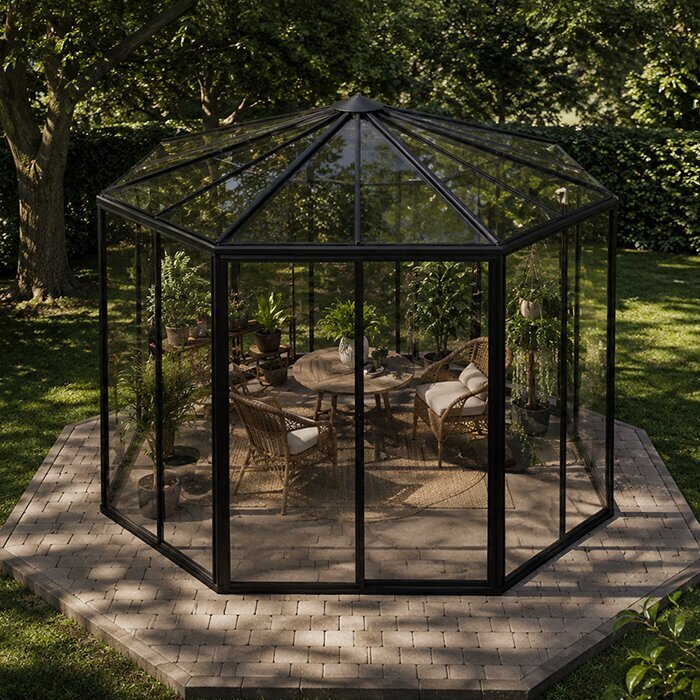








BloomCabin Hexagon Greenhouse
A six-sided backyard greenhouse designed for growing and relaxing
Our BloomCabin Hexagon Greenhouse combines practical growing space with the inviting look of a garden pavilion. Its six glass sides can accommodate seed starting, container plants, specimen displays, or a carefully planned mix of plants and seating. Unlike a long rectangular greenhouse arranged around rows, the Hexagon centers activity in the middle and looks finished from every direction.
The U.S. model combines a six-sided footprint, a central roof ridge , and a sliding-door entrance. Its wind rating is up to 67 mph, and its snow-load rating is 43 lb/ft². Consider both ratings when choosing the site and preparing the foundation.
Because the plan is centered rather than linear, the most successful interiors preserve a practical core and distribute plants, staging, or compact furniture around selected faces. Planning that central space before buying benches helps maintain a comfortable route from the door to every growing area. Explore BloomCabin greenhouses at BloomCabin USA.
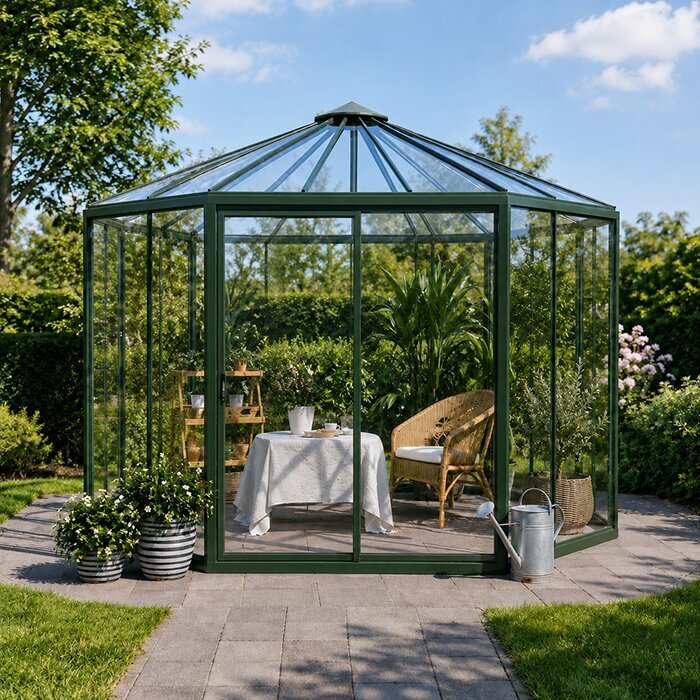
A backyard greenhouse from every angle
The six-sided shape makes the greenhouse a garden focal point
The Hexagon works well near a patio, at the end of a garden path, or as a focal point on an open lawn because its pavilion-like profile presents a finished view from every side. Before choosing the position, walk around the proposed site and consider how the structure will appear from the house, outdoor living areas, and property entrance.
Inside, the angled walls do not require a symmetrical arrangement. Furniture can occupy only the wall sections that suit its depth and purpose, leaving the remaining areas available for circulation, taller plants, or views through the structure.
Views can pass through more than one glass wall, making the landscape beyond part of the composition. Align the clearest sightlines with planting beds or other attractive areas, and avoid positioning bulky outdoor storage directly behind the greenhouse.
Why the Hexagon?
Clear glass, durable aluminum, and a layout organized around the center
The Hexagon is a strong choice for gardeners who want protected growing space in a prominent part of the yard. It works especially well for container collections, display plants, propagation, or a combination of plants and compact seating.
Six-sided design
Six wall sections provide distinct positions for plants, shelving, or compact furniture within the centered layout.
Tempered glass
Clear safety glazing gives the greenhouse a bright, open appearance and keeps plants visible from the yard.
Premium aluminum
A durable structural frame that does not require routine painting or staining.
Grow or relax
Arrange the interior as a dedicated growing space, a compact garden retreat, or a practical combination of both.
Panoramic daylight
Daylight reaches the greenhouse from several directions throughout the day
Morning and afternoon light can enter through different sides, creating changing conditions across the interior. Observe the site before installation: nearby trees, fences, rooflines, and the house itself may cast shadows at different times, affecting where propagation trays, mature containers, or seating will work best.
The clear tempered glass admits direct rather than diffused sunlight. After installation, observe how plants respond in each part of the greenhouse and adjust placement to the actual light pattern at the site.
Roof vents allow warm air to escape from the highest part of the greenhouse. On bright days, open them before excess heat builds up. The sliding door opening can provide additional airflow, while keeping the entrance clear makes it easier to adjust ventilation throughout the day.
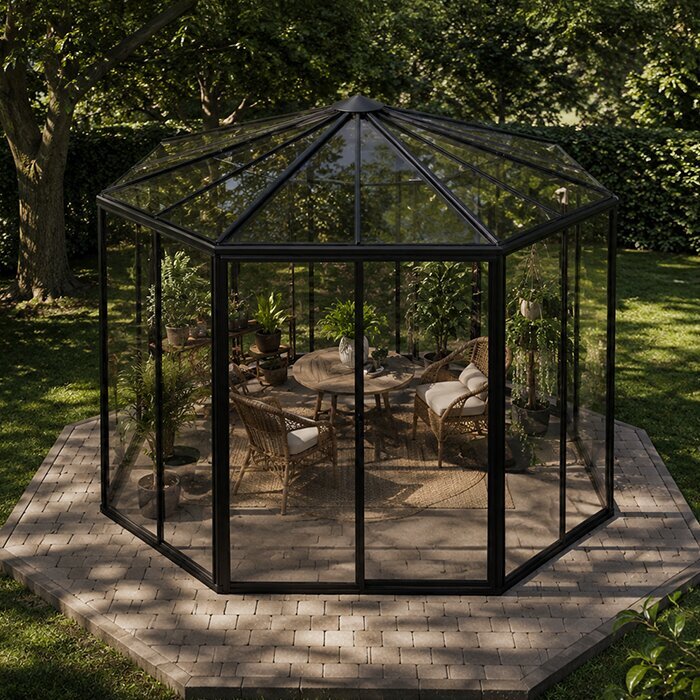
U.S. model specifications
Dimensions, materials, door configurations, included features, and warranty
Footprint: 107.4 in wide × 62.0 in long.
Ridge height: 102.1 in.
Door height: 76.4 in.
Frame: premium aluminum.
Glazing: 4 mm tempered safety glass.
Doors: single or double sliding doors, depending on the selected configuration.
Included features: roof vents, integrated rainwater gutters, and an aluminum base.
Warranty: 12 years on the structure and materials, subject to the applicable warranty terms.
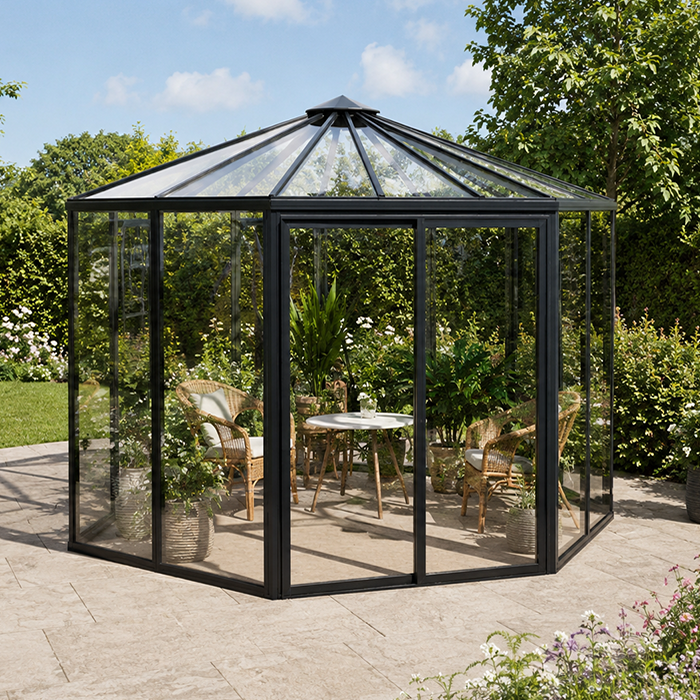
Interior layout
Keep the center open for access and everyday greenhouse tasks
The six-sided floor plan works best when permanent furniture does not fill the middle. Plan the route from the door first and make sure there is room to enter while carrying trays, pots, or supplies. This prevents bench corners and chairs from becoming everyday obstacles.
An open core makes each glazed face easier to reach and provides a temporary work zone for potting, sorting seedlings, or inspecting plants. A small movable table can supply a work surface when needed without permanently dividing the interior.
Routine jobs such as watering, pruning, rotating pots, sweeping, and checking the frame are easier when you can turn comfortably. Keep hoses, watering cans, and hand tools against one designated wall section instead of allowing supplies to migrate into the central route.
Plant placement
Arrange plants around the perimeter without filling every side
Containers and benches can follow several edges instead of two long walls, but filling the entire perimeter may restrict airflow and cleaning access. Leave gaps where you can reach the glass and tend plants at the back of a bench.
Conditions may also vary near the door, beneath the roof vents, and beside dense groups of foliage. Check how quickly pots dry and how warm each area becomes before assigning permanent positions to sensitive plants.
Use these differences to your advantage. Place plants that prefer stronger light in brighter areas and move more sensitive varieties to areas with gentler exposure. Movable pots make it easier to adjust the layout as conditions change through the year.
Space to relax
Add seating without crowding the growing space
A small round table and two compact chairs suit the six-sided layout better than a long dining table. Choose furniture that can handle greenhouse conditions and move easily when plants expand or the floor needs a thorough seasonal cleaning.
Maintain enough clearance for the sliding door to open fully and for a person to enter without stepping around furniture. Check the route with the chairs pulled out rather than evaluating only their stored position.
For mixed use, establish the growing zones before bringing in furniture. Keep the seating area separate from watering cans, propagation trays, and large pots so both activities remain practical as the arrangement changes.
Cold-climate use
What to expect from an unheated greenhouse in colder regions
In colder areas, the greenhouse can support spring seed starting, protect tender plants during changing weather, and extend the growing period for suitable fall crops. Base planting decisions on measured interior conditions rather than the calendar alone, especially when sunny days are followed by cold nights.
The included aluminum base still needs a stable, properly prepared support suited to local ground and frost conditions. Seasonal ground movement can affect door operation, glass alignment, and frame connections, so the supporting surface should be treated as part of the greenhouse installation rather than a separate landscaping detail.
An unheated Hexagon should not be assumed to remain frost-free during winter. If plants cannot tolerate freezing, monitor conditions and move them when necessary instead of relying on daytime solar warmth, which can disappear quickly after sunset.
Warm-climate use
Make ventilation a priority in warm, sunny conditions
In warm regions, managing excess heat may be more important than protection from cold. Sunlight through the clear glass can warm the interior quickly, so ventilation should be part of the regular routine rather than reserved for unusually hot days.
Use the roof vents, sliding-door opening, and seasonal shading, if needed, together so warm air can escape and cooler air can enter. Keep tall foliage away from the vents, and do not stack supplies where they restrict the doorway.
People and plants may require different conditions. A chair in direct afternoon sun can become uncomfortable even when nearby heat-loving plants remain suitable, so locate the seating zone according to how and when it will actually be used.
Choosing a location
Choose a visible site that also supports everyday greenhouse work
The Hexagon looks best where several sides remain visible, but appearance should not outweigh growing conditions. Compare possible sites for sunlight, shade, drainage, exposure, and convenient access throughout the year.
Placing the greenhouse directly behind a shed may hide much of its six-sided design and make exterior cleaning difficult. Walls and fences can also affect shade, runoff, and airflow, so allow practical working space instead of fitting the structure into the smallest available gap.
Balance visibility with a convenient route to water, garden work areas, and the house. A beautiful but inconvenient location often leads to delayed watering or neglected ventilation. The path should remain usable when carrying soil, pots, and trays and should not direct runoff toward the doorway.
Site preparation
Prepare a stable, level foundation before assembly begins
The included aluminum base depends on a correctly prepared supporting surface. Confirm the finished footprint on the ground and allow working room around it before materials arrive. Do not assume that an area that looks flat is sufficiently level for a glazed six-sided frame.
Careful leveling is particularly important because six wall sections must align around the complete perimeter. An error at one point can affect later connections, glass fit, vent alignment, and sliding-door movement. Verify the entire support before assembly instead of trying to correct each side as construction progresses.
Review local permit, setback, utility, frost-depth, and drainage requirements before committing to the site. Mark underground services where applicable, and make sure the selected foundation method is appropriate for the property. Local conditions and requirements should guide preparation rather than assumptions based on another installation.
Rainwater management
Manage roof runoff before it reaches the foundation
Integrated gutters collect water from the roof and provide a defined route for runoff. Plan the discharge points while preparing the site so that outlets do not empty onto a path, create persistent mud, or concentrate water beside the base.
Carry discharged water away from the supporting surface and avoid repeated splashback against the lower glass and frame. The surrounding grade should not channel yard runoff toward the greenhouse, since gutters address roof water rather than drainage from the rest of the property.
A rain barrel can store collected roof water for later irrigation when placed on a stable support and connected securely to the gutter system. Plan a safe overflow route for periods when the barrel is full, and keep the arrangement clear of the sliding-door approach and maintenance access.
Clear safety glazing
Keep the clear tempered glass clean and accessible
The clear tempered safety glass gives the Hexagon its bright, open character and provides unobstructed views through the structure. Plants remain visible from outside, as do empty pots, tools, and stored supplies.
Place attractive specimens along the most important sightlines and keep work supplies together in a designated area. Do not press containers against the glass; leaving space makes it easier to wipe away condensation, inspect seals, and remove fallen leaves.
Preserve exterior access for washing every face. Begin with loose dirt and use suitable nonabrasive cleaning methods so grit is not dragged across the glazing. Work safely from the ground where possible, and do not lean ladders or heavy equipment against glass panels or gutters.
Routine greenhouse care
Maintain the aluminum frame, doors, vents, and gutters
Premium aluminum avoids the recurring painting and staining associated with many untreated wood structures. That reduces finishing work, but it does not make the greenhouse maintenance-free. Dirt and plant residue should be removed before they accumulate around channels, corners, and the base.
Use attachment methods and accessories intended for the structure. Avoid improvised drilling, unsuitable fasteners, or hanging loads that could damage the frame, glazing, or other components.
Inspect sliding-door tracks, vent mechanisms, connections, and visible seals periodically. Clear debris from tracks and gutters, verify that moving parts operate without forcing, and address changes in alignment promptly rather than compensating by pulling harder on the door or vent.
Plant displays
Create a specimen display without letting plants crowd the interior
Citrus, orchids, ferns, and flowering containers can form a layered display when their individual temperature and light needs match the conditions inside. Grouping plants solely for appearance can make care difficult, so consider compatible watering routines and seasonal requirements.
Tall plants can frame views between the six sides, while lower containers preserve a sense of openness near the center. Consider mature height and width rather than arranging only for the size at purchase; vigorous growth can quickly narrow the circulation area.
Keep foliage clear of roof vents, the sliding-door path, and glass that needs regular cleaning. Prune or relocate plants before they interfere with operation, and use stable containers that are unlikely to tip into the glazing.
Propagation space
Set up a flexible area for seed starting
The Hexagon can serve as a compact seed-starting greenhouse when trays, supplies, and watering tasks have designated places. Keep a clear work surface for handling seedlings and store empty pots and growing media together rather than filling every available edge.
Organize trays by sowing stage and watering needs so each batch can be checked efficiently. Keep labels visible and leave enough working room to lift a full tray without brushing neighboring plants or the glazing.
Movable shelves provide more flexibility than permanently filling each wall. They can be rearranged as seedlings grow, removed when large summer containers arrive, or shifted to restore cleaning access. Keep shelving stable and avoid loading it in a way that could contact the glass.
After-dark use
Plan lighting suitable for a damp greenhouse environment
If you plan to use the greenhouse after dark, well-placed lighting can illuminate the entrance and highlight the glass structure in the garden. Position interior lights to support comfortable movement and plant care without creating distracting reflections or excessive glare toward the house or neighboring properties.
Any electrical installation should use equipment and routing suitable for an outdoor, moisture-prone setting and should follow applicable local requirements. Plan the work before the greenhouse is assembled rather than relying on temporary extension cords crossing a wet path or the sliding-door threshold.
Separate decorative lighting from plant-growing decisions. A fixture selected for evening visibility may not provide suitable growing light, while powerful plant lighting can affect heat, energy use, and the appearance of the greenhouse after dark.
Greenhouse comparison
Hexagon or Classic: choose the layout that fits your growing plans
A Classic greenhouse is generally easier to organize around long vegetable rows, repeated bench sections, and a straight central aisle. If long rows and repeatable bench placement are priorities, sketch that workflow before choosing the more centralized Hexagon plan.
The Hexagon exchanges some straight-line efficiency for a compact interior approached from several angles. It is better suited to container groupings, specimen displays, propagation zones, or a mixed arrangement in which a modest seating area shares the enclosure with plants.
Before choosing, sketch the benches, containers, and work areas you expect to use in each shape. The Hexagon is the better fit when its central layout and garden presence matter more than uninterrupted rows or repeated straight bench sections.
Architectural comparison
Hexagon or Pyramid: compare the interior layout and garden profile
A Pyramid greenhouse draws attention upward with its rising roof and strong vertical outline. The Hexagon instead emphasizes a repeating ring of glass walls and a pavilion-like shape that can be viewed from around the garden.
The Hexagon’s angled wall sections create different bench and pot positions from a straight-sided plan. Compare the entrance, furniture footprints, and working routes in each design, since the exterior profile alone does not reveal how well the interior will support daily gardening.
Both designs can become prominent garden features, but they offer different proportions and circulation patterns. Choose according to the intended plants, preferred views, and available site rather than treating the shapes as purely decorative alternatives.
Long-term care
Preserve maintenance access as the garden matures
Leave enough space around the full perimeter for washing the glass, clearing the gutters, inspecting the vents, and checking frame connections. A narrow gap that appears acceptable on installation day may become unusable once surrounding plants mature or equipment must be brought alongside the greenhouse.
Avoid planting permanent hedges or vigorous climbers tight against the frame. Branches can obstruct vents and cleaning, trap debris, or rub against glazing, while roots and irrigation patterns may complicate drainage around the supporting surface.
At the end of each growing cycle, note which areas became crowded, dried quickly, or were difficult to reach. Use those observations to reposition benches, containers, and storage before the next planting period instead of carrying the same access problems into another season.
Frequently asked questions
BloomCabin Hexagon Greenhouse: common questions
How should benches be arranged in the six-sided interior?
Place movable benches along selected perimeter faces and keep the center open. Leave gaps for reaching the glass, tending plants at the back, and moving trays or pots through the doorway.
Where should a seating area go?
Keep compact seating along a selected face rather than in the middle. Test the layout with chairs pulled out and make sure the sliding door, vents, plants, and maintenance areas remain easy to reach.
How can I keep the greenhouse looking tidy from the yard?
Group tools, empty pots, and supplies in a designated storage area, and place display plants along the most visible sightlines. Leave space between containers and the glass for cleaning and leaf removal.
When should the roof vents be opened?
Open the vents before excess heat builds up on bright days, then adjust them as conditions change. Keep foliage and stored items away from the vent openings so warm air can escape freely.
Can collected gutter water be stored in a rain barrel?
Yes. Position the barrel on a stable support, connect it securely, and provide an overflow route that carries excess water away from the greenhouse base, entrance, and surrounding paths.
What preparation does the included aluminum base require?
It requires a stable, level supporting surface suited to the property and local conditions. Check the complete support carefully so the wall sections, glass, vents, and sliding doors can align correctly.
Is the Hexagon a good choice for long crop rows?
It is better suited to container groupings, specimen plants, propagation, or mixed plant-and-seating layouts. Gardeners who prioritize long rows and repeated straight benches may prefer to compare it with a Classic greenhouse.
How much clearance is needed around the greenhouse? Allow enough space to walk and work safely on every side during assembly, glass cleaning, gutter service, and vent maintenance.
BloomCabin Hexagon
Plan your Hexagon Greenhouse around the way you will use it
Draw a simple floor plan before ordering, using the actual dimensions of your planned benches, containers, storage, and furniture. Confirm that the selected door configuration and central route will support everyday watering, potting, plant care, and seasonal changes.
Before ordering: a practical checklist
✓ Measure gates, paths, and tight turns between the delivery point and the installation site so components can be moved into place.
✓ Reserve a clean, level area beside the foundation for sorting and staging components during assembly.
✓ Choose the single or double sliding-door configuration that best suits the containers, furniture, and equipment you expect to move through the entrance.
✓ List the benches, shelves, containers, and chairs you plan to use, then compare their actual dimensions with a scaled interior sketch.
✓ Identify a convenient water source and plan a hose route that does not create an obstacle across the entrance or main garden path.
✓ Decide which tools, empty pots, and growing supplies will stay inside and which bulky items should be stored elsewhere.
