





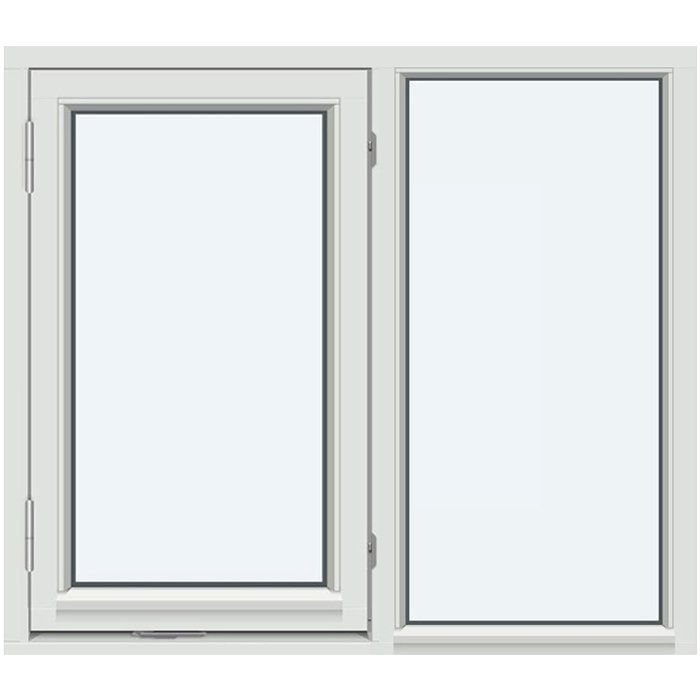
Bloomcabin SH1 – Without decorative bars. The SH1 – Without decorative bars design brings a clean, open-glazed expression to the combination window range. With no decorative bars across the window, it offers a straightforward appearance that lets the overall composition remain visually calm.
Why choose this Bloomcabin design?
Without decorative bars, the SH1 design has a direct, uncluttered visual character. The uninterrupted glazed area creates a clean expression that can support both understated contemporary schemes and more neutral project aesthetics.
As part of the combination window range, SH1 offers a simplified design approach with no decorative-bar pattern. This makes it easier to maintain a calm, consistent window appearance where multiple window elements are considered together.
A carefully configured combination window can support energy efficiency and a comfortable interior. Explore the available choices to shape the SH1 design around your project needs.
A versatile selection for combination window projects where the SH1 design should remain free of decorative division. Its uncomplicated appearance can integrate smoothly with a broad range of architectural directions and allows the glazing to take visual priority.
Customer reviews 
Flexible payment options Flexible and secure payment methods are available.
Configure now Configure the SH1 design without decorative bars, or contact us to discuss your combination window project. For help contact our team.
Type: Combination window;
Warranty: 5 years;
CE: Yes;
Material: Pine, pine with aluminum cladding, oak, or oak with aluminum cladding;
Glazing: 2- or 3-pane glazing unit with a heat-reflective coating, warm-edge spacer (CHR), and argon gas;
Mounting holes: 14 mm;
Bloomcabin windows
Combination Window
Plan a made-to-measure Combination Window with your preferred material, glazing configuration, color, and decorative-bar design. Where the selected arrangement includes suitable opening sections, you can also choose a handle.
Product type
Combination window
Material selection
Pine, aluminum-clad pine, oak, or aluminum-clad oak
Glazing composition
2- or 3-pane unit with heat-reflective coating, warm-edge CHR spacer, and argon gas
Available choices
Made-to-measure sizing, color, and a handle for suitable opening sections
The Bloomcabin Combination Window brings the principal elements of a window into one coordinated composition. Made-to-measure sizing lets you plan for the intended opening, while material, color, glazing, and decorative-bar choices help define its architectural character. Choose from pine, pine with aluminum cladding, oak, or oak with aluminum cladding. Where the selected arrangement includes suitable opening sections, a handle choice is also available. Considering these elements together makes it easier to create a window that relates naturally to the surrounding façade and interior.
Start with dependable dimensions for the intended opening, then compare the available construction and design choices. The glazing can be specified as a 2- or 3-pane unit, while the decorative-bar options range from a design without bars to horizontal, vertical, and combined patterns. If ventilation, access, or everyday operation matters to your project, describe those priorities in your inquiry. For an arrangement with suitable opening sections, also note how you expect to reach and use them and include your preferred handle. Bringing these details together creates a practical brief that connects material, glazing, color, pattern, dimensions, and handling within one Combination Window composition.
01
Plan the Combination Window around both its architectural role and the way you expect to use the room. Begin with the intended location and dependable dimensions, then describe the practical result you want. Note whether ventilation, convenient access, or easy everyday interaction is a priority and identify who is likely to use the window. It is also helpful to explain how nearby furniture, work surfaces, or circulation routes affect access. These details provide a clear basis for considering the overall arrangement, any suitable opening sections, and an applicable handle choice while keeping the window’s appearance connected to its practical role.
A handle choice is available where the selected arrangement includes suitable opening sections. Think about reach, frequency of use, and how visible you want the handle to be within the complete design. Its appearance can be considered alongside the frame material, color, glazing, and decorative bars, while the preferred position should reflect the room layout and intended interaction. If furniture or a work surface sits near the opening, include that context in your inquiry. Select the handle as part of the applicable opening arrangement so the preference remains connected to the way you expect to use the Combination Window.
The area around the window can help you identify useful priorities before inquiring. Consider nearby work surfaces, seating, furniture, and circulation routes, as well as who is likely to interact with the window. Note any area that should remain clear and whether convenient access to an opening section matters. These observations do not need to become a complicated technical brief. A simple description of the room, the desired interaction, and any potential obstruction gives us practical context for discussing the appropriate Combination Window arrangement.
02
The Combination Window is available in four material constructions: pine, pine with aluminum cladding, oak, and oak with aluminum cladding. Choose between the two wood options first, then decide whether you prefer the corresponding aluminum-clad construction. Color is a separate available choice, so it can be coordinated with the selected material and the wider project. When inquiring, state the complete material description to distinguish an unclad pine or oak window from its aluminum-clad counterpart.
The glazing is available as a 2- or 3-pane unit. Mounting holes are 14 mm, with the measurement applying specifically to those holes rather than to the frame, the complete window, or the building opening. The Combination Window also comes with a 5-year warranty. Keeping each figure attached to the feature it describes makes the specification easier to review and prevents a component measurement from being mistaken for a made-to-measure window dimension.
The Combination Window is CE marked. For a clear product inquiry, combine that information with the choices that define the requested window: intended made-to-measure size, material construction, 2- or 3-pane glazing, color, and decorative-bar design. If the arrangement includes suitable opening sections, add your handle preference and describe any operational priorities. The requested overall dimensions should always relate to the intended opening and remain separate from the 14 mm mounting-hole specification.
03
Both available glazing configurations include a heat-reflective coating, a warm-edge spacer identified as CHR, and argon gas. You can therefore choose between a 2- or 3-pane glazing unit while retaining these specified elements of the build-up. Treat pane count as a deliberate project choice and state it clearly in your inquiry, particularly when several windows are being planned and the chosen configuration may need to remain consistent across different openings.
The coating, spacer, and gas describe separate parts of the same glazing unit. The heat-reflective coating is applied within the glazing build-up, CHR identifies the warm-edge spacer, and argon is the specified gas. If your project has additional requirements for glass appearance, safety, acoustics, or a particular performance value, include them as questions in the inquiry so they can be considered separately from the standard glazing description.
Glazing also plays an important visual role because it is seen together with the frame and any selected decorative bars. A design without decorative bars creates a less divided appearance, while horizontal, vertical, or combined patterns introduce additional lines across the composition. Choose the glazing configuration and decorative-bar design as two distinct decisions: pane count defines the available glazing build-up, while the named pattern defines the visual arrangement. Keeping those choices separate produces a clearer and more accurate request.
04
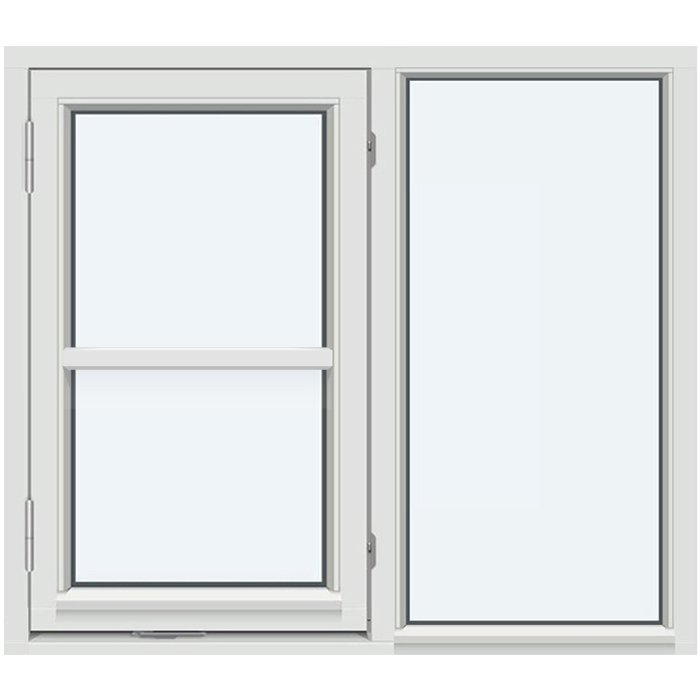
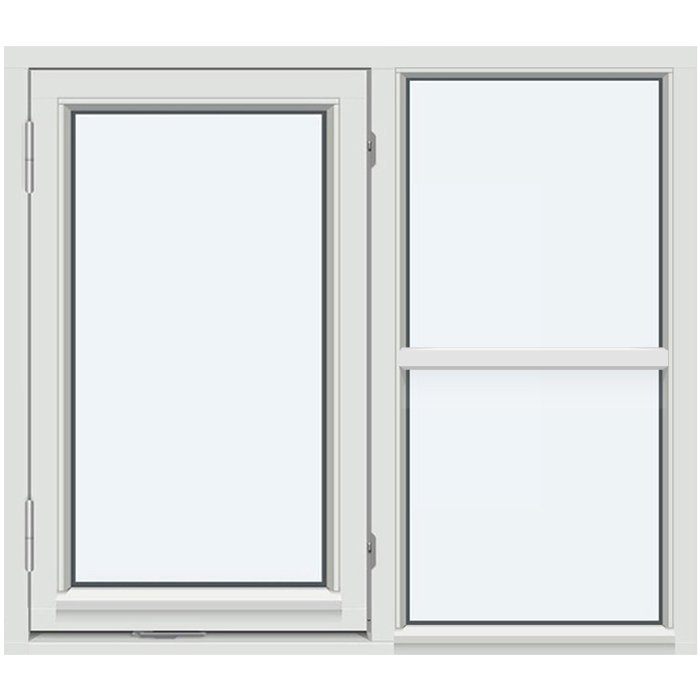
Five named designs are available for the Combination Window: SH1 – Without decorative bars; With 1 horizontal decorative bar; Fixed Window with 1 Vertical Decorative Bar; With 2 Vertical Decorative Bars; and 1 horizontal decorative bar and 1 vertical decorative bar. Use the complete design name in your inquiry, especially when distinguishing between the single vertical, double vertical, and combined horizontal-and-vertical patterns.
Use the number and orientation of the decorative bars to compare the five designs. Select SH1 – Without decorative bars for an uninterrupted bar-free appearance or With 1 horizontal decorative bar for a single horizontal line. For a vertical emphasis, compare Fixed Window with 1 Vertical Decorative Bar with With 2 Vertical Decorative Bars. The combined option adds one horizontal and one vertical decorative bar. Treat the pattern as a separate choice from the made-to-measure dimensions, material, color, and pane count so each part of the requested Combination Window remains clearly identified.
Compare the patterns with the architectural lines already present around the opening. A horizontal bar may complement broad façade lines, vertical bars may emphasize upright forms, and the combined pattern can connect both directions. The option without decorative bars offers the least visually divided design. These effects will vary with the window’s made-to-measure size, surrounding materials, and color, so review the pattern as part of the complete composition rather than as an isolated motif.
05
Begin with reliable dimensions for the opening in which the Combination Window is intended to sit. Made-to-measure sizing is available, making the requested size a central part of the product inquiry. Record those project dimensions separately from the 14 mm mounting-hole measurement, which applies only to that component. If the opening is still being developed, say so and distinguish preliminary dimensions from figures that are ready to be used for the requested window.
Review the opening from both the interior and exterior. Note nearby wall lines, finishes, furnishings, and any other windows or doors whose proportions you want the Combination Window to complement. Inside, consider access and everyday room use; outside, consider how the material, color, glazing, and decorative-bar pattern will relate to the elevation. This context helps establish your visual and practical priorities without turning every observation into a separate product requirement.
If clearance or access is important, describe the space that needs to remain unobstructed and explain how the surrounding area is used. Note nearby furniture, work surfaces, walkways, wall returns, or other features that affect convenient interaction with the window. Describe any desired ventilation or access outcome in practical terms and identify who will commonly use the opening. For an arrangement that includes suitable opening sections, add your preferred handle and any reach considerations. Together with the intended dimensions, material, glazing, color, and decorative-bar design, this context creates a more complete inquiry without confusing room measurements with the 14 mm mounting-hole specification.
06
A balanced Combination Window begins with the relationship between its frame, glazing, decorative bars, color, and any handle included with suitable opening sections. Color choice is available, so start by identifying the direction that best suits the project and include it in your inquiry. Consider whether you want the window to blend with nearby finishes or provide a deliberate contrast, then assess that preference alongside the chosen pine, oak, or aluminum-clad construction.
Material has a strong influence on the overall design decision. Pine and oak provide two distinct wood choices, and each is also available with aluminum cladding. Compare the four constructions by considering how their named materials relate to the surrounding architecture, both inside and outside. Keep color as a separate selection rather than assuming it from the material name. This makes it easier to communicate the requested construction and color direction clearly and avoids combining two independent choices into one vague description.
The decorative-bar pattern organizes the visible lines across the glazing, while a handle can act as a subtle coordinating detail when the chosen arrangement includes suitable opening sections. Made-to-measure dimensions will also influence how any named pattern reads within the opening. A useful sequence is to establish the intended size, choose the material construction and glazing, compare decorative-bar designs, and then refine the color and applicable handle preference. You can change that order to suit your project, but reviewing the choices together helps maintain a coherent result.
07
The related fixed windows offer alternatives when a particular geometry is central to the project. Round Fixed Window and Half-Round Fixed Window are non-operable designs available in pine or oak, with made-to-measure sizing, color choice, and 2- or 3-pane glazing. Triangular and Angled Fixed Windows are also non-operable but add pine and oak constructions with aluminum cladding to the unclad wood options. Their glazing is likewise available with two or three panes. Compare these products with the Combination Window by considering whether the opening calls for a defined round, half-round, triangular, or angled fixed form rather than a coordinated combination arrangement.
For a window with a named operating format, compare the Outward-Opening Pivot Window, Outward-Opening Top-Hinged Window, and Single-Sash Outward-Opening Casement Window. The pivot and top-hinged products use an outward-opening lift-up sash, while the casement product has an outward-opening sash. All three offer made-to-measure sizing, color and handle choices, four pine or oak constructions with or without aluminum cladding, and 2- or 3-pane glazing. These distinctions make the related products useful when a specific outward-opening window type is already part of your brief. For the Combination Window, describe your practical priorities and include a handle preference only where suitable opening sections are selected.
For an opening intended to function as a passage, compare the Single-Panel Outswing Patio Doors and Historic-Style Single-Panel Outswing Patio Doors. Both products have an outward-opening door leaf, 2- or 3-pane glazing, made-to-measure sizing, color and handle choices, and a three-point locking mechanism. The standard single-panel product is available in pine, pine with aluminum cladding, oak, or oak with aluminum cladding, while the historic-style version is available in pine or oak. Some door designs also include a panel. If your project combines windows and patio doors, list the dimensions, materials, glazing, colors, patterns, and applicable handles for each opening separately.
Round Fixed Window, Half-Round Fixed Window, Triangular and Angled Fixed Windows, Outward-Opening Pivot Window, Outward-Opening Top-Hinged Window, Single-Sash Outward-Opening Casement Window, Single-Panel Outswing Patio Doors, Historic-Style Single-Panel Outswing Patio Doors.
08
Start by identifying the intended location and gathering dependable opening dimensions. Add a brief description of the surrounding architecture and explain the role you want the Combination Window to play. Useful details might include nearby façade lines, interior furnishings, access priorities, and any area that should remain unobstructed. Focus on information that affects the size, appearance, or practical use of the requested window rather than trying to turn every aspect of the room into a technical specification.
Next, shortlist the available product choices. State whether you prefer pine, pine with aluminum cladding, oak, or oak with aluminum cladding, and choose between the 2- and 3-pane glazing units. Add the complete name of your preferred decorative-bar design and describe your color direction. If the arrangement includes suitable opening sections, include a handle preference as well. Where you are undecided, name the available choices you are comparing and explain which visual or practical consideration matters most.
Before sending the inquiry, confirm that the intended window dimensions are clearly labeled and separated from the 14 mm mounting-hole specification. Describe any desired ventilation, access, or everyday-use outcome in practical terms. A complete request can include the location, made-to-measure size, chosen pine or oak construction with or without aluminum cladding, pane count, decorative-bar design, color direction, and any applicable handle preference. Identify preliminary measurements and unresolved choices so they are easy to distinguish from confirmed selections. This organized summary gives us a focused starting point for discussing your Combination Window while keeping every product choice connected to the intended opening and surrounding room.
Product questions
Yes. Made-to-measure sizing is available for the Combination Window. Include dependable dimensions for the intended opening with your inquiry, and identify any measurements that are still preliminary. Keep the requested window size separate from the 14 mm mounting-hole specification.
Yes. Color choice is available. Include your preferred color direction in the inquiry and consider it alongside the selected pine, pine with aluminum cladding, oak, or oak with aluminum cladding construction.
A handle choice is available where the selected arrangement includes suitable opening sections. Include your preference together with any access or everyday-use priorities, but first make clear what you need the window arrangement to do.
Choose from pine, pine with aluminum cladding, oak, or oak with aluminum cladding. State the complete construction name in your inquiry so we can distinguish the unclad wood options from their aluminum-clad counterparts.
The 2- and 3-pane glazing options both include a heat-reflective coating, a warm-edge spacer identified as CHR, and argon gas. Pane count should be stated as a separate choice in your inquiry.
Yes. Choose SH1 – Without decorative bars for the bar-free design. Other available designs include one horizontal bar, one or two vertical bars, and a combined pattern with one horizontal and one vertical decorative bar.
Yes. The Combination Window is CE marked.
Yes. Aluminum cladding is available with both wood choices: pine with aluminum cladding or oak with aluminum cladding. Select the complete material construction and treat color as a separate choice.
Bring together the intended location and made-to-measure dimensions, then add your preferred material, 2- or 3-pane glazing, color direction, and decorative-bar design. If the arrangement includes suitable opening sections, include your handle preference and describe any operational priorities. Share these details with us to start a focused conversation about your Combination Window.

