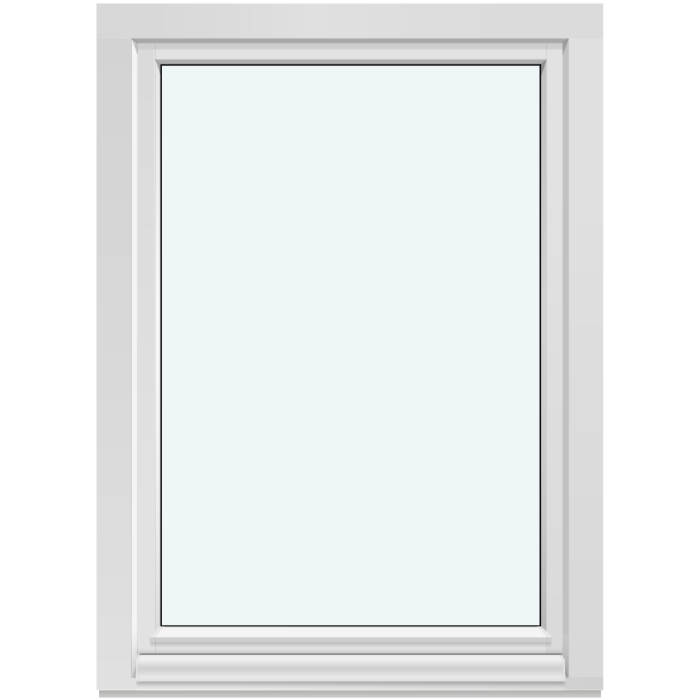
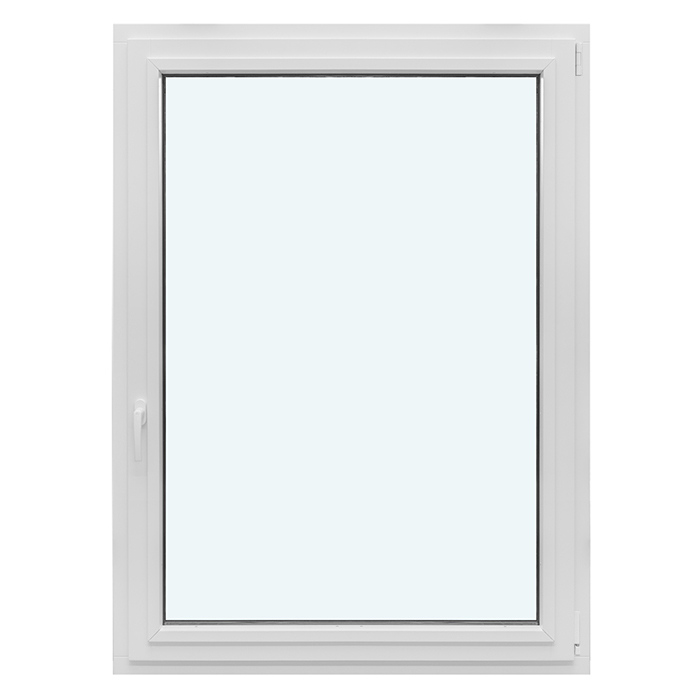
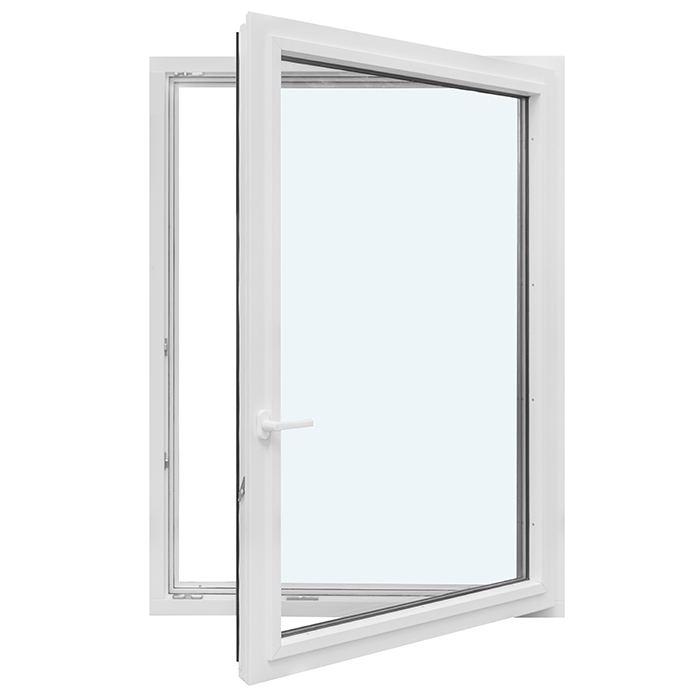
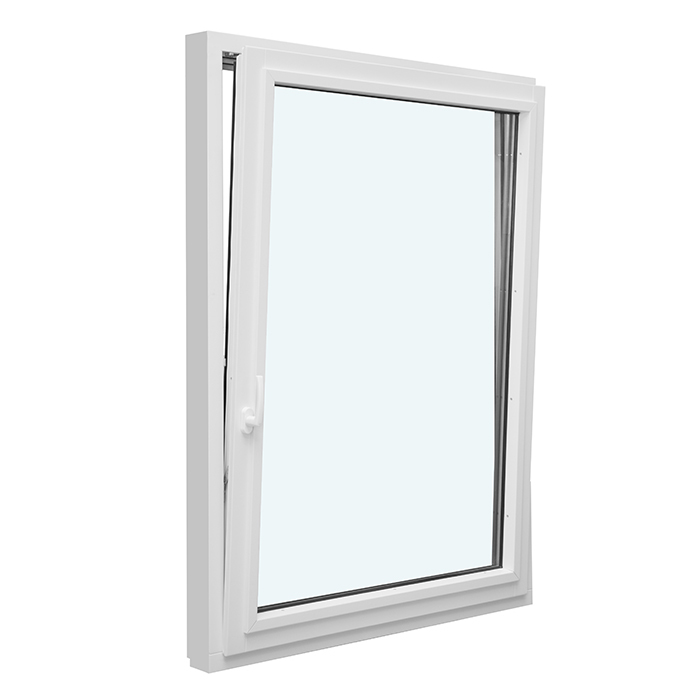
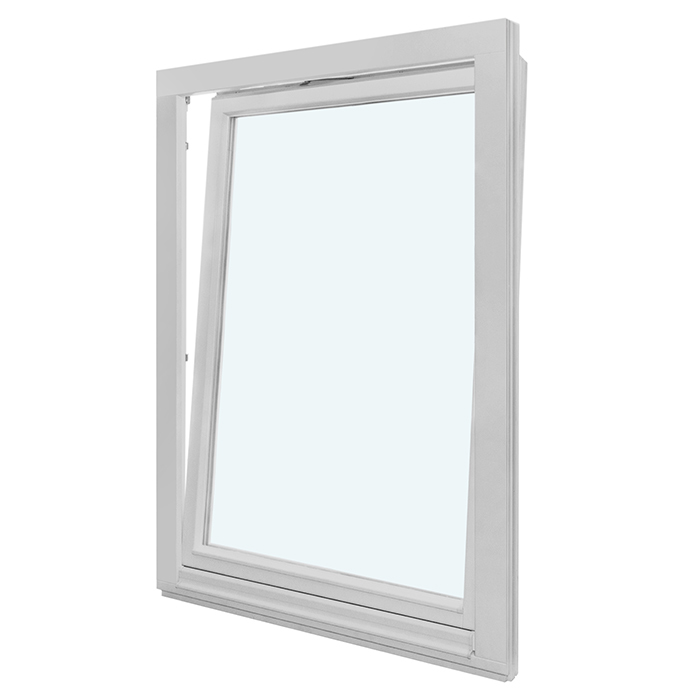
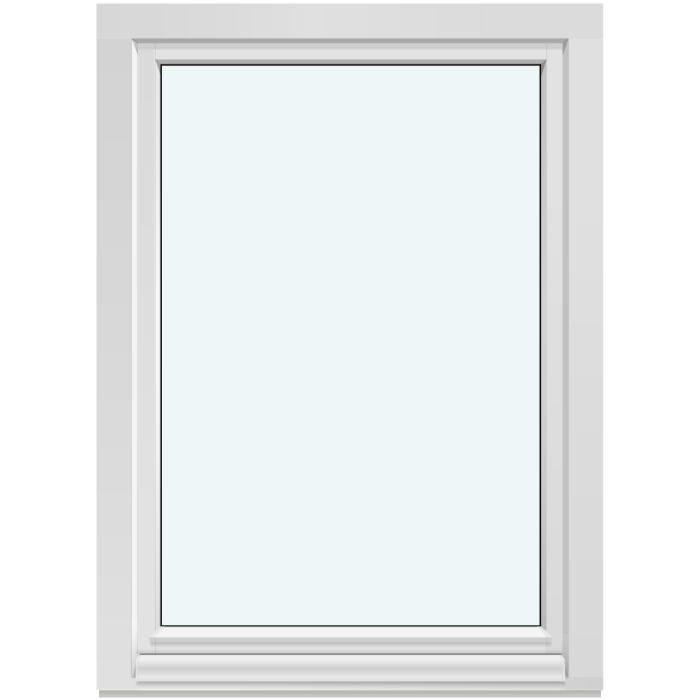
Bloomcabin 1 sash. This EI30 fire-rated inward-opening window features one sash. Its concise configuration provides a clean, focused option for projects requiring the stated fire-rated product type in a straightforward single-section format.
Why choose this Bloomcabin design?
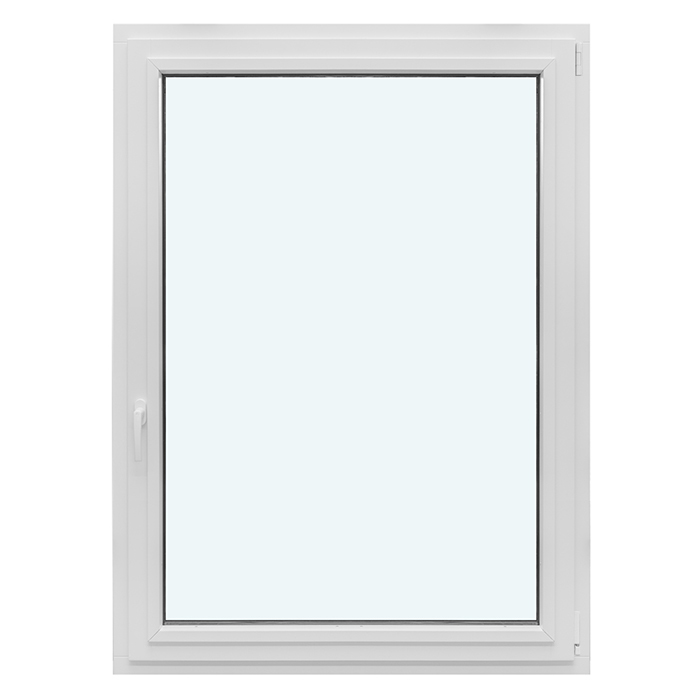
The window is configured with one inward-opening sash, giving it a direct and uncomplicated appearance. With no additional sections, the single sash remains the defining element of the design.
The compact composition is easy to integrate into design schemes that favor clean lines. Available material and finish choices can help coordinate the window with the surrounding architectural character.
The window is designed to support good energy efficiency and contribute to a comfortable indoor environment through seasonal changes.
This window is intended for projects that call for the stated EI30 fire-rated product type in a simple one-sash configuration. Its focused layout works where a concise inward-opening design is preferred. 1 sash — Balanced proportions make it easier to coordinate the design with the architecture and the intended appearance of the facade. The window has one inward-opening sash.
Customer reviews 
Flexible payment options Review the payment methods presented during checkout.
Configure now Configure this one-sash window with the available options, or contact us for product guidance. For help contact our team.
Type: Inward-opening tilt sash;
Warranty: 5 years;
CE: Yes;
Material: Oak;
Glazing: 2-pane insulating glass unit with heat-reflective coating;
Glazing seals: Silicone;
Hardware: Roto Frank;
Mounting holes: 14 mm;
Frame: 82 × 90 mm;
Sash: 82 × 90 mm;
Fire-rated oak windows
EI30 Fire-Rated Inward-Opening Window
A made-to-measure, CE-marked oak window with an inward-opening tilt sash, 2-pane insulating glazing, color choice, and handle choice.
Opening function
Inward-opening tilt sash
Material
Oak
Glazing
2-pane insulating glass with heat-reflective coating
Product marking
CE marked
The EI30 Fire-Rated Inward-Opening Window combines oak construction with an inward-opening tilt sash and a 2-pane insulating glass unit featuring a heat-reflective coating. Made-to-measure sizing helps you coordinate the window with the intended building opening, while color and handle choices support a considered architectural finish. Because the sash moves toward the room, interior clearance and convenient access to the handle should form part of your planning from the outset.
A successful specification brings the opening, sash composition, glazing, oak appearance, color, handle, and surrounding space together. This guide explains the window’s operation and construction, introduces the available one- and two-sash design patterns, and outlines the information that makes a product inquiry more productive. It also highlights practical points to review when measuring the opening, planning the interior, and coordinating the window with other windows and doors in the project.
01
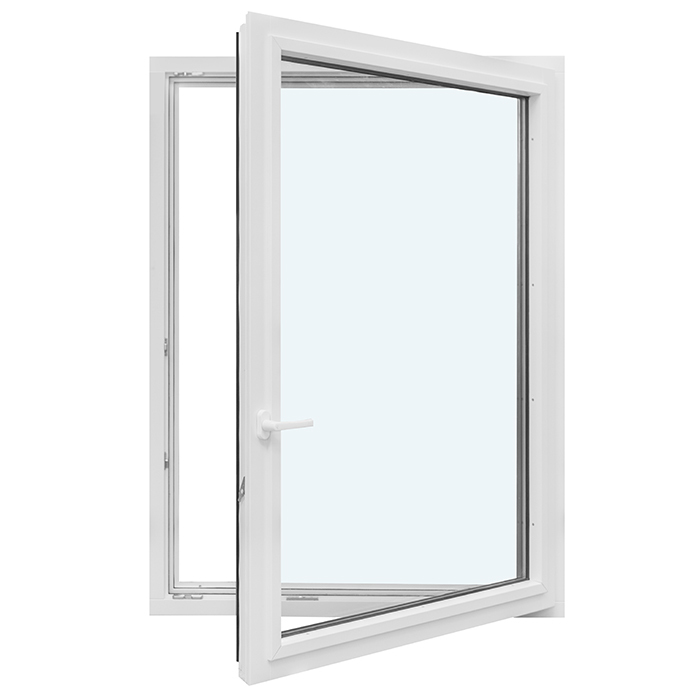
This window uses an inward-opening tilt sash, so the moving sash enters the room when operated. That direction makes interior space an important practical consideration, especially where furniture, fittings, or window treatments sit close to the opening. Plan the surrounding area to provide a clear path for the sash and comfortable access from the room side.
A clear, comfortable approach to the handle can make regular use more straightforward. When developing a room layout, consider how you expect to reach the window and whether permanent or movable items may affect that approach. Desks, shelves, lamps, decorative objects, window coverings, and deep interior finishes are examples of project elements that may influence the user’s access. Include the items that will normally be present, not only fixed furnishings.
Your handle choice contributes to both everyday use and the window’s finished appearance. Consider how the handle feels to reach and how it coordinates with the selected color and nearby interior hardware. Roto Frank hardware is part of the window construction, while the available handle choice lets you select this regularly touched detail as part of the overall order.
Normal handling should be deliberate and appropriate to an inward-moving sash. Before operating the window, the user can check that its path is not obstructed and that loose objects will not interfere. If the window is intended for a location used by different people, a simple explanation of the opening direction can help everyone approach it consistently. Project-specific safety planning, access needs, and operating routines remain matters to evaluate for the intended building and users.
02
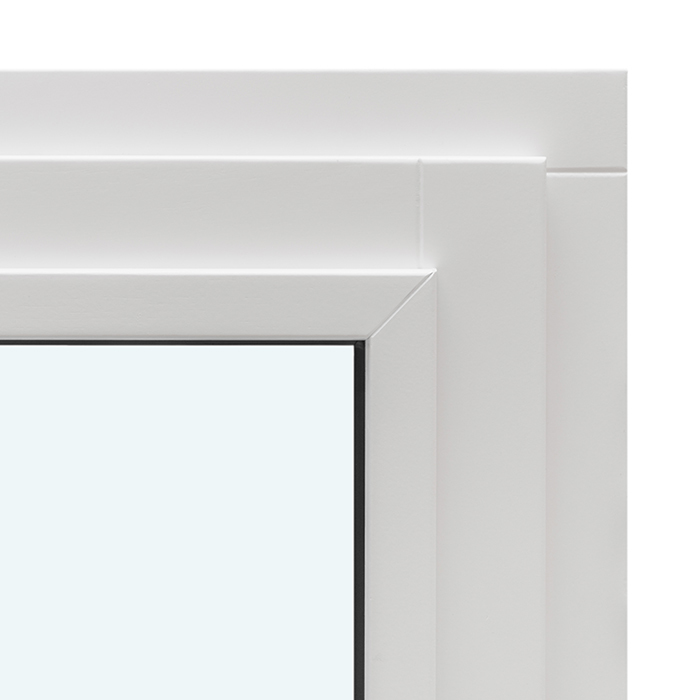
The window is made from oak and is built around stated frame and sash components. The frame component is 82 × 90 mm, and the sash component is also 82 × 90 mm. These figures describe the named components; they should not be treated as the overall dimensions of the complete window or relabeled as generic depth, width, and height measurements. Overall made-to-measure sizing is a separate project decision based on the intended opening.
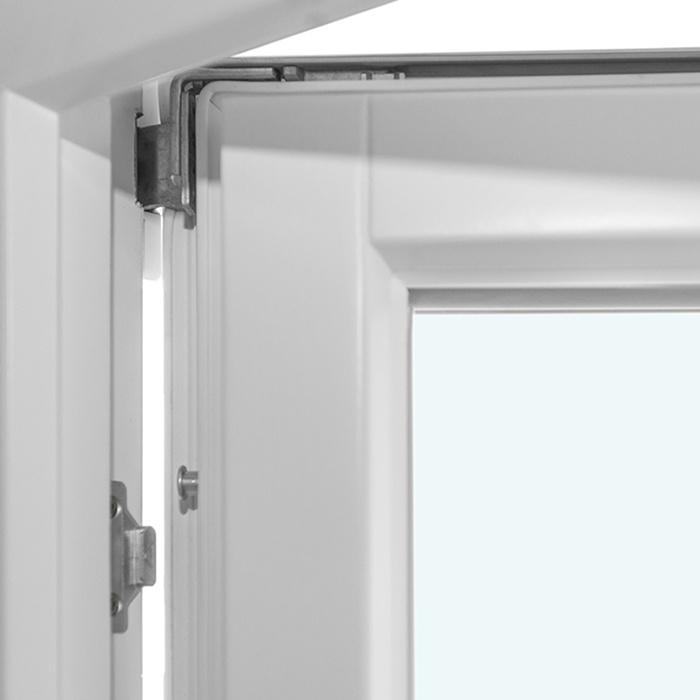
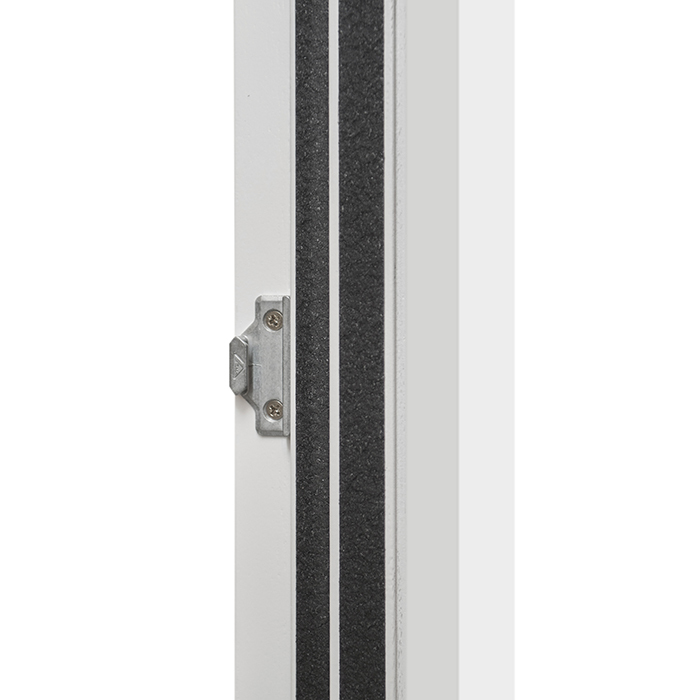
The window has 14 mm mounting holes and uses Roto Frank hardware. The mounting-hole dimension is a product detail rather than a complete installation specification, so it should be coordinated with the wall construction, opening details, and appropriate fixing approach for the project. Roto Frank identifies the window hardware; the separate handle choice allows you to select the operating detail without changing that hardware specification.
Glazing consists of a 2-pane insulating glass unit with a heat-reflective coating, set with silicone glazing seals. Together with the oak frame, sash, and inward-opening function, these components define the principal construction of the window. The product is CE marked and comes with our five-year warranty.
Consider the oak construction alongside the permanent wood elements in the room. You may want the window to relate to an existing door or to stand apart from the flooring. It does not have to match every piece of furniture. Choosing one clear reference can create a more intentional material relationship, especially where several different wood tones are already part of the interior.
03
The window is glazed with a 2-pane insulating glass unit featuring a heat-reflective coating. The glass is part of the complete fire-rated window assembly rather than a separate decorative selection, so it should be considered together with the oak construction, sash design, and intended opening. This clear glazing specification also makes it easier to compare the product with the practical and architectural requirements established for your project.
Silicone glazing seals are used around the insulating glass unit. For the view through the glazing, consider the setting outside and the activities inside. A path close to the window creates a different relationship than a private garden area. Think about which parts of the room will be visible from that approach and whether any planned window treatments need space within the finished interior.
Daylight, reflections, viewing angle, and nearby materials can change how glazing appears in a finished building. Review the window in the context of the room and facade, particularly if it will sit beside other glazed elements. The specified heat-reflective coating is part of the glass construction, but project decisions about comfort, energy use, and building performance should be based on the requirements and assessment of the complete building.
If this window will be coordinated with other windows or doors, compare each product’s glazing specification individually. Neighboring products may use different glass units, coatings, spacers, gases, or seal materials, even when they are intended to share a visual palette. Include the location of each element in your drawings or schedule so the 2-pane glazing for this window remains associated with the correct opening.
04
Choose between the “1 sash” composition and the “EI30 fire-rated inswing window with 2 sashes.” Identify your selected design with the intended window dimensions and a drawing of the surrounding opening. This connects the choice to the scale of the actual project.
The “1 sash” option creates a straightforward composition with one principal window element. Consider how its proportions will relate to the opening, interior layout, neighboring windows, wall lines, selected color, and handle.
The “EI30 fire-rated inswing window with 2 sashes” option introduces a division within the opening. Compare that complete design with the neighboring windows and the room’s wall layout. The additional division may become an important part of how the window relates visually to those nearby elements.
05
A made-to-measure window begins with a careful understanding of the intended opening. Record the opening information consistently and distinguish the building opening from the desired finished window size. Wall finishes, linings, sills, reveals, and neighboring construction can affect how a measurement should be interpreted. If a project drawing exists, make sure the window location and measurement references are easy to identify rather than relying on an unlabeled set of figures.
Because the sash opens inward, review the interior clearance around the opening at an early stage. Consider fixed furniture, shelves, faucets, radiators, lighting, window coverings, and other nearby elements that could affect access or operation. Mark relevant room conditions on your plan and include them with the opening information.
The condition and geometry of the building opening also matter to project assessment. An opening that appears regular at first glance may need to be checked at multiple points, and the surrounding construction should be understood before a final window size is selected. For replacement work, do not assume the existing unit or visible trim provides the correct reference for every required measurement. For new construction, coordinate the window information with the relevant architectural opening details.
Clear records make a made-to-measure inquiry easier to assess. Labeled sketches, photographs, and notes about interior and exterior reference points can explain how the opening relates to finished surfaces and surrounding construction. Where measurement depends on a particular wall assembly or site condition, obtain appropriate project-specific advice before confirming dimensions. Reliable opening information is essential because made-to-measure sizing is based on the actual project context.
06
Oak gives the window a material identity with natural visual character. Within a room or facade, that character can be considered alongside wall finishes, trim, flooring, doors, built-in furniture, and neighboring windows. The aim does not have to be an exact match. You may prefer a coordinated expression or a considered contrast, depending on the architecture. The oak material remains the starting point for those visual decisions.
Color choice is available, allowing you to coordinate the oak window with the project palette. In your inquiry, describe the color direction you prefer and identify any nearby finish, door, window, or material that should serve as a reference. It is also helpful to explain whether you want a close visual relationship or a deliberate contrast, as this provides more useful context than a broad color description alone.
A color reference is easier to assess when it is viewed beside the surfaces it will meet. A small image on a screen may not give the same impression as the finished window in its room. If you have a physical color reference, compare it with the wall, trim, and nearby joinery in daylight. This can help you describe a closer match or a deliberate contrast more clearly in your inquiry.
Handle choice adds a visible and tactile detail to the interior side of the window. Consider it alongside the color direction and nearby hardware, while keeping in mind that Roto Frank remains the specified window hardware. Daylight and reflections may make the glass and oak appear different as conditions change, so base the visual brief on the oak material, 2-pane glazing, selected sash composition, color preference, and handle choice.
For an opening near a reading chair or desk, view the proposed composition from that seated position as well as from outside. The division between the two sashes may appear more prominent at close range. A comparison from the positions you actually use helps connect the design decision to everyday enjoyment of the room.
07
A broader project may need several window or door types, and related Bloomcabin products provide useful points of comparison. Start with operation: this EI30 window has an inward-opening tilt sash, while the related passive-house window uses an outward-opening lift-up sash. A combination window provides another way to organize a composed opening, and fixed windows are suitable where an operable sash is not required. Keep each product’s construction and performance information tied to that specific product.
The related fixed-window range includes round, half-round, triangular, and angled forms. These non-operable products can help address openings where shape, daylight, or architectural composition is the main priority rather than ventilation through a moving sash. Material and glazing choices vary across the related products, so compare their individual specifications instead of applying the oak construction or 2-pane glazing of this EI30 window to every fixed design.
For access to an outdoor area, the related single-panel patio doors use an outward-opening door leaf, with standard and historic-style product options listed below. Their materials, glazing choices, hardware, and panel arrangements differ from this window. They should therefore be scheduled as separate products even when you want the windows and doors to share a coordinated color direction or broader architectural character.
When several product types appear in one project, create a separate entry for each opening. Include the exact product title, location, labeled measurements, preferred appearance, and relevant operating requirements for every item. This prevents glazing, material, hardware, and opening details from being transferred between products and gives you a clearer basis for comparing the related options below.
Super-Low-Uw Outward-Opening Passive House Window, Combination Window, Fixed Window, Round Fixed Window, Half-Round Fixed Window, Triangular and Angled Fixed Windows, Single-Panel Outswing Patio Doors, Historic-Style Single-Panel Outswing Patio Doors.
08
Begin with the product title, EI30 Fire-Rated Inward-Opening Window, and assign an opening reference or location. If your project includes several products, list each separately so its measurements, choices, and questions remain connected to the correct item.
State whether you prefer the “1 sash” or “EI30 fire-rated inswing window with 2 sashes” composition. For a two-sash window, add a labeled drawing showing the proportions and alignment you would like to discuss.
Provide clearly labeled opening measurements, sketches, photographs, and notes that distinguish building references from finished surfaces. Identify nearby furniture, fittings, or window treatments that may affect room-side access or the inward movement of the sash.
Add your preferred color direction and handle choice. If either should coordinate with another window, door, finish, or hardware item, identify that reference and indicate whether you prefer a close relationship or a deliberate contrast.
Before sending your inquiry, check that the product title, opening reference, sash composition, measurements, color direction, and handle preference are easy to find. Group any project-specific questions in a short list so we can discuss the made-to-measure window clearly.
Product questions
It uses an inward-opening tilt sash. When planning the room, consider the space the sash will need within the opening area and keep nearby furniture, fittings, curtains, and other objects from obstructing its movement.
Yes. Made-to-measure sizing is an available purchase choice. Accurate project measurements and a clear description of the intended opening provide a sound basis for discussing the required window size.
Yes. Color choice is available for this oak window. Include your preferred color direction in your inquiry so it can be considered alongside the opening, sash composition, glazing, and handle choice.
Yes. Handle choice is available. Because the handle is used whenever the sash is operated, it is useful to include your preference when preparing the other appearance and project details for your inquiry.
The window uses a 2-pane insulating glass unit with a heat-reflective coating. Silicone glazing seals are specified as part of the glazing assembly.
Oak is the specified window material. Its visible character can contribute natural texture to the composition, while the available color choice lets you consider how the window should relate to surrounding finishes.
Yes. The window is CE marked. If your project is subject to specific fire-safety, regulatory, or documentation requirements, include those requirements and the relevant project context in your inquiry so the complete window can be assessed appropriately for its intended use.
Use the name of the sash composition you are considering, your intended opening information, preferred color direction, and handle choice. Drawings, photographs, and clearly labeled measurements can also make the project context easier to communicate.
Tell us about the intended opening, the sash composition you are considering, and your preferred color and handle. Include labeled measurements, drawings, or photographs where helpful, and we can discuss a made-to-measure EI30 Fire-Rated Inward-Opening Window for your project.