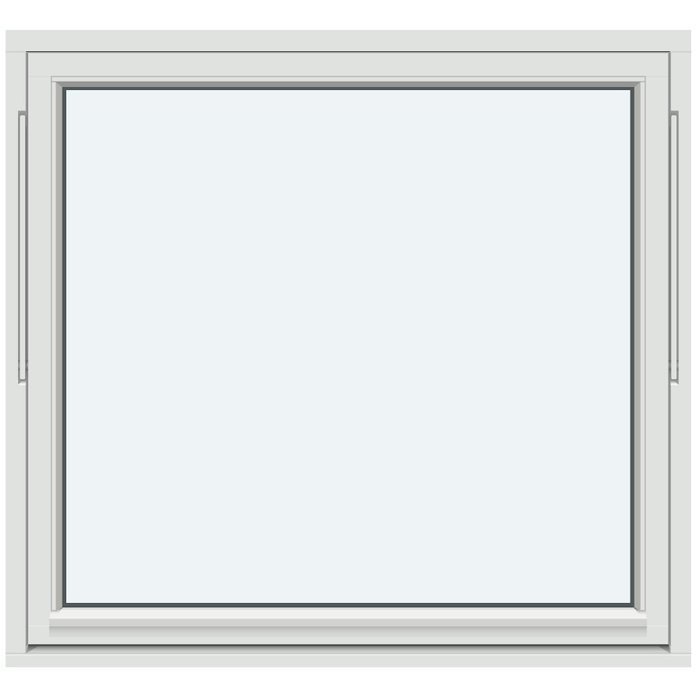
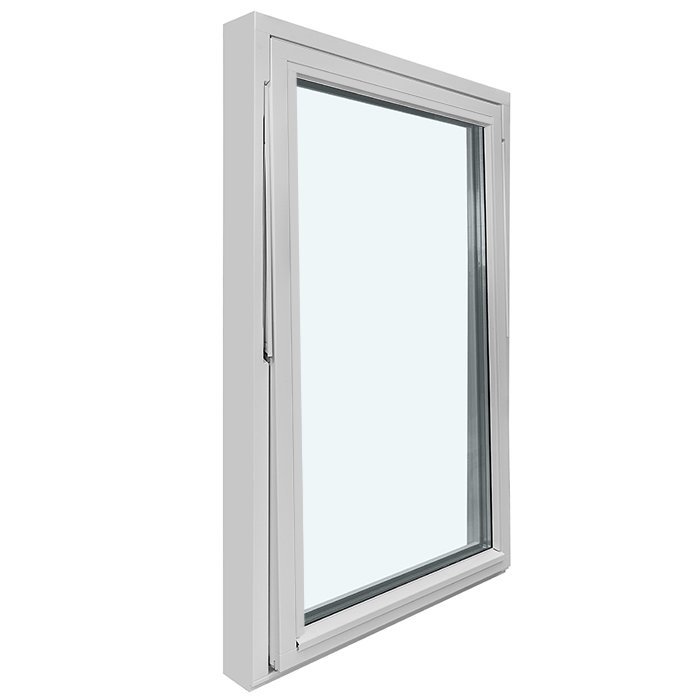
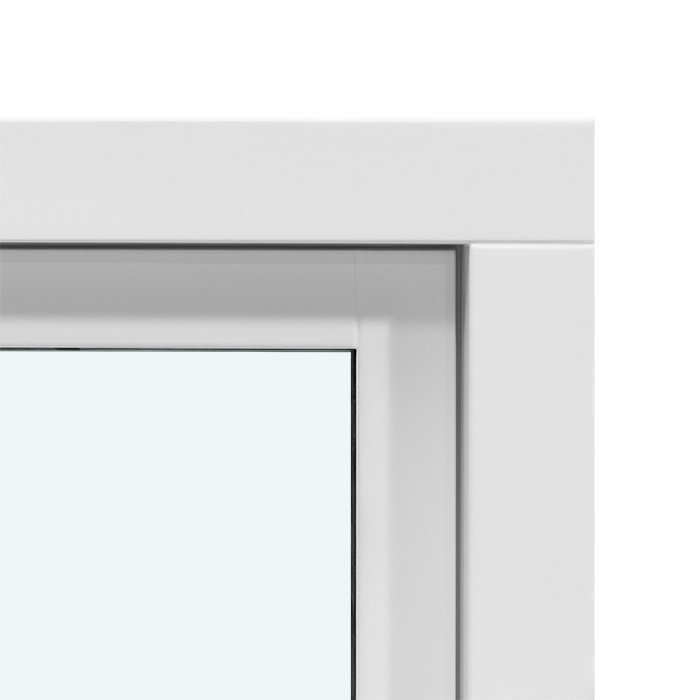
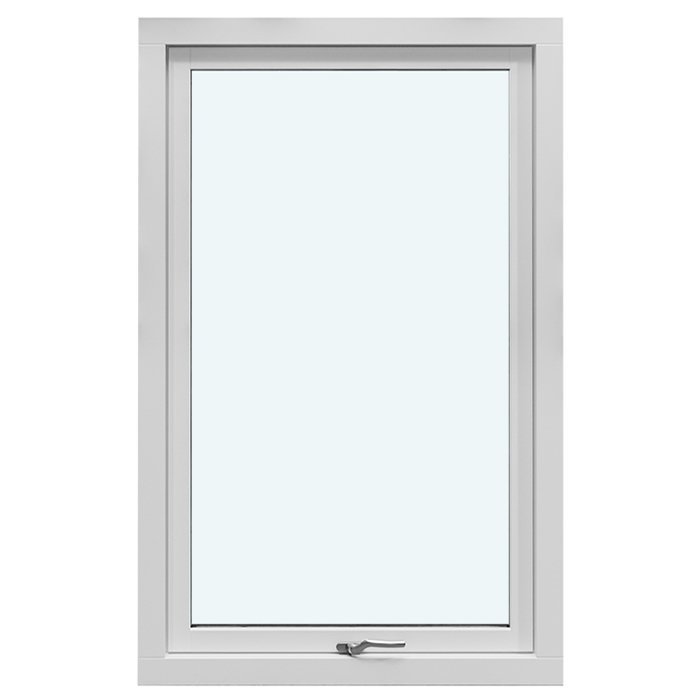
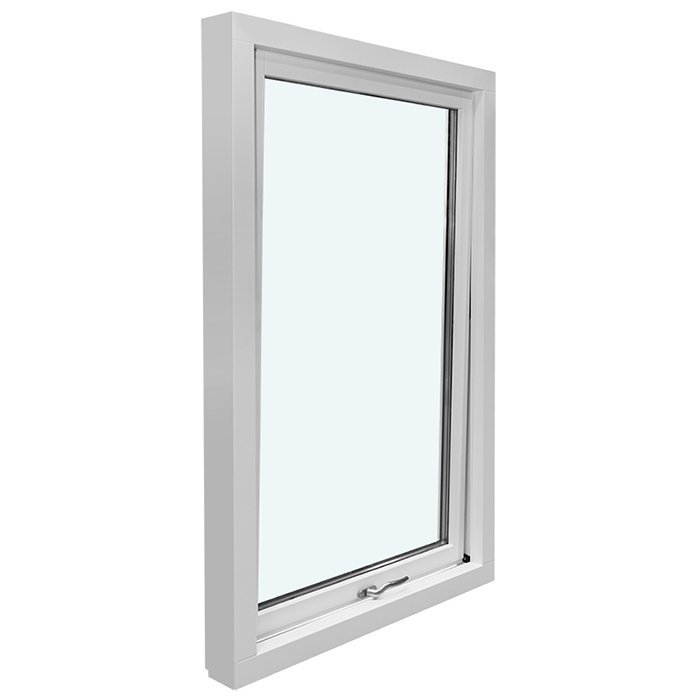
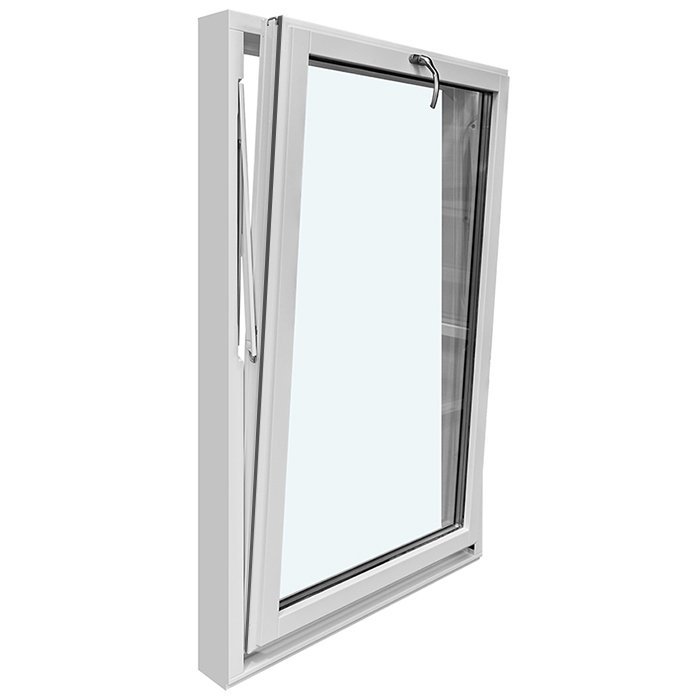
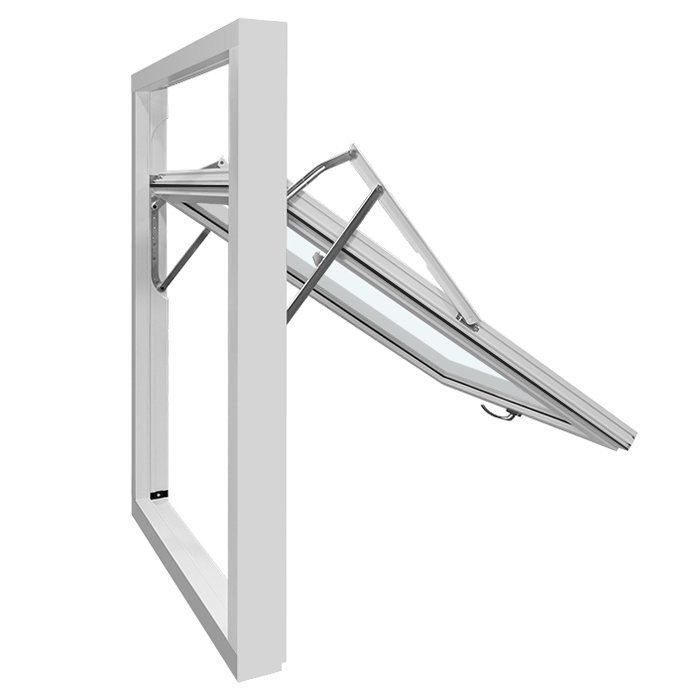
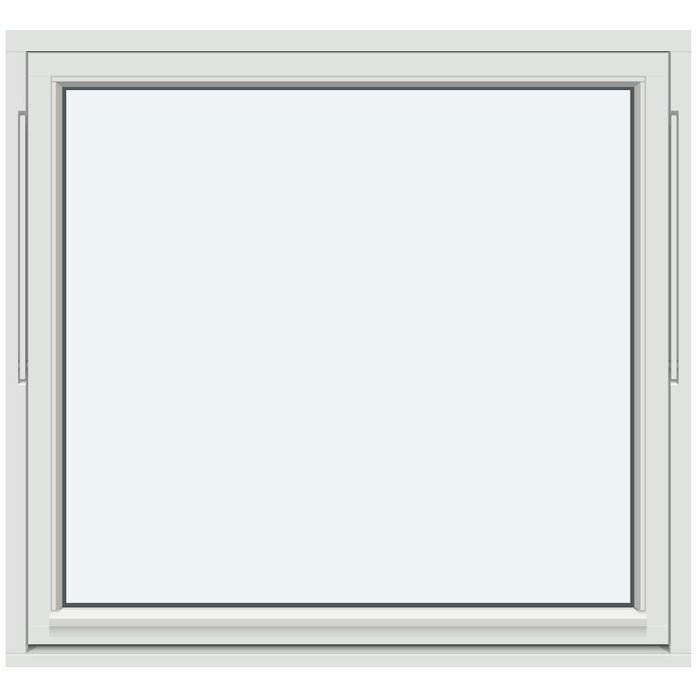
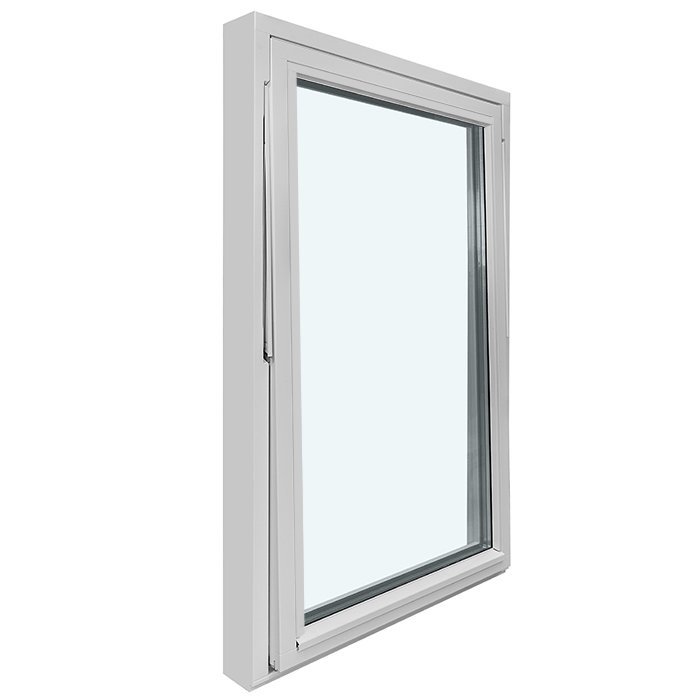
Bloomcabin 1 sash. The 1 sash design is an outward-opening EI30 fire-rated pivot window with a clean, single-section expression. It is designed for projects that value a simple sash layout without compromising the specific fire-rated window concept.
Why choose this Bloomcabin design?
One sash gives this fire-rated pivot window a calm, uncomplicated appearance. The single-section design keeps the glazing area visually cohesive and makes it well suited to elevations where a simple, balanced window rhythm is preferred.
Built around the EI30 fire-rated outward-opening pivot window concept, this design brings a focused solution to areas where fire-rated window performance is part of the brief. Its straightforward sash arrangement supports a neat architectural result.
This window design supports an energy-efficient, more comfortable interior environment. Select the available configuration choices to align the window with the needs and appearance of your project.
A strong choice where an outward-opening, EI30 fire-rated pivot window is required with one clearly defined sash. Its restrained layout suits projects that need a clean window expression while keeping the focus on the fire-rated window specification.
Customer reviews 
Flexible payment options Flexible and secure payment methods are available.
Configure now Configure this one-sash fire-rated pivot window for your project, or contact us to discuss the available choices. For help contact our team.
Type: Outward-opening lift-up sash;
Warranty: 5 years;
CE: Yes;
Material: Oak;
Glazing: 2-pane insulating glass unit with heat-reflective coating;
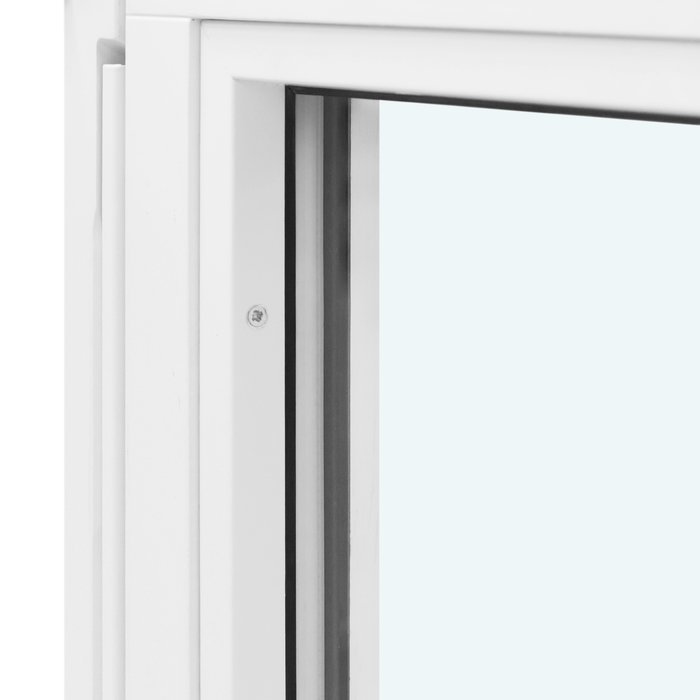
Glazing seals: Silicone;
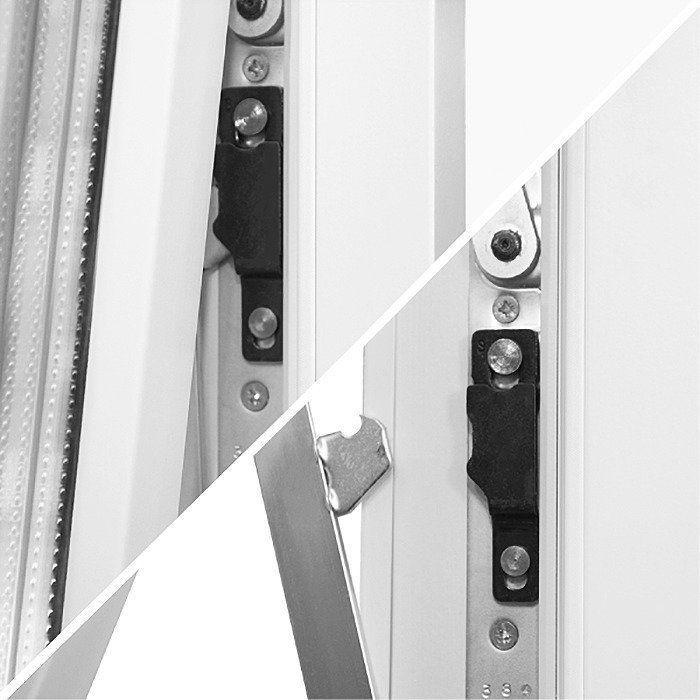
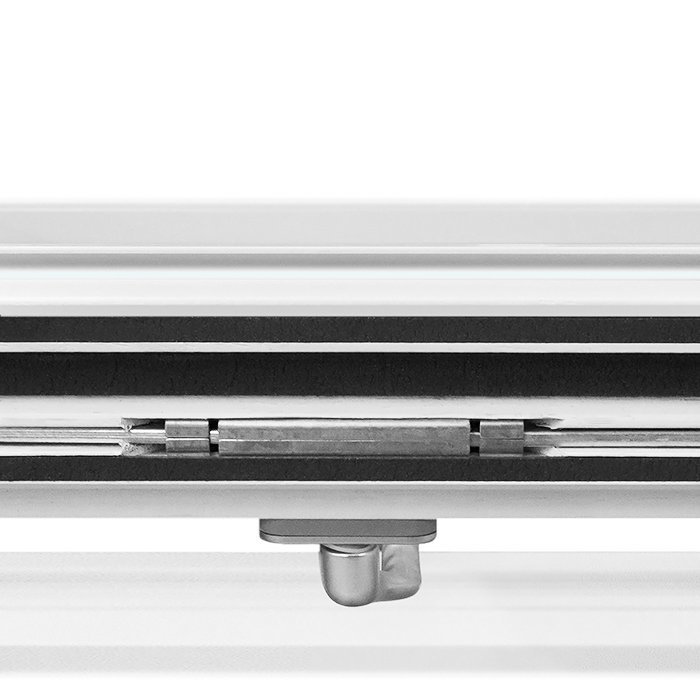
Hardware: Spilka;
Mounting holes: 14 mm;
Frame: 105 × 57 mm;
Sash: 76 × 65 mm;
Fire-Rated Windows
EI30 Fire-Rated Outward-Opening Pivot Window
Choose an outward-opening EI30 pivot window in oak with 2-pane insulating glazing, one-sash or two-sash design patterns, plus supported color and handle choices.
Product classification
EI30
Material
Oak
Glazing
2-pane insulating glass unit
Warranty
5 years
The EI30 Fire-Rated Outward-Opening Pivot Window combines a defined EI30 product classification with an outward-opening pivot format, oak construction and made-to-measure sizing. It is intended for projects where the window type, material, glazing specification and classification need to be selected together rather than treated as separate decorative decisions. The result is a focused product with clearly supported choices for its size, color and handle.
This model is built with a 2-pane insulating glass unit featuring a heat-reflective coating, silicone glazing seals and Spilka hardware. Named design patterns are available with 1 sash or 2 sashes, allowing you to begin with the pattern that best suits the intended opening and architectural composition. Those labels provide a useful design starting point while the made-to-measure overall size is established for your project.
Because EI30 is the supplied classification of this particular window, it is important to compare the product with the requirements that apply to your building. Our role is to help you identify and specify the actual supported product choices without turning the classification into a broader promise. If you already have dimensions, a preferred sash pattern, a color direction and a handle preference, those details provide a practical basis for an inquiry.
01
This is an outward-opening pivot window, giving you an operable alternative to a fixed glazed opening. The product name identifies the pivot format, while the supported operating description establishes that the window opens outward. For selection purposes, that distinction matters: it helps you compare an opening window with non-operable glazing and decide whether this operating type belongs in the intended position. Spilka hardware forms part of the specified construction.
Before setting the final size and location, look at the opening within the complete building context. Consider adjacent architectural elements and how you expect to approach and operate the window in daily use. This is particularly worthwhile when the opening sits within a carefully composed elevation or near other windows and doors. Planning from the actual position gives you a more useful basis than choosing a sash pattern from appearance alone.
The EI30 classification is integral to this product identity, but it should be matched to the requirements of the individual project. EI30 should not be treated as a blanket statement about every possible application. If the classification is one of the reasons you are considering this window, keep the relevant building requirements alongside your dimensions and design preferences when making an inquiry. The specification also records CE as yes, providing another concise product detail for your comparison.
Operation, classification and intended location should therefore be considered as one selection task. Start by confirming that an outward-opening pivot window is the desired window type, then compare the EI30 classification with the project requirement. Once those fundamentals align, made-to-measure sizing, the sash pattern, color and handle can be used to shape the final product choice.
02
Oak is the specified material for the EI30 Fire-Rated Outward-Opening Pivot Window. Its use across the frame and sash gives the product a clear material identity and makes it straightforward to coordinate with other oak joinery. When developing an elevation, consider whether you want the window to relate closely to nearby timber elements or act as a deliberate point of contrast through the selected color.
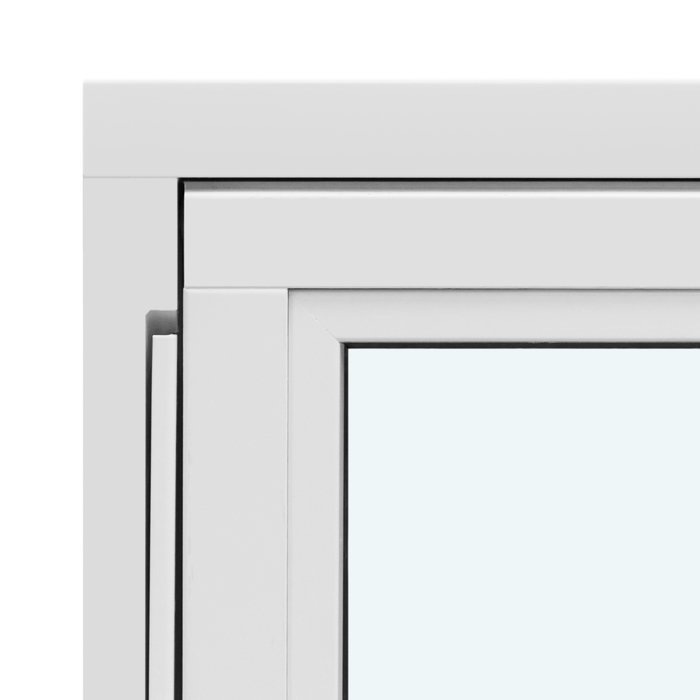
The specified frame dimensions are 105 × 57 mm, while the sash dimensions are 76 × 65 mm. These are component dimensions under their original frame and sash labels; they are not the overall made-to-measure width and height of the finished window. Keeping that distinction clear is important when discussing an opening, because the size required for the project and the dimensions of the window components answer different questions.
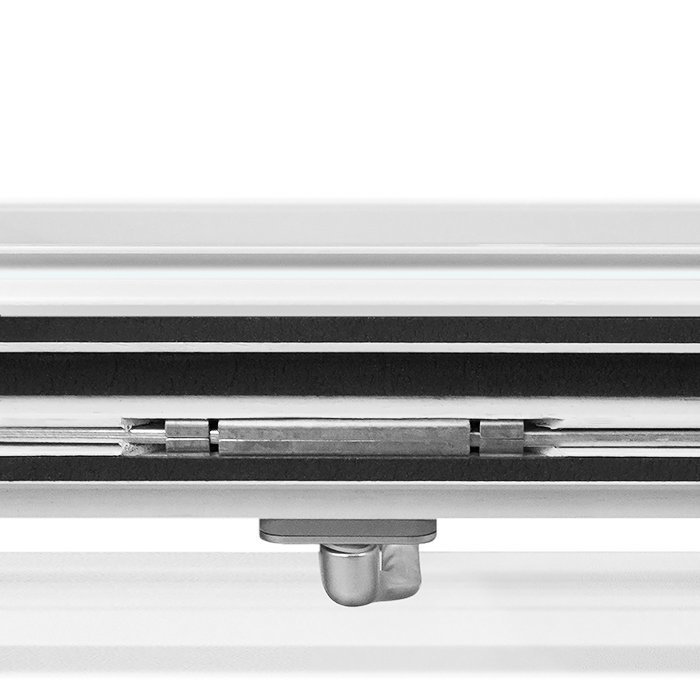
The window also has 14 mm mounting holes and Spilka hardware. Together with the oak frame and sash dimensions, these details define the supported component specification for this model. They are most useful when the product is being reviewed in context with the rest of the project information, rather than used to estimate a finished window size from isolated measurements.
Material choice also helps narrow comparisons with other products in our range. Some related windows are offered in pine, oak or aluminum-clad versions, but those material choices belong to those products. This EI30 model is specifically an oak window. If a consistent group of openings is being planned, compare each product’s own material and construction before deciding how they should coordinate visually.
03
The EI30 window is glazed with a 2-pane insulating glass unit featuring a heat-reflective coating. This is the defined glazing specification for the product. It provides a clear basis for comparing this window with related models that may offer different glazing selections, without assuming that those alternatives are available for the EI30 design.
Silicone glazing seals are part of the specified glazing construction. The seal material should be treated as a technical component of this model rather than used to infer an unlisted color or visible appearance. When evaluating the window aesthetically, base decisions on the known oak construction, overall made-to-measure dimensions, sash pattern, color choice and handle choice.
Glazing should be considered in relation to the whole window rather than as an isolated pane selection. The 2-pane unit belongs with the specified oak frame and sash, silicone seals, Spilka hardware and EI30 classification. Keeping the complete product identity together helps prevent features from other windows being carried over unintentionally during a multi-window project.
For projects that combine several window types, record this model’s glazing separately from the specifications of adjacent products. A fixed, combination or standard pivot window may have its own glazing choices and components. Visual coordination can still be planned across the group, but the construction of each selected product should remain tied to that product.
04
The supported named design patterns for this window are 1 sash and 2 sashes. These two labels give you a concise way to identify the preferred design family when requesting a made-to-measure quote. They do not by themselves define exact sash proportions, pane geometry or a particular division, so the required overall size remains an essential part of the discussion.
A one-sash pattern can be considered when you want the composition centered on a single identified sash. A two-sash pattern introduces a two-sash composition into the window design. Those descriptions should be used at pattern level only: the most reliable visual decision comes from considering the named pattern together with the dimensions and shape of the actual opening.
Look at the proposed window in relation to nearby structural lines, roof edges, doors and other windows. If the surrounding elevation has a strong rhythm, one pattern may coordinate more naturally than the other. Conversely, an individual feature opening may call for a distinct composition. This is visual planning advice rather than a rule, and the architectural context should guide the choice.
Avoid selecting a pattern solely from a small isolated reference. The same one-sash or two-sash label can read differently when the overall made-to-measure dimensions change. Providing both the intended overall size and the named sash pattern allows the design to be discussed as a complete window, while avoiding assumptions about details that have not been selected.
05
Made-to-measure sizing is available, allowing the window to be specified around the dimensions required for the project. Begin with clear width and height information for the intended opening and identify the unit of measurement. Metric dimensions provide a consistent basis for the inquiry and help distinguish the required overall window size from the listed frame and sash component dimensions.
The position of the window within the elevation is also relevant to size planning. Review how its outer edges relate to adjacent openings, façade lines and any repeated window heights or widths. A dimension that works in isolation may have a different visual effect as part of a row or mixed group. Considering these relationships early can make the choice between the one-sash and two-sash patterns more deliberate.
If you are comparing several products for one building, keep each opening clearly identified. Note which position requires the EI30 classification and outward-opening pivot format, rather than assuming that one specification applies to every window. This is especially useful when fixed, shaped or combination windows appear alongside the EI30 model, because those products have different operating types and supported construction choices.
Made-to-measure does not mean that component labels should be converted into an assumed finished size. The 105 × 57 mm frame and 76 × 65 mm sash measurements describe those named components. Your project dimensions should be stated separately as the required overall window dimensions. This distinction keeps the inquiry clear and reduces the risk of discussing two different measurements as though they were interchangeable.
Once the intended dimensions are established, review the preferred sash pattern at that scale. Then consider color and handle choice, followed by coordination with nearby joinery. Working in this order keeps the major dimensional and product decisions visible before the finishing choices are finalized.
06
Color choice is available for the EI30 window, giving you a supported way to coordinate its oak construction with the wider palette of the building. You might relate the selected color to nearby windows and doors for continuity, or use contrast where the elevation calls for a more distinct feature. Base that decision on the full group of openings rather than a single product viewed on its own.
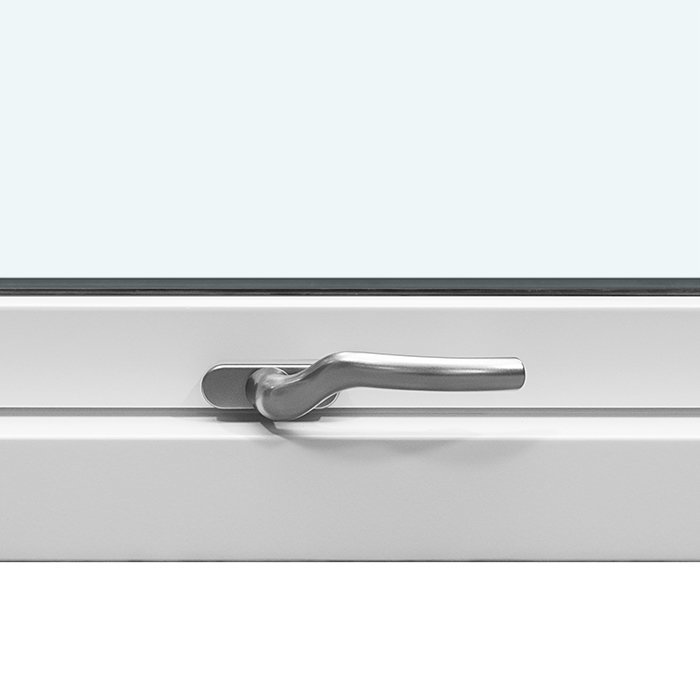
Handle choice is also available. Because the handle is associated with daily operation as well as appearance, consider it alongside the outward-opening pivot format and the window color. Where several operable windows or patio doors are being selected, coordinating the available handle choices can create visual continuity even when the products have different functions.
The one-sash or two-sash pattern will usually have a stronger effect on the overall composition than a finishing detail, so settle the broad pattern and made-to-measure size before using color and handle choice to refine the result. This sequence allows the primary window form to respond to the architecture while the supported finish choices bring it into the broader material scheme.
Oak provides the common material foundation for every version of this EI30 model. That makes the color decision a matter of coordinating the specified oak window, not choosing among pine, oak and aluminum-clad variants. If other material types are required elsewhere, select them through the appropriate related product and then compare the proposed colors across the full schedule.
07
The closest operating comparison is the standard outward-opening pivot window. That related model is also outward opening and uses Spilka hardware, but it has its own material range, glazing choices, seals and named decorative-bar patterns. The EI30 window remains the more specific selection when this supplied classification, oak construction and its defined 2-pane glazing specification are the required combination.
A combination window is useful to consider when a project calls for a combined window type rather than this dedicated EI30 pivot product. Its own specification includes pine, oak and aluminum-clad material possibilities, with 2-pane or 3-pane glazing options. Any handle choice applies only where its selected arrangement includes suitable opening sections. Those choices should not be transferred to the EI30 model, which has its own supported size, color and handle selections.
Fixed windows offer a different starting point because they are non-operable. The related range includes rectangular, round, half-round, triangular and angled fixed types, making them relevant where shape or a non-opening glazed element drives the decision. Their materials, glazing, seals and frame specifications vary by product. They can be coordinated visually with this oak pivot window, but they do not replace its outward-opening operation or inherit its EI30 classification.
The related single-panel patio doors are outward-opening door-leaf products rather than windows. Both the standard and historic-style versions use Spilka and ASSA hardware with a 3-point locking mechanism, and each has its own material and design choices. They may be considered when an elevation requires a door opening alongside windows, but their door-leaf construction and options remain separate from the EI30 pivot window.
When comparing across the range, first decide whether each opening needs an operable window, a fixed window, a combination type or a patio door. Then review the material, glazing and supported design choices attached to that exact product. This product-by-product approach makes coordination more reliable while preserving the distinct purpose and specification of the EI30 window. Combination Window, Fixed Window, Round Fixed Window, Half-Round Fixed Window, Triangular and Angled Fixed Windows, Outward-Opening Pivot Window, Single-Panel Outswing Patio Doors, Historic-Style Single-Panel Outswing Patio Doors.
08
A useful enquiry starts with the product name and the reason it has been selected: an EI30 Fire-Rated Outward-Opening Pivot Window in oak. Include the required overall width and height in metric units, then state whether you are considering the 1-sash or 2-sash design pattern. This immediately identifies both the product and the main dimensional and visual direction.
Add your preferred color and handle choice, along with any nearby windows or doors that need to coordinate visually. If the EI30 classification is tied to a particular project requirement, include the relevant requirement so the product can be considered in the correct context. Keep the required overall dimensions separate from the listed frame and sash component measurements.
Finally, identify the position of the window within the project, especially when several openings have different specifications. A concise set of dimensions, pattern preference, finish choices and project requirements gives us a practical basis for discussing this made-to-measure window without relying on assumptions. Every Bloomcabin window and door also comes with our five-year warranty.
EI30 Window FAQs
It is an outward-opening pivot window. The product is designed around an operable sash and Spilka hardware, making it distinct from a non-operable fixed window. When planning its location, consider how the outward-opening format relates to the surrounding building elements and the way you expect to use the window.
EI30 is the supplied fire-rated product classification for this window. Treat it as a specific classification rather than a general promise that every project requirement is automatically covered. Compare it with the requirements stated for your building and include those requirements when contacting us about your window.
The window is made from oak. This material specification applies to the frame and sash of the EI30 model, while color choice lets you coordinate its finish with the broader design of your project.
It uses a 2-pane insulating glass unit with a heat-reflective coating. The glazing specification also includes silicone glazing seals. This is the supported glazing construction for the EI30 window rather than a choice between 2-pane and 3-pane units.
Yes. Made-to-measure sizing is an available purchase choice, so the overall window can be planned for the dimensions of your project. The listed frame and sash measurements describe those components and should not be substituted for the required overall window size in an inquiry.
The supported named design patterns are 1 sash and 2 sashes. These labels identify the available pattern families without prescribing unlisted proportions or a particular division. Share the pattern you prefer together with the required overall dimensions so we can discuss the corresponding product choice.
Yes. Color choice and handle choice are both available for this window. Consider them together with the oak construction, glazing and nearby joinery so that the finished selection belongs within the wider architectural scheme.
Yes. Bloomcabin windows and doors are covered by our five-year warranty. The EI30 Fire-Rated Outward-Opening Pivot Window is included in that warranty coverage.
Planning an EI30 window for a specific opening? Send us your required overall size, preferred one-sash or two-sash design pattern, color direction, handle preference and relevant project requirements. We’ll help you review the supported choices for this made-to-measure oak pivot window and prepare a clear product inquiry.