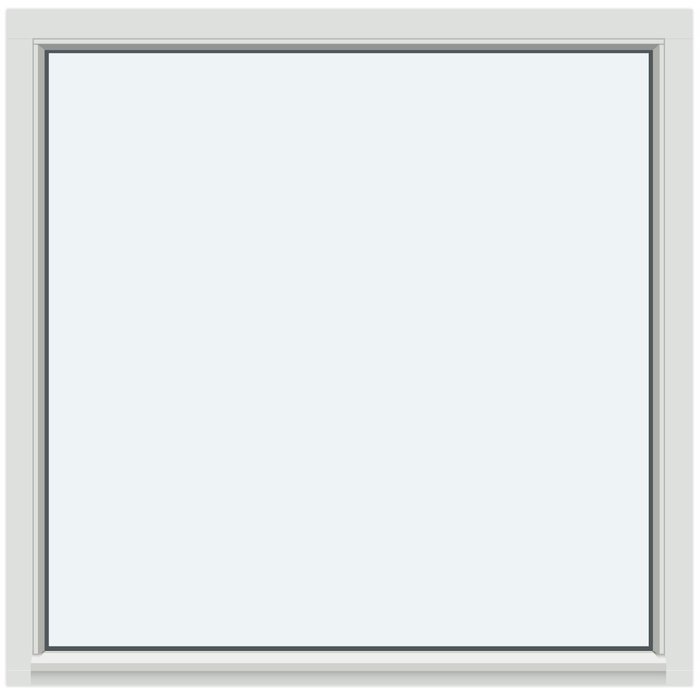
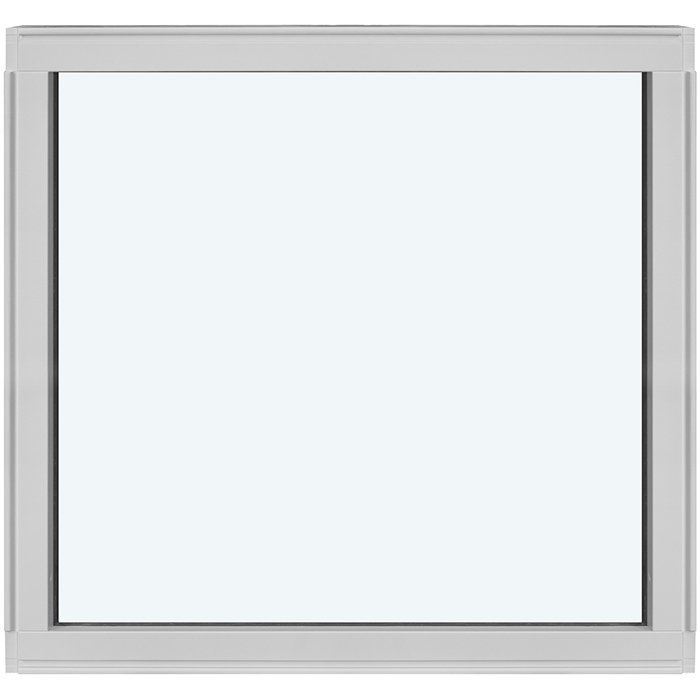
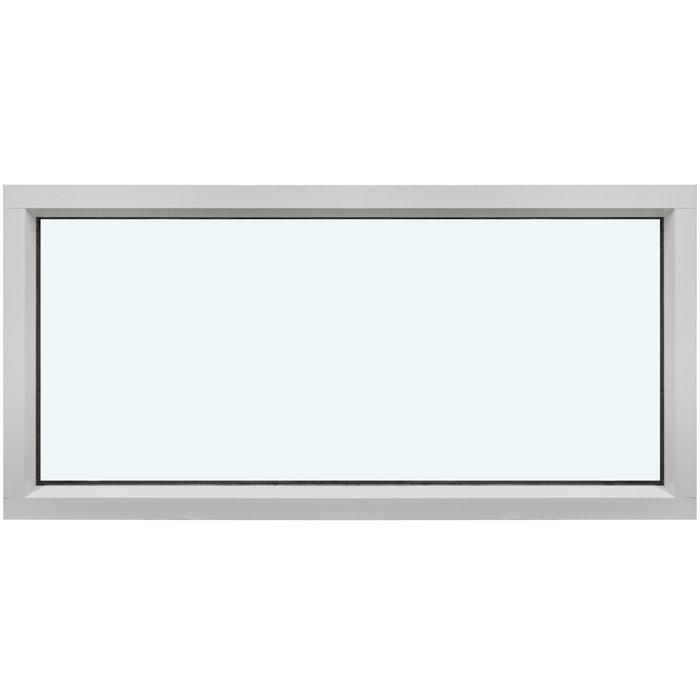
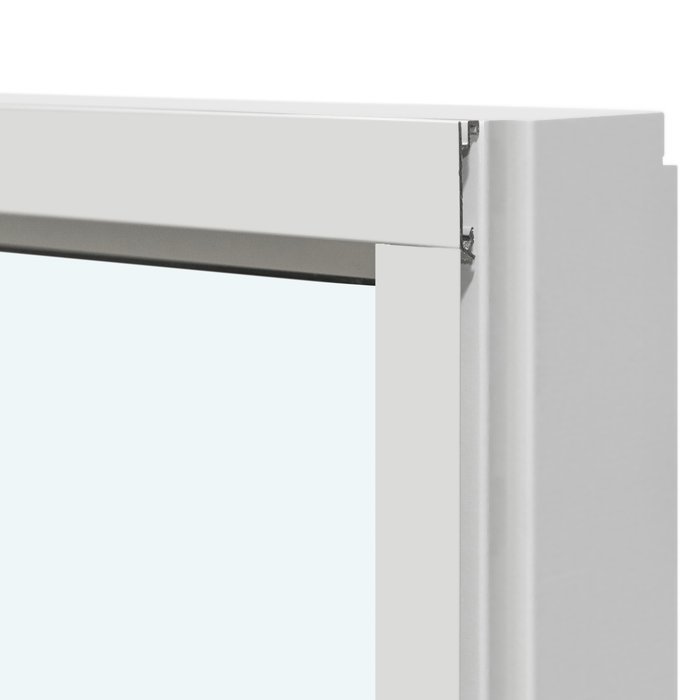
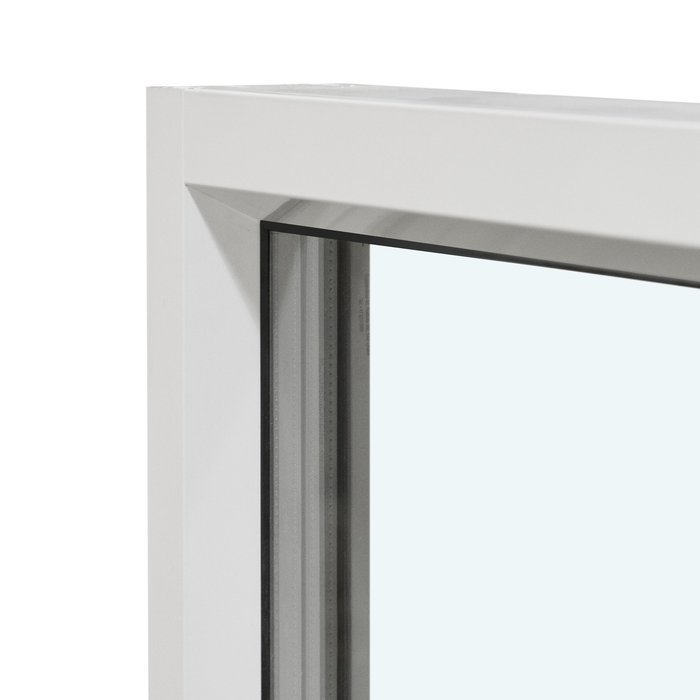
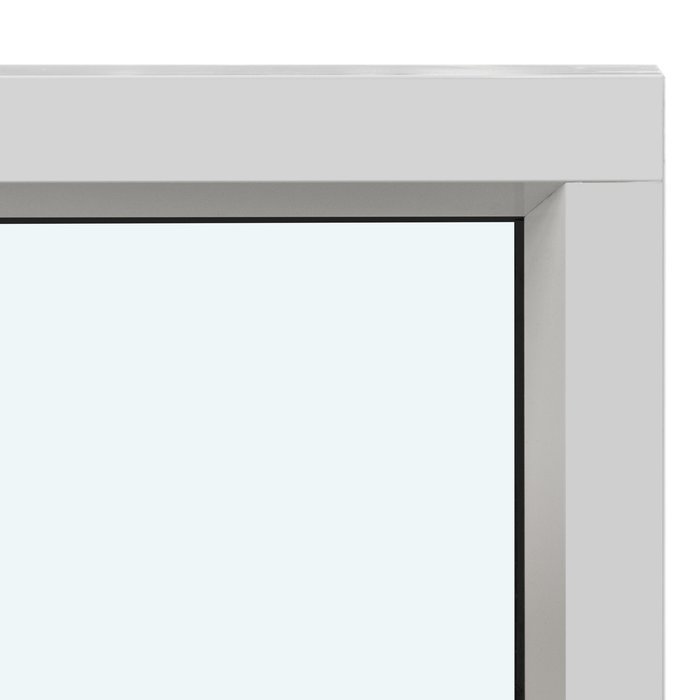
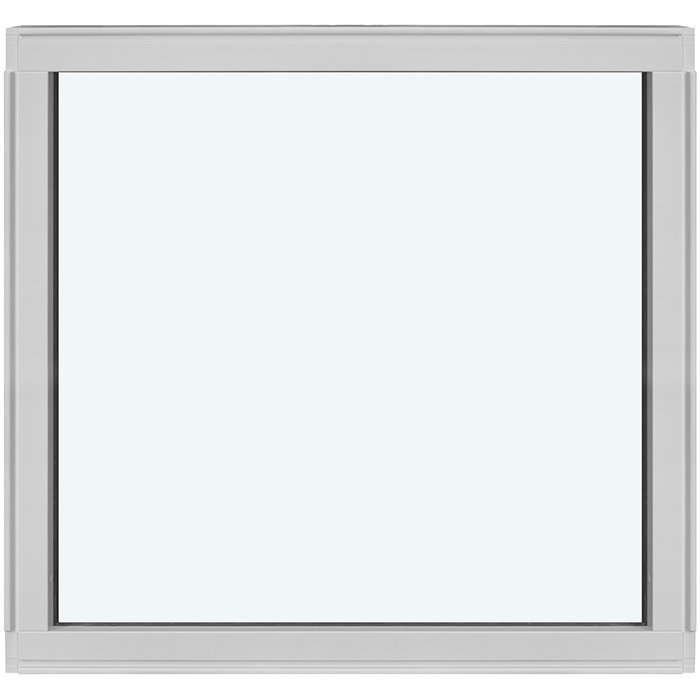
Bloomcabin Without decorative bars. This fixed-frame window without decorative bars has a crisp, minimal presence. The uninterrupted glazing presents outdoor views clearly while bringing balanced natural light into the room. Because the window does not open, it is especially well suited to locations where a permanent glazed feature is preferred over ventilation. Its restrained appearance can complement clean-lined new construction, renovations, and broad window compositions alike.
Why choose this Bloomcabin design?
With no decorative bars, this fixed window keeps the glass area visually open and lets daylight take center stage.
The non-opening fixed-frame design creates a composed architectural element for areas where ventilation is not required.
The streamlined design supports a comfortable interior and complements an energy-efficient window plan.
A strong fit for contemporary facades, picture-window groupings, and rooms where an unobstructed fixed view is the priority. Without decorative bars — Balanced proportions make it easier to coordinate the design with the architecture and the intended appearance of the facade. Before configuration, the design can be adapted to the project requirements and the preferred architectural character.
Customer reviews 
Flexible payment options Flexible and secure payment methods are available.
Configure now Configure this fixed window to suit your project. For help contact our team.
Type: Fixed window (non-operable);
Warranty: 5 years;
CE: Yes;
Material: Pine, aluminum-clad pine, oak, or aluminum-clad oak;
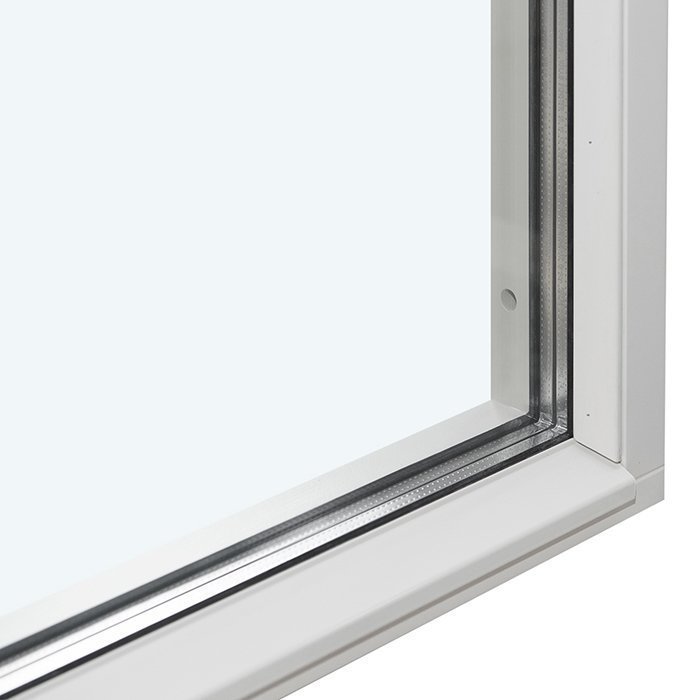
Glazing: 2- or 3-pane insulating glass unit with heat-reflective coating, warm-edge spacer (CHR), and argon gas;
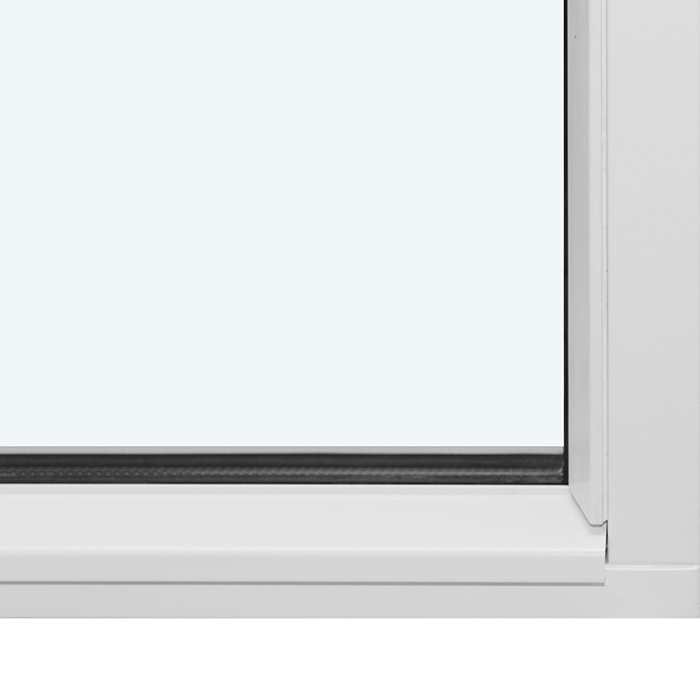
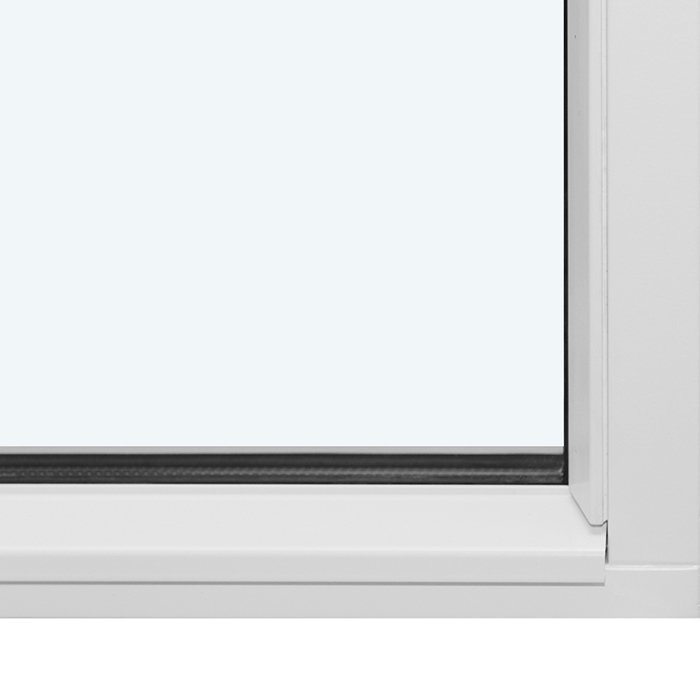
Glazing seals: Black rubber;
Installation holes: 14 mm;
Frame: 105 × 57 mm; with aluminum cladding: 115 × 57 mm;
Windows
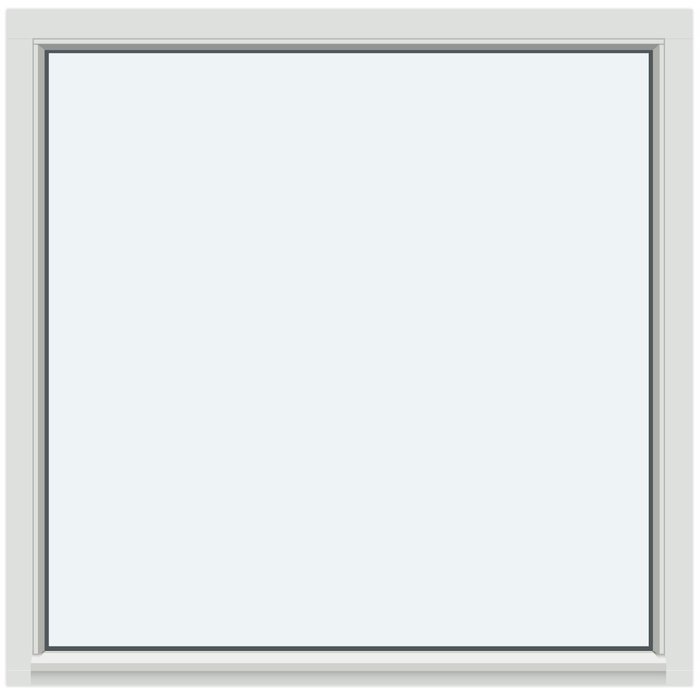
Fixed Window
Choose the frame material, insulating-glass specification, named bar pattern, color, and made-to-measure size for a fixed window that remains non-operable.
Opening function
Fixed and non-operable
Material selection
Pine, aluminum-clad pine, oak, or aluminum-clad oak
Glass assembly
Insulating glass unit
Product marking
CE marked
Our Fixed Window gives you a non-operable glazed element for compositions where an opening sash is not required. Its clear functional identity makes it easier to plan around a stable area of glazing while coordinating the frame material, glass specification, bar pattern, size, and color with the wider project. Made-to-measure sizing is available, allowing the inquiry to begin with your intended opening rather than a presumed standard format.
Choose pine, aluminum-clad pine, oak, or aluminum-clad oak, together with a 2- or 3-pane insulating glass unit. Design choices range from a clean composition without decorative bars to patterns featuring horizontal or vertical decorative bars, glass-dividing bars, or a combination of horizontal and vertical elements. By selecting the material, glazing, color, size, and exact pattern separately, you can create a clear specification for a window that remains fixed and non-operable.
01
The Fixed Window is non-operable, meaning it does not open for ventilation or passage. This straightforward function makes it suitable for parts of a composition where you want a permanently fixed glazed element. If an opening function is needed elsewhere in the project, consider a separate operable window type for that location.
Your everyday consideration is how the fixed glazed element participates in the room and the overall window composition. If your concept includes neighboring units, identify each product by its own type rather than assigning one opening behavior to the entire composition.
The non-operable function is independent of the window’s appearance and specification. You can still choose the frame material, color, 2- or 3-pane glazing, made-to-measure size, and one of the available decorative-bar or glass-dividing-bar patterns.
With no opening action to plan around, you can focus on the window’s proportion, placement, material, glazing, and relationship to nearby architectural lines. In a mixed arrangement, label fixed and operable units separately so each location retains the correct product type and selections throughout the inquiry.
02
This is the dedicated numerical specification reference for the Fixed Window. The standard frame component is 105 × 57 mm. When the construction includes aluminum cladding, the stated frame component is 115 × 57 mm. Installation holes are 14 mm. These are component dimensions: they must not be relabeled as the product’s depth, width, height, overall size, or required building opening.
The available frame materials are pine, aluminum-clad pine, oak, and aluminum-clad oak. Record the material name in full because the unclad timber frame component is 105 × 57 mm, while the frame component with aluminum cladding is 115 × 57 mm. Distinguishing pine from aluminum-clad pine, and oak from aluminum-clad oak, keeps the material and applicable component dimensions aligned.
Glazing is available as a 2- or 3-pane insulating glass unit with a heat-reflective coating, a CHR warm-edge spacer, argon gas, and black rubber glazing seals. The Fixed Window is also CE marked and comes with a 5-year warranty. Record the preferred pane configuration along with the frame material, size, color, and design pattern to create a complete product brief.
When comparing measurements, preserve the meaning of each figure. A frame section describes a frame component, an installation-hole measurement describes the holes, and a project measurement describes the intended location. Substituting one category for another can create an unclear inquiry. Made-to-measure sizing is available, but the intended product size should come from the project measurements and chosen installation approach, not from treating a component section as an overall window dimension.
A useful specification note can therefore separate material, frame component, installation holes, glazing configuration, marking, and warranty into their own lines. This keeps related information together without changing what any measurement describes. It also makes the difference between the unclad and aluminum-clad frame constructions easy to recognize.
03
The Fixed Window uses a 2- or 3-pane insulating glass unit. Refer to the whole assembly in your inquiry so that its coating, spacer, gas, and seal details remain connected to the selected glazing.
A heat-reflective coating forms part of the assembly, together with a warm-edge spacer identified as CHR and argon gas. Use this full description rather than a general phrase such as standard glass, which would omit confirmed elements of the requested unit.
Black rubber is used for the glazing seals. Treat this as part of the glazing specification and record the selected frame color separately. When coordinating the window with surrounding trim, walls, doors, or nearby windows, use the available color choice rather than relying on the seal description as a color reference for the complete unit.
Keep the glazing selection separate from the bar pattern. A design without decorative bars has a different composition from one with named horizontal or vertical elements, but those pattern terms do not describe the insulating glass construction.
In your inquiry, state the preferred pane configuration and include the heat-reflective coating, CHR warm-edge spacer, argon gas, and black rubber glazing seals. Record frame material, color, made-to-measure size, and design pattern as separate selections.
04
The available design patterns let you choose a clear glazed composition or introduce named horizontal and vertical elements. Some patterns use decorative bars, while others use glass-dividing bars, so the complete pattern name is important when preparing your inquiry. Keep the bar type, number, and orientation together to identify the intended design accurately.
Pattern choices include “Without decorative bars,” “With 1 horizontal decorative bar,” “Fixed Window with 1 Vertical Decorative Bar,” “With 1 Horizontal Glass-Dividing Bar,” and “1 vertical glass-dividing bar.” You can also choose “1 horizontal decorative bar in the lower section,” “2 horizontal glass-dividing bars,” “With 2 vertical glass-dividing bars,” or “1 horizontal decorative bar and 1 vertical decorative bar.”
Orientation is an important part of the selection. Horizontal and vertical patterns create different visual structures, and the lower-section design places its horizontal decorative bar in a specifically named part of the composition. For the combined pattern, include both the horizontal and vertical decorative bars in your description rather than shortening the choice to a general grid reference.
Decorative bars and glass-dividing bars are separate pattern categories, so use the exact term associated with your chosen design. Consider how the selected arrangement relates to the window’s made-to-measure size and neighboring architectural lines, but avoid relying on a generic description such as “divided window,” which could leave the bar type or orientation unclear.
If your project includes several fixed windows, add a simple labeled sketch showing the location assigned to each pattern. Pair the drawing with the complete pattern name and indicate horizontal, vertical, or lower-section orientation where relevant. This gives us a clearer reference for discussing the composition while keeping the written selection precise.
05
Made-to-measure sizing begins with a clear understanding of the intended building opening. Before preparing an inquiry, identify the specific location and record measurements carefully. If the surrounding construction is not perfectly regular, measurements taken at several points can help describe its actual condition. It can also be useful to note whether the sides appear plumb, the base appears level, and the corners appear square. These are project observations, not specifications of the window itself.
Keep the building opening, proposed product size, and frame component dimensions in separate categories. The component figures in the technical reference do not state the overall window size and should not be used as substitutes for opening measurements. In the same way, the installation-hole figure does not define the distance around the completed unit. Clear labels on a drawing or measurement sheet help prevent one kind of dimension from being mistaken for another.
Opening clearance belongs to this project assessment. The appropriate clearance is not established merely by subtracting a listed frame component measurement from the building opening. It should reflect the intended installation approach and the actual surrounding construction. If you are comparing possible product dimensions, record each proposed size distinctly rather than assuming that the frame section supplies a universal allowance.
Consider the visible proportion as well as the measured location. A fixed window may stand alone within an opening or appear as one element in a broader composition. If other products are nearby, mark their positions separately and avoid assigning their properties to this window. A neighboring operable product, for example, does not change the Fixed Window into an opening sash.
A concise opening note can include the location name, measurement points, surrounding-condition observations, proposed product dimensions, and any relevant drawing references. When measurements remain uncertain, identify which entries need confirmation rather than filling the gap with a presumed standard size. This provides a more useful basis for discussing a made-to-measure Fixed Window.
06
A fixed glazed element can contribute a stable visual area within a facade or interior view. Because this product has no opening sash action, its composition can be considered through the relationship between the frame, glazing, bar pattern, and surrounding architectural lines. That does not mean the window must be plain: the named designs include compositions without decorative bars and compositions using specifically identified horizontal or vertical elements.
Material plays an important visual role. Pine and oak offer two timber choices, while aluminum-clad pine and aluminum-clad oak combine the named timber with aluminum cladding. Select the complete material description that suits your project and keep it connected to the applicable frame component reference: 105 × 57 mm for the unclad frame or 115 × 57 mm with aluminum cladding.
Color choice is available. Provide your preferred color in your inquiry and use a clear color reference to express the intended relationship to surrounding trim, wall surfaces, nearby doors, or other windows. Those project comparisons are design considerations rather than product performance claims.
The selected bar pattern can change the visual rhythm of the glass area. A horizontal element may relate to a nearby architectural line, while a vertical element may support a different composition. These are conditional design examples, not guarantees about how a pattern will appear in every size. Proportion, placement, and neighboring forms all affect the overall impression. Combined patterns should be identified by their complete supplied names.
For a coherent brief, decide which elements should align and which should remain visually independent. Record the material, color, pattern name, and intended position for each Fixed Window. If several windows appear in one concept, do not assume that a shared drawing automatically gives them identical selections. Labeling each unit keeps deliberate repetition distinct from accidental duplication.
07
Other products in our range can help when a project needs a different shape, an opening sash, or an exterior door alongside the Fixed Window. Compare each location by its required function first, then consider shape, material, glazing, color, and design. Keeping each product type separate makes it easier to build a coordinated schedule without confusing fixed and operable elements.
For locations that need a shaped but non-operable window, the related range includes half-round, triangular, and angled formats. These can help address curved rooflines, sloped boundaries, or other project-specific geometry while retaining a fixed-window function. Review the material and sizing choices for the particular shaped product rather than carrying selections over automatically from the Fixed Window.
Where ventilation requires an operable window, the related range includes outward-opening pivot, top-hinged, and single-sash casement formats. These products use opening sashes and offer handle choice, unlike this Fixed Window. A historic-style single-sash option is also available for projects where that product identity is preferred.
For access to a patio or another exterior area, consider the related single-panel outswing door formats, including the historic-style option. These are outward-opening door products rather than fixed windows, so assign them their own measurements, material choice, glazing selection, color, handle choice, and design. Clear labels are especially useful when windows and doors appear together in one elevation.
Explore the related products below to compare fixed shapes, outward-opening windows, and outswing patio doors for other parts of your project. When requesting several products, identify every unit by its exact catalogue title and location so each specification remains clear. Half-Round Fixed Window, Triangular and Angled Fixed Windows, Outward-Opening Pivot Window, Outward-Opening Top-Hinged Window, Single-Sash Outward-Opening Casement Window, Historic-Style Single-Sash Outward-Opening Casement Window, Single-Panel Outswing Patio Doors, Historic-Style Single-Panel Outswing Patio Doors.
08
Begin by labeling each location where you are considering a Fixed Window. Separate labels keep the measurements and selections attached to the right unit and let you indicate whether similar-looking windows should match or have individual specifications.
Gather your measurement notes and any simple elevation or opening sketches. Label every dimension clearly so project measurements remain distinct from technical component dimensions. Mark orientation when the design name refers to a horizontal element, vertical element, or lower section.
Choose the complete material description: pine, aluminum-clad pine, oak, or aluminum-clad oak. On a separate line, record the selected pane configuration and its specified heat-reflective coating, CHR warm-edge spacer, argon gas, and black rubber glazing seals.
Add the exact design-pattern name, checking that any drawing agrees with its horizontal, vertical, combined, or lower-section orientation and distinguishes decorative bars from glass-dividing bars. Then record your preferred color as a separate selection. This keeps the visual choices clear and prevents one detail from being mistaken for part of another.
Review your inquiry for consistency. Confirm that every unit is identified as fixed and non-operable, that aluminum cladding is stated wherever selected, and that each pattern name belongs to the correct location. Check that component dimensions have not been presented as overall window measurements. You can also note the CE marking and 5-year warranty alongside the final specification.
Fixed Window FAQs
Yes. Made-to-measure sizing is an available purchase choice. Provide careful project measurements and keep them separate from the listed frame component dimensions. Your inquiry should clearly identify which measurements describe the building opening and which describe the intended product.
You can select pine, aluminum-clad pine, oak, or aluminum-clad oak. The unclad and aluminum-clad constructions have different stated frame component dimensions, so identify the complete material description rather than referring only to pine or oak.
Yes. Color choice is available. Include your preferred color in your inquiry.
Yes. The Fixed Window is available with a 2- or 3-pane insulating glass unit. Both options include a heat-reflective coating, a CHR warm-edge spacer, argon gas, and black rubber glazing seals. State your preferred pane configuration when submitting your inquiry.
Use the complete pattern name in your inquiry, including the number and orientation of the bars. Be sure to distinguish decorative bars from glass-dividing bars and retain details such as “in the lower section” where applicable. A labeled sketch can help identify the intended pattern and its location when your project includes several windows.
The 14 mm measurement applies to the installation holes. It is not the overall width or height of the window, a frame dimension, or a recommended clearance around the unit. Keep this figure labeled as an installation-hole measurement in your notes.
It identifies a specified coating within the insulating glass unit. The complete glazing description also includes a warm-edge spacer identified as CHR and argon gas. Keep these elements together when recording the requested glazing specification.
Yes. The Fixed Window is CE marked and comes with a 5-year warranty. Include the exact product and selected configuration in your inquiry so the warranty reference remains connected to the window being specified.
Tell us about the Fixed Window you have in mind. Share your project measurements, preferred frame material, 2- or 3-pane glazing choice, design pattern, and color. If your project includes several units, label each location so we can discuss the specification clearly and keep the selections matched to the correct window.